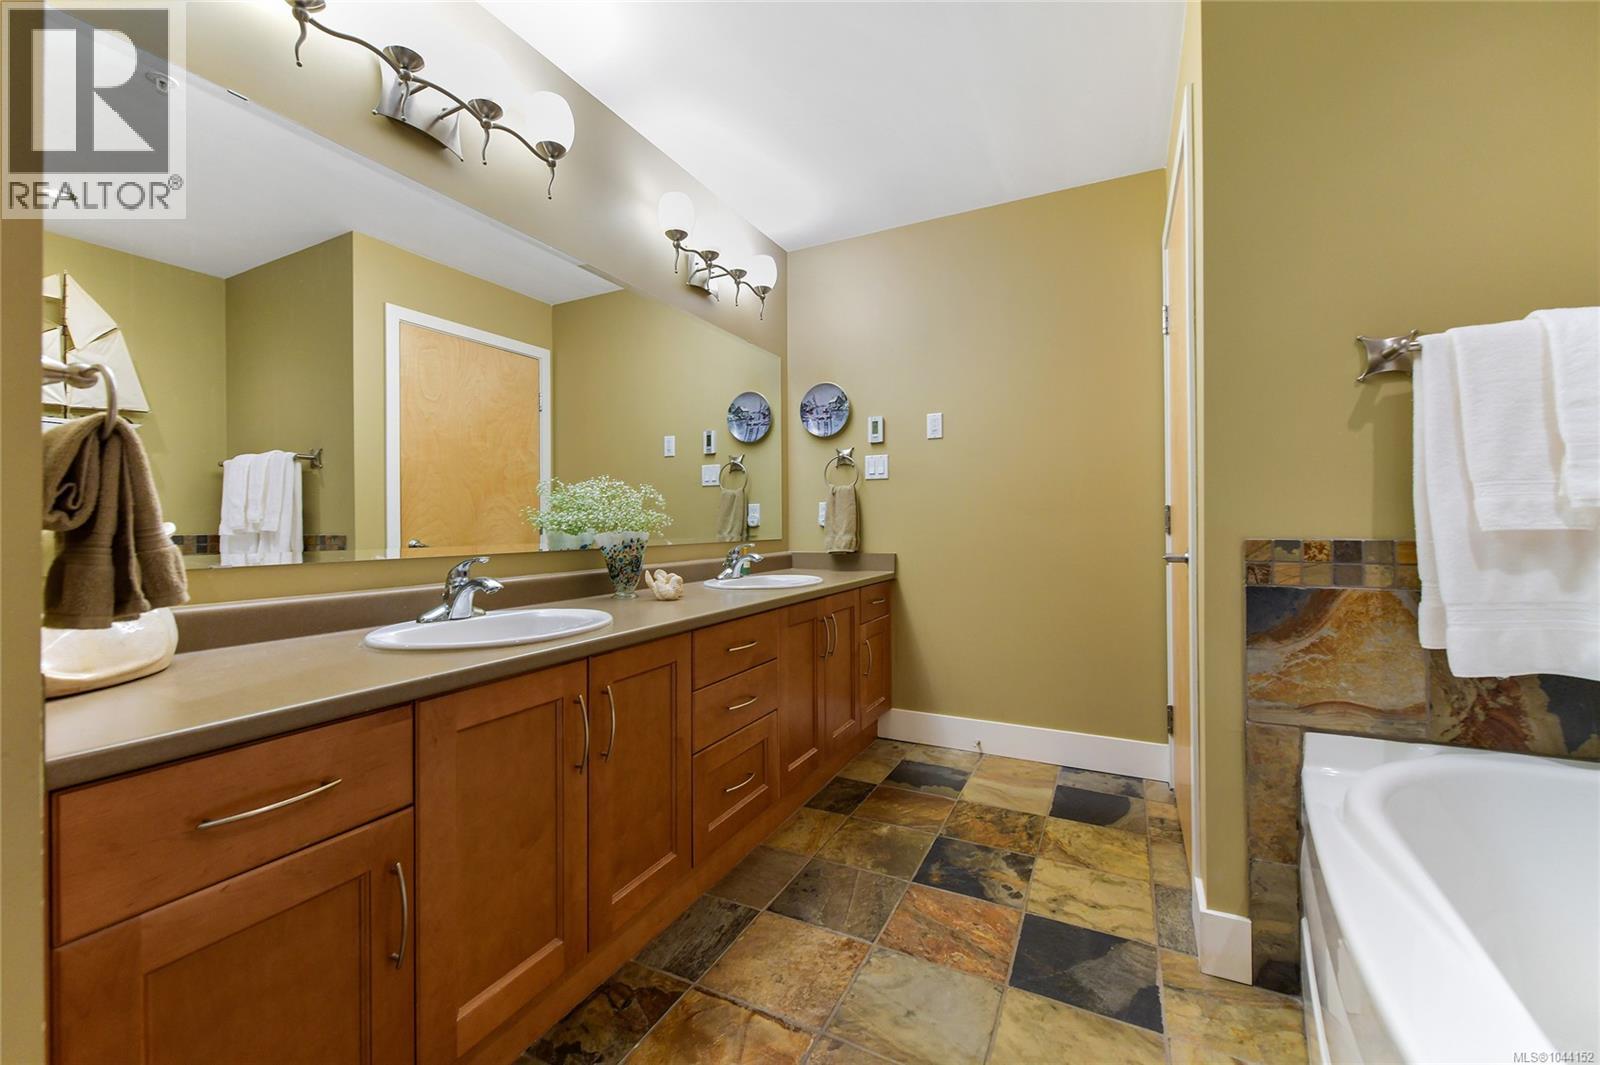
Experience the epitome of luxury living in this exceptional 2,073sf condo at SAYWARD HILL's exclusive THE WAVE by Jawl Dev. Delight in the breathtaking panoramic vistas of Cordova Bay Golf Course, Gulf Islands, Salish Sea & majestic Mt. Baker from the meticulously maintained residence. Boasting a thoughtfully designed layout with floor-to-ceiling windows, spacious living areas, custom-built cabinetry, a cozy gas fireplace, and an all-season balcony perfect for enjoying the views and hosting BBQs. The chef's kitchen is a culinary enthusiast's dream with gas range, abundance of cabinets, separate island and solid surface counters. Complemented by natural slate tiles and in-floor heating this home is truly inviting. The primary suite exudes opulence with a spa-inspired Ensuite featuring a walk-in shower, while the Media room serves as a versatile space for work or guests. With underground parking and close proximity to Mattick's Farm, scenic trails, sandy beaches, and a short commute to Downtown, this home presents an unparalleled opportunity to reside in one of Victoria's most esteemed communities. (id:44056)

Property Details

Full Address:
307 5332 Sayward Hill Cres, Saanich, British Columbia
Price:
$ 1,550,000
MLS Number:
1044152
List Date:
July 24th, 2026
Neighbourhood:
The Wave
Lot Size:
2001 sq.ft.
Year Built:
2005
Taxes:
$ 7,488

Interior Features

Bedrooms:
2
Bathrooms:
2
Total Rooms:
Appliances:
Washer, Refrigerator, Range - Gas, Dishwasher, Dryer, Microwave
Air Conditioning:
None
Heating:
Baseboard heaters, Electric, Natural gas, Other
Fireplaces:
1

Building Features

Architectural Style:
Westcoast
Zoning:
Multi-Family
Garage:
Underground
Garage Spaces:
1
Security:
Sprinkler System-Fire, Fire alarm system
Ownership Type:
Condo/Strata
Taxes:
$ 7,488
Stata Fees:
$ 888
Stata Fee Frequency:
Monthly
Association Name:
FIRM MANAGEMENT

Floors

Finished Area:
2073 sq.ft.

Land

View:
Mountain view, Ocean view, Valley view
Lot Size:
2001 sq.ft.
Lot Features:
Central location, Other, Golf course/parkland

Neighbourhood Features

Amenities Nearby:
Family Oriented, Pets Allowed

Ratings

Commercial Info

Neighbourhood Details

Location

Mortgage Calculator

powered by Ratehub.ca
Is this your listing?Advertise With Us!

ATTENTION REALTORS®

Claim your
Realtor® Profile

Join thousands of homebuyers using RealEstateGuide.com every month. Showcase your listings, contact details, website, and social media with a professional REALTOR® profile. Claim yours today!

Get started in less than 2 minutes.

  • Featured on RealEstateGuide.com
  • Reach buyers and sellers across BC
  • Professional REALTOR® profile
  • Upgrade anytime with print & digital advertising
CHOOSE YOUR PROFILE PACKAGE
Copyright © Real Estate Guide 2026 | Legal | Sitemap
Area Modal Trigger
X