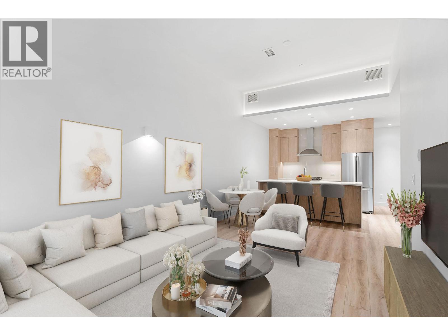
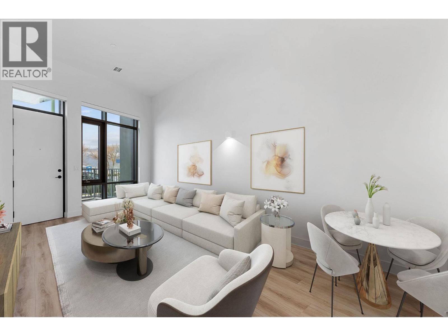
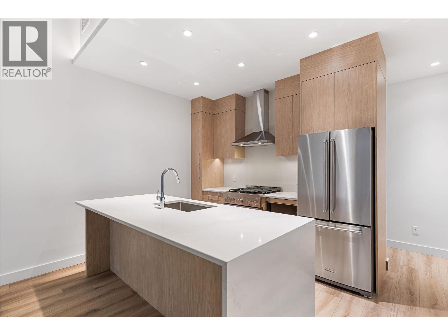
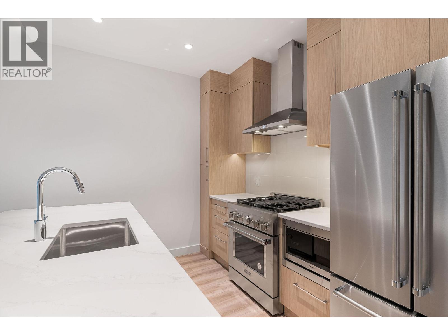
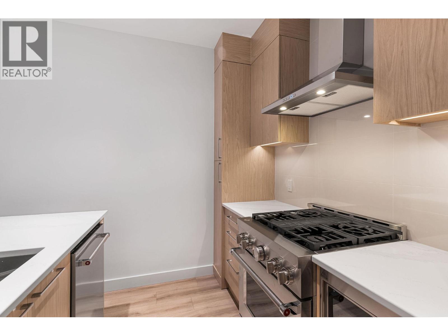
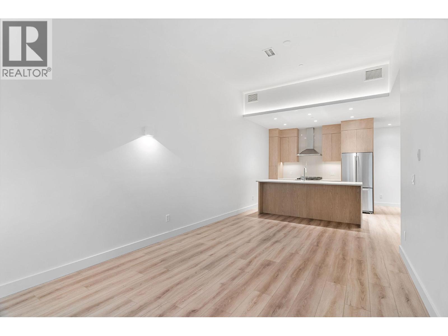
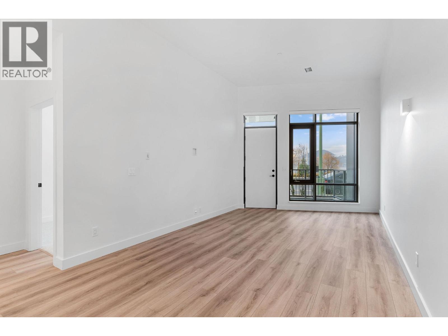
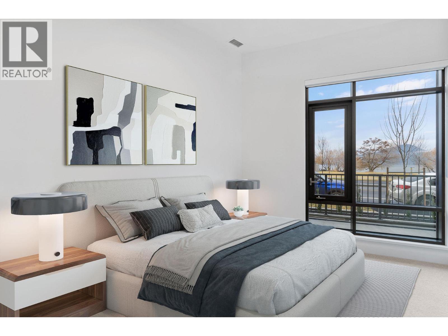
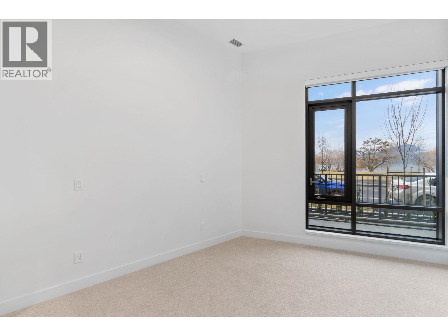
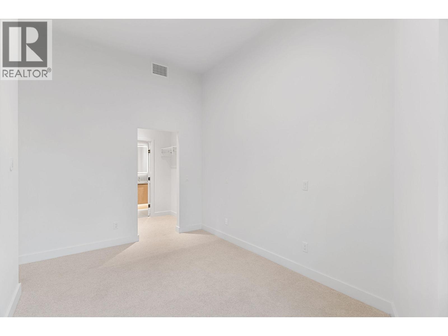
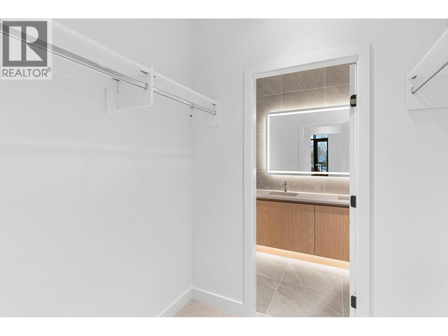
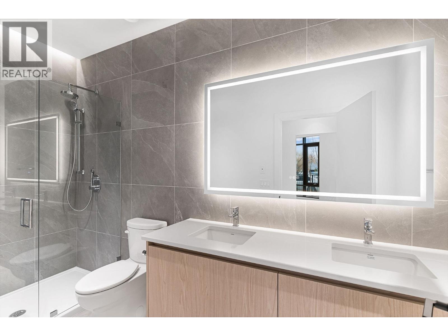
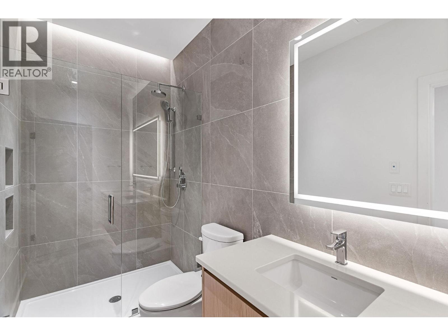
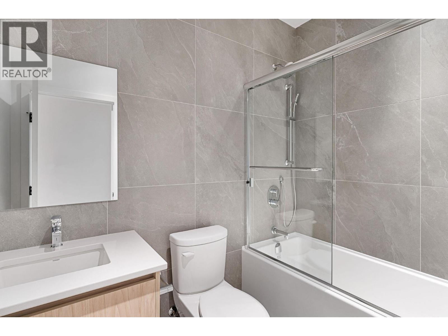
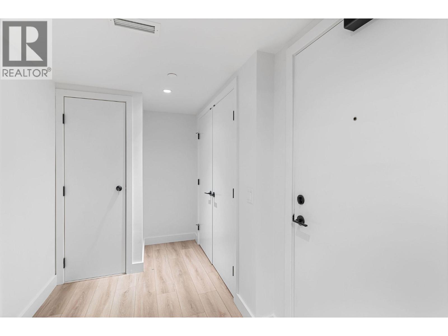
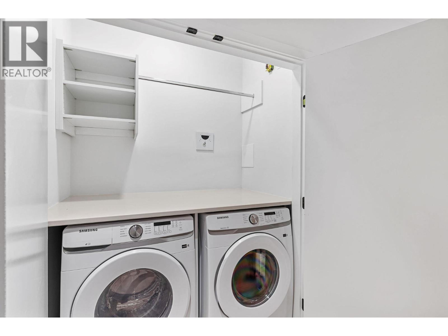
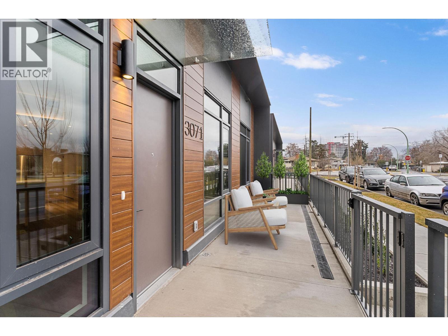
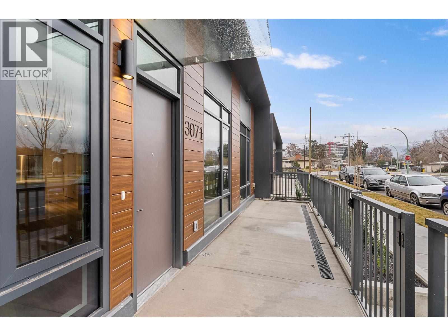
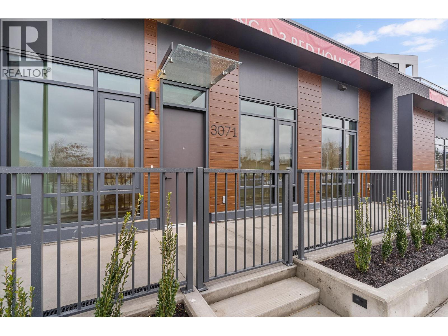
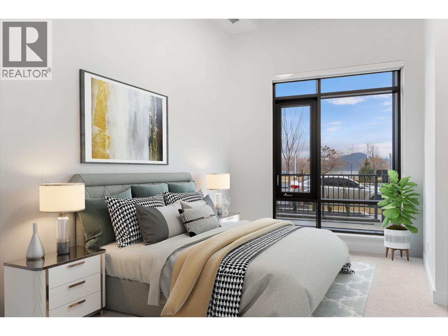
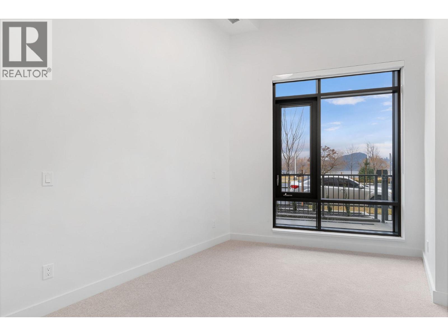
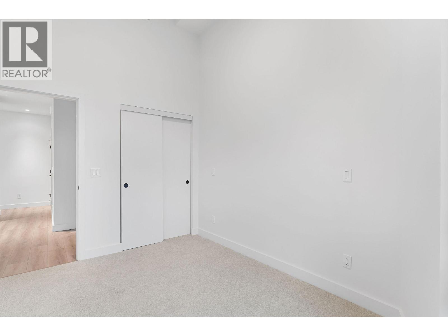
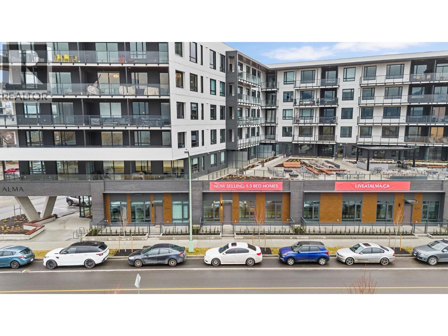
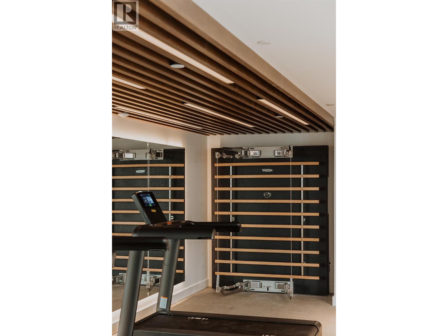
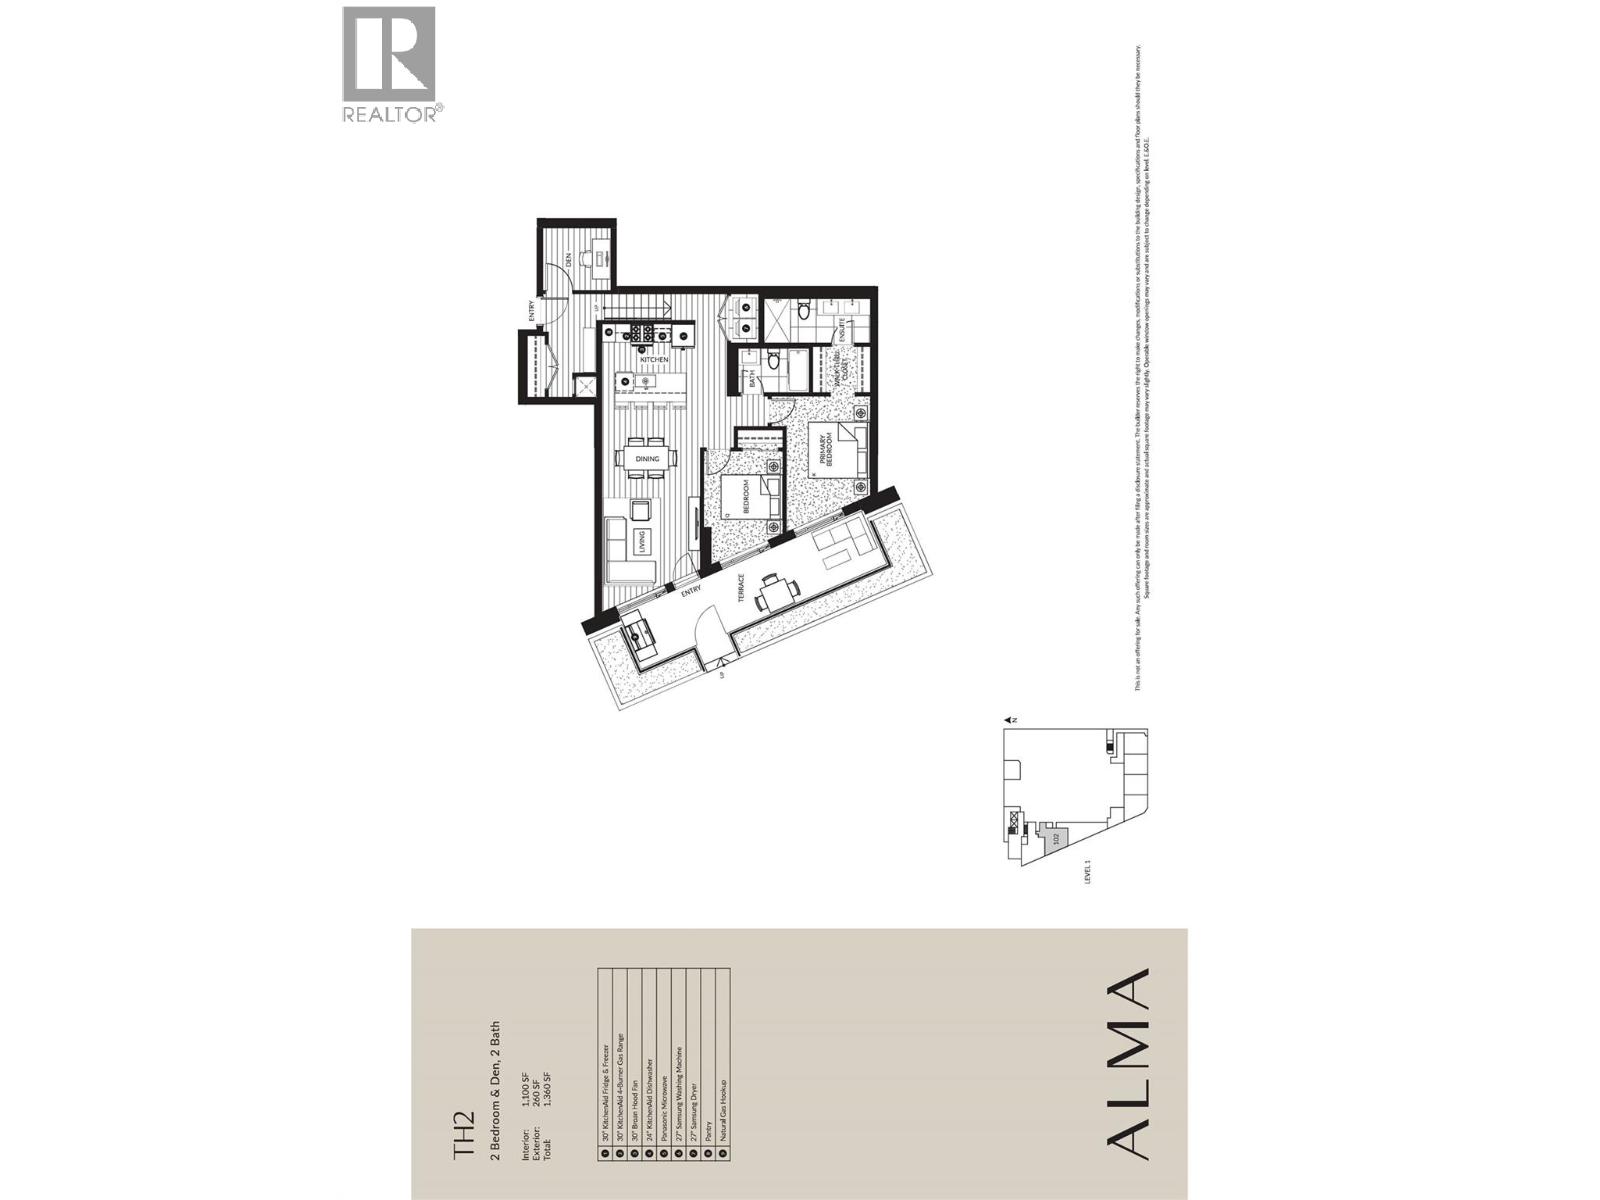
This ground-level townhome offers 2 bedrooms + den, 2 bathrooms, and impressive 11-foot ceilings that create a bright, airy feel throughout. The thoughtfully designed layout features an open-concept living space, modern kitchen with premium finishes, and expansive windows showcasing beautiful west-facing lake views. Enjoy seamless indoor-outdoor living with direct walk-out access from your front door to Abbott Street and the waterfront beyond — perfect for morning strolls and evening sunsets. The spacious primary suite includes a spa-inspired ensuite, while the second bedroom and versatile den which provides flexibility. Residents can enjoy amenities incl. an 8,000 sq ft lakeview terrace w/firepits, BBQs, and community gardens as well as a fully equipped fitness center, dog wash, & bike maintenance station. With a walk score of 93, you’re steps from transit, KGH, shops & restaurants of vibrant Pandosy Village, and beautiful Okanagan Lake. sq ft and room sizes are approximate and may vary. Photos may be of a similar home and layout and virtually staged. This home is newly constructed and move-in ready. Open House Saturday to Wednesday 12-5PM. (id:44056)
Property Details
Full Address:
3071 Abbott Street, Kelowna, British Columbia
Price:
$ 1,059,900
MLS Number:
10377186
List Date:
February 27th, 2026
Year Built:
2025
Interior Features
Bedrooms:
2
Bathrooms:
2
Total Rooms:
Appliances:
Washer, Refrigerator, Range - Gas, Dishwasher, Dryer, Microwave, Hood Fan
Flooring:
Tile, Laminate, Carpeted
Air Conditioning:
Central air conditioning, See Remarks
Heating:
Forced air, Other
Building Features
Architectural Style:
Contemporary
Storeys:
1
Sewer:
Municipal sewage system
Water:
Municipal water
Exterior:
Brick, Other
Garage:
Parkade
Garage Spaces:
1
Security:
Sprinkler System-Fire, Smoke Detector Only
Ownership Type:
Condo/Strata
Stata Fees:
$ 575
Stata Fee Frequency:
Monthly
Stata Fee Inclusions:
Waste Removal, Ground Maintenance, Heat, Other, See Remarks, Recreation Facilities, Reserve Fund Contributions
Join thousands of homebuyers using RealEstateGuide.com every month. Showcase your
listings, contact details, website, and social media with a professional REALTOR®
profile. Claim yours today!