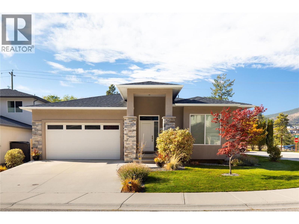
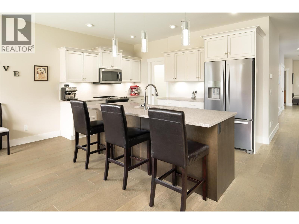
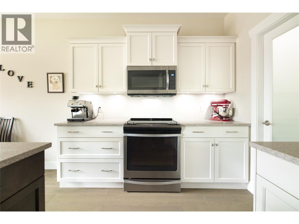
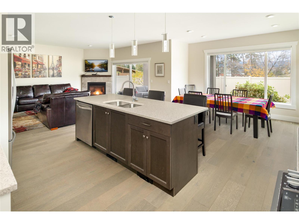
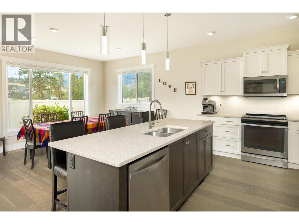
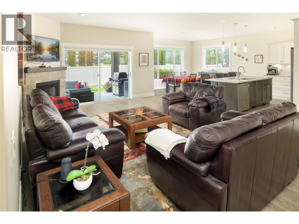
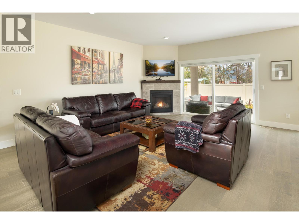
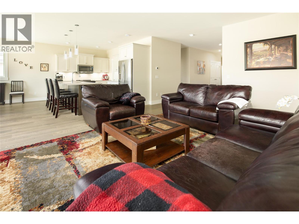
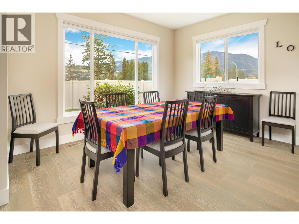
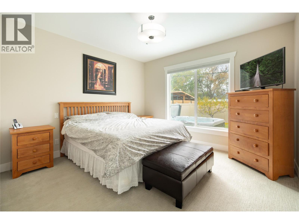
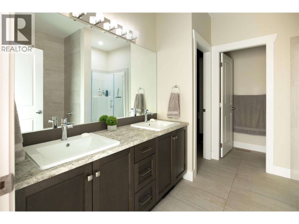
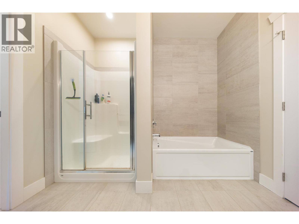
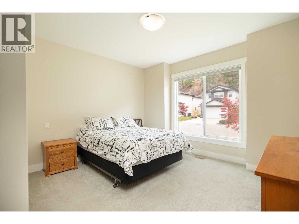
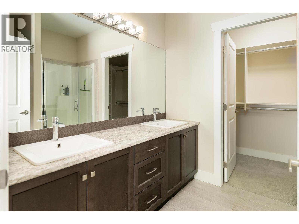
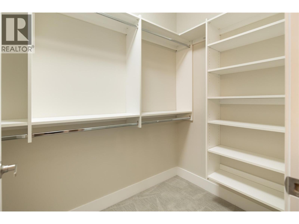
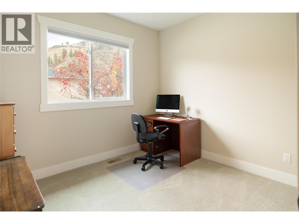
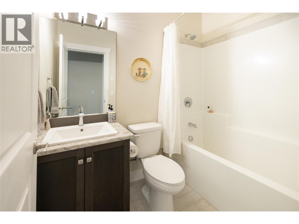
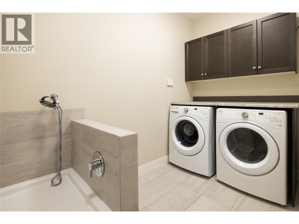
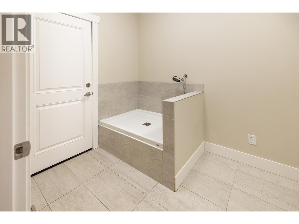
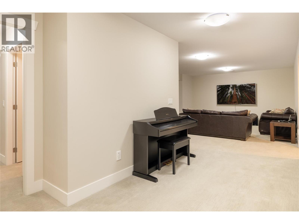
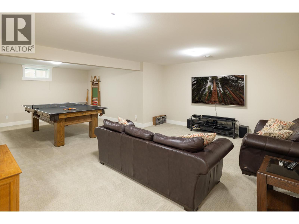
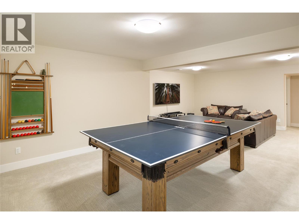
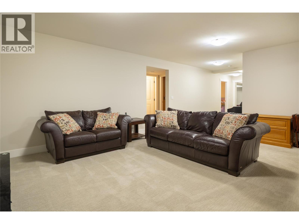
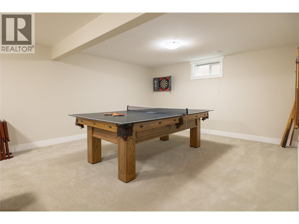
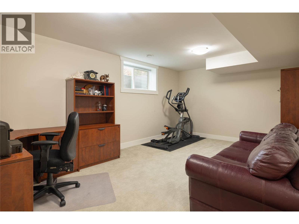
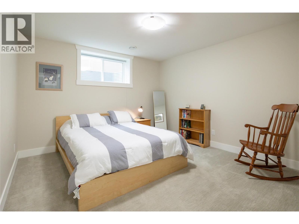
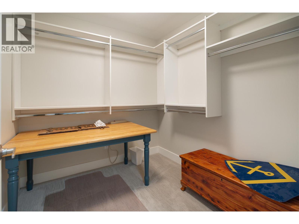
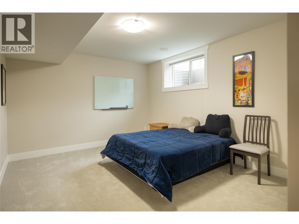
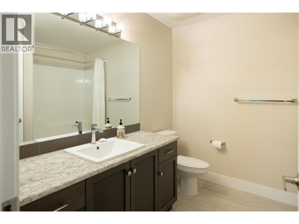
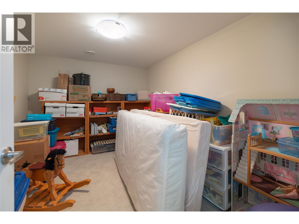
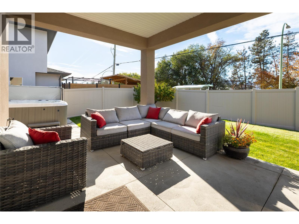
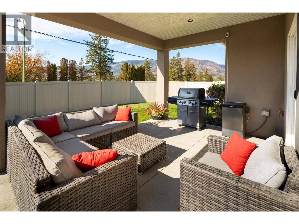
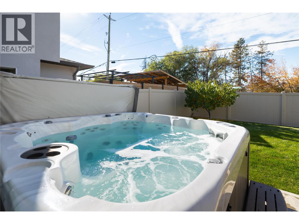
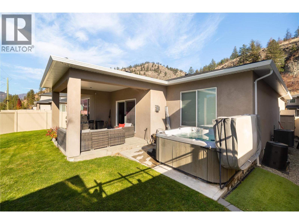
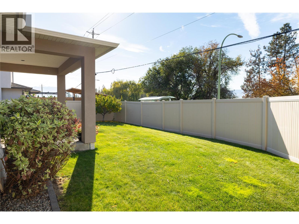
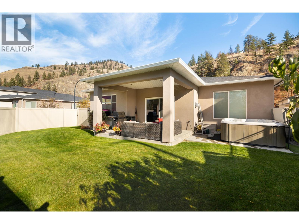
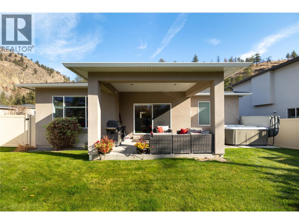
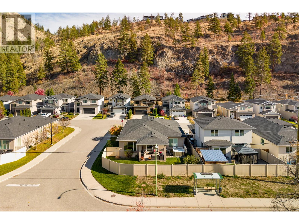
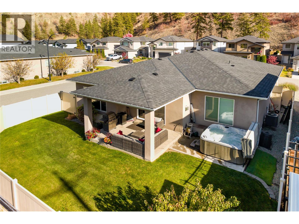
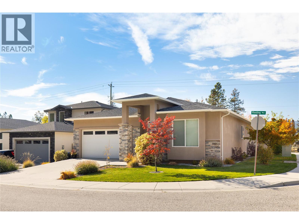
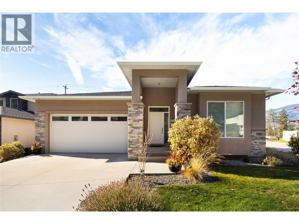
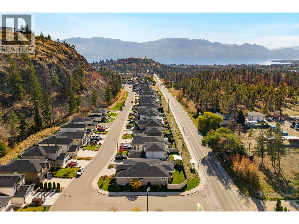
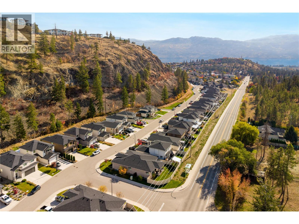
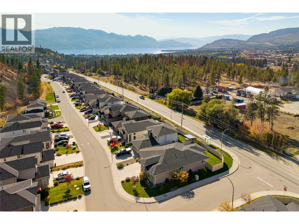
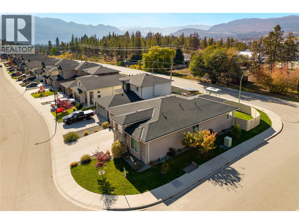
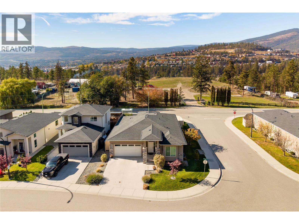
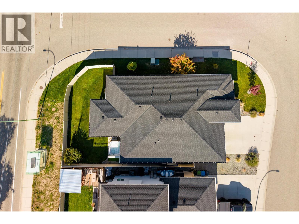
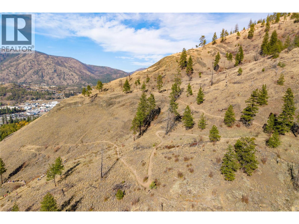
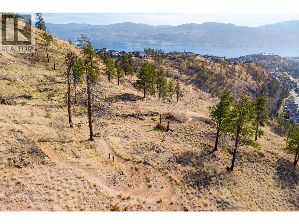
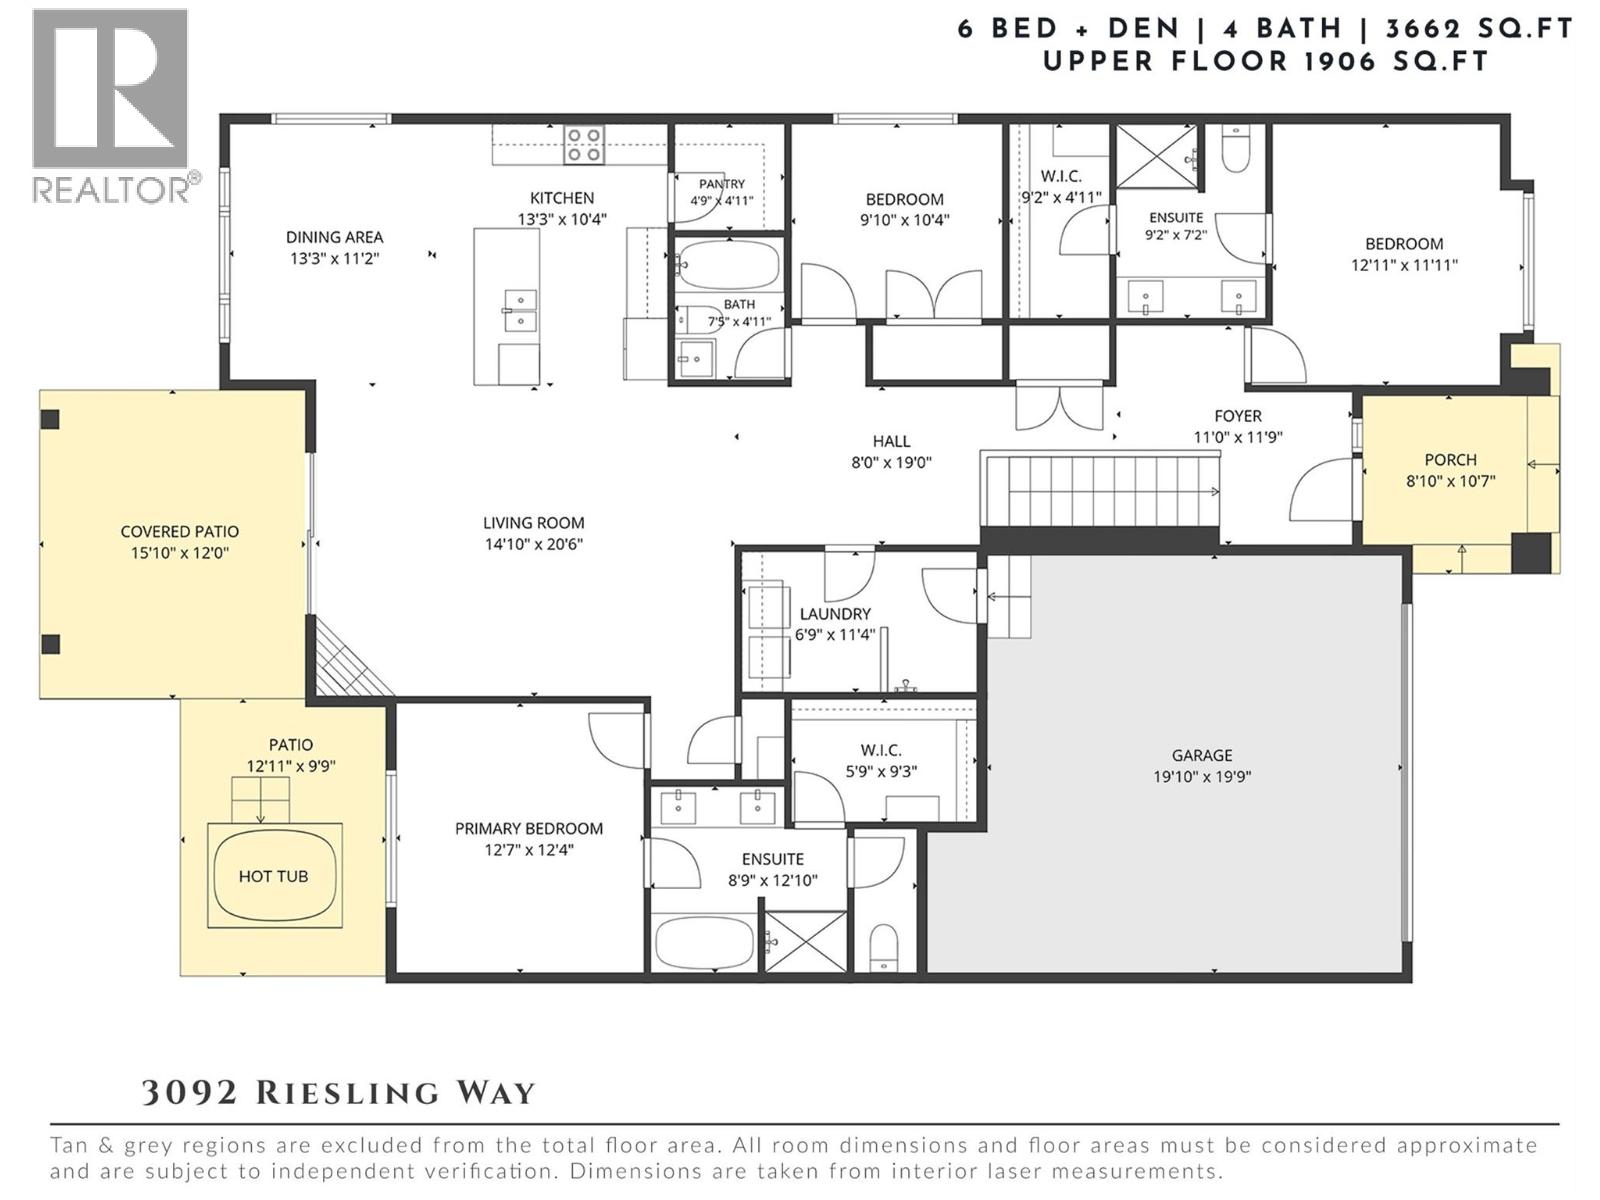
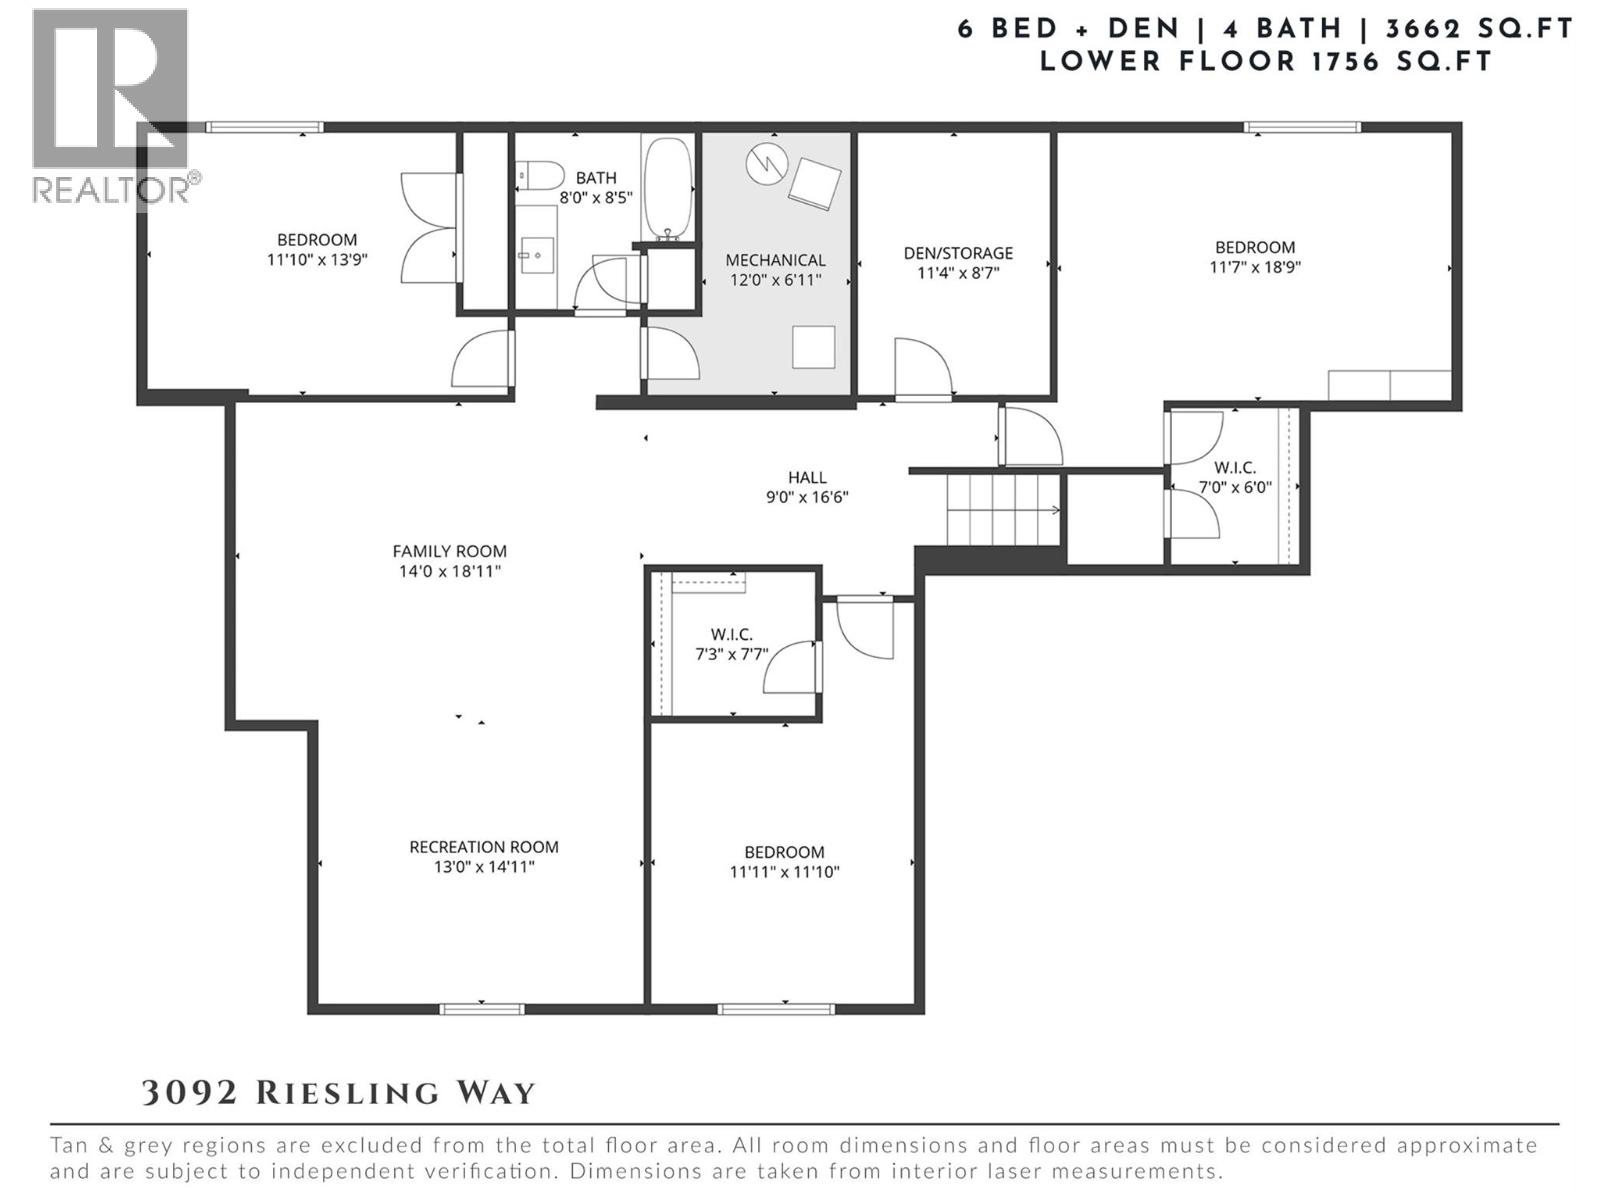
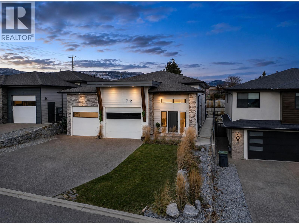
A beautifully landscaped corner lot, two main-floor primary suites & hiking right outside your door. Tucked into a small West Kelowna community, this move-in-ready rancher pairs the ease of one-level living with the space to welcome extended family & overnight guests. The community’s largest floor plan spans approximately 3,662 sq. ft. with 6 bedrooms plus a den, 4 bathrooms & remaining new home warranty coverage. Tall ceilings & generous windows bring natural light into the open main level. Gather around the kitchen island, tuck everyday essentials into the walk-in pantry & linger over dinner with hillside views. The living room fireplace is a natural gathering spot, while sliding doors open to a covered patio with room to barbecue & lounge beside the fenced lawn. The two primary suites sit at opposite ends of the main level, each with a walk-in closet & an ensuite with dual sinks. The larger ensuite adds a soaker tub & separate shower. A third bedroom & full bath offer flexibility on the main, while the laundry room connects directly to the double garage & includes a built-in dog wash for rinsing off after a hike. Downstairs, three more bedrooms, a full bath & a den give guests room to settle in. The adjoining family & recreation rooms have space for a movie night & a games table at the same time. With three schools nearby & parks, shopping, dining & wineries within easy reach, this tucked-away setting keeps the best of West Kelowna close to home. (id:44056)

Property Details

Full Address:
3092 Riesling Way, West Kelowna, British Columbia
Price:
$ 1,099,000
MLS Number:
10405428
List Date:
November 12th, 2026
Year Built:
2017
Taxes:
$ 4,552

Interior Features

Bedrooms:
6
Bathrooms:
4
Total Rooms:
Flooring:
Tile, Hardwood, Carpeted
Air Conditioning:
Central air conditioning
Heating:
Forced air, See remarks
Fireplaces:
1
Fireplace Type:
Insert
Basement:
Full

Building Features

Architectural Style:
Ranch
Storeys:
2
Sewer:
Municipal sewage system
Water:
Municipal water
Roof:
Asphalt shingle, Unknown
Exterior:
Stone, Stucco
Garage:
Attached Garage
Garage Spaces:
4
Ownership Type:
Freehold
Taxes:
$ 4,552

Floors

Finished Area:
3662 sq.ft.

Land

View:
Mountain view
Lot Features:
Level lot, Corner Site, Central island, One Balcony

Neighbourhood Features

Amenities Nearby:
Family Oriented, Pets Allowed

Ratings

Commercial Info

Neighbourhood Details

Location

Mortgage Calculator

powered by Ratehub.ca
Is this your listing?Advertise With Us!

ATTENTION REALTORS®

Claim your
Realtor® Profile

Join thousands of homebuyers using RealEstateGuide.com every month. Showcase your listings, contact details, website, and social media with a professional REALTOR® profile. Claim yours today!

Get started in less than 2 minutes.

  • Featured on RealEstateGuide.com
  • Reach buyers and sellers across BC
  • Professional REALTOR® profile
  • Upgrade anytime with print & digital advertising
CHOOSE YOUR PROFILE PACKAGE
Copyright © Real Estate Guide 2026 | Legal | Sitemap
Area Modal Trigger
X