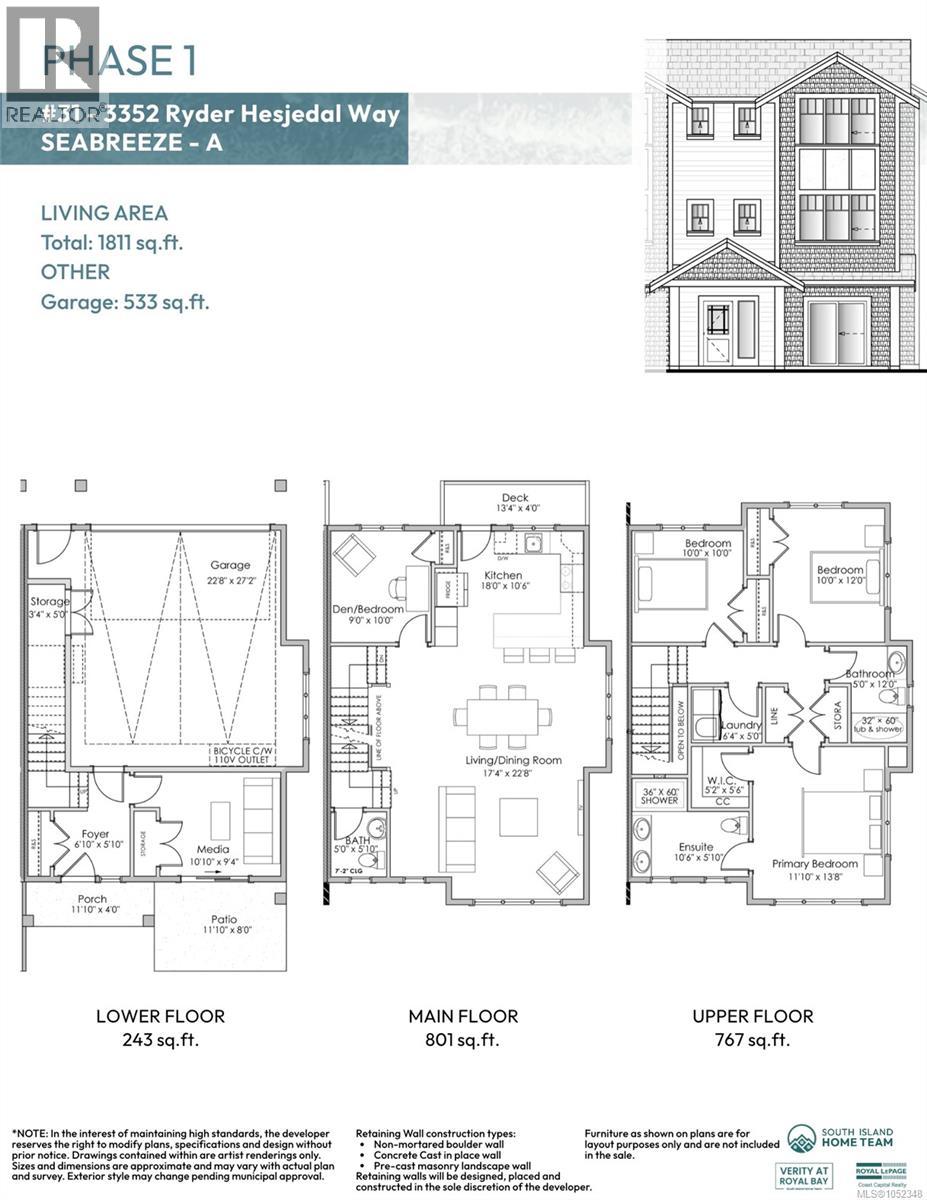
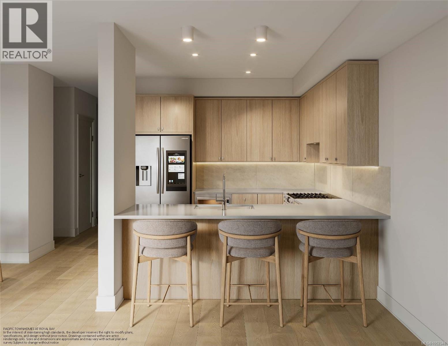
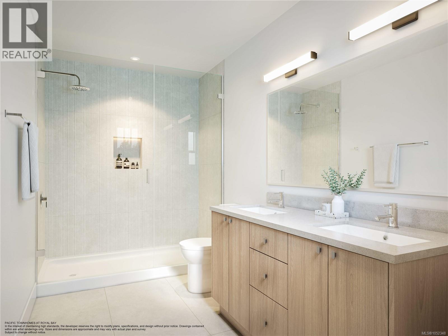
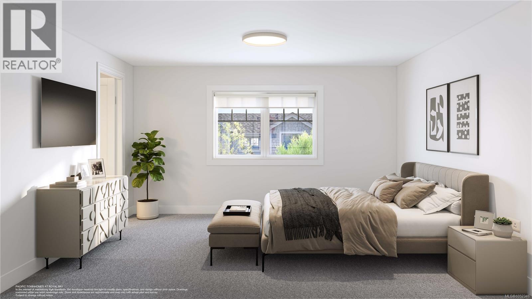
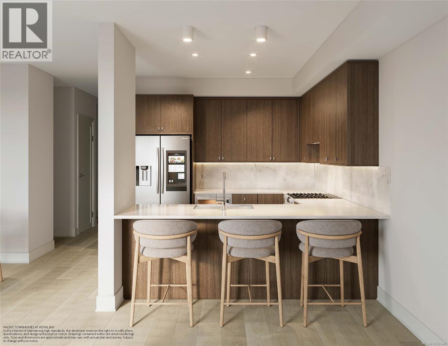
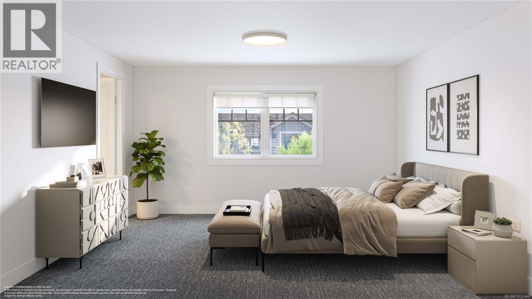
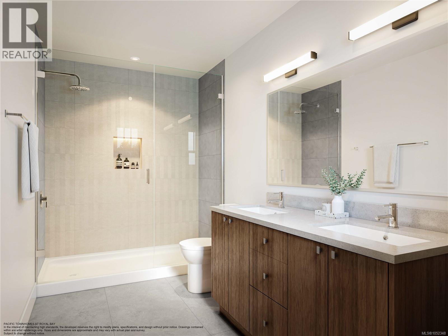
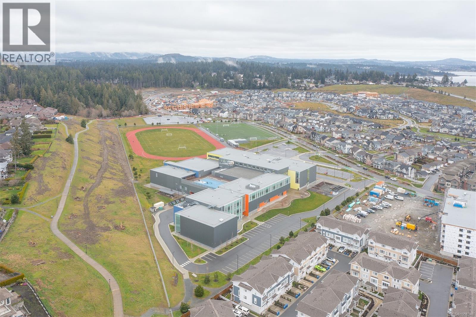
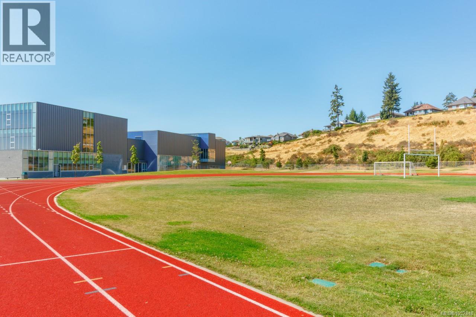
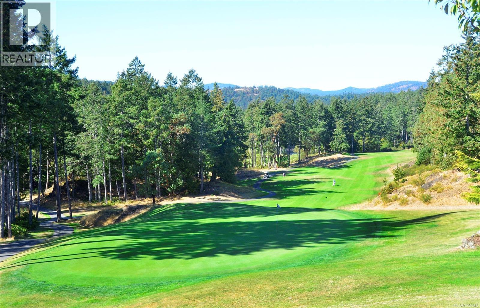
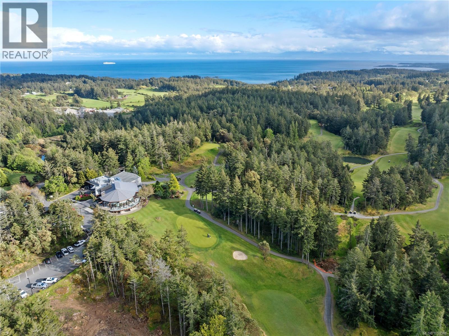
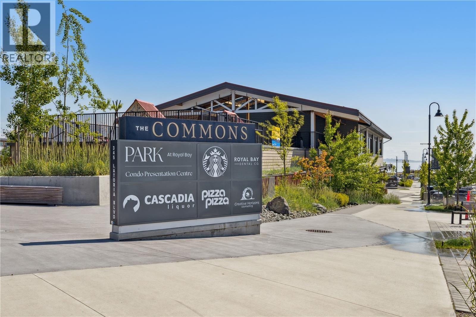
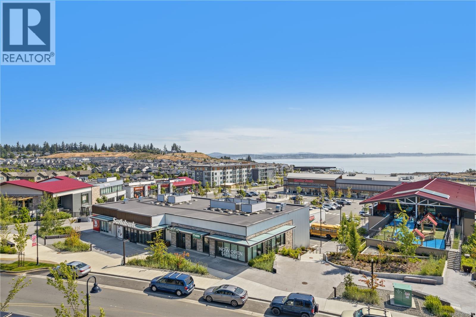
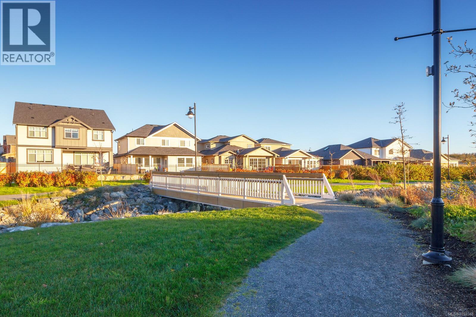
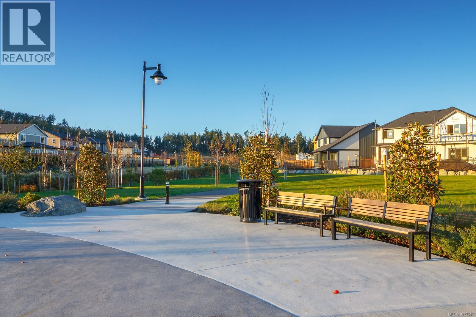
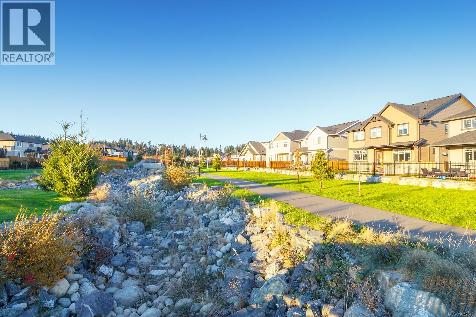
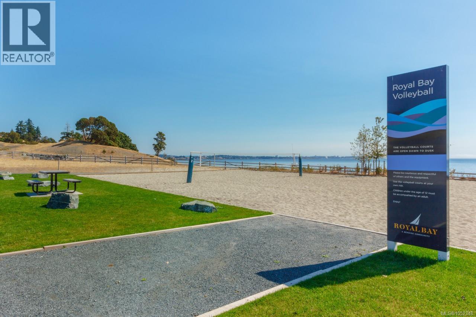
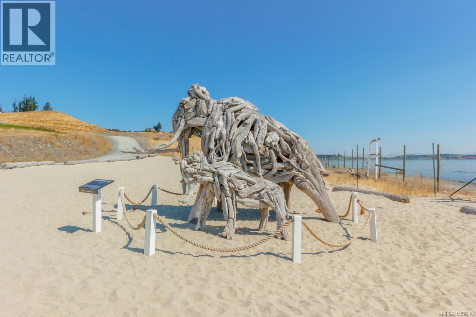
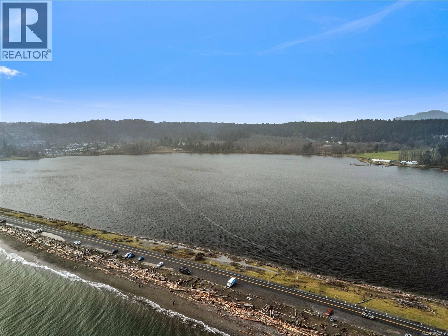
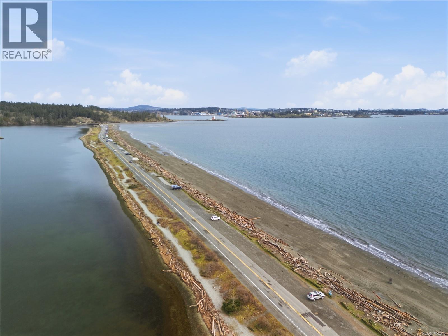
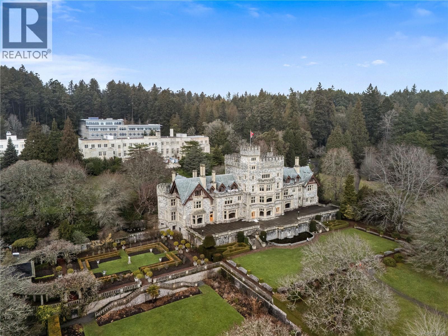
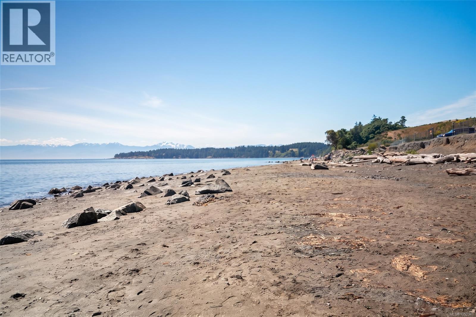
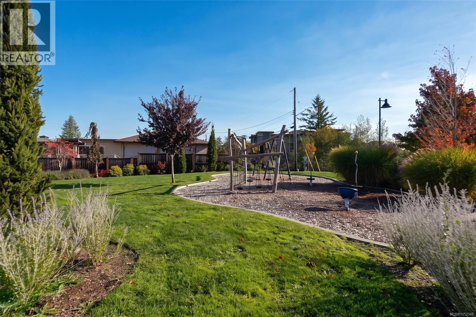
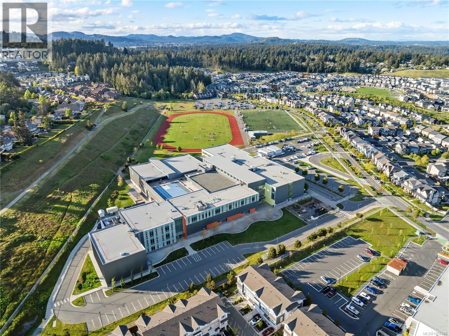
PTH - SL8 - Ask about our $15,000 credit & early bird incentives. The Seabreeze plan at Pacific Townhomes by award-winning Verity Construction offers approximately 1,800 sq. ft. w/ 4 beds, 3 baths & a rare double garage w/ EV bike charger & car conduit rough-in for vehicles, bikes, outdoor gear & extra storage. The bright main floor is ideal for everyday living and entertaining. The kitchen features quartz counters, SS appliances w/ gas range, a peninsula and ample workspace that flows into the dining & living areas with access to a deck. Upstairs are three beds, including a primary w/ walk-in closet and ensuite, a full bath, & laundry. Downstairs has flexible 4th bed or media room, and patio area access. Efficient ductless heat pump heating & cooling, Built Green, a SMART touchscreen front lock, two professionally curated interior colour schemes and a new home warranty. Enjoy a West Coast lifestyle on the quiet side of Royal Bay and walk to schools, shops, trails, parks & beaches. (id:44056)

Property Details

Full Address:
31 3352 Ryder Hesjedal Way, Colwood, British Columbia
Price:
$ 859,900
MLS Number:
1052348
List Date:
October 15th, 2026
Neighbourhood:
Pacific Townhomes
Lot Size:
780 sq.ft.
Year Built:
2026

Interior Features

Bedrooms:
4
Bathrooms:
3
Total Rooms:
Second level
Laundry room
5 x 6 feet
Bathroom
5 x 8 feet
Bedroom
10 x 10 feet
Bedroom
10 x 12 feet
Ensuite
6 x 11 feet
Primary Bedroom
12 x 14 feet
Main level
Den
9 x 10 feet
Bathroom
5 x 6 feet
Lower level
Storage
3 x 5 feet
Main level
Dining room
11 x 17 feet
Kitchen
11 x 18 feet
Living room
11 x 17 feet
Lower level
Bedroom
9 x 11 feet
Entrance
6 x 7 feet
Patio
8 x 12 feet
Patio
4 x 12 feet
Appliances:
Washer, Refrigerator, Range - Gas, Dishwasher, Dryer, Microwave
Air Conditioning:
Wall unit, Air Conditioned
Heating:
Heat Pump, Baseboard heaters, Electric

Building Features

Zoning:
Residential
Garage:
Garage
Garage Spaces:
2
Ownership Type:
Condo/Strata
Stata Fees:
$ 299
Stata Fee Frequency:
Monthly

Floors

Finished Area:
1811 sq.ft.

Land

View:
Mountain view
Lot Size:
780 sq.ft.
Lot Features:
Cul-de-sac, Southern exposure, Other

Neighbourhood Features

Amenities Nearby:
Family Oriented, Pets Allowed

Ratings

Commercial Info

Neighbourhood Details

Location

Mortgage Calculator

powered by Ratehub.ca
Is this your listing?Advertise With Us!

ATTENTION REALTORS®

Claim your
Realtor® Profile

Join thousands of homebuyers using RealEstateGuide.com every month. Showcase your listings, contact details, website, and social media with a professional REALTOR® profile. Claim yours today!

Get started in less than 2 minutes.

  • Featured on RealEstateGuide.com
  • Reach buyers and sellers across BC
  • Professional REALTOR® profile
  • Upgrade anytime with print & digital advertising
CHOOSE YOUR PROFILE PACKAGE
Copyright © Real Estate Guide 2026 | Legal | Sitemap
Area Modal Trigger
X