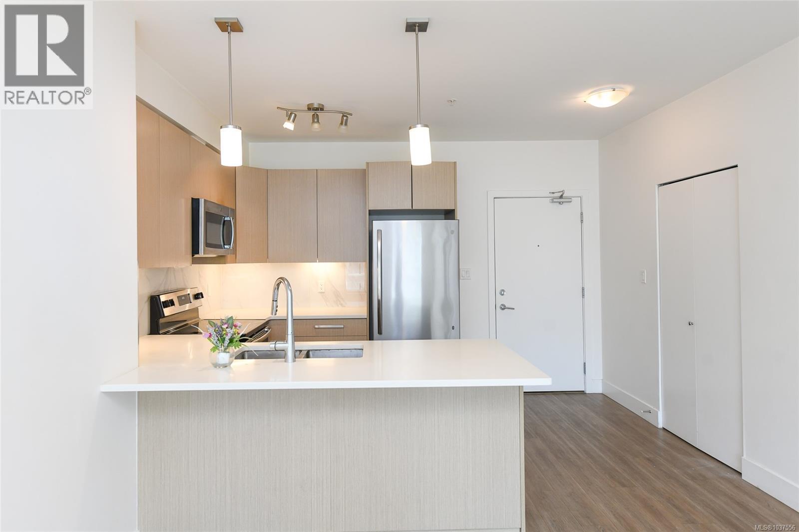
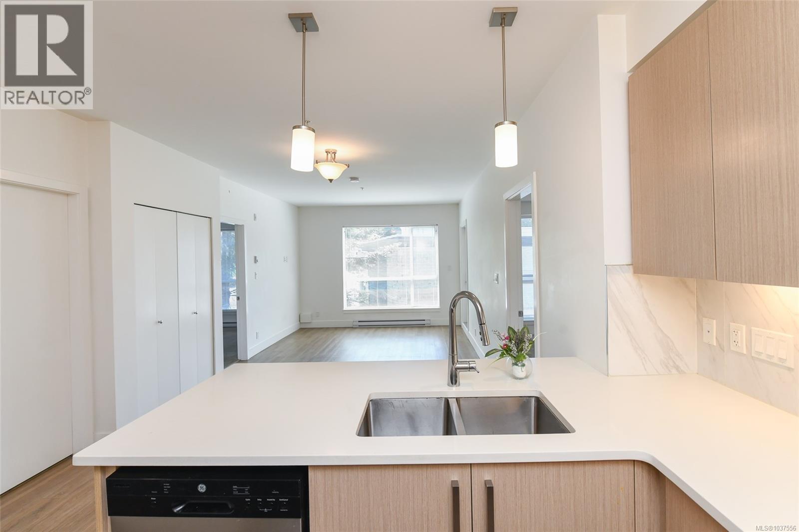
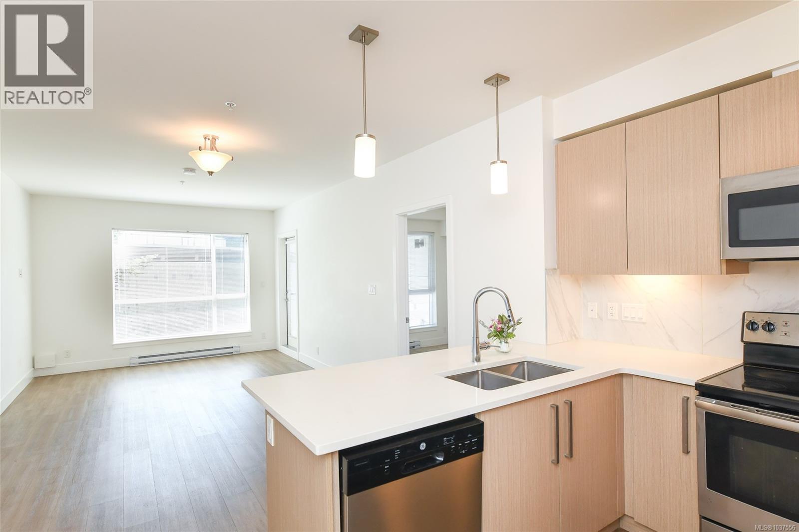
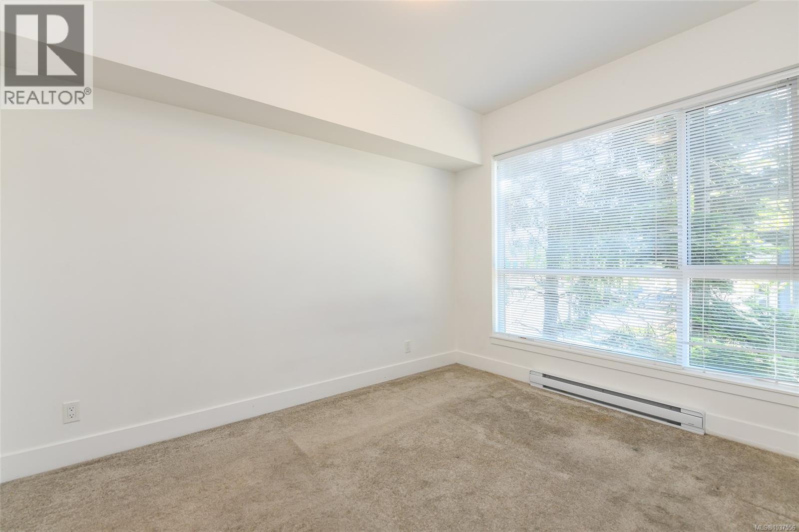
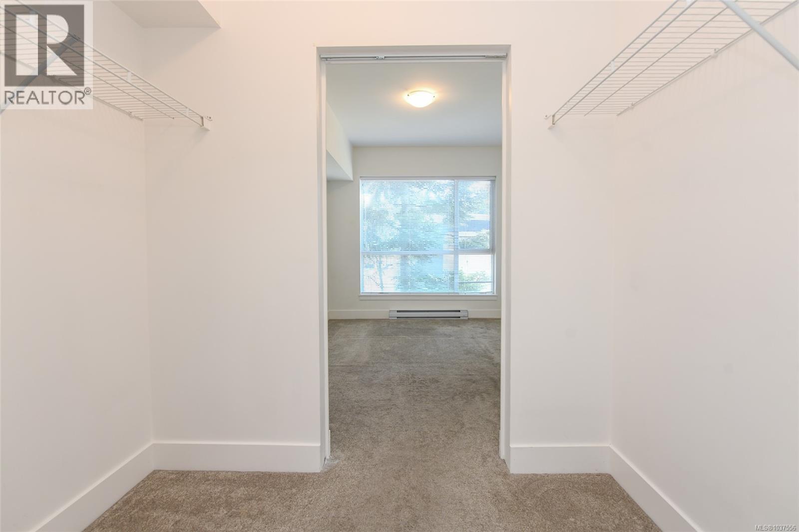
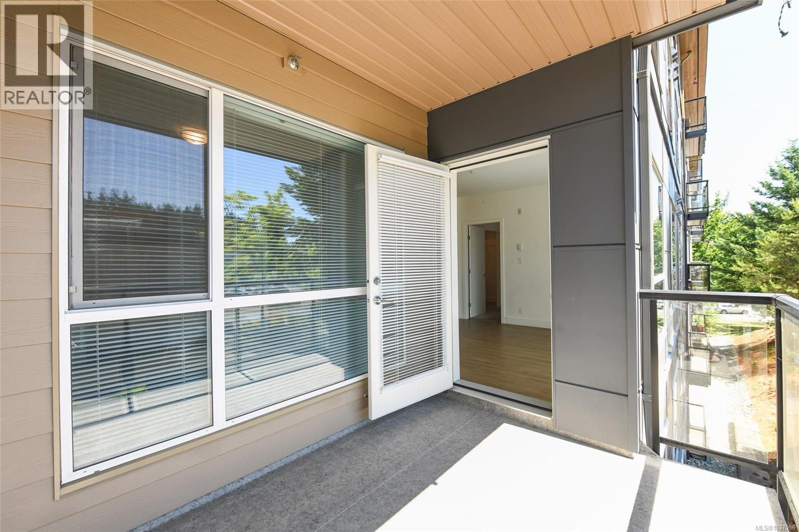
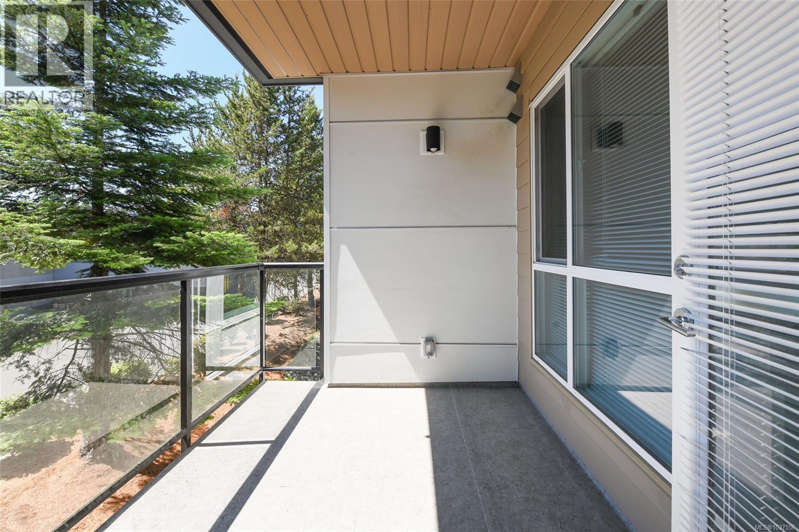
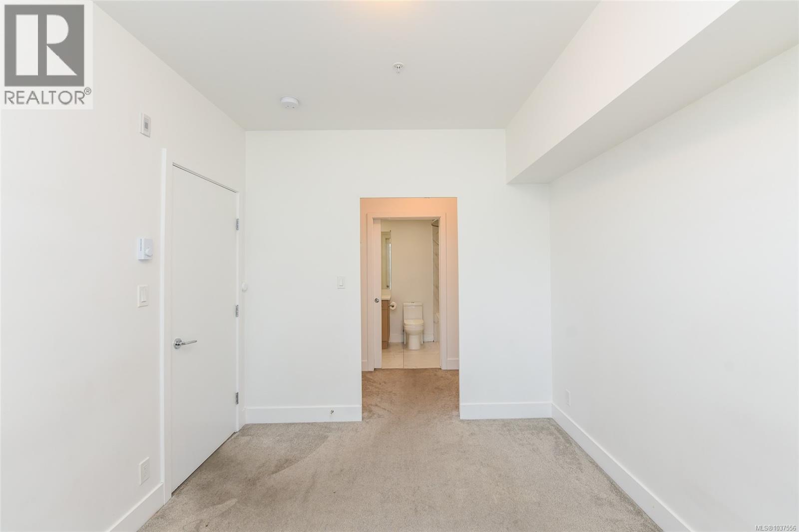
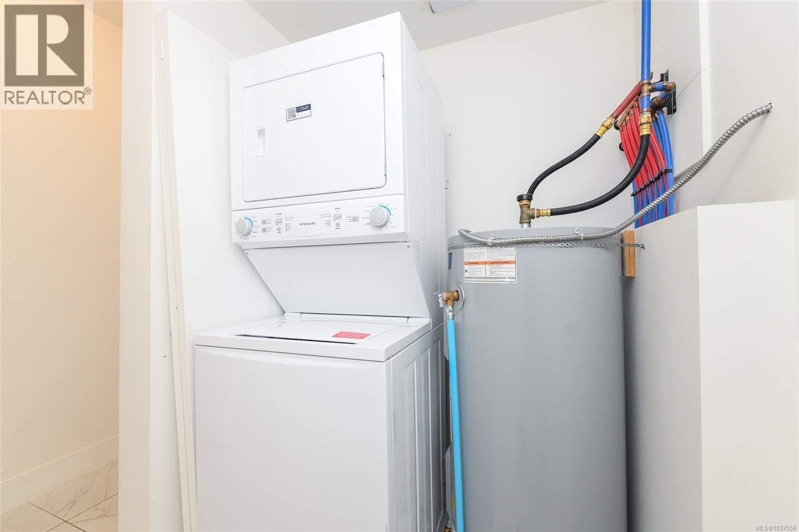
Built in 2019, this south-facing 2 bedroom, 2 bathroom condo offers stylish modern living in one of Courtenay’s most convenient locations. Situated in the popular Newport Village development, this was one of the building’s most desirable and functional floor plans, designed with comfortable everyday living in mind. Centrally located close to shopping, restaurants, parks, walking trails, waterways, transit, and recreation, this home offers an easy lifestyle with everything you need nearby. The bright open-concept layout allows natural light to pour through the main living space thanks to the sunny south-facing exposure. The upgraded kitchen features quartz countertops, stainless steel appliances, modern cabinetry, and a large functional workspace that flows seamlessly into the dining and living areas, making it perfect for entertaining guests, relaxing at home, or simply enjoying your morning coffee. The spacious primary bedroom includes its own private ensuite bathroom, while the second bedroom offers convenient access to the main bathroom, making this layout ideal for guests, roommates, small families, or a home office setup. Both bathrooms are finished with tiled flooring, quartz counters, and modern bath surrounds, creating a clean and contemporary feel throughout the home. A generous laundry and pantry area provides excellent in-suite storage space, something often hard to find in condo living. This unit also includes one secure underground parking stall and the building allows rentals, making it a fantastic option for homeowners and investors alike. Newport Village is a pet-friendly development located only minutes from the scenic Courtenay Airpark, local parks, and beautiful walking paths along the waterways where you can enjoy the outdoors year-round with family, friends, or your dog. This is easy, low-maintenance Vancouver Island living in a fantastic central location. (id:44056)
Property Details
Full Address:
310 3070 Kilpatrick Ave, Courtenay, British Columbia
Price:
$ 419,900
MLS Number:
1037556
List Date:
May 22nd, 2026
Neighbourhood:
Newport Village
Year Built:
2019
Taxes:
$ 2,453
Interior Features
Bedrooms:
2
Bathrooms:
2
Total Rooms:
Appliances:
Washer, Refrigerator, Dryer
Air Conditioning:
None
Heating:
Baseboard heaters
Building Features
Zoning:
Multi-Family
Zoning Detail:
CD-26
Garage:
Underground
Garage Spaces:
9
Ownership Type:
Condo/Strata
Taxes:
$ 2,453
Stata Fees:
$ 401
Stata Fee Frequency:
Monthly
Floors
Finished Area:
923 sq.ft.
Land
View:
Mountain view
Lot Features:
Central location, Curb & gutter, Other
Neighbourhood Features
Amenities Nearby:
Family Oriented, Pets Allowed
Ratings
Commercial Info
Neighbourhood Details
Location
Mortgage Calculator
powered by
Bryce HansenPersonal Real Estate CorporationeXp Realty (CT)
Join thousands of homebuyers using RealEstateGuide.com every month. Showcase your
listings, contact details, website, and social media with a professional REALTOR®
profile. Claim yours today!