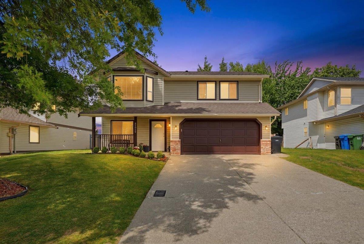
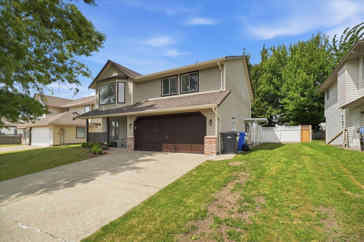
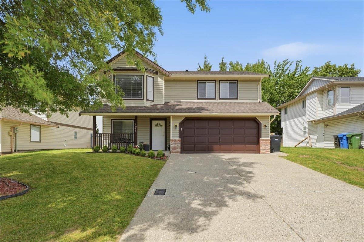
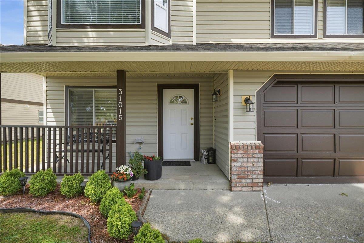
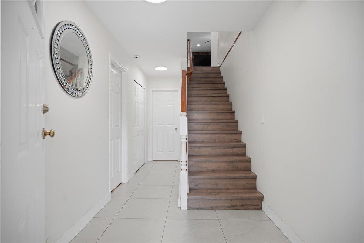
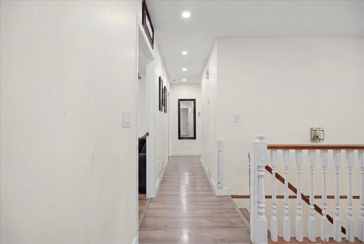
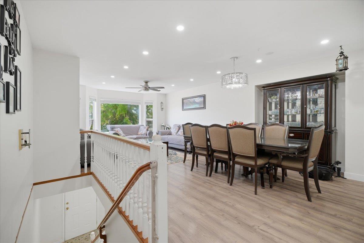
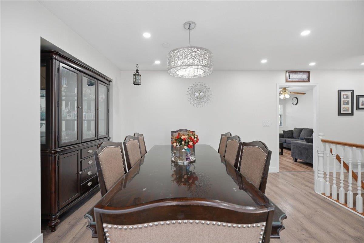
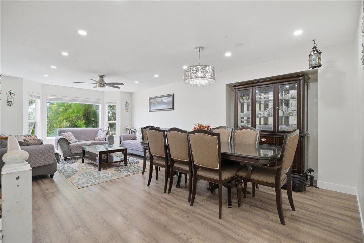
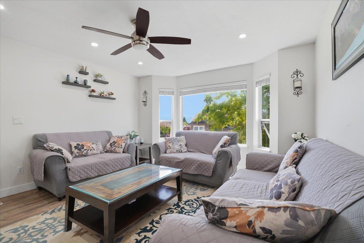
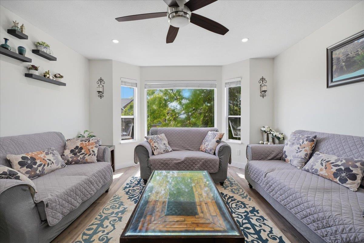
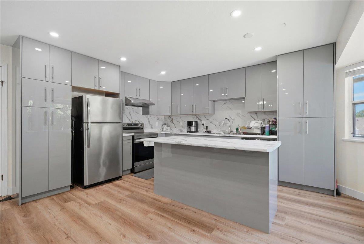
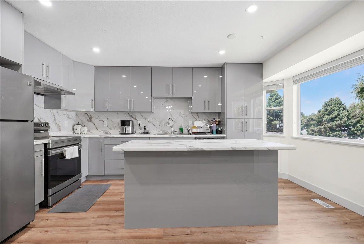
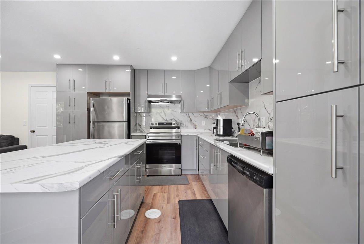
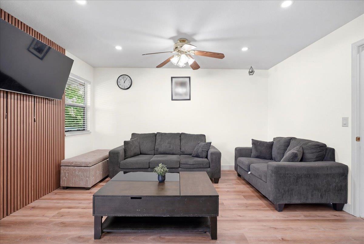
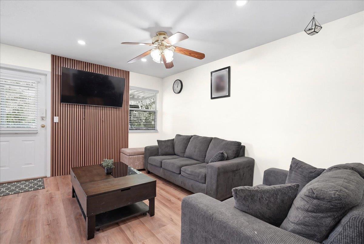
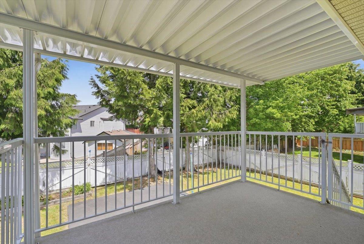
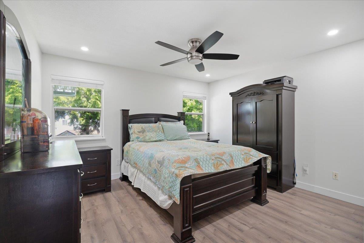
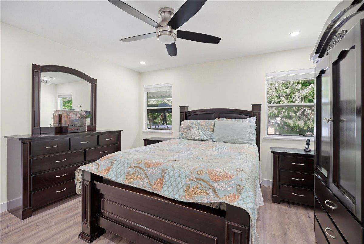
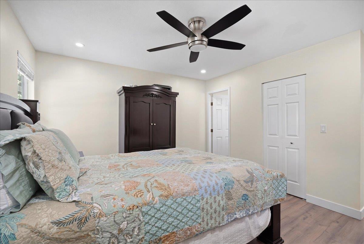
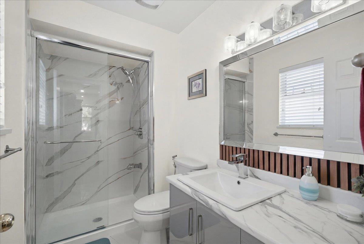
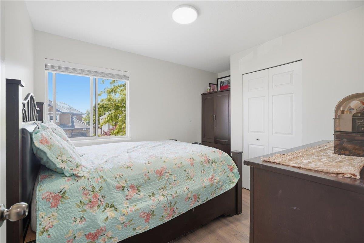
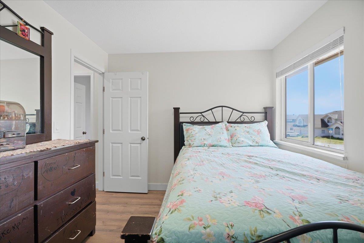
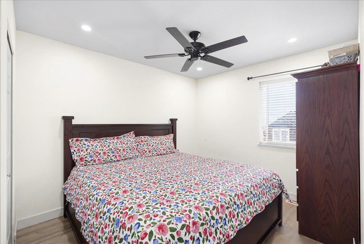
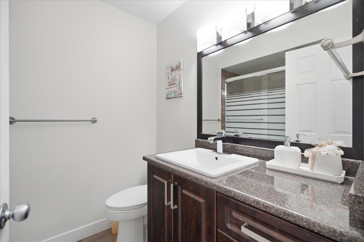
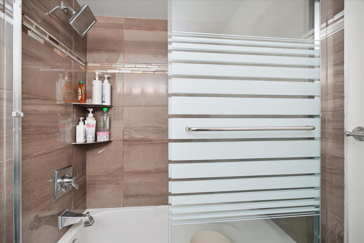
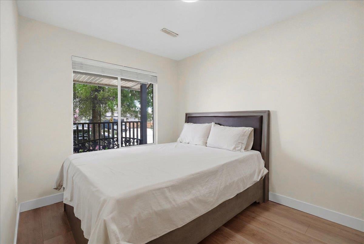
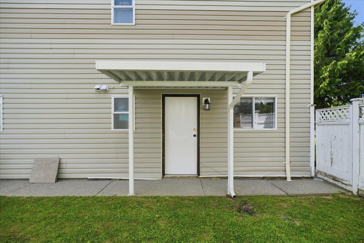
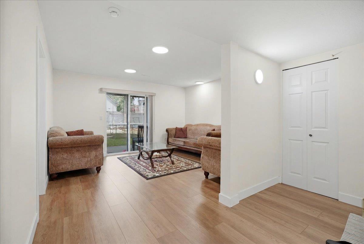
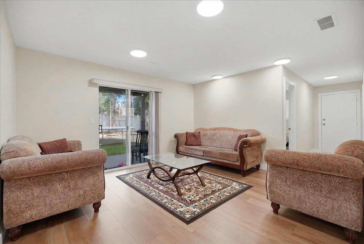
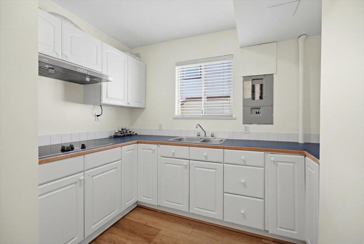
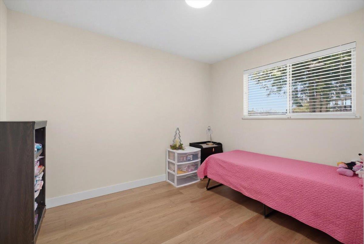
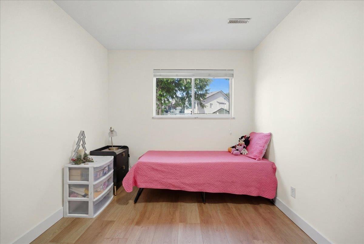
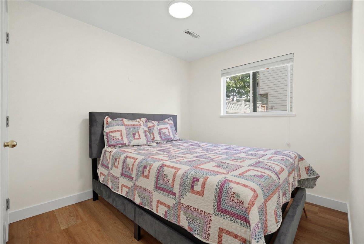
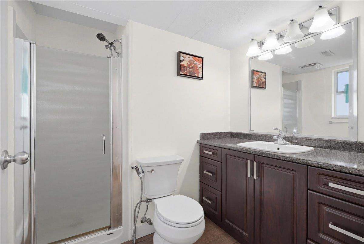
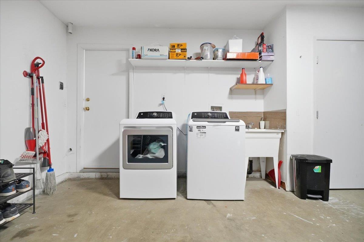
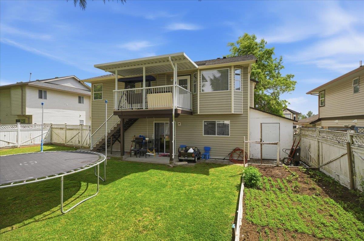
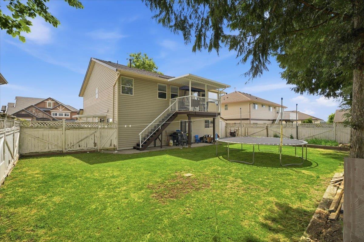
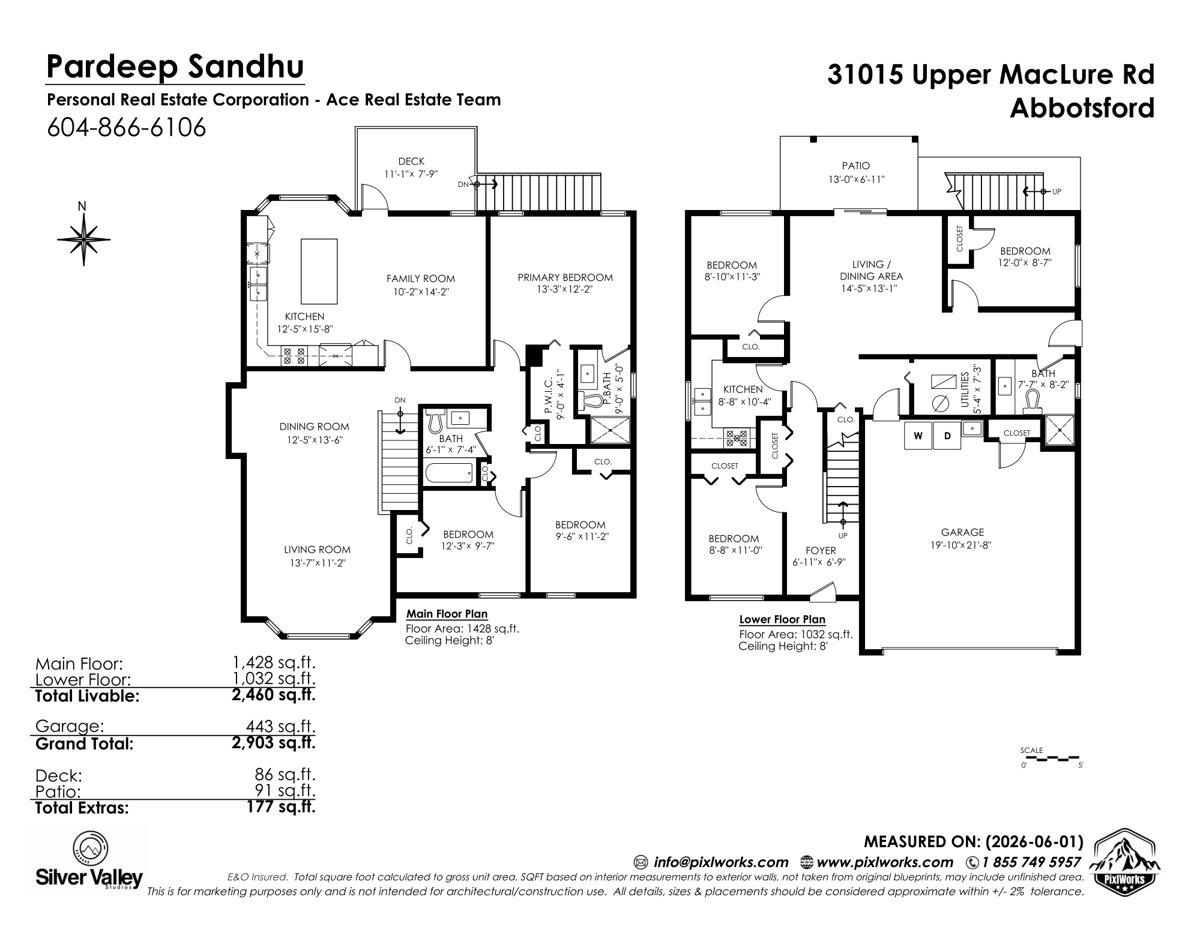
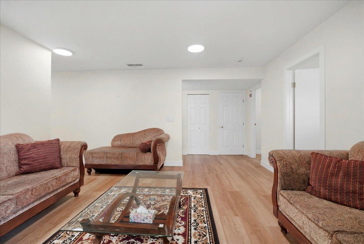
Welcome to this beautifully renovated family home in desirable West Abbotsford! Featuring 6 bedrooms and 3 bathrooms, this move-in-ready home offers a bright layout with a spacious living room, family room, and updated kitchen upstairs. The main floor includes a 2-bedroom unauthorized suite for mortgage assistance, plus an additional bedroom/rec room for owner use. Updated with a new kitchen, bathrooms, flooring, paint, roof, A/C & laundry appliances, this home is ready to enjoy. Whether you're a first-time buyer entering the detached market or a growing family needing more space, this home checks all the boxes. Walking distance to schools, shopping, Bolt Fitness, Gurdwara, parks, and easy freeway access. A fantastic opportunity in one of West Abbotsford's most sought-after neighborhoods!! (id:44056)
Property Details
Full Address:
31015 UPPER MACLURE ROAD, Abbotsford, British Columbia
Price:
$ 1,099,000
MLS Number:
R3170397
List Date:
September 29th, 2026
Lot Size:
5813 sq.ft.
Year Built:
1991
Taxes:
$ 5,362
Listing Tax Year:
2026
Interior Features
Bedrooms:
6
Bathrooms:
3
Appliances:
Washer, Refrigerator, Dishwasher, Stove, Dryer
Interior Features:
Laundry - In Suite, Air Conditioning
Air Conditioning:
Air Conditioned
Heating:
Forced air
Basement:
Finished, Full, Separate entrance
Building Features
Architectural Style:
Other, 2 Level
Sewer:
Sanitary sewer
Water:
Community Water User's Utility
Utilities:
Water, Natural Gas, Electricity
Garage:
Garage
Garage Spaces:
6
Ownership Type:
Freehold
Taxes:
$ 5,362
Floors
Finished Area:
2460 sq.ft.
Land
View:
View
Lot Size:
5813 sq.ft.
Neighbourhood Features
Ratings
Commercial Info
Neighbourhood Details
Location
Mortgage Calculator
powered by
Pardeep SandhuPersonal Real Estate Corporation - Ace Real Estate TeamReal Broker B.C. Ltd.
Join thousands of homebuyers using RealEstateGuide.com every month. Showcase your
listings, contact details, website, and social media with a professional REALTOR®
profile. Claim yours today!