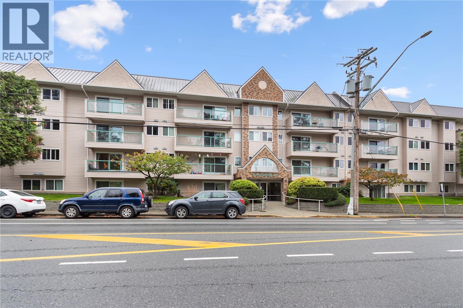
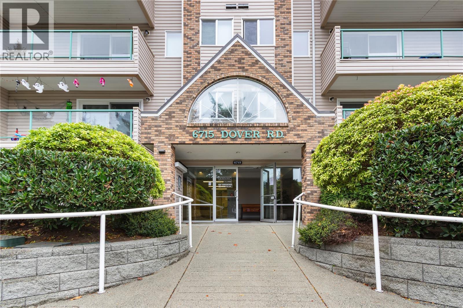
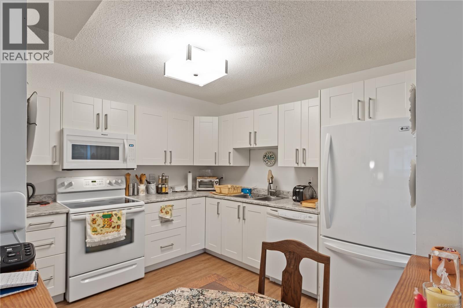
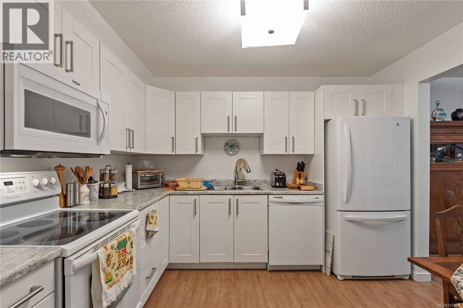
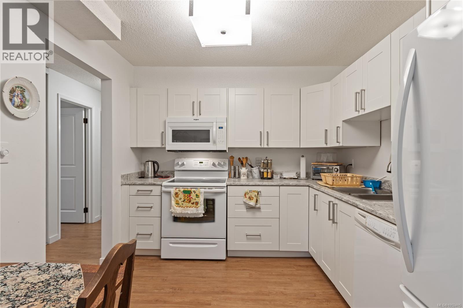
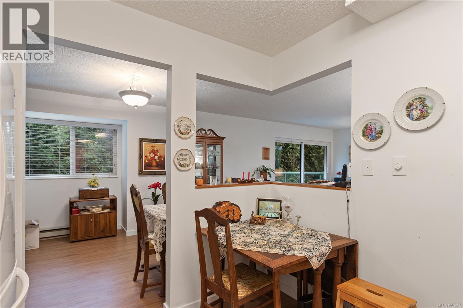
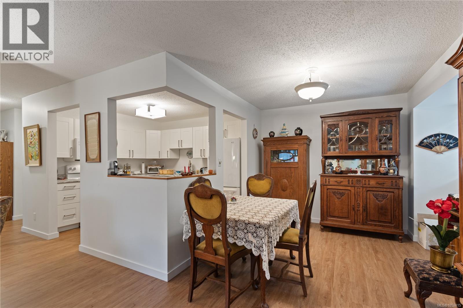
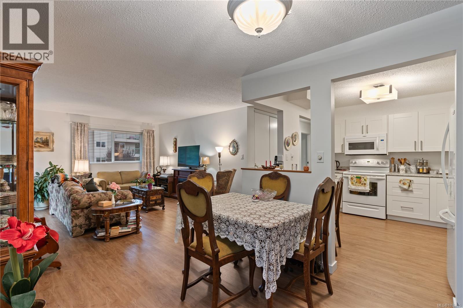
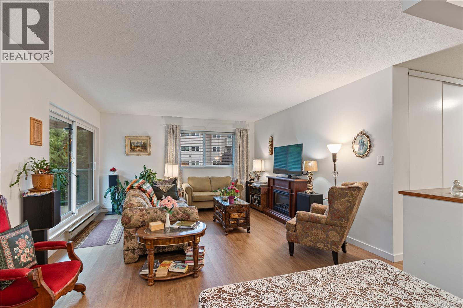
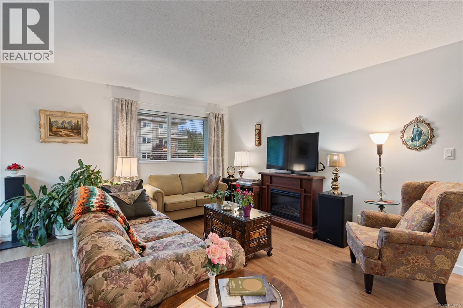
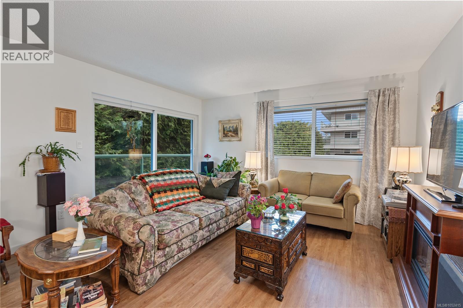
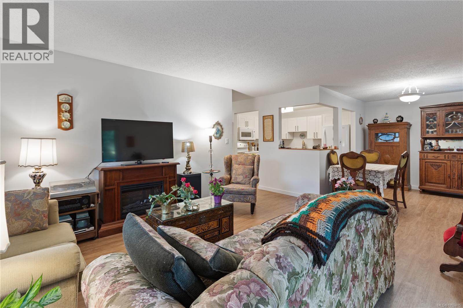
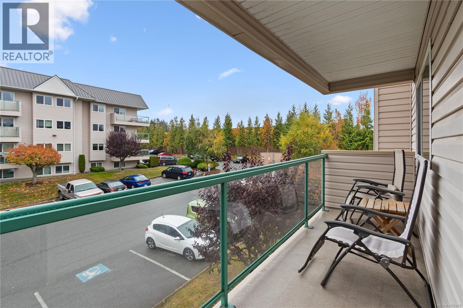
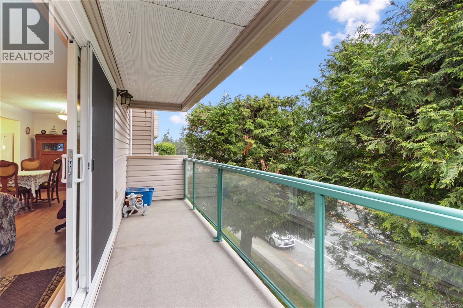
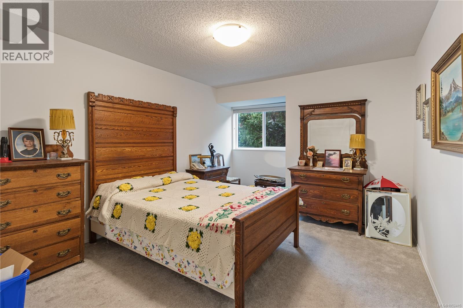
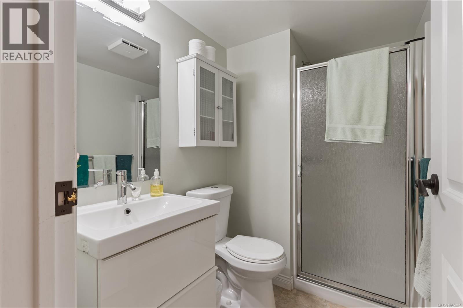
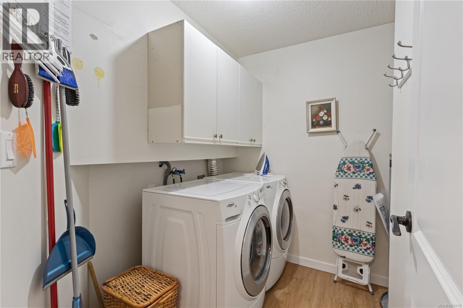
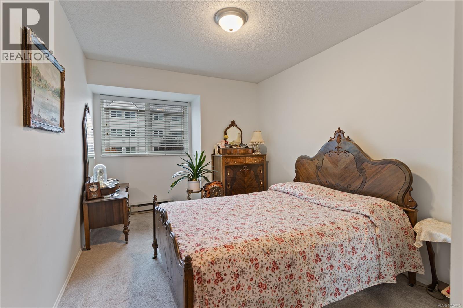
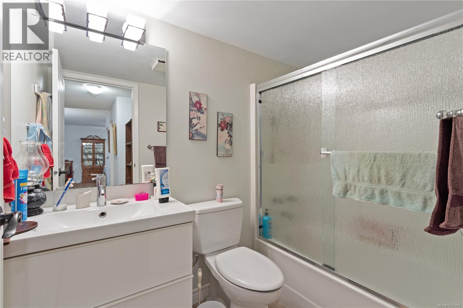
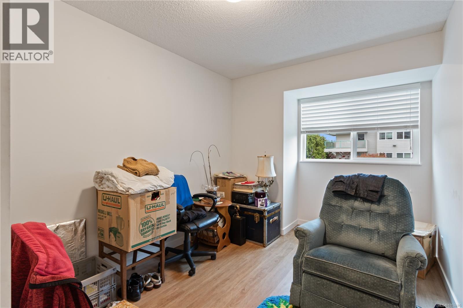
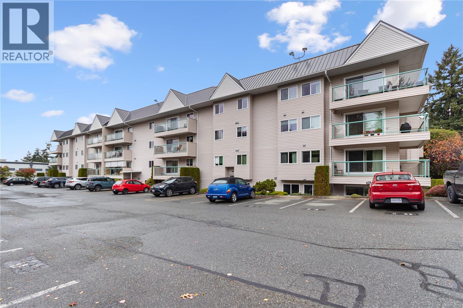
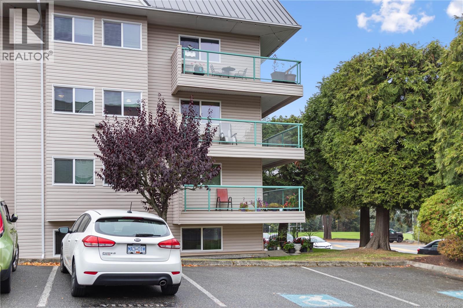
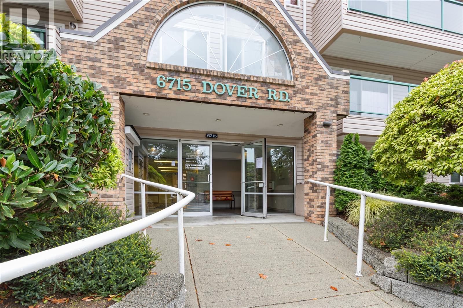
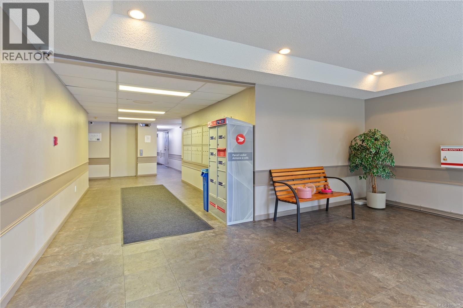
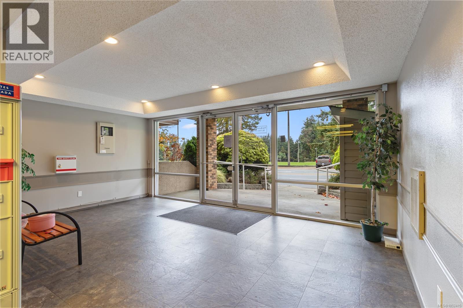
Welcome to this bright and well-laid-out 3 bedroom, 2 bathroom condo in one of North Nanaimo's most desirable buildings. This third-floor home offers a rare floor plan with a generous, functional layout that is hard to find in a condo. The kitchen features stylish white cabinetry, plenty of counter space, a pantry, and a separate dining area that's perfect for hosting. Off the spacious living room, you'll have access to the large wraparound deck, giving you plenty of outdoor space to relax, entertain, or enjoy your morning coffee. The primary bedroom is a true retreat, with a full wall of built-in closet space and a private 3-piece ensuite. The second bedroom offers a large closet and plenty of natural light, while the third bedroom is flexible enough to serve as a guest room, home office, or den, whatever suits your lifestyle. The 4-piece main bathroom and a full-size in-suite washer and dryer are conveniently located in the home, along with large in-suite storage. This building is well maintained and includes one parking stall, an elevator, and a private storage locker. This condo is excellently located and within walking distance to Woodgrove Mall, groceries, and other amenities, with a bus stop right outside the front door. No pets permitted. Rentals allowed, making this a great option for first-time buyers, downsizers, or investors. (id:44056)

Property Details

Full Address:
311 6715 Dover Rd, Nanaimo, British Columbia
Price:
$ 449,900
MLS Number:
1052415
List Date:
October 17th, 2026
Year Built:
1990
Taxes:
$ 3,026

Interior Features

Bedrooms:
3
Bathrooms:
2
Total Rooms:
Main level
Laundry room
7 x 8 feet
Bedroom
9 x 15 feet
Bedroom
9 x 15 feet
Primary Bedroom
11 x 15 feet
Living room
13 x 14 feet
Kitchen
9 x 11 feet
Dining room
10 x 13 feet
Appliances:
Washer, Refrigerator, Range - Electric, Dishwasher, Dryer, Microwave
Air Conditioning:
None
Heating:
Baseboard heaters, Electric

Building Features

Zoning:
Residential
Zoning Detail:
R8
Garage:
Open, Street, Visitor Parking
Garage Spaces:
1
Ownership Type:
Condo/Strata
Taxes:
$ 3,026
Stata Fees:
$ 500
Stata Fee Frequency:
Monthly

Floors

Finished Area:
1189 sq.ft.

Land

Lot Features:
Central location, Other

Neighbourhood Features

Amenities Nearby:
Family Oriented, Pets not Allowed

Ratings

Commercial Info

Neighbourhood Details

Location

Mortgage Calculator

powered by Ratehub.ca
Is this your listing?Advertise With Us!

ATTENTION REALTORS®

Claim your
Realtor® Profile

Join thousands of homebuyers using RealEstateGuide.com every month. Showcase your listings, contact details, website, and social media with a professional REALTOR® profile. Claim yours today!

Get started in less than 2 minutes.

  • Featured on RealEstateGuide.com
  • Reach buyers and sellers across BC
  • Professional REALTOR® profile
  • Upgrade anytime with print & digital advertising
CHOOSE YOUR PROFILE PACKAGE
Copyright © Real Estate Guide 2026 | Legal | Sitemap
Area Modal Trigger
X