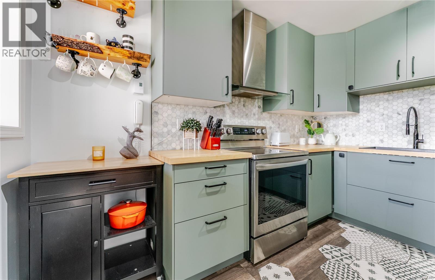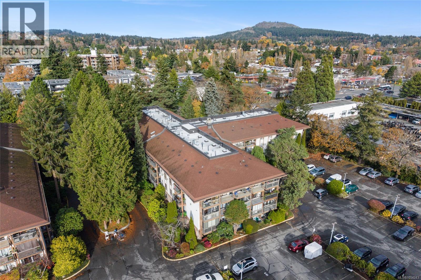
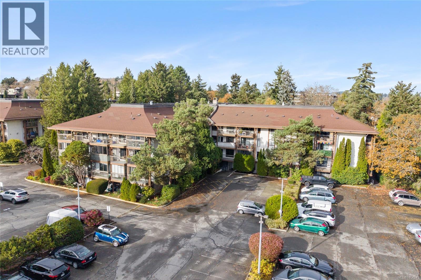
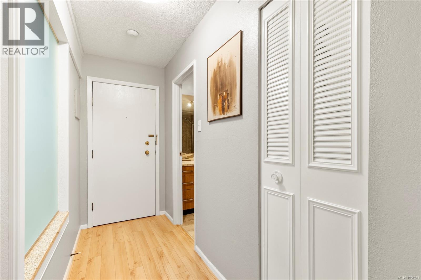
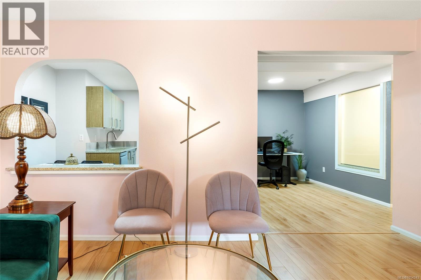
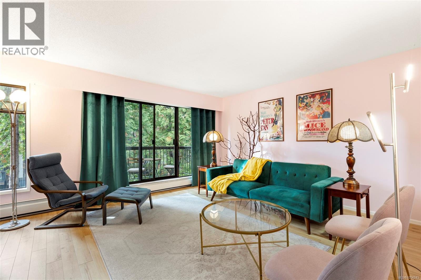
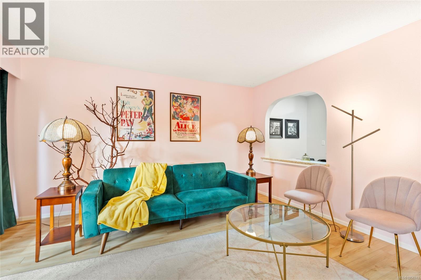
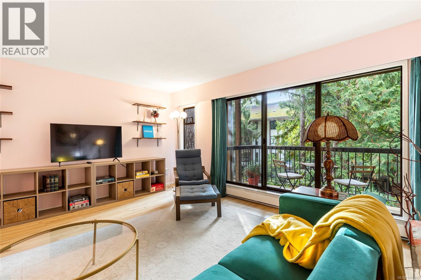
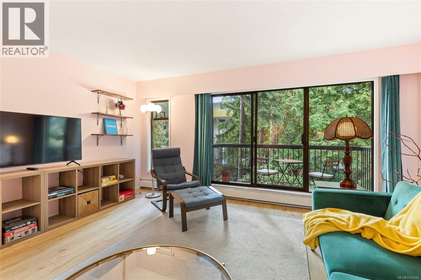
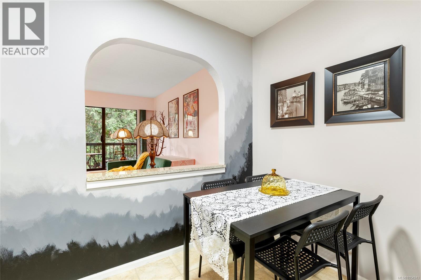
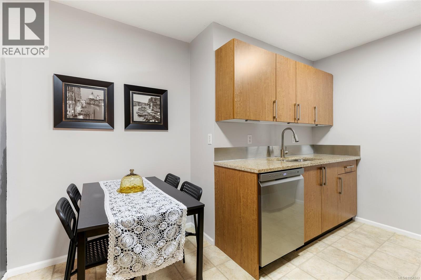
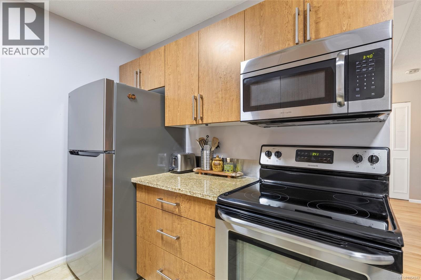
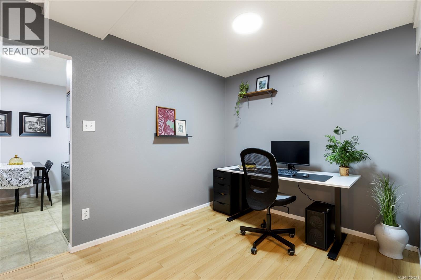
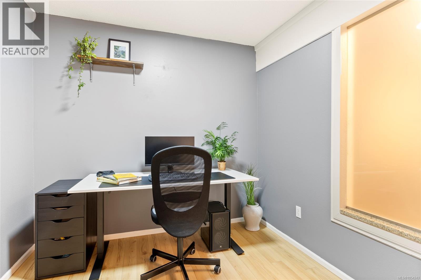
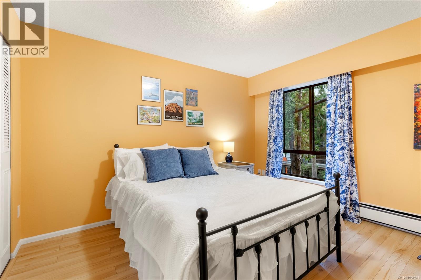
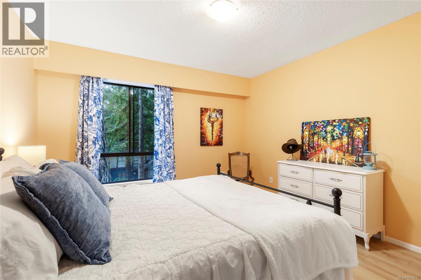
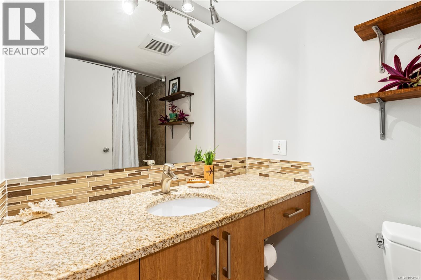
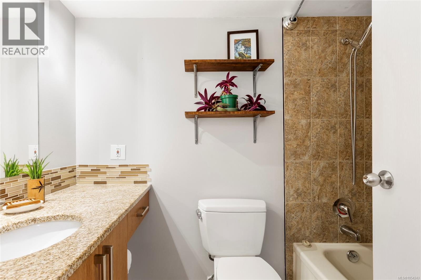
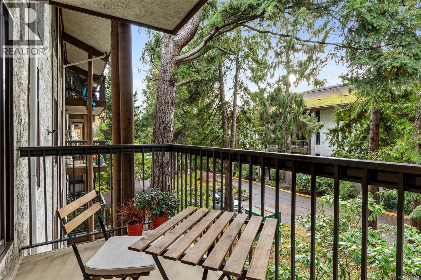
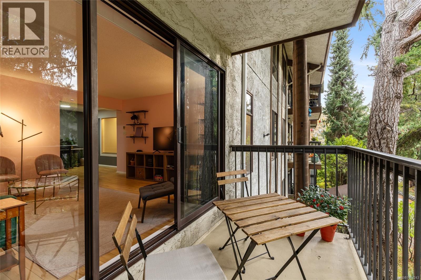
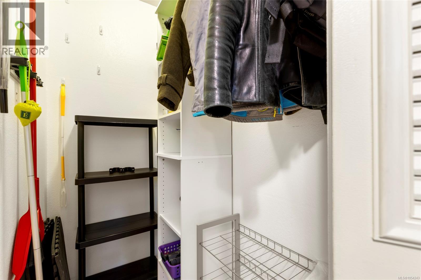
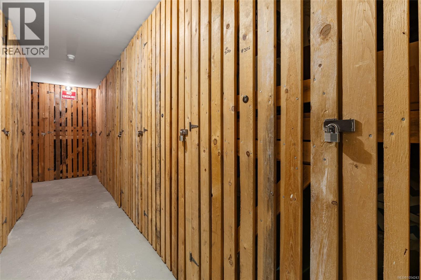
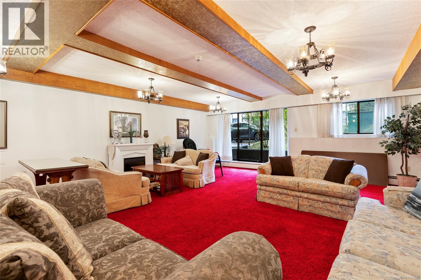
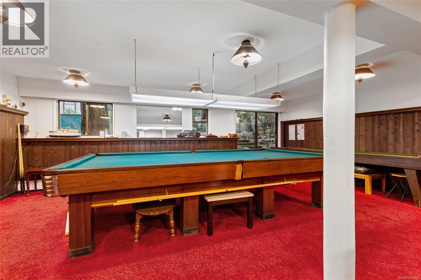
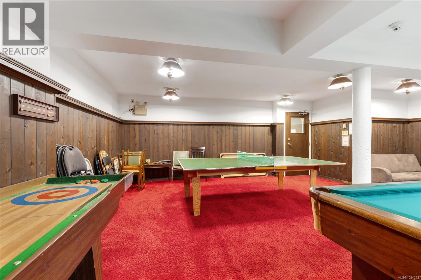
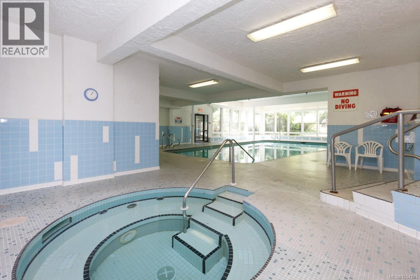
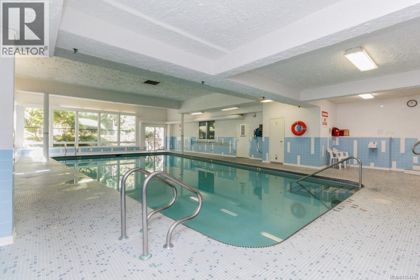
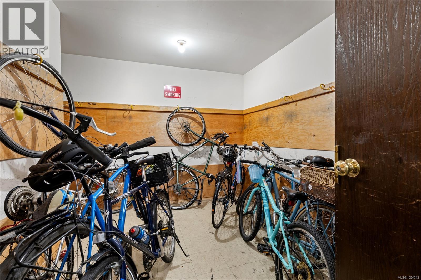
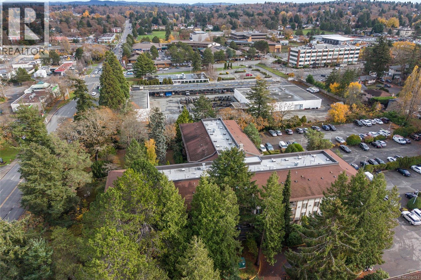
Open House Sunday, Nov 15 from 11:00 a.m. to 1:00 p.m. A large, thoughtfully renovated one-bedroom, one-bathroom unit in a central location. The well-appointed kitchen features stainless steel appliances, granite counters, updated cabinetry and a breakfast nook, while the bathroom offers a tiled surround and stone counters. A separate dining room can also serve as a home office or den, while the spacious living room is ideal for entertaining. The primary bedroom easily accommodates a king-sized bed. Wide-plank laminate flooring, in-suite storage and a locker across the hall complete the home. Strata fees include heat and hot water, and the unit comes with one parking stall and ample visitor parking. The complex offers a pool, gym, games room and more! The property is situated on major bus routes near the Lochside Trail, cycling networks and Swan Lake Nature Sanctuary. It is also close to Uptown, Saanich Centre, Monkey Tree Pub, cafes, UVic, Camosun College, downtown Victoria and everyday essentials. (id:44056)

Property Details

Full Address:
312 1009 McKenzie Ave, Saanich, British Columbia
Price:
$ 345,000
MLS Number:
1054243
List Date:
November 13th, 2026
Neighbourhood:
Royal Woods
Lot Size:
764 sq.ft.
Year Built:
1975
Taxes:
$ 2,002

Interior Features

Bedrooms:
1
Bathrooms:
1
Total Rooms:
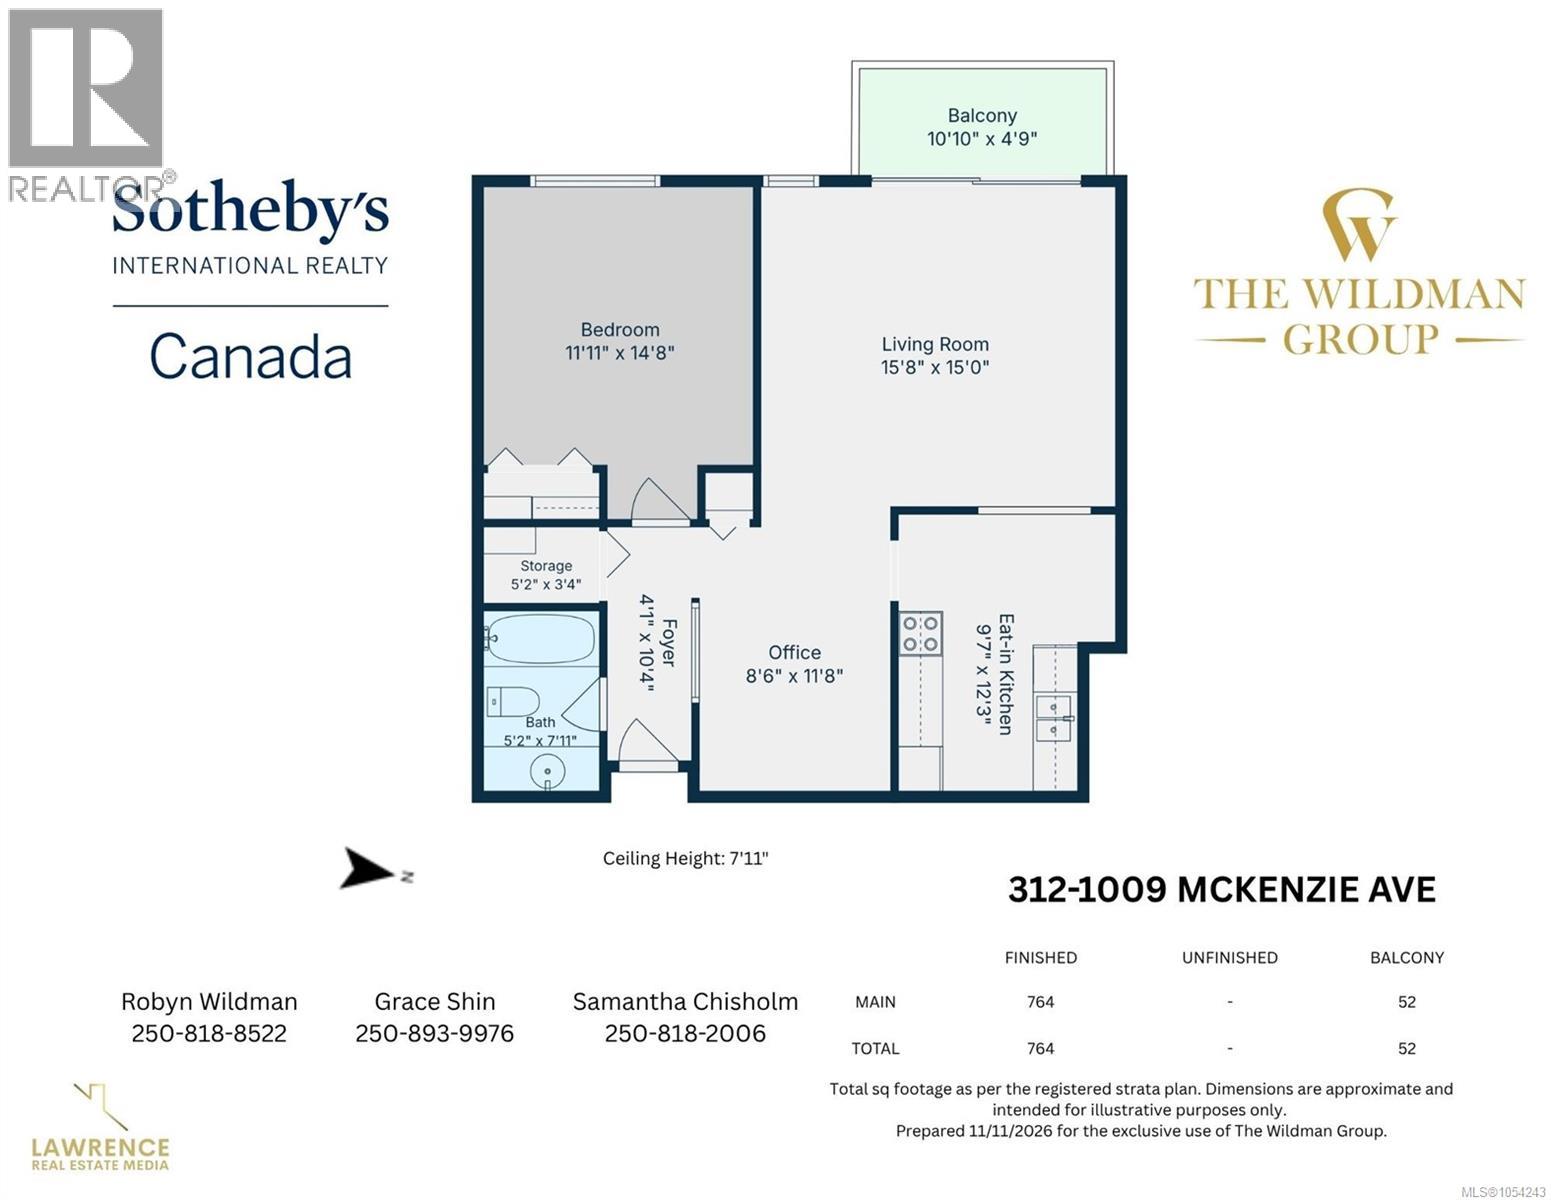
Main level
Bathroom
5 x 8 feet
Storage
3 x 5 feet
Bedroom
12 x 15 feet
Balcony
5 x 11 feet
Living room
15 x 16 feet
Kitchen
10 x 12 feet
Office
9 x 12 feet
Entrance
4 x 10 feet
Appliances:
Refrigerator, Range - Electric, Dishwasher, Microwave
Air Conditioning:
None
Heating:
Baseboard heaters, Electric, Hot Water

Building Features

Zoning:
Multi-Family
Garage:
Open
Garage Spaces:
1
Ownership Type:
Condo/Strata
Taxes:
$ 2,002
Stata Fees:
$ 522
Stata Fee Frequency:
Monthly
Association Name:
Firm Management Corporation

Floors

Finished Area:
764 sq.ft.

Land

Lot Size:
764 sq.ft.
Lot Features:
Level lot, Wooded area, Partially cleared, Rectangular

Neighbourhood Features

Amenities Nearby:
Family Oriented, Pets not Allowed

Ratings

Commercial Info

Neighbourhood Details

Location

Mortgage Calculator

powered by Ratehub.ca
Is this your listing?Advertise With Us!

ATTENTION REALTORS®

Claim your
Realtor® Profile

Join thousands of homebuyers using RealEstateGuide.com every month. Showcase your listings, contact details, website, and social media with a professional REALTOR® profile. Claim yours today!

Get started in less than 2 minutes.

  • Featured on RealEstateGuide.com
  • Reach buyers and sellers across BC
  • Professional REALTOR® profile
  • Upgrade anytime with print & digital advertising
CHOOSE YOUR PROFILE PACKAGE
Copyright © Real Estate Guide 2026 | Legal | Sitemap
Area Modal Trigger
X