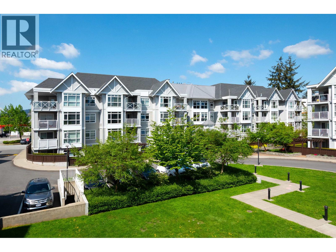
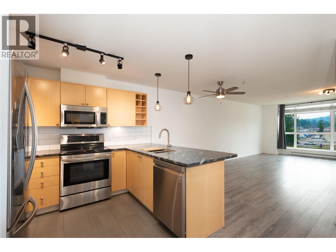
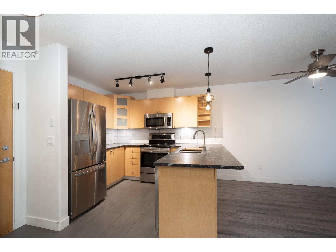
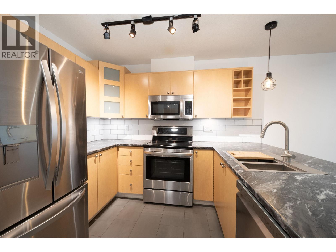
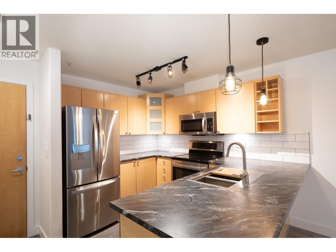
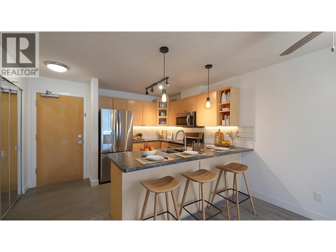
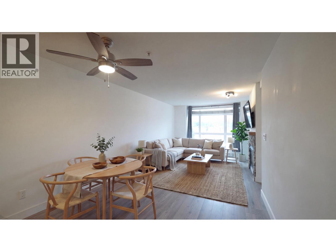
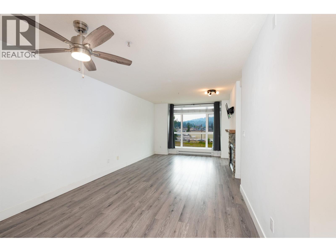
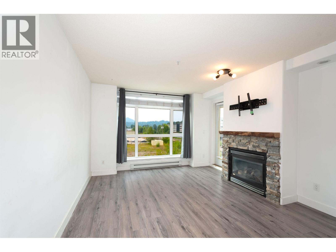
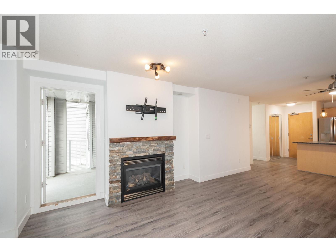
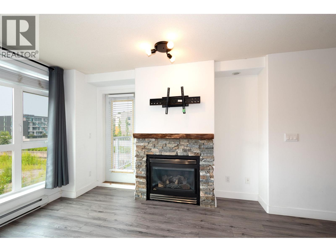
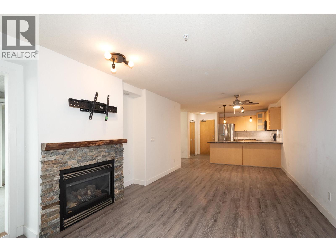
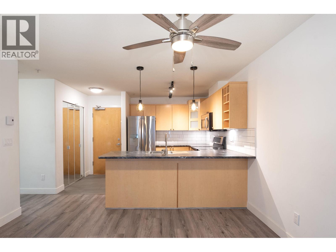
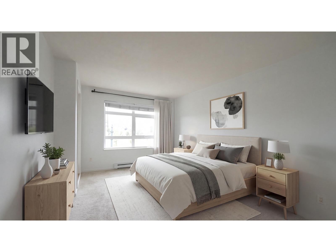
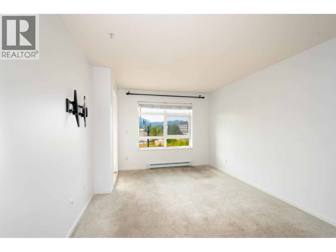
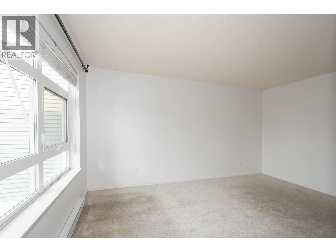
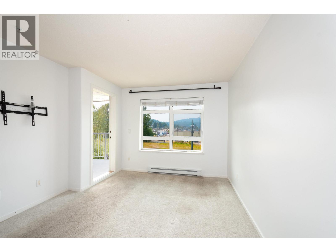
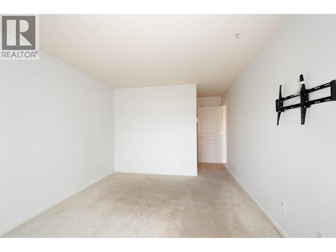
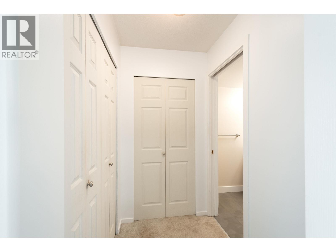
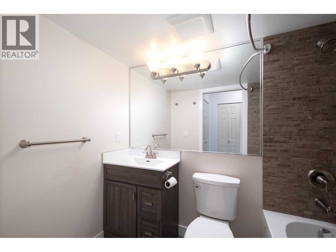
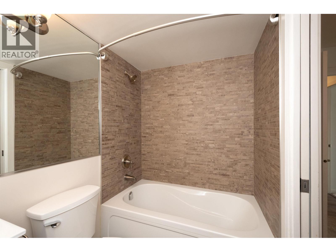
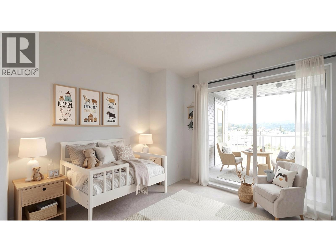
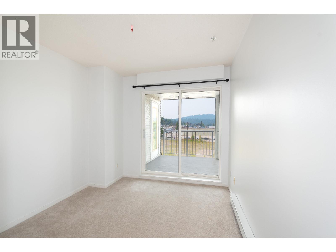
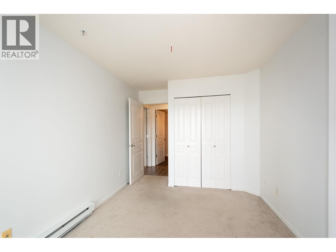
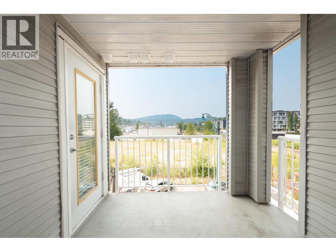
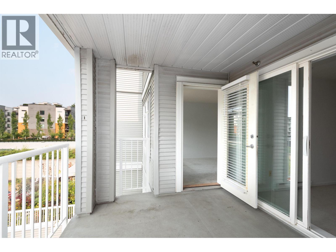
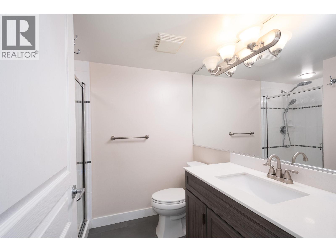
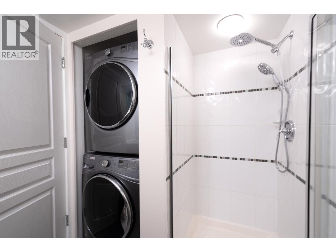
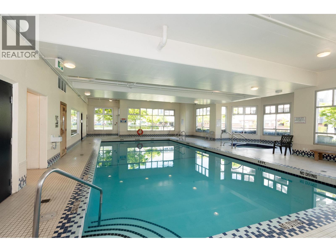
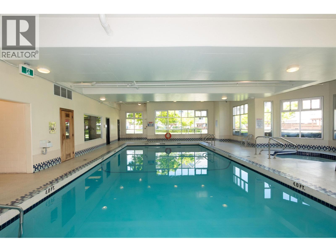
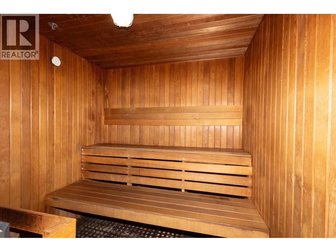
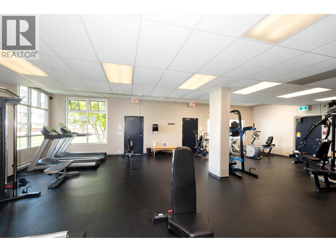
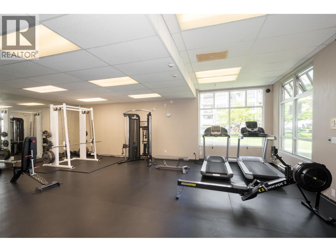
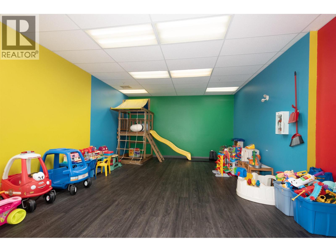
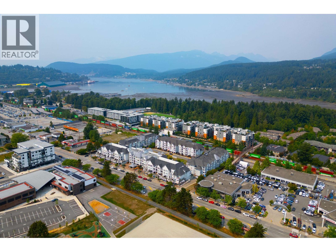
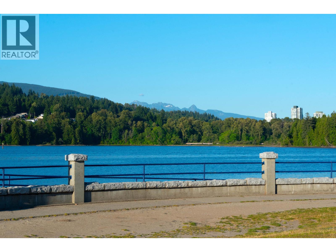
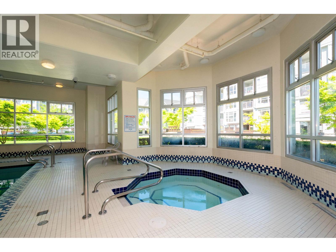
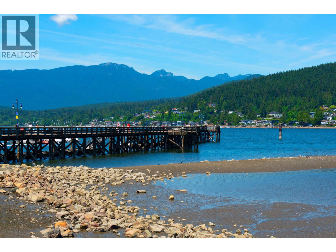
Beautiful 2 bedroom, 2 bathroom west-facing home with mountain views! This unit features a tiled entry and kitchen, tile backsplash, stainless steel appliances, under-cabinet lighting, gas fireplace with stone surround and live-edge wood mantel, plus in-suite laundry. Both bathrooms feature newer toilets, vanities, tile flooring, and a tub in the ensuite. The primary bedroom large enough for a king size bed and dressers and offers a 4-piece ensuite and walk-in closet. Includes TWO parking stalls and 1 storage locker. Amazing amenities: indoor pool, hot tub, sauna, gym, kids´ playroom, shared EV charging, car wash, and garden courtyard. Pet and rental friendly. Steps to Elem & middle schools, Rocky Point, Brewer´s Row, rec centre, SkyTrain, West Coast Express, shopping, and ocean trails. (id:44056)

Property Details

Full Address:
312 3136 ST JOHNS STREET, Port Moody, British Columbia
Price:
$ 575,000
MLS Number:
R3170501
List Date:
September 29th, 2026
Year Built:
1999
Taxes:
$ 2,694
Listing Tax Year:
2025

Interior Features

Bedrooms:
2
Bathrooms:
2
Appliances:
All
Interior Features:
Exercise Centre, Recreation Centre, Laundry - In Suite
Heating:
Electric, Natural gas

Building Features

Garage Spaces:
2
Pool:
Indoor pool
Ownership Type:
Condo/Strata
Taxes:
$ 2,694
Stata Fees:
$ 566
Stata Fee Frequency:
Monthly

Floors

Finished Area:
901 sq.ft.
Land

Lot Features:
Central location, Elevator, Wheelchair access

Neighbourhood Features

Amenities Nearby:
Pets Allowed With Restrictions, Rentals Allowed With Restrictions

Ratings

Commercial Info

Neighbourhood Details

Location

Mortgage Calculator

powered by Ratehub.ca
Is this your listing?Advertise With Us!

ATTENTION REALTORS®

Claim your
Realtor® Profile

Join thousands of homebuyers using RealEstateGuide.com every month. Showcase your listings, contact details, website, and social media with a professional REALTOR® profile. Claim yours today!

Get started in less than 2 minutes.

  • Featured on RealEstateGuide.com
  • Reach buyers and sellers across BC
  • Professional REALTOR® profile
  • Upgrade anytime with print & digital advertising
CHOOSE YOUR PROFILE PACKAGE
Copyright © Real Estate Guide 2026 | Legal | Sitemap
Area Modal Trigger
X