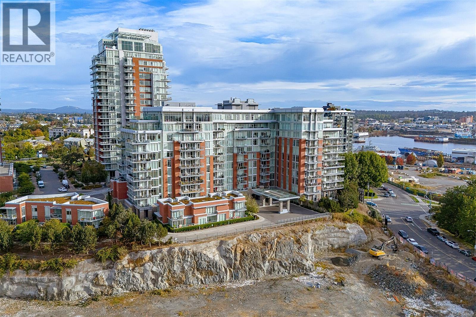
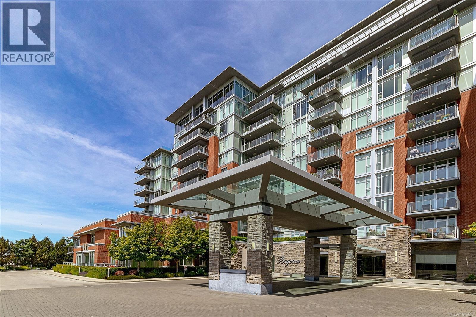
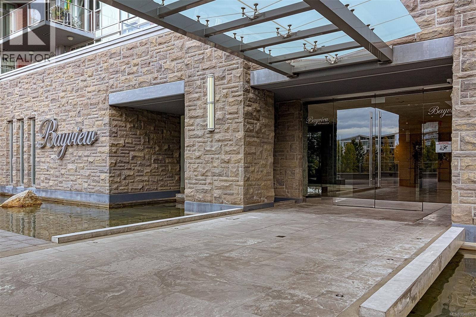
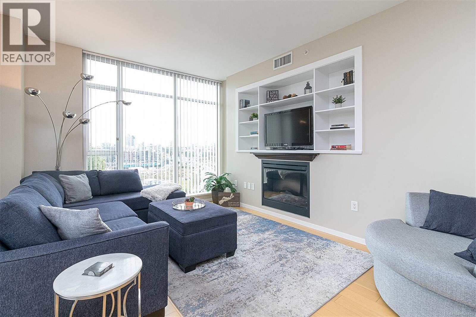
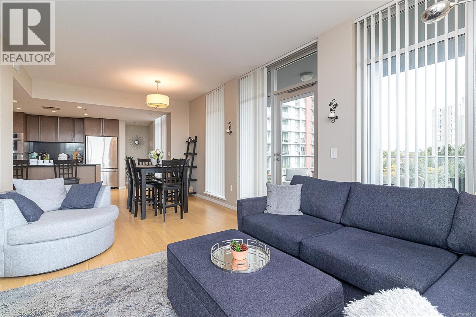
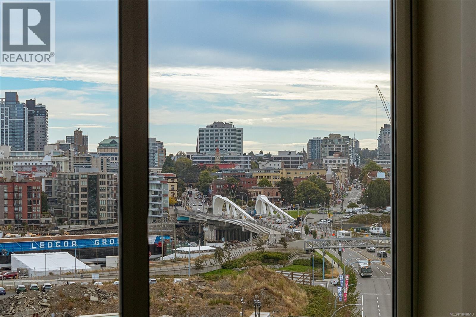
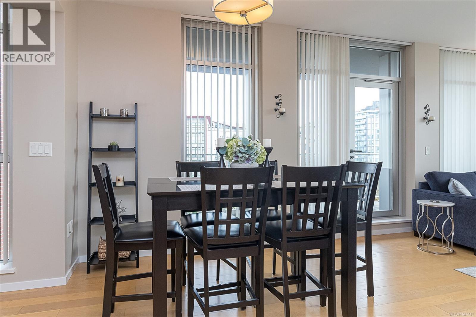
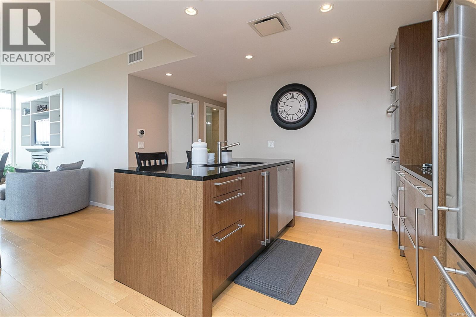
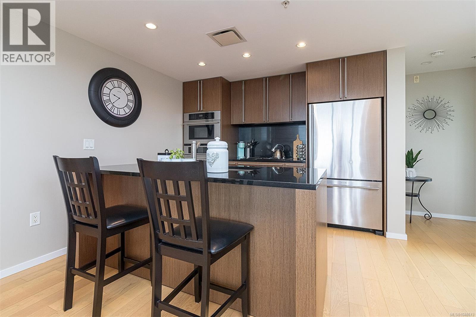
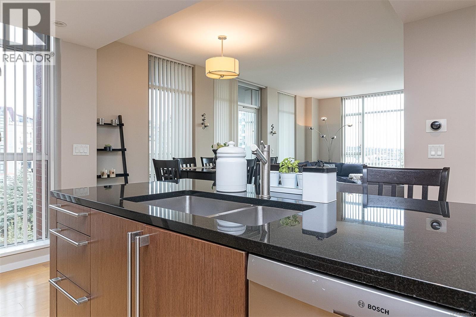
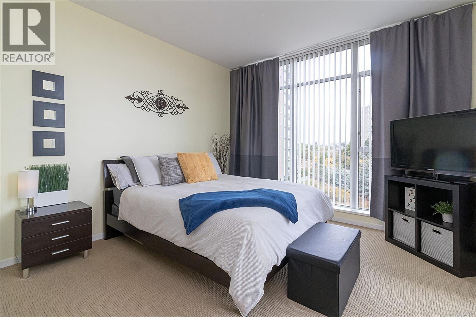
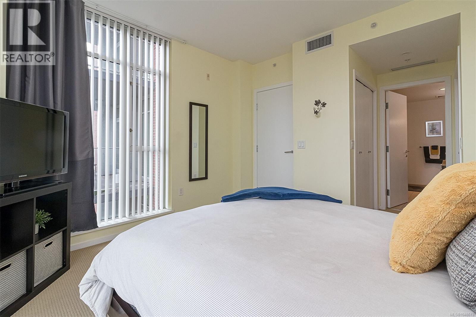
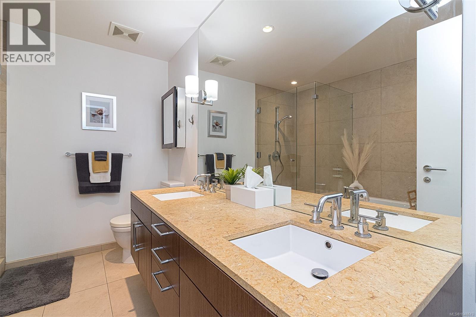
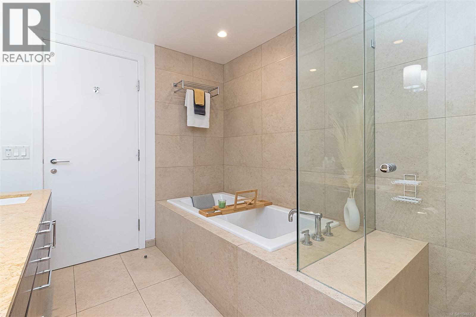
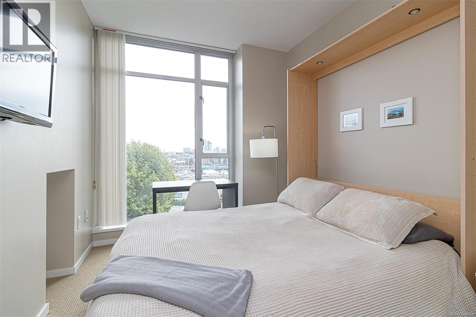
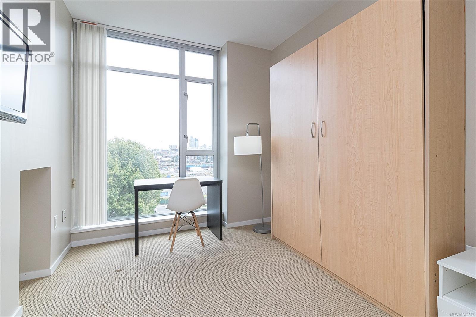
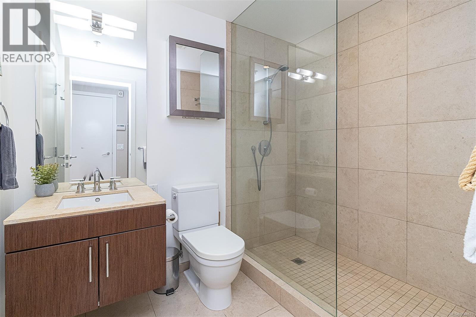
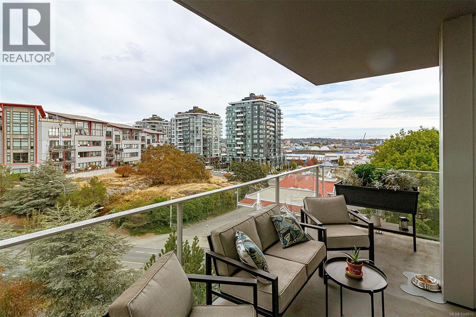
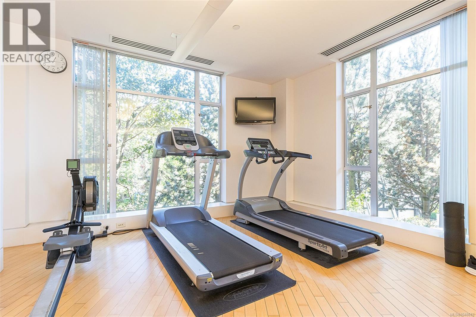
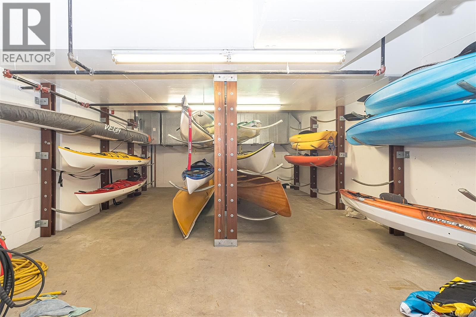
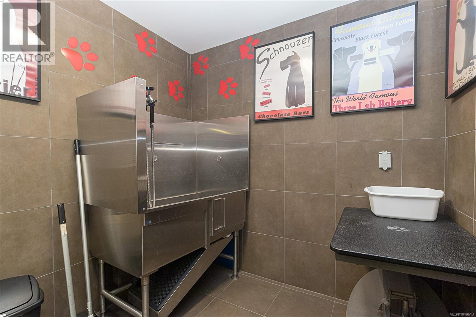
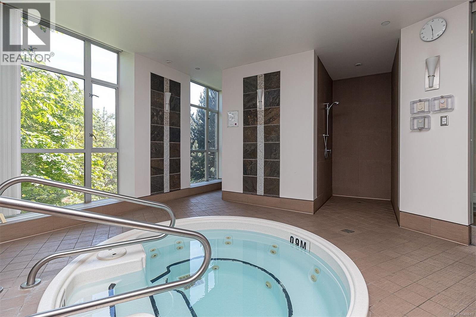
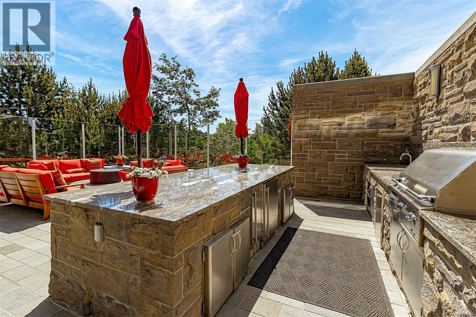
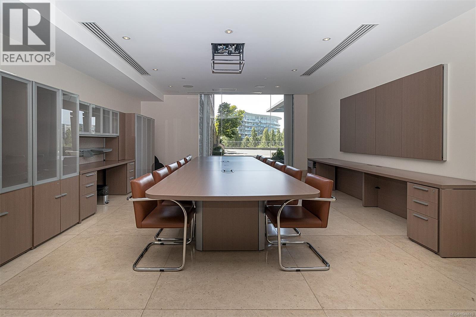
Sophisticated urban living meets effortless luxury in this exceptional steel-and-concrete residence. Expansive 9' windows fill the home with natural light & sweeping views while two bedrooms positioned at opposite corners provide exceptional privacy. Thoughtfully designed with stylish cabinetry, quality appliances, hardwood floors, custom built-ins framing the fireplace, air conditioning, two bathrooms including a spa-inspired ensuite. A Murphy bed (2nd bdrm) adds flexibility for guests or a home office. The remarkable amenities are designed to make everyday life effortless: outdoor kitchen, residents' lounge with pool table, boardroom, business area, self-serve pet salon, car wash station, expansive gym, steam room, sauna and hot tub. Secure parking, separate storage, bike and kayak storage, guest suite and concierge service complete the package. Just a short walk to Victoria's Inner Harbour, this is a rare opportunity to enjoy a truly elevated lifestyle without compromising practicality. (id:44056)

Property Details

Full Address:
313 100 Saghalie Rd, Victoria, British Columbia
Price:
$ 949,000
MLS Number:
1048613
List Date:
September 4th, 2026
Neighbourhood:
Bayview 1
Lot Size:
1335 sq.ft.
Year Built:
2009
Taxes:
$ 5,017

Interior Features

Bedrooms:
2
Bathrooms:
2
Total Rooms:
Appliances:
Washer, Refrigerator, Range - Gas, Dishwasher, Dryer, Microwave, Oven - Built-In
Air Conditioning:
Air Conditioned
Heating:
Heat Pump, Forced air, Electric
Fireplaces:
1

Building Features

Architectural Style:
Westcoast, Contemporary
Zoning:
Residential
Garage:
Attached Garage, Garage, Underground, Additional Parking
Garage Spaces:
1
Security:
Sprinkler System-Fire, Fire alarm system
Ownership Type:
Condo/Strata
Taxes:
$ 5,017
Stata Fees:
$ 757
Stata Fee Frequency:
Monthly
Association Name:
Proline Management

Floors

Finished Area:
1135 sq.ft.

Land

View:
City view, Mountain view, Ocean view
Lot Size:
1335 sq.ft.
Lot Features:
Central location, Cul-de-sac, Level lot, Private setting, Corner Site, Other, Marine Oriented

Neighbourhood Features

Amenities Nearby:
Family Oriented, Pets Allowed With Restrictions

Ratings

Commercial Info

Neighbourhood Details

Location

Mortgage Calculator

powered by Ratehub.ca
Is this your listing?Advertise With Us!

ATTENTION REALTORS®

Claim your
Realtor® Profile

Join thousands of homebuyers using RealEstateGuide.com every month. Showcase your listings, contact details, website, and social media with a professional REALTOR® profile. Claim yours today!

Get started in less than 2 minutes.

  • Featured on RealEstateGuide.com
  • Reach buyers and sellers across BC
  • Professional REALTOR® profile
  • Upgrade anytime with print & digital advertising
CHOOSE YOUR PROFILE PACKAGE
Copyright © Real Estate Guide 2026 | Legal | Sitemap
Area Modal Trigger
X