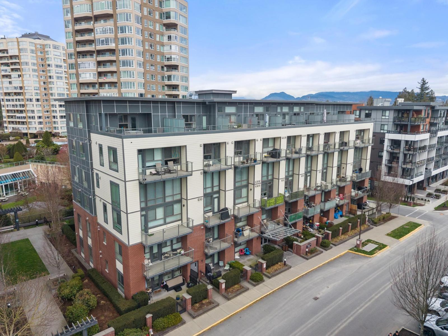
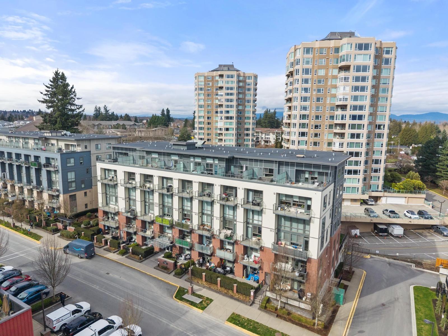
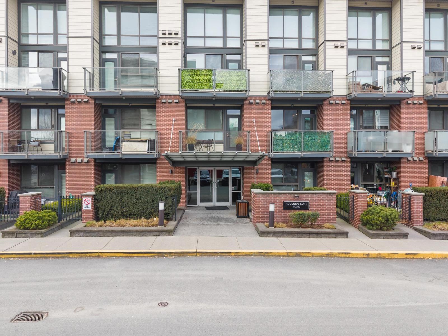
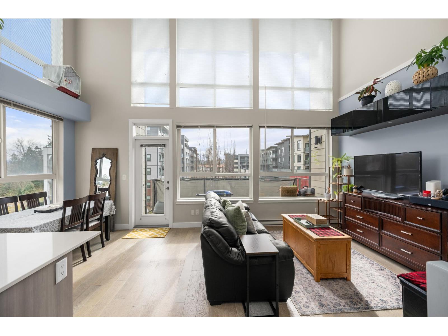
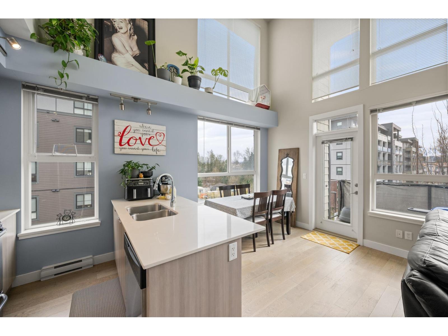
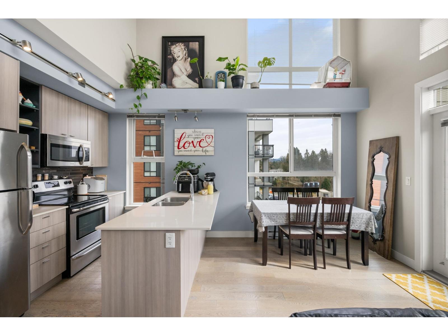
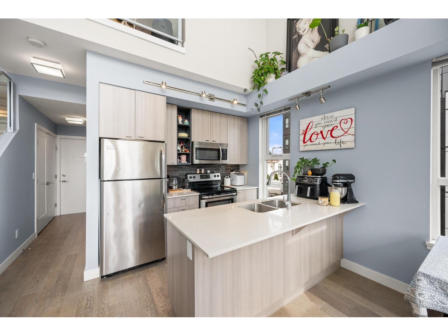
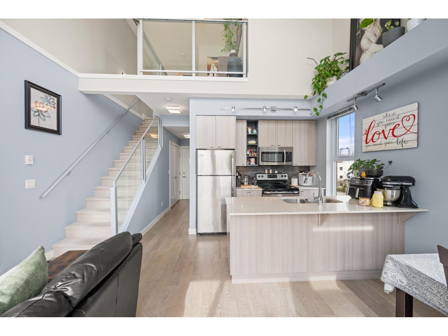
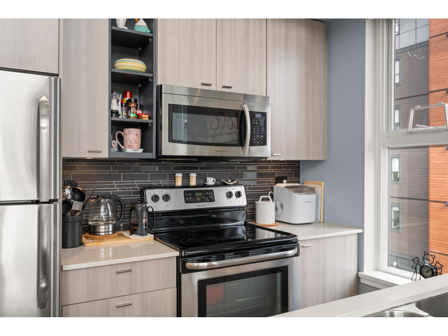
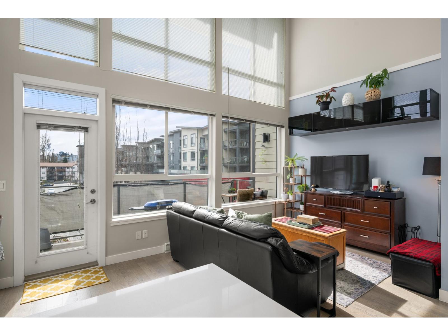
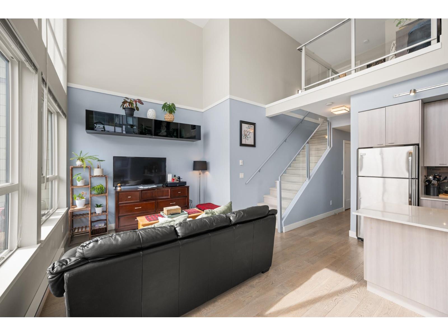
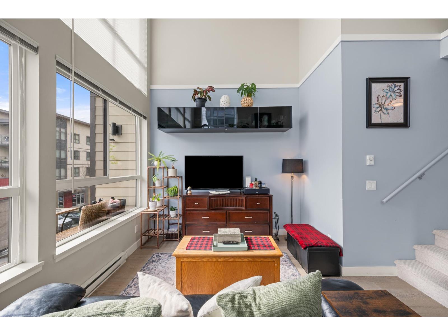
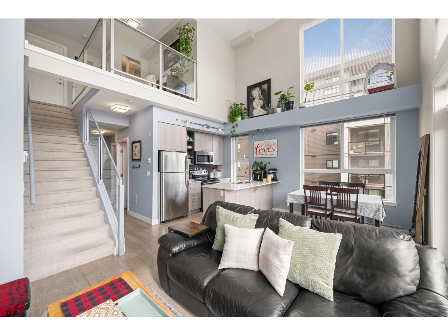
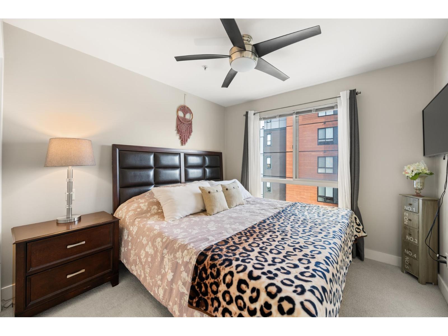
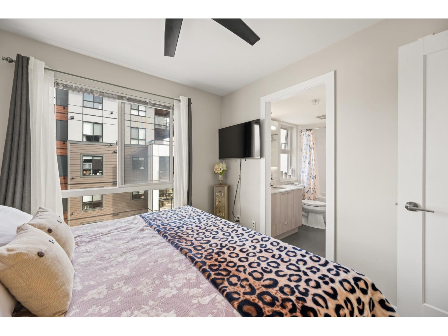
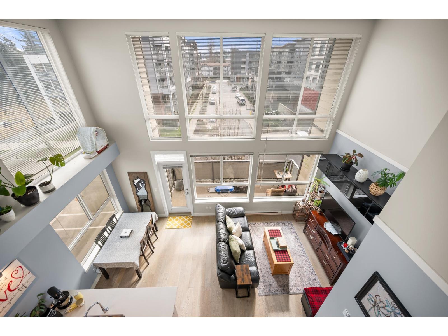
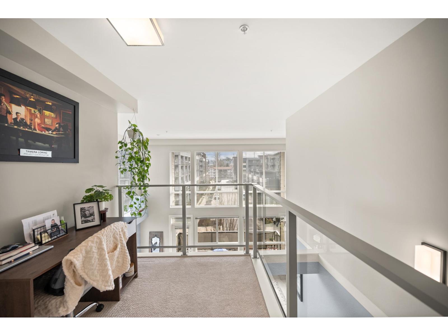
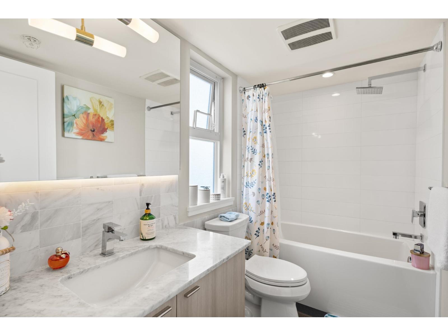
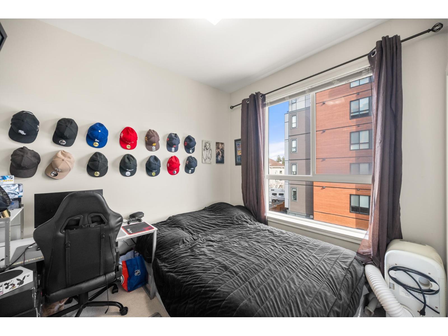
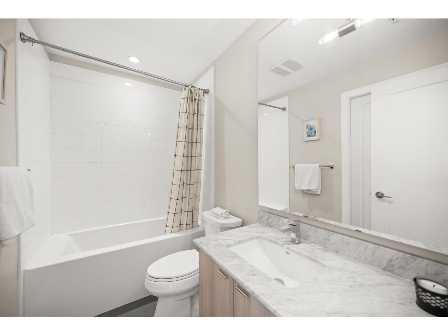
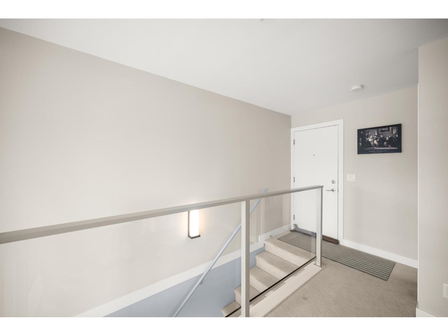
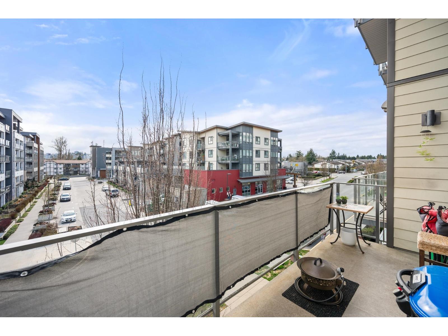
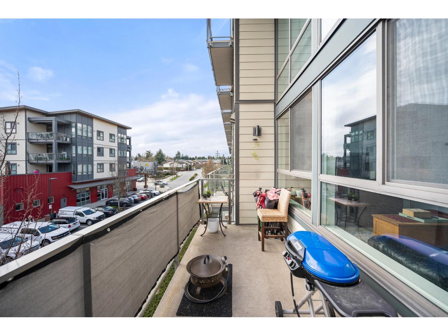
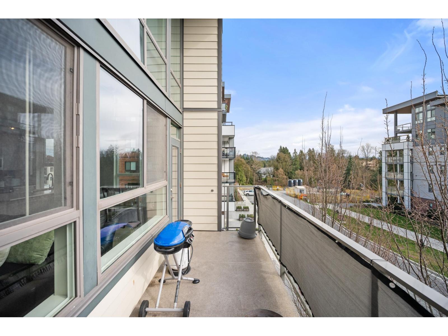
RARE CORNER LOFT UNIT!! Welcome to Hudson's Loft at Central Park Village, one of Abbotsford's most sought-after communities. This stunning 2 bedroom + den, 2 bath corner unit showcases 18' ceilings, floor-to-ceiling windows, and a bright south-facing patio that floods the space with natural light. The open loft design offers an airy, spacious feel, complemented by modern finishes, stainless steel appliances, and thoughtful design details throughout. Built in 2015 and surrounded by cafés, shops, and restaurants like Trading Post, Afterthoughts, Cora's, and Superstore, this home perfectly blends lifestyle, convenience, and style. Call today to book your private showing! (id:44056)
Property Details
Full Address:
314 3080 GLADWIN ROAD, Abbotsford, British Columbia
Price:
$ 498,000
MLS Number:
R3176272
List Date:
October 20th, 2026
Year Built:
2015
Taxes:
$ 2,428
Listing Tax Year:
2026
Interior Features
Bedrooms:
2
Bathrooms:
2
Appliances:
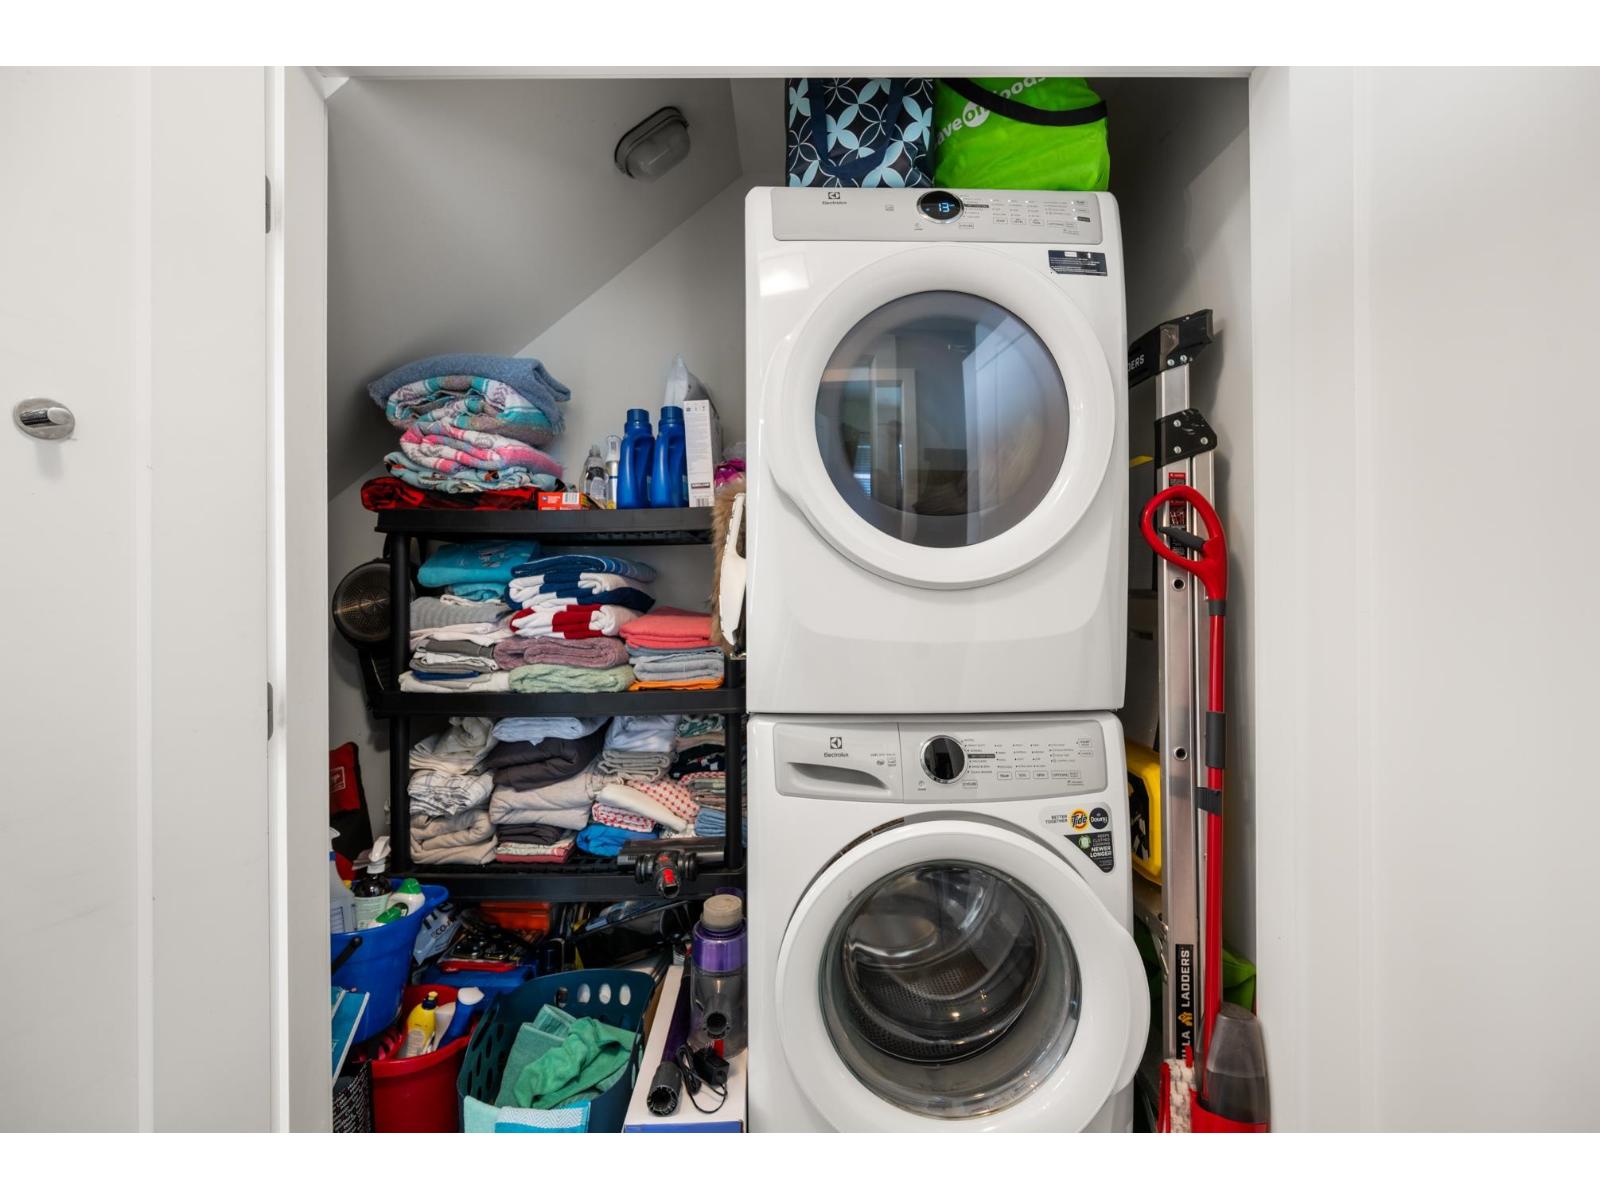
Washer, Refrigerator, Dishwasher, Stove, Dryer, Microwave, Garage door opener
Interior Features:
Storage - Locker, Laundry - In Suite
Heating:
Baseboard heaters, Electric
Basement:
None, Unknown
Building Features
Architectural Style:
2 Level
Storeys:
6
Sewer:
Sanitary sewer, Storm sewer
Water:
Municipal water
Utilities:
Water, Electricity
Garage:
Underground, Visitor Parking
Garage Spaces:
2
Security:
Smoke Detectors, Sprinkler System-Fire
Ownership Type:
Condo/Strata
Taxes:
$ 2,428
Stata Fees:
$ 433
Stata Fee Frequency:
Monthly
Floors
Finished Area:
866 sq.ft.
Land
View:
City view, Mountain view, View
Neighbourhood Features
Amenities Nearby:
Pets Allowed With Restrictions, Rentals Allowed
Ratings
Commercial Info
Neighbourhood Details
Location
Mortgage Calculator
powered by
Kyle BeauregardPersonal Real Estate CorporationeXp Realty of Canada Inc.
Join thousands of homebuyers using RealEstateGuide.com every month. Showcase your
listings, contact details, website, and social media with a professional REALTOR®
profile. Claim yours today!