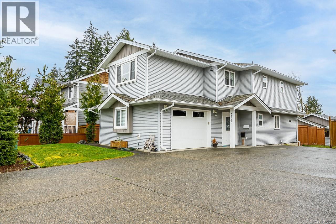
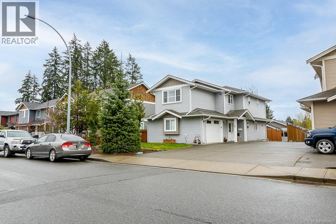
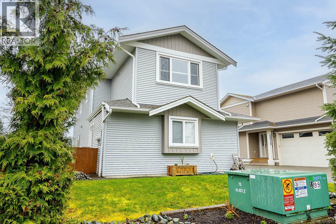
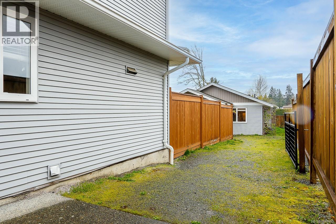
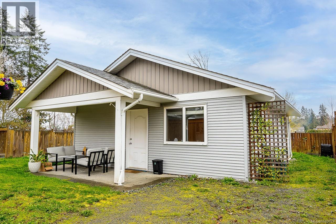
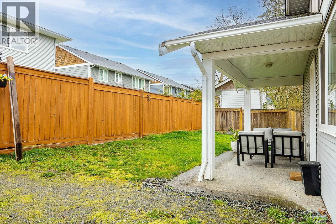
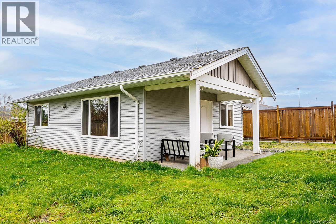
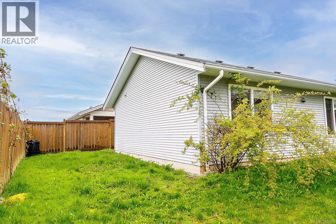
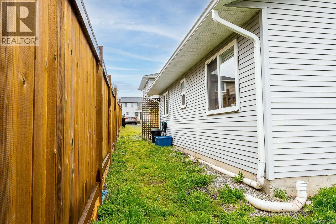
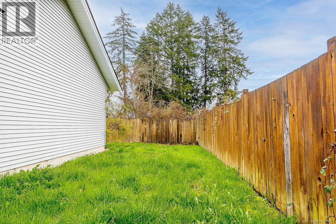
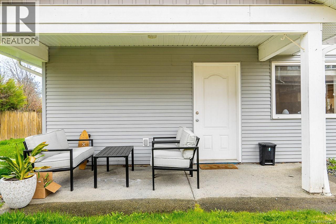
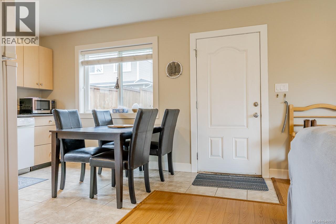
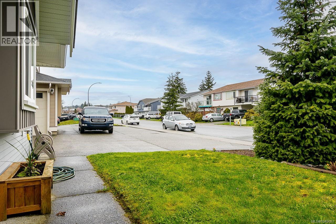
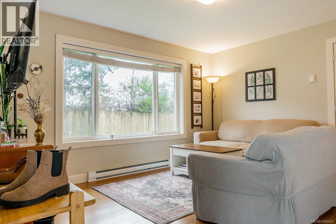
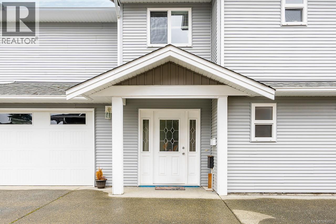
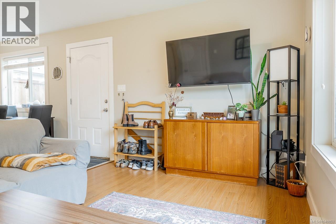
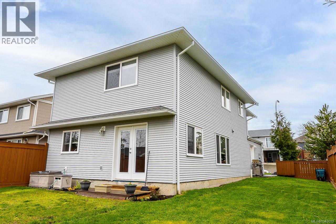
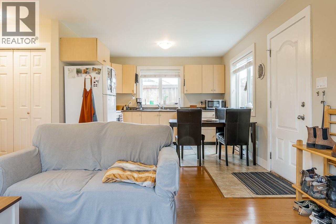
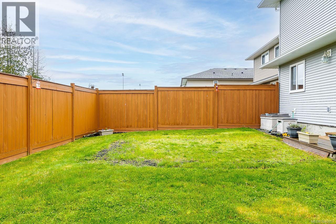
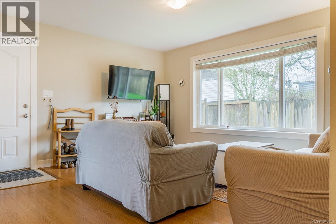
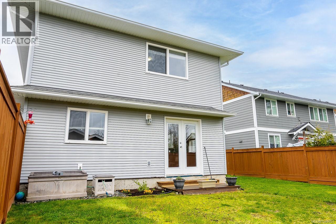
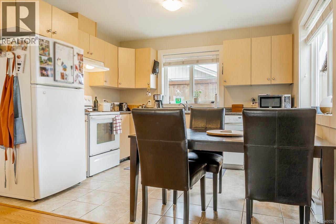
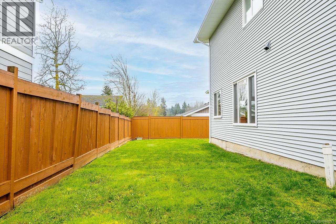
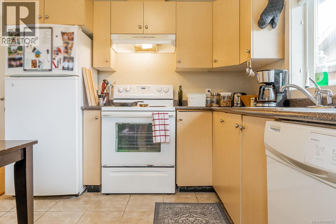
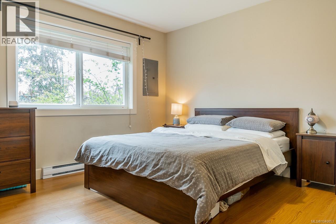
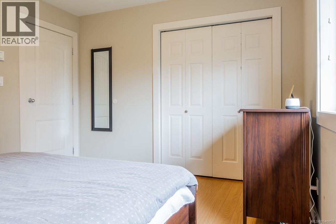
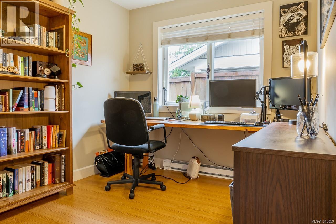
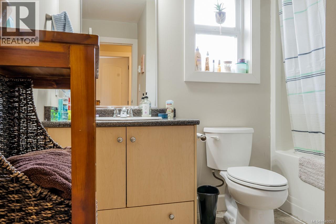
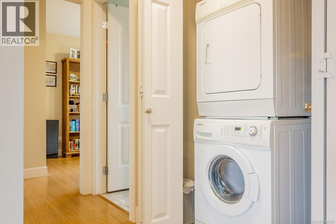
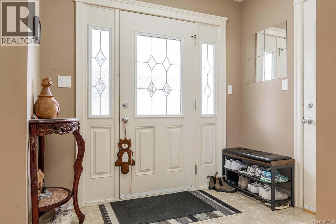
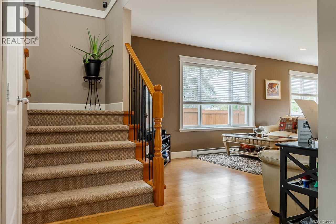
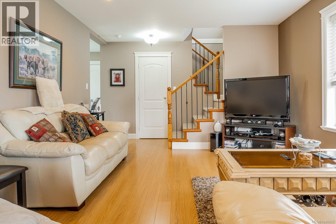
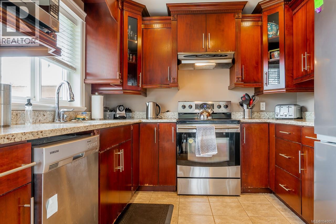
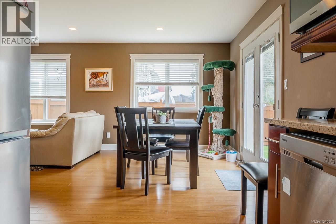
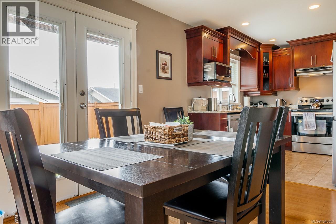
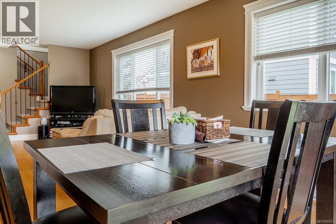
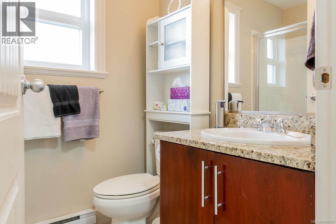
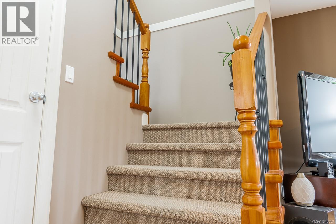
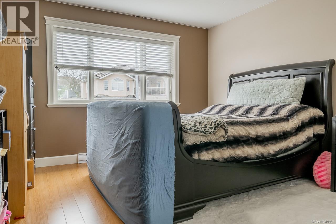
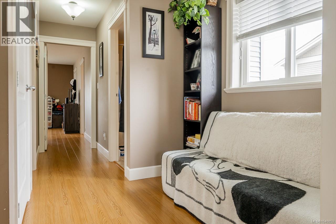
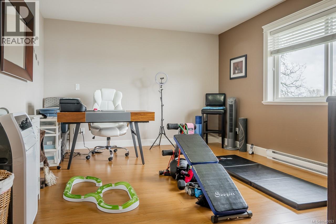
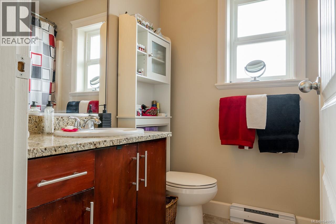
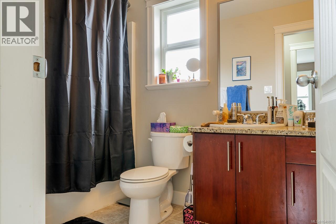
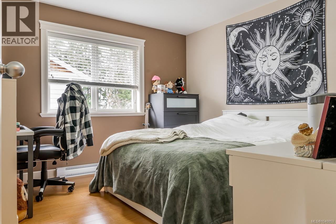
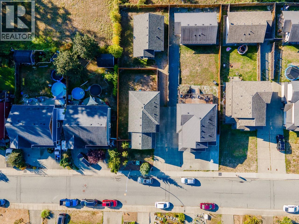
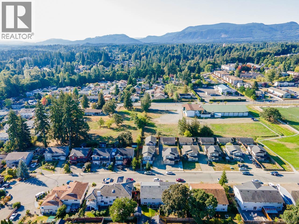
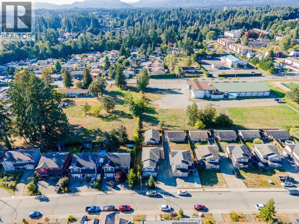
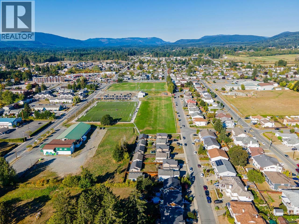
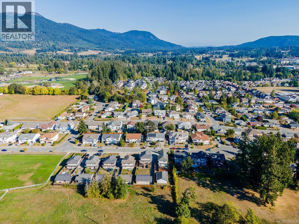
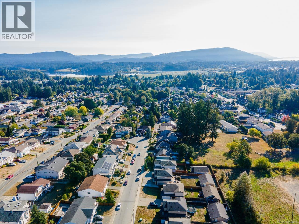
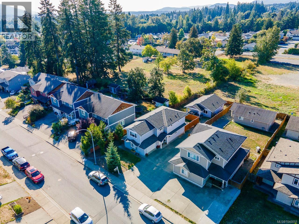
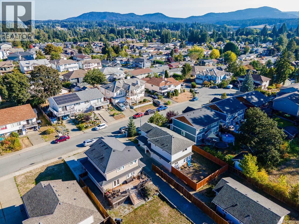
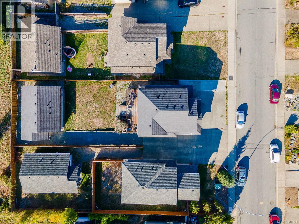
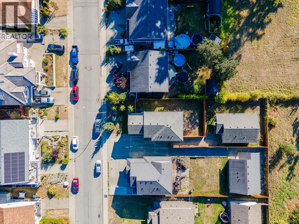
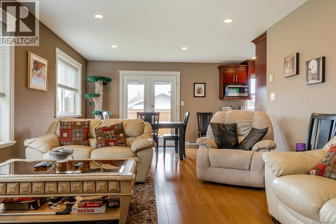
INCREDIBLE HOME WITH LEGAL DETACHED CARRIAGE HOUSE!Centrally located just steps from schools, shopping, parks, transit, and everyday amenities, this exceptional property offers the perfect blend of flexibility, income potential, and comfortable family living.The main residence features 3 bedrooms, 3 full bathrooms, and a bright open-concept layout designed for modern living. The spacious kitchen boasts granite countertops, stainless steel appliances, custom cabinetry, and ample workspace, making it ideal for both daily life and entertaining. The inviting family room opens through French doors to a large south-facing patio, creating a seamless indoor-outdoor living experience.Adding tremendous value is the fully detached and legal 2-bedroom carriage home, complete with separate hydro metering. Whether you're seeking a mortgage helper, investment property, or private accommodation for extended family, this versatile space provides endless possibilities.Additional highlights include a single-car garage, oversized driveway with ample parking, generous yard space, and a fenced private backyard for the carriage home. Conveniently situated near major bus routes, schools, recreation, and all amenities, this is a rare opportunity for investors, multi-generational families, or buyers looking to offset their mortgage with rental income.Don't miss your chance to own this versatile and income-generating property. Contact your Realtor today to book a private showing! (id:44056)
Property Details
Full Address:
3180 Gilana Pl, Duncan, British Columbia
Price:
$ 929,000
MLS Number:
1040053
List Date:
June 16th, 2026
Lot Size:
7666 sq.ft.
Year Built:
2010
Taxes:
$ 5,161
Interior Features
Bedrooms:
5
Bathrooms:
4
Total Rooms:
Other
Patio
7 x 16 feet
Bathroom
4 x 8 feet
Bedroom
8 x 9 feet
Bedroom
12 x 10 feet
Living room
14 x 13 feet
Kitchen
11 x 9 feet
Second level
Ensuite
8 x 5 feet
Main level
Primary Bedroom
11 x 15 feet
Second level
Bedroom
11 x 11 feet
Bedroom
12 x 11 feet
Main level
Bathroom
7 x 5 feet
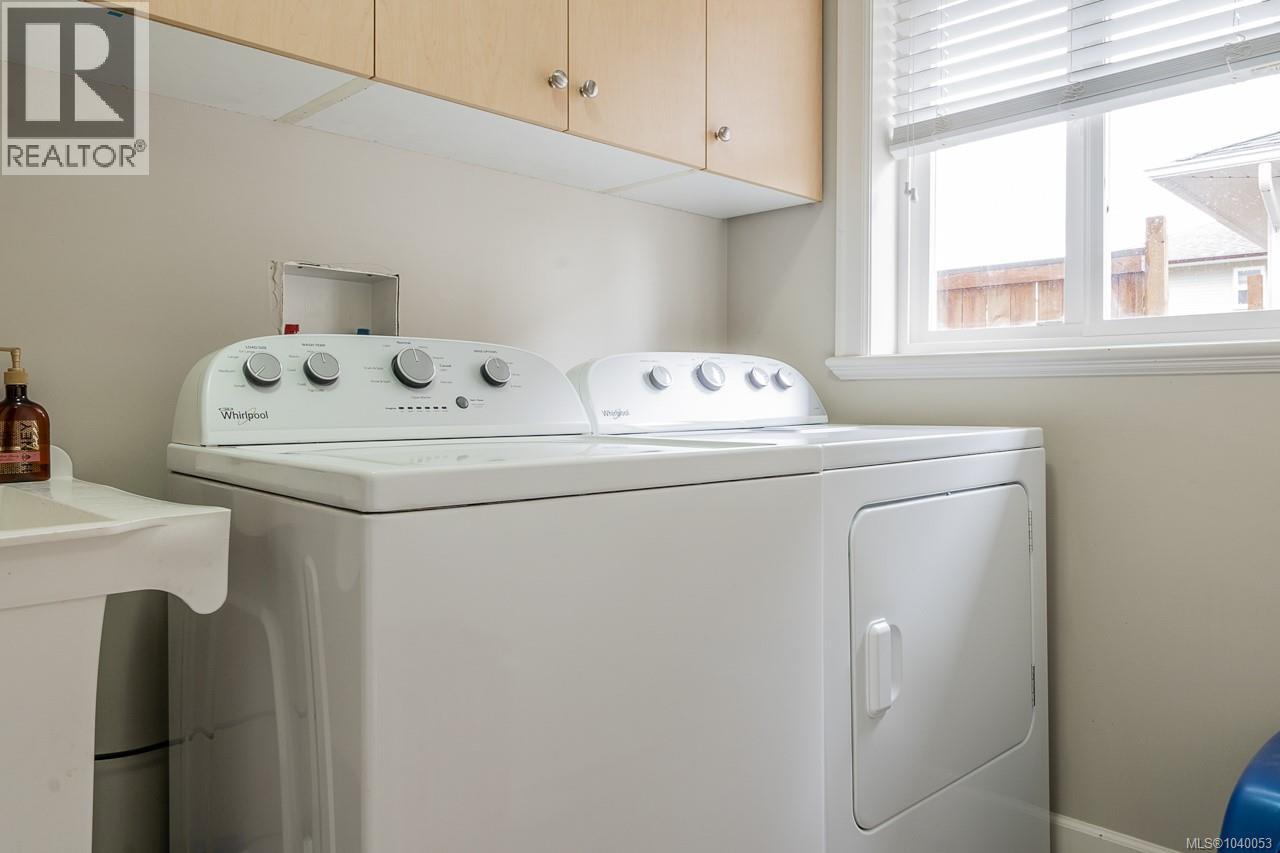
Laundry room
5 x 9 feet
Kitchen
9 x 9 feet
Dining room
9 x 12 feet
Living room
14 x 12 feet
Entrance
7 x 6 feet
Air Conditioning:
See Remarks
Heating:
Baseboard heaters, Electric
Building Features
Zoning:
Residential
Garage:
Carport
Garage Spaces:
6
Ownership Type:
Freehold
Taxes:
$ 5,161
Stata Fee Frequency:
Monthly
Floors
Finished Area:
2397 sq.ft.
Land
Lot Size:
7666 sq.ft.
Lot Features:
Other
Neighbourhood Features
Ratings
Commercial Info
Neighbourhood Details
Location
Mortgage Calculator
powered by
Rick DhillonPersonal Real Estate CorporationeXp Realty
Join thousands of homebuyers using RealEstateGuide.com every month. Showcase your
listings, contact details, website, and social media with a professional REALTOR®
profile. Claim yours today!