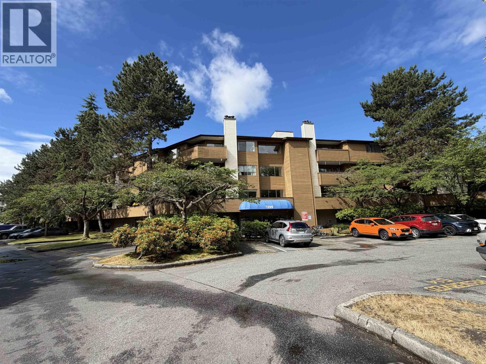
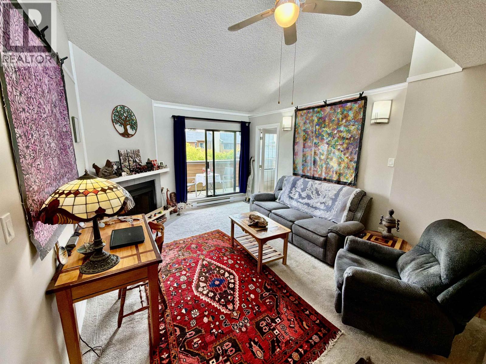
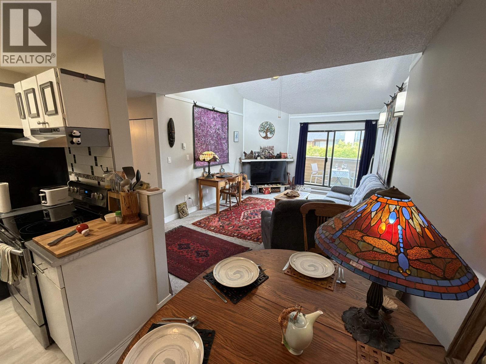
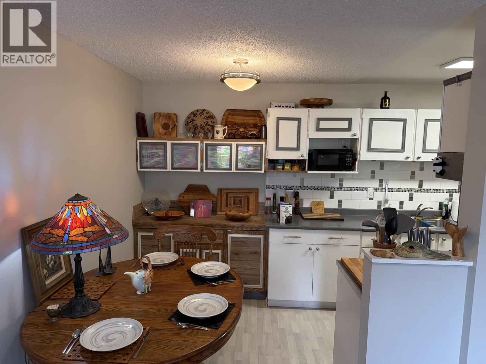
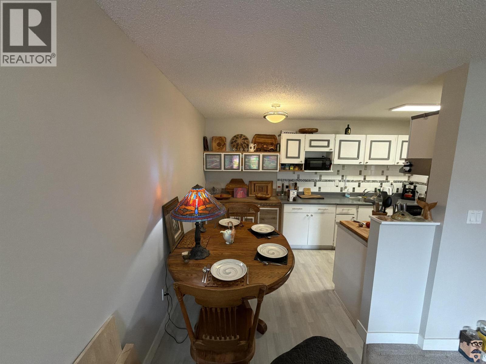
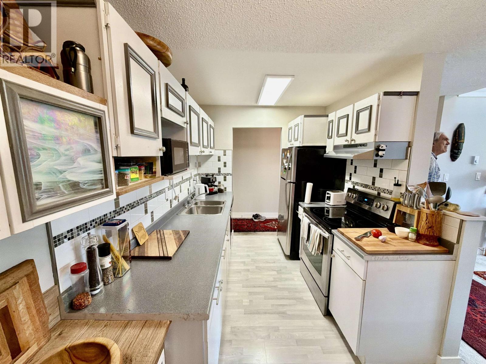
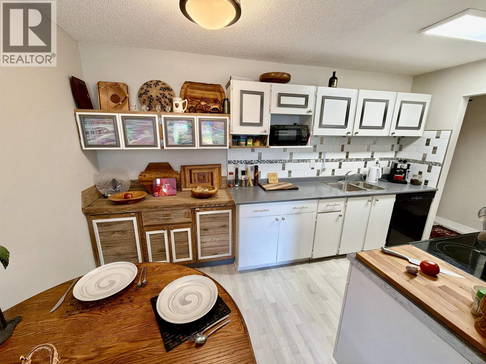
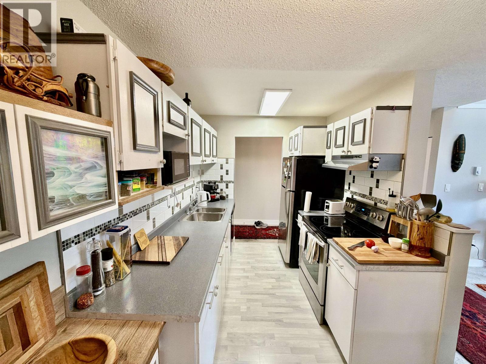
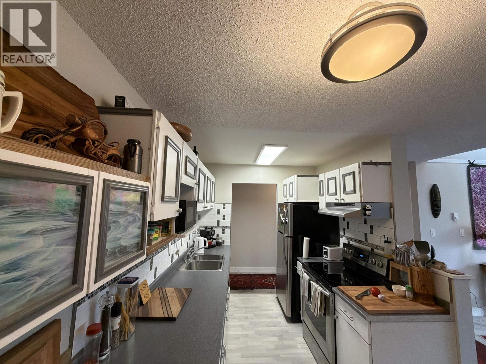
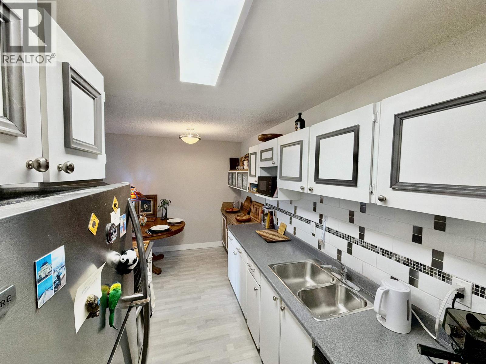
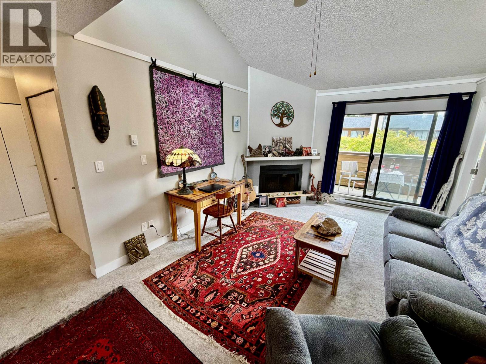
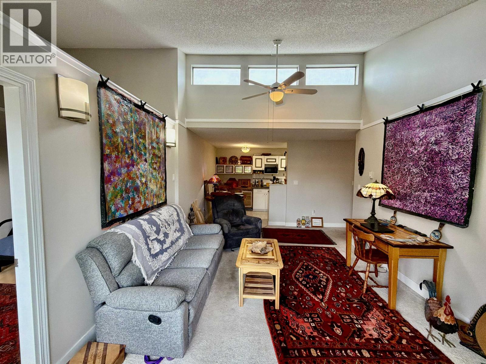
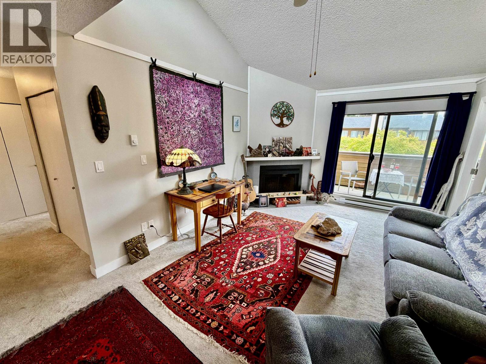
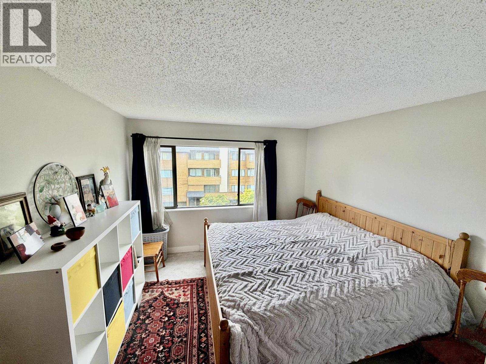
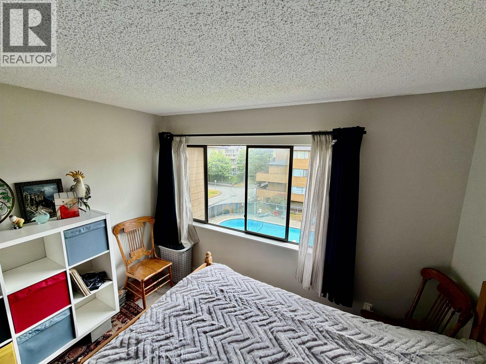
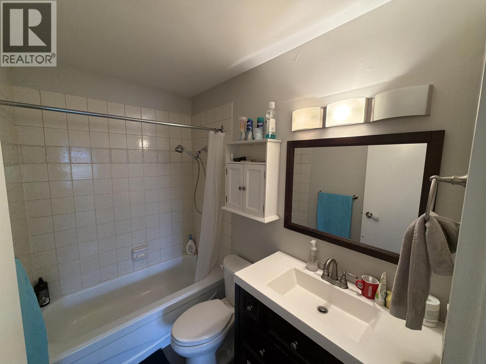
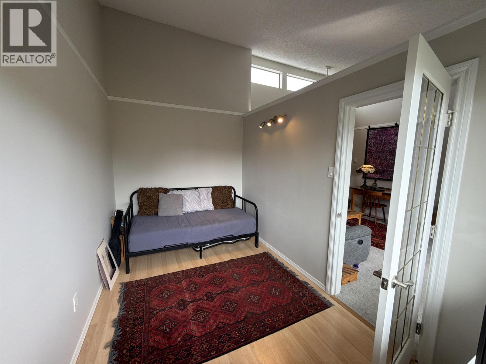
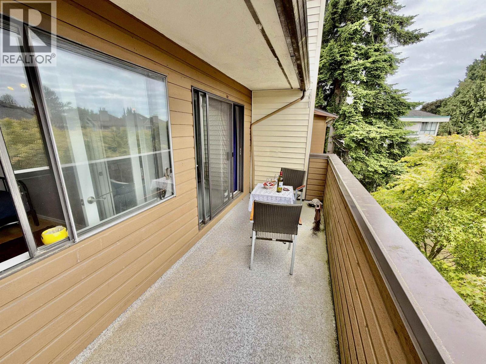
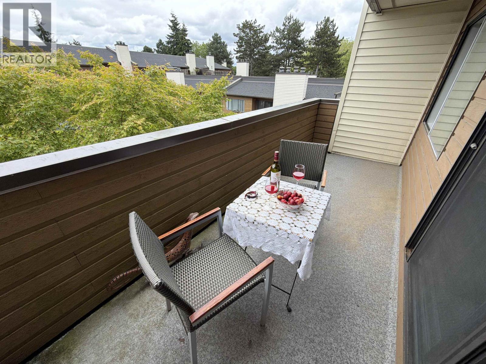
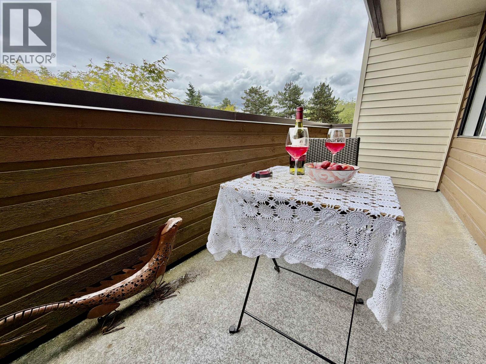
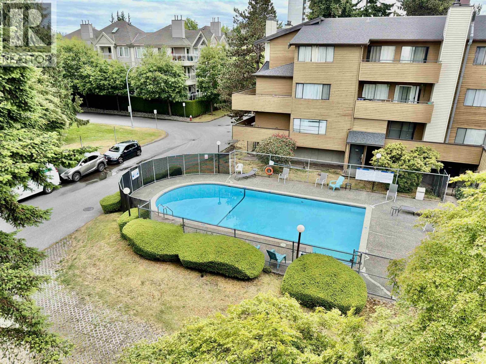
This bright, top-floor 1-bedroom + den (or junior second bedroom) unit features soaring vaulted ceilings and generous skylights for natural lots of light The spacious North-facing balcony offers a peaceful outlook over the courtyard, outdoor pool area, and lush greenery-perfect for morning coffee, evening wine, or relaxing with friends. The home has been thoughtfully updated over the years with a modern kitchen featuring ample cupboard and counter space, a convenient eating area, stainless steel appliances, and excellent flow into the living and dining spaces. The separate den provides versatile space ideal for guests, a home office, or a junior bedroom. You'll also enjoy a refreshed 4-piece bathroom. This unit includes 1 parking stall and 1 locker. Only cats are allowed (no dogs). Measurements are approximate and should be verified. Easy to show. Shopping, Recreation, and restaurants are just a short walk away. (id:44056)

Property Details

Full Address:
319 7295 MOFFATT ROAD, Richmond, British Columbia
Price:
$ 438,888
MLS Number:
R3173459
List Date:
October 7th, 2026
Year Built:
1982
Taxes:
$ 1,425
Listing Tax Year:
2025

Interior Features

Bedrooms:
1
Bathrooms:
1
Heating:
Baseboard heaters, Electric

Building Features

Garage:
Visitor Parking
Garage Spaces:
1
Pool:
Outdoor pool
Ownership Type:
Condo/Strata
Taxes:
$ 1,425
Stata Fees:
$ 380
Stata Fee Frequency:
Monthly

Floors

Finished Area:
793 sq.ft.

Land

View:
View
Lot Features:
Elevator

Neighbourhood Features

Amenities Nearby:
Pets Allowed With Restrictions

Ratings

Commercial Info

Neighbourhood Details

Location

Mortgage Calculator

powered by Ratehub.ca
Is this your listing?Advertise With Us!

ATTENTION REALTORS®

Claim your
Realtor® Profile

Join thousands of homebuyers using RealEstateGuide.com every month. Showcase your listings, contact details, website, and social media with a professional REALTOR® profile. Claim yours today!

Get started in less than 2 minutes.

  • Featured on RealEstateGuide.com
  • Reach buyers and sellers across BC
  • Professional REALTOR® profile
  • Upgrade anytime with print & digital advertising
CHOOSE YOUR PROFILE PACKAGE
Copyright © Real Estate Guide 2026 | Legal | Sitemap
Area Modal Trigger
X