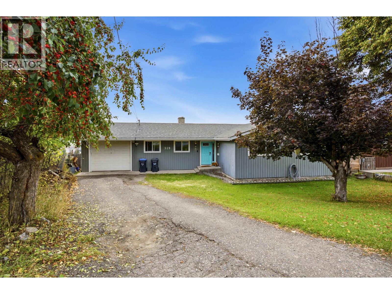
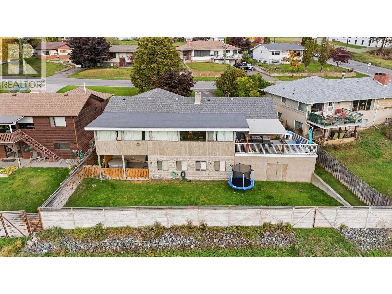
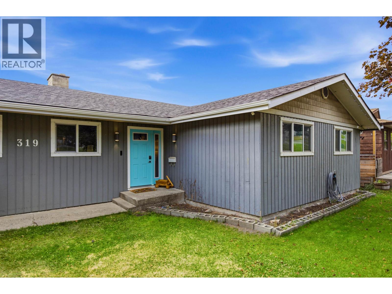
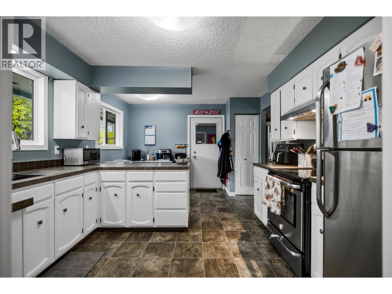
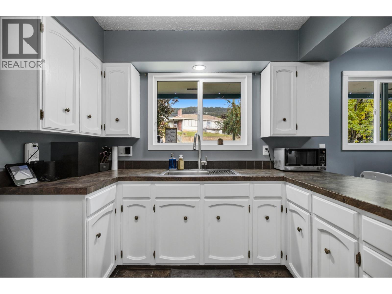
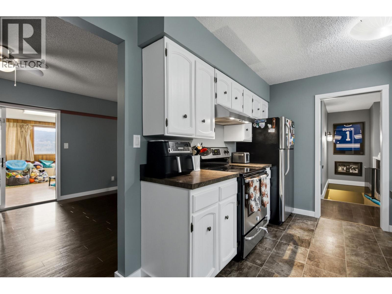
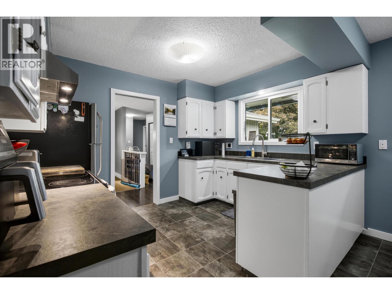
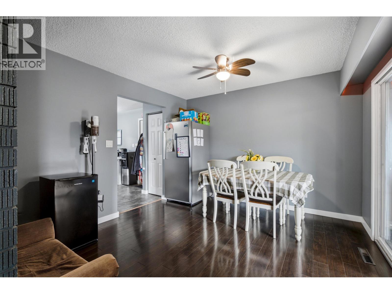
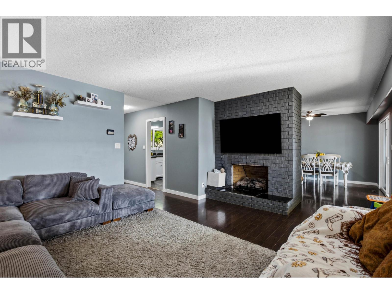
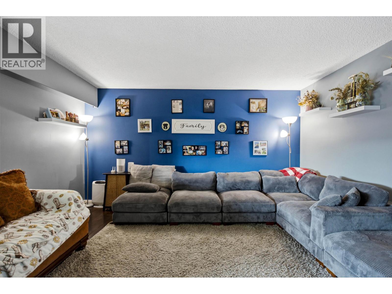
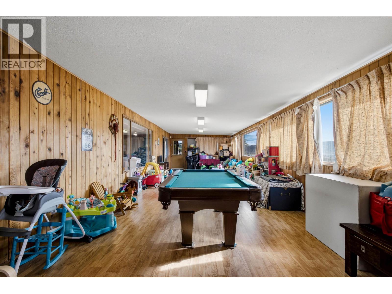
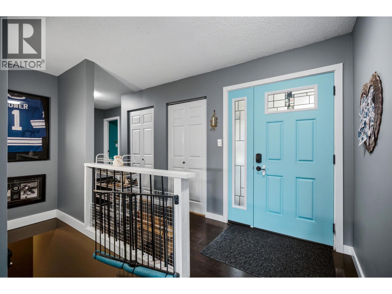
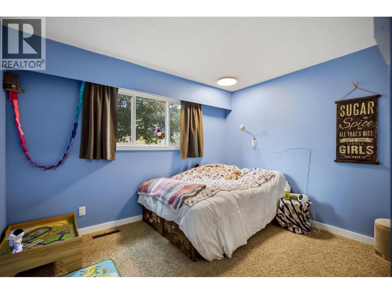
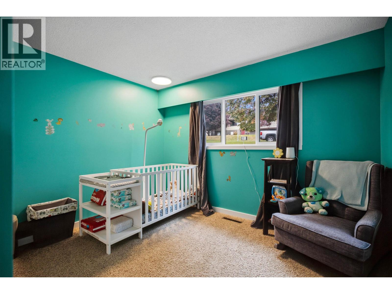
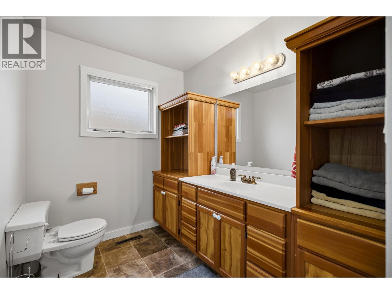
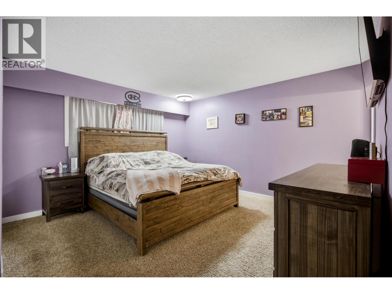
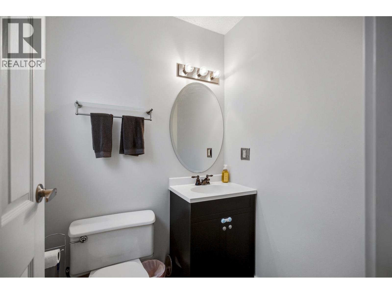
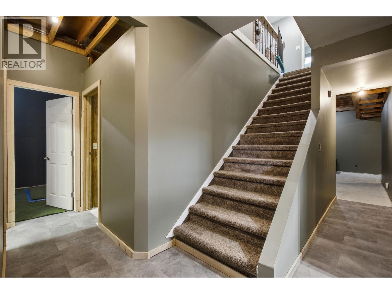
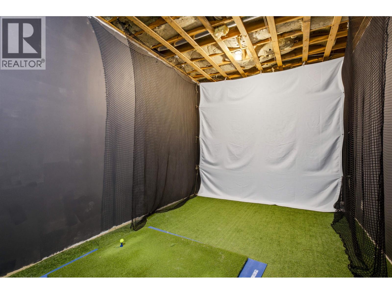
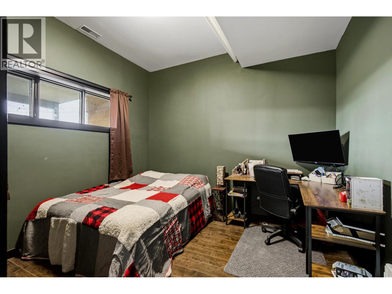
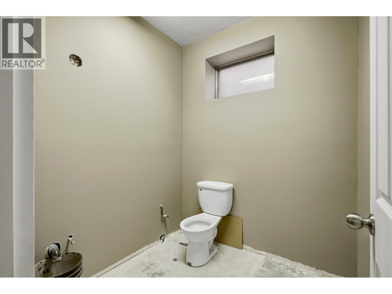
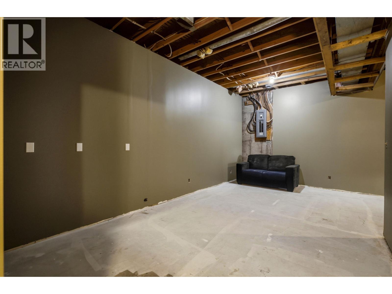
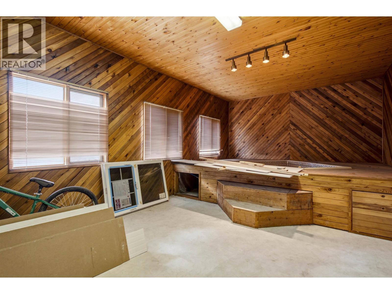
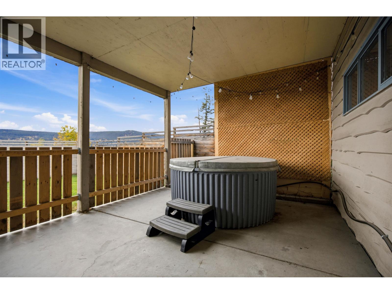
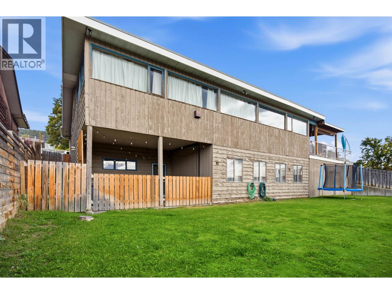
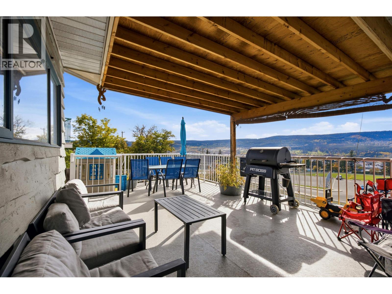
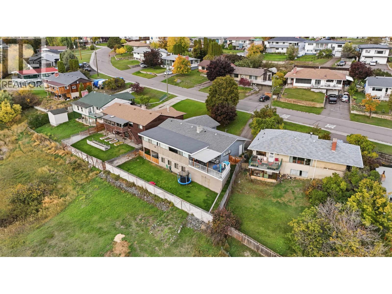
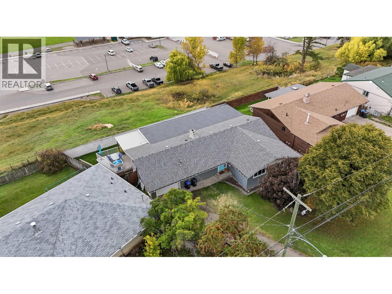
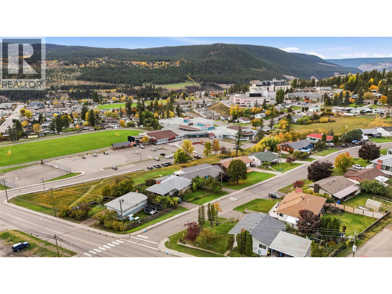
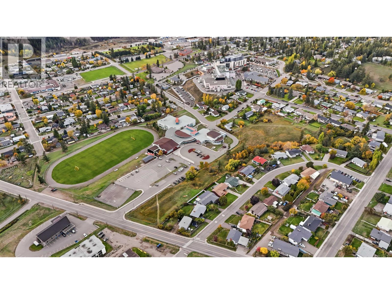
Finally, a home with enough room for the whole family to spread out without sacrificing the spaces that bring everyone together! This expansive rancher offers a thoughtfully arranged main floor with generous living areas, three bedrooms, and an oversized family room perfect for movie nights, entertaining, or simply enjoying everyday life. Downstairs, the walkout basement introduces an incredible amount of additional space, offering flexibility for growing families, hobbies, or future development. Step outside to a partially covered sundeck showcasing spectacular city, valley, and golf course views, overlooking a fenced backyard with plenty of room to enjoy. With the roof, furnace, air conditioning, and hot water tank all updated, the big-ticket improvements have already been addressed. (id:44056)

Property Details

Full Address:
319 CLEARVIEW CRESCENT, Williams Lake, British Columbia
Price:
$ 499,000
MLS Number:
R3173660
List Date:
October 8th, 2026
Lot Size:
9879 sq.ft.
Year Built:
1973
Taxes:
$ 5,252
Listing Tax Year:
2026

Interior Features

Bedrooms:
4
Bathrooms:
2
Total Rooms:
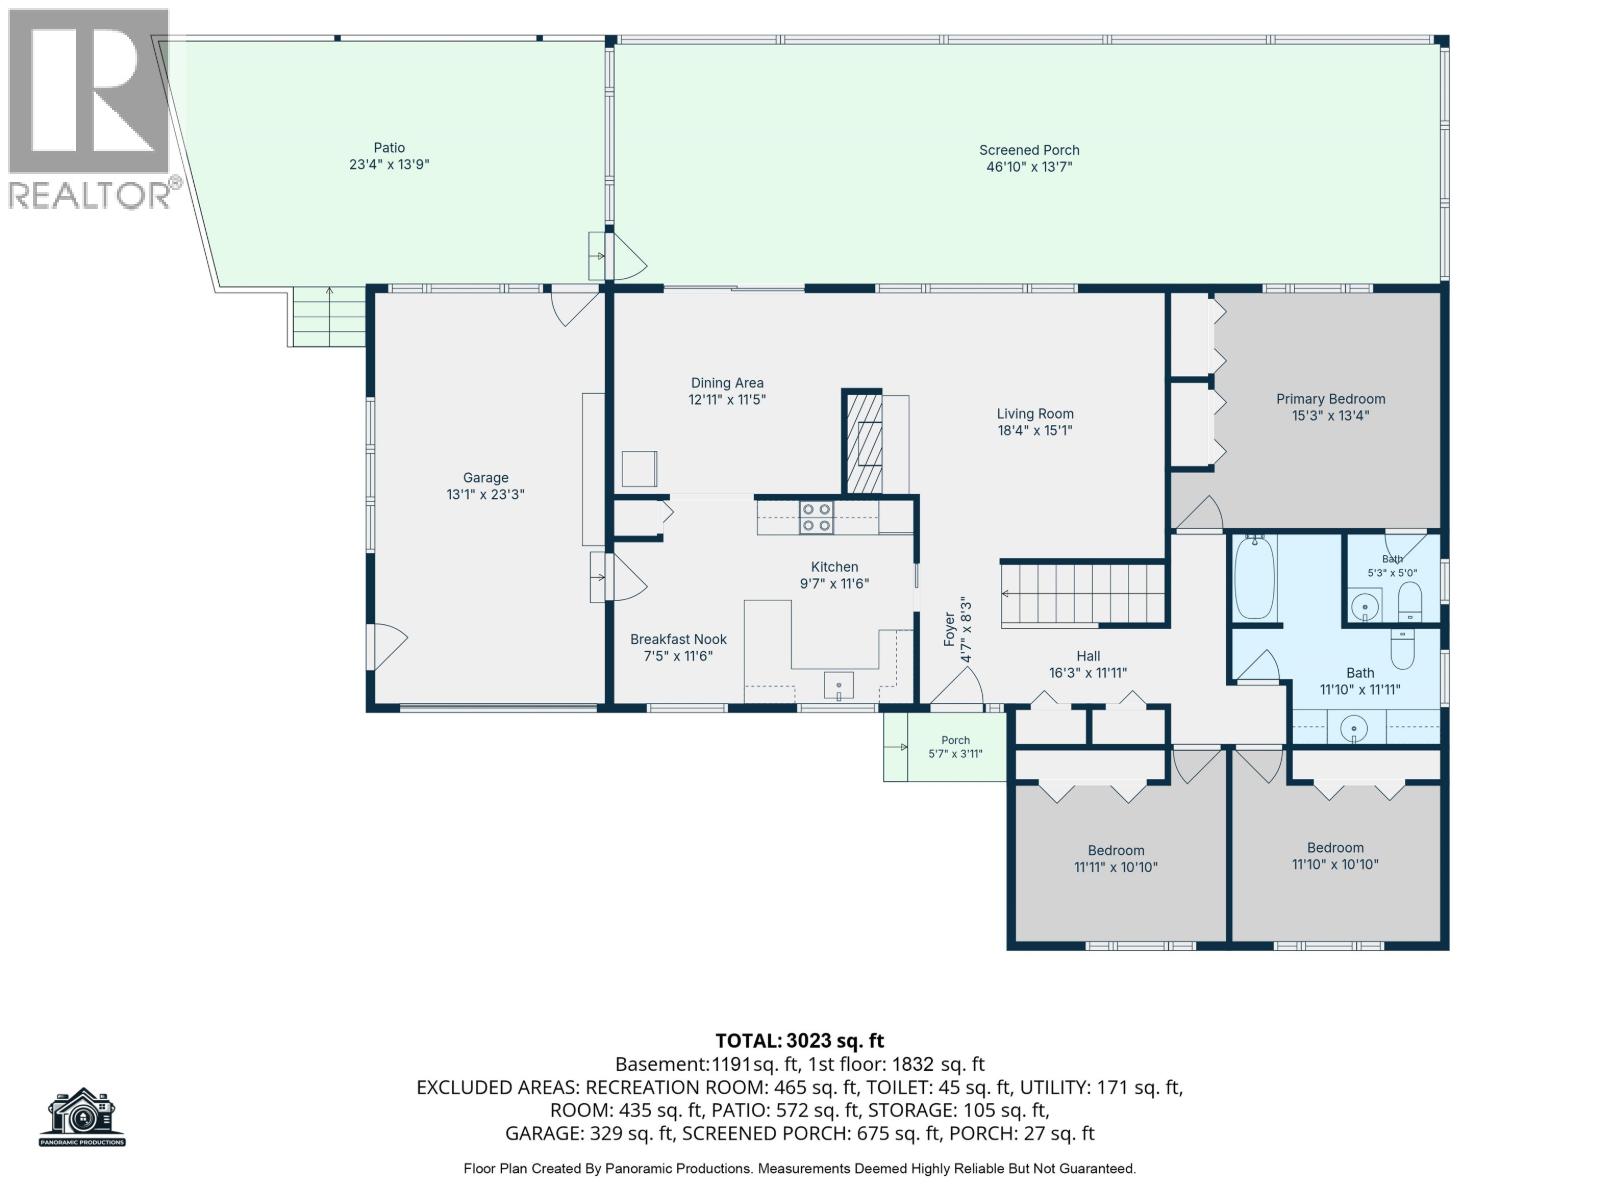
Main level
Foyer
12 x 4 feet
Kitchen
11.6 x 16 feet
Dining room
11.8 x 11.3 feet
Living room
15 x 15 feet
Recreational, Games room
25.6 x 13.6 feet
Primary Bedroom
12.6 x 13.6 feet
Bedroom 2
9 x 11.6 feet
Bedroom 3
16.1 x 9 feet
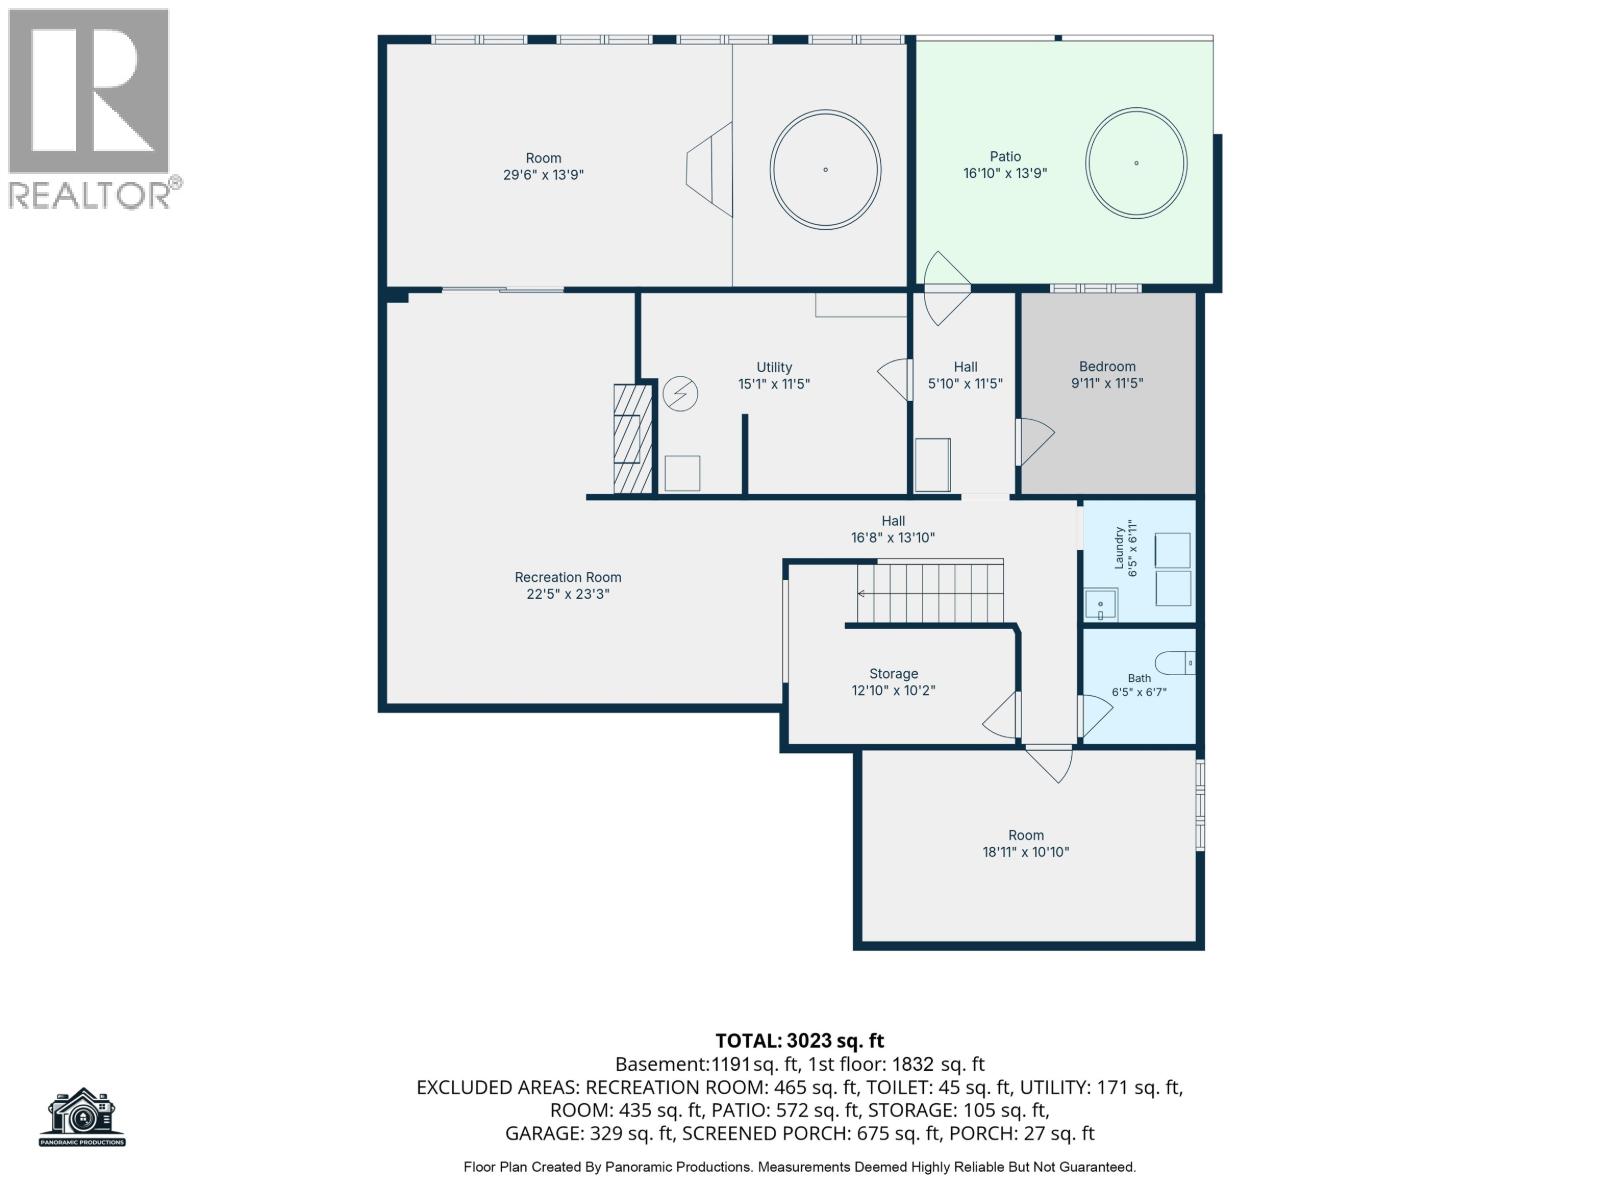
Basement
Bedroom 4
9.1 x 11 feet
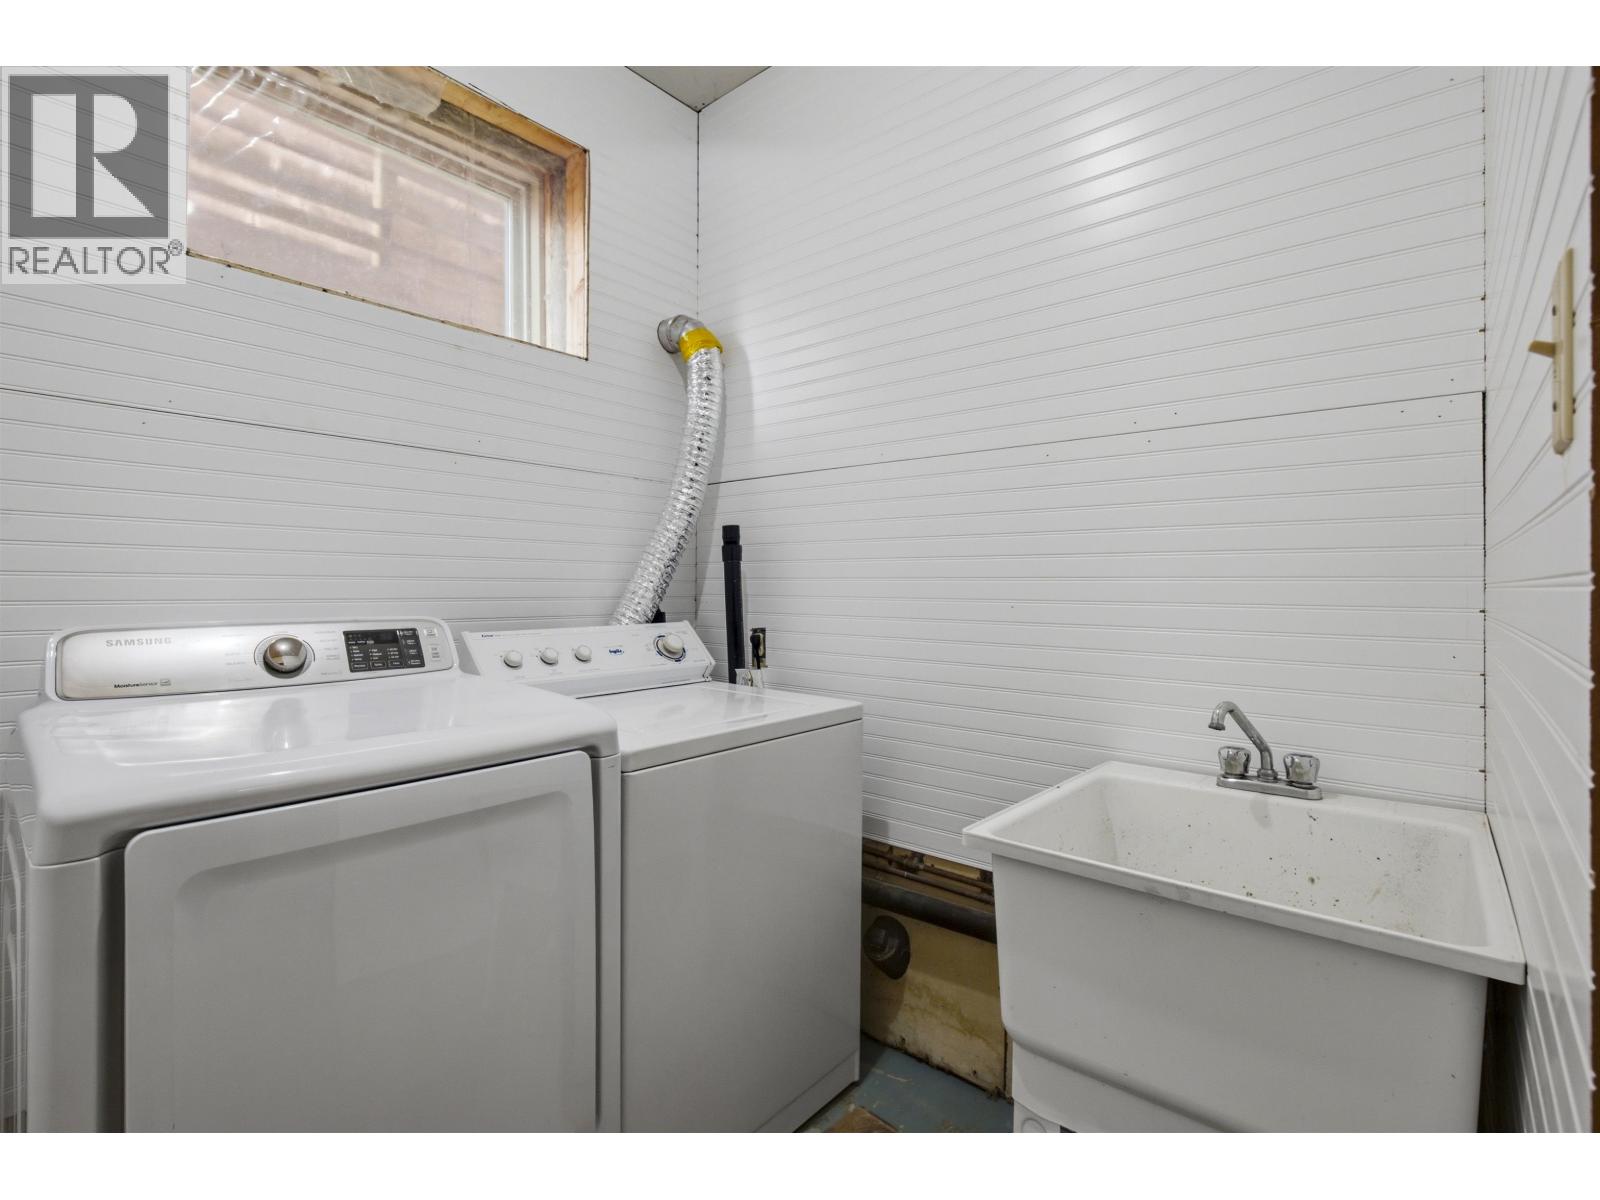
Laundry room
6.6 x 6 feet
Mud room
11 x 5.6 feet
Media
22 x 10.6 feet
Family room
20 x 10.6 feet
Flex Space
28 x 13.6 feet
Storage
6.6 x 12 feet
Utility room
13 x 11 feet
Appliances:
Washer, Refrigerator, Dishwasher, Stove, Dryer
Air Conditioning:
Central air conditioning
Heating:
Forced air, Natural gas
Fireplaces:
1
Basement:
Partially finished, Full

Building Features

Storeys:
2
Foundation:
Concrete Perimeter
Water:
Municipal water
Roof:
Asphalt shingle, Conventional
Exterior:
Wood
Garage:
Garage, Open
Ownership Type:
Freehold
Taxes:
$ 5,252

Floors

Finished Area:
3862 sq.ft.
Main Floor:
3862 sq.ft.

Land

View:
City view, Valley view
Lot Size:
9879 sq.ft.

Neighbourhood Features

Ratings

Commercial Info

Neighbourhood Details

Location

Mortgage Calculator

powered by Ratehub.ca
Is this your listing?Advertise With Us!

ATTENTION REALTORS®

Claim your
Realtor® Profile

Join thousands of homebuyers using RealEstateGuide.com every month. Showcase your listings, contact details, website, and social media with a professional REALTOR® profile. Claim yours today!

Get started in less than 2 minutes.

  • Featured on RealEstateGuide.com
  • Reach buyers and sellers across BC
  • Professional REALTOR® profile
  • Upgrade anytime with print & digital advertising
CHOOSE YOUR PROFILE PACKAGE
Copyright © Real Estate Guide 2026 | Legal | Sitemap
Area Modal Trigger
X