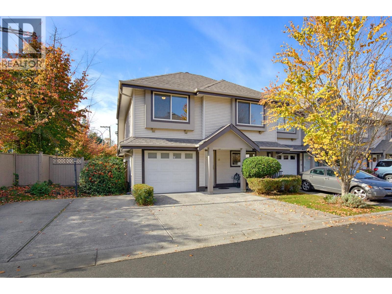
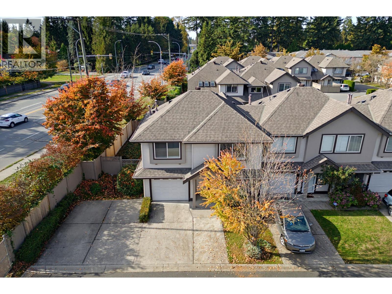
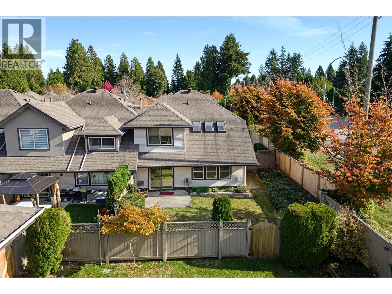
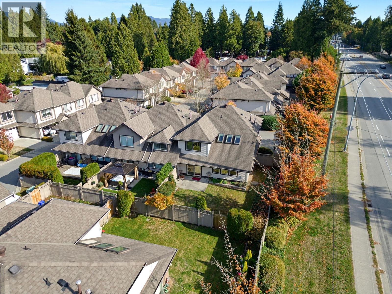
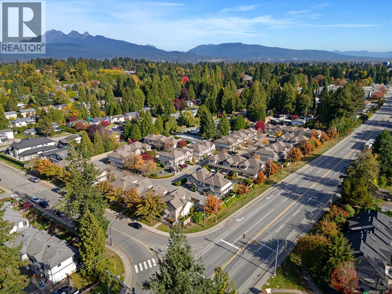
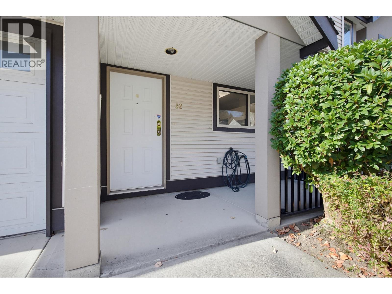
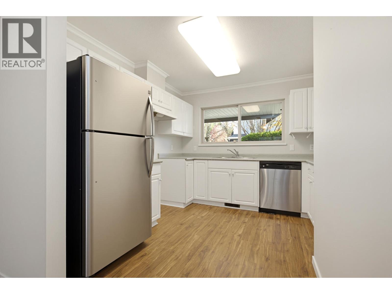
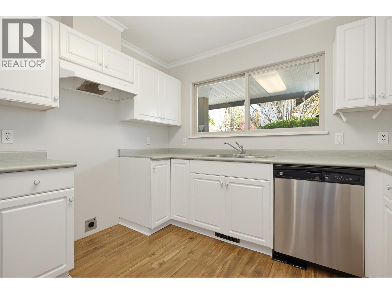
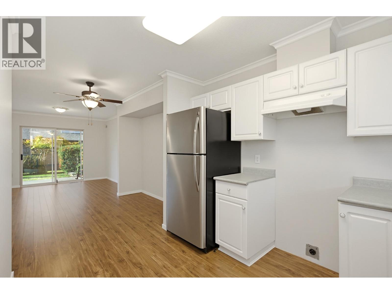
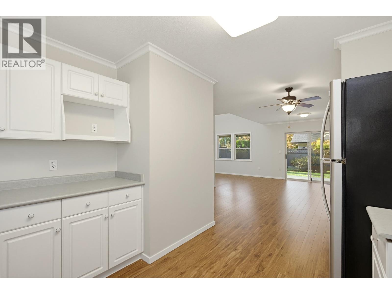
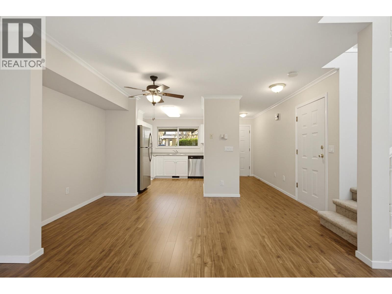
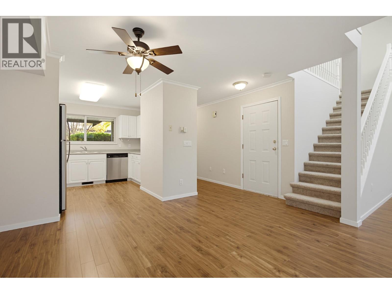
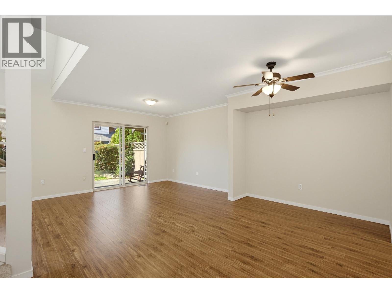
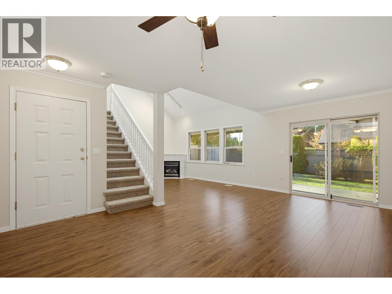
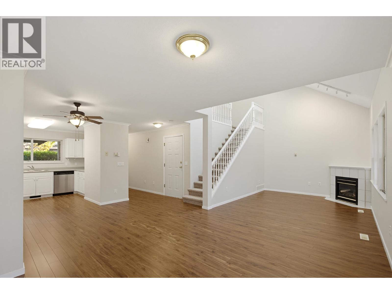
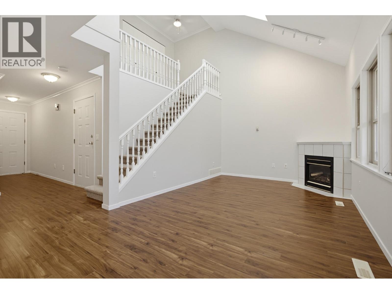
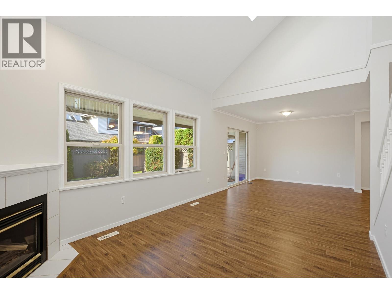
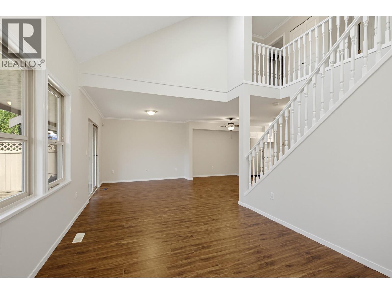
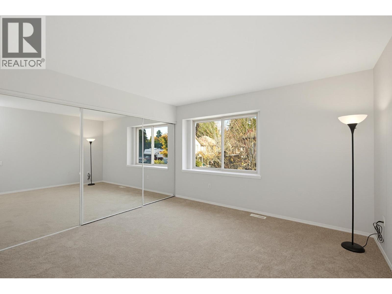
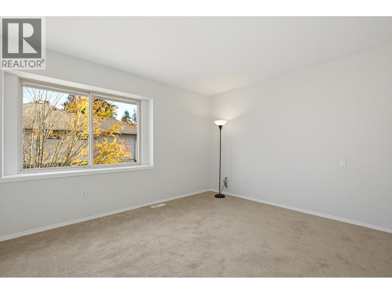
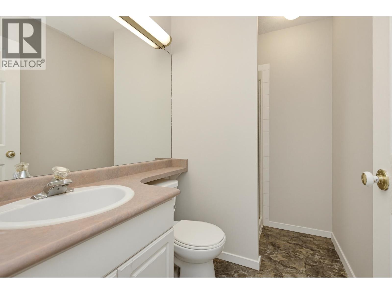
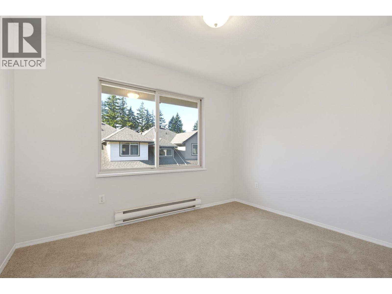
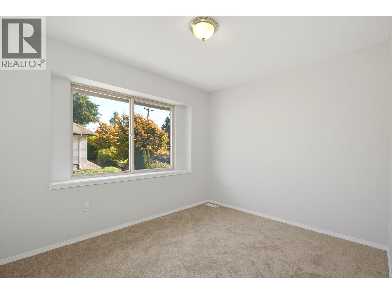
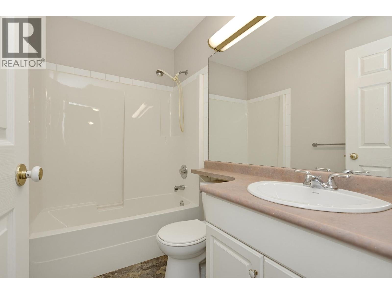
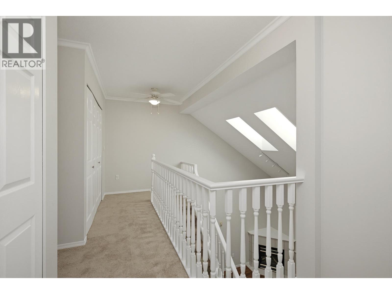
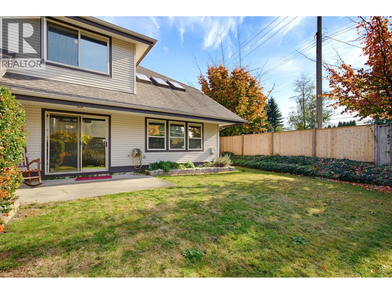
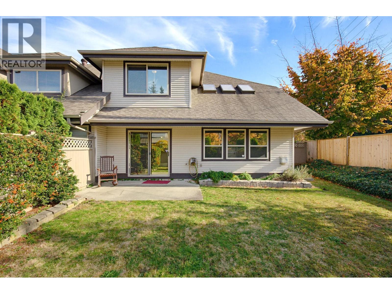
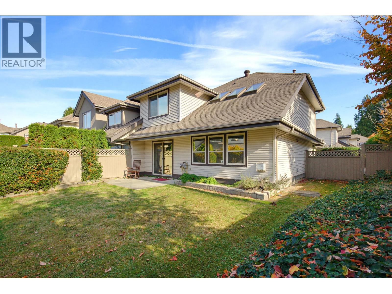
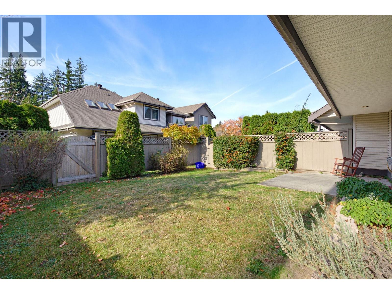
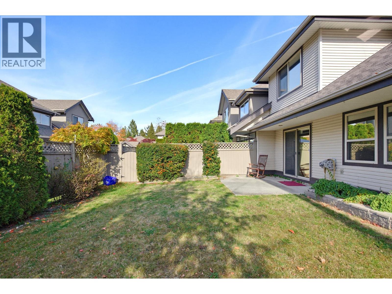
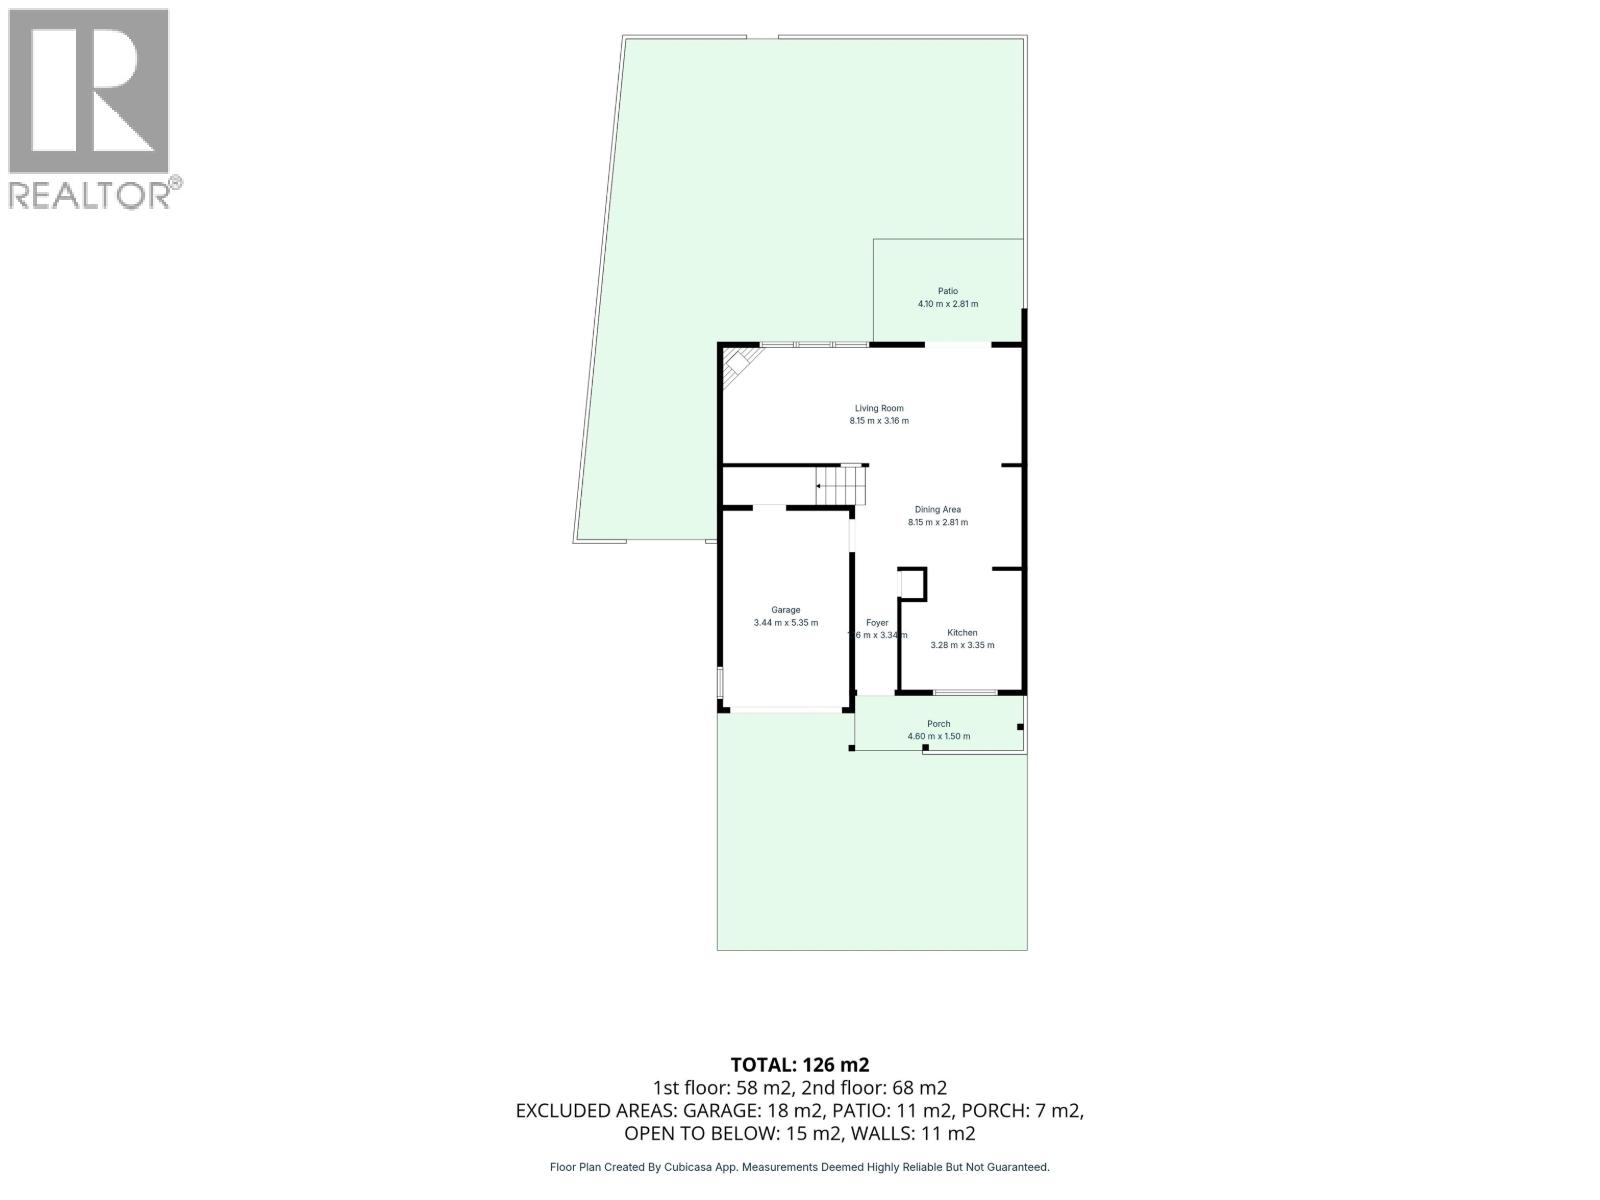
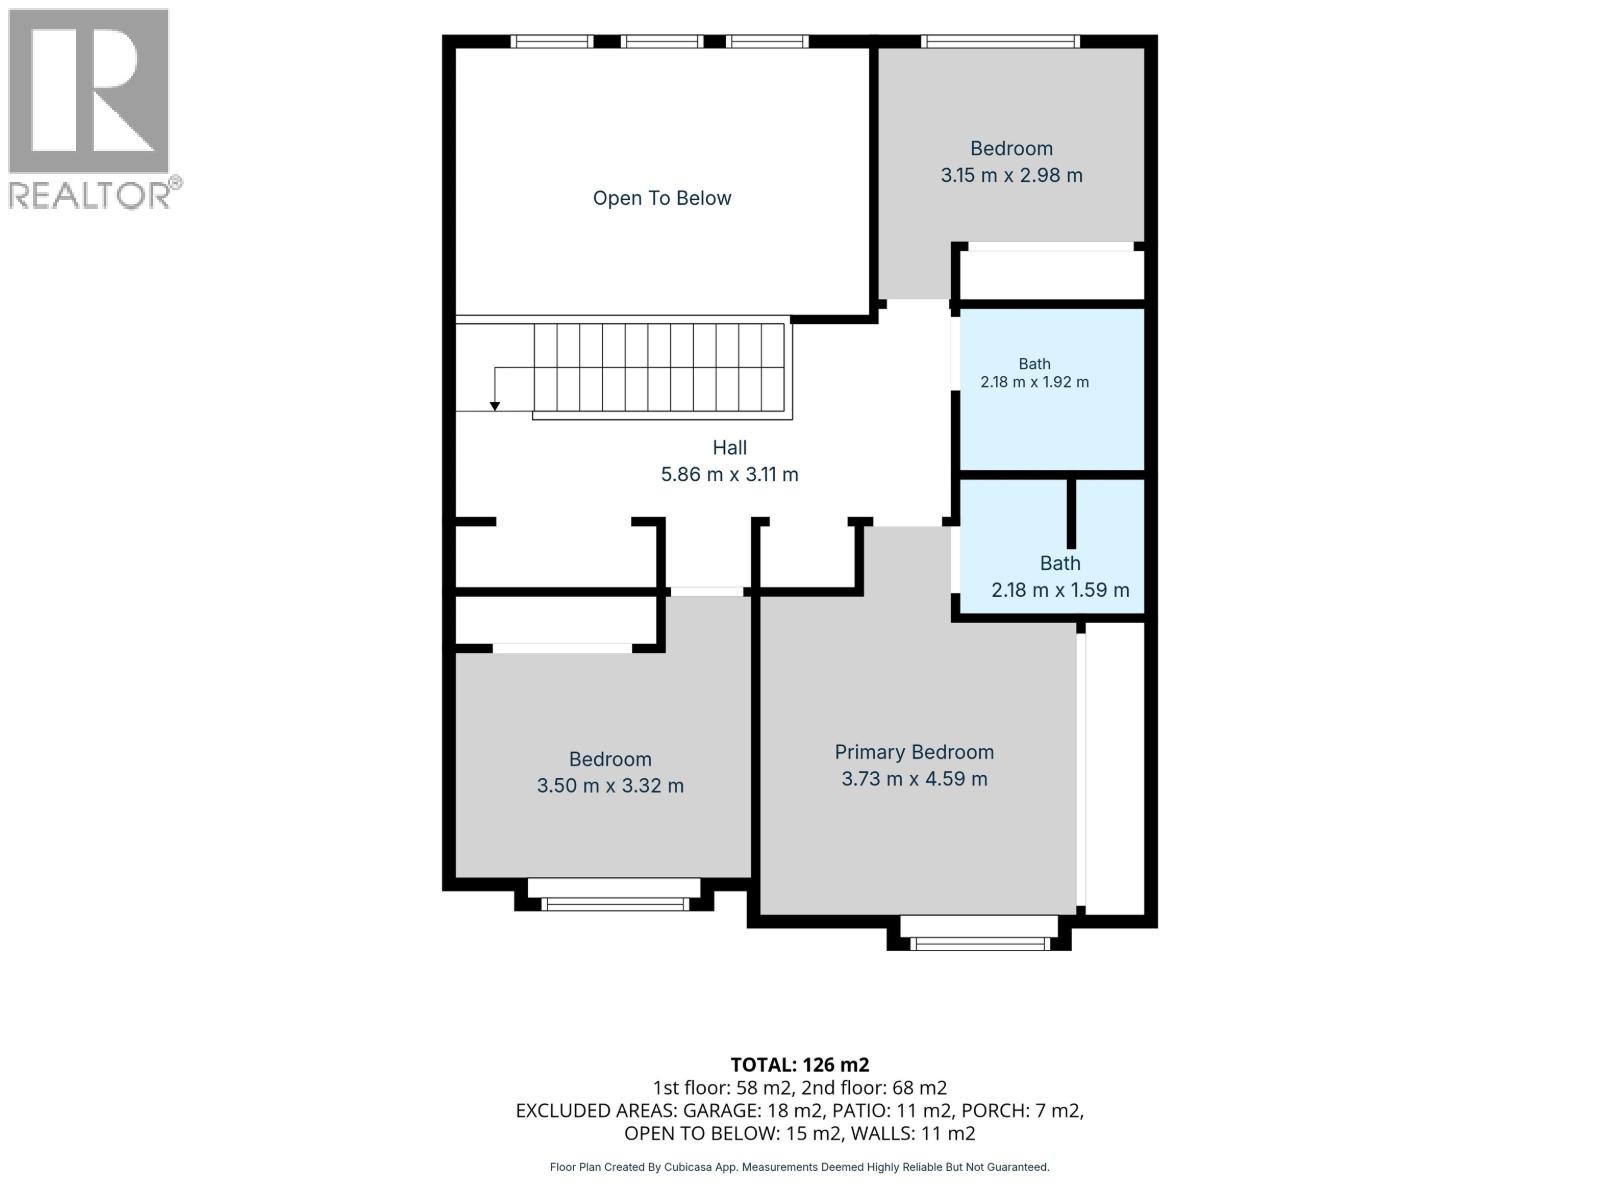
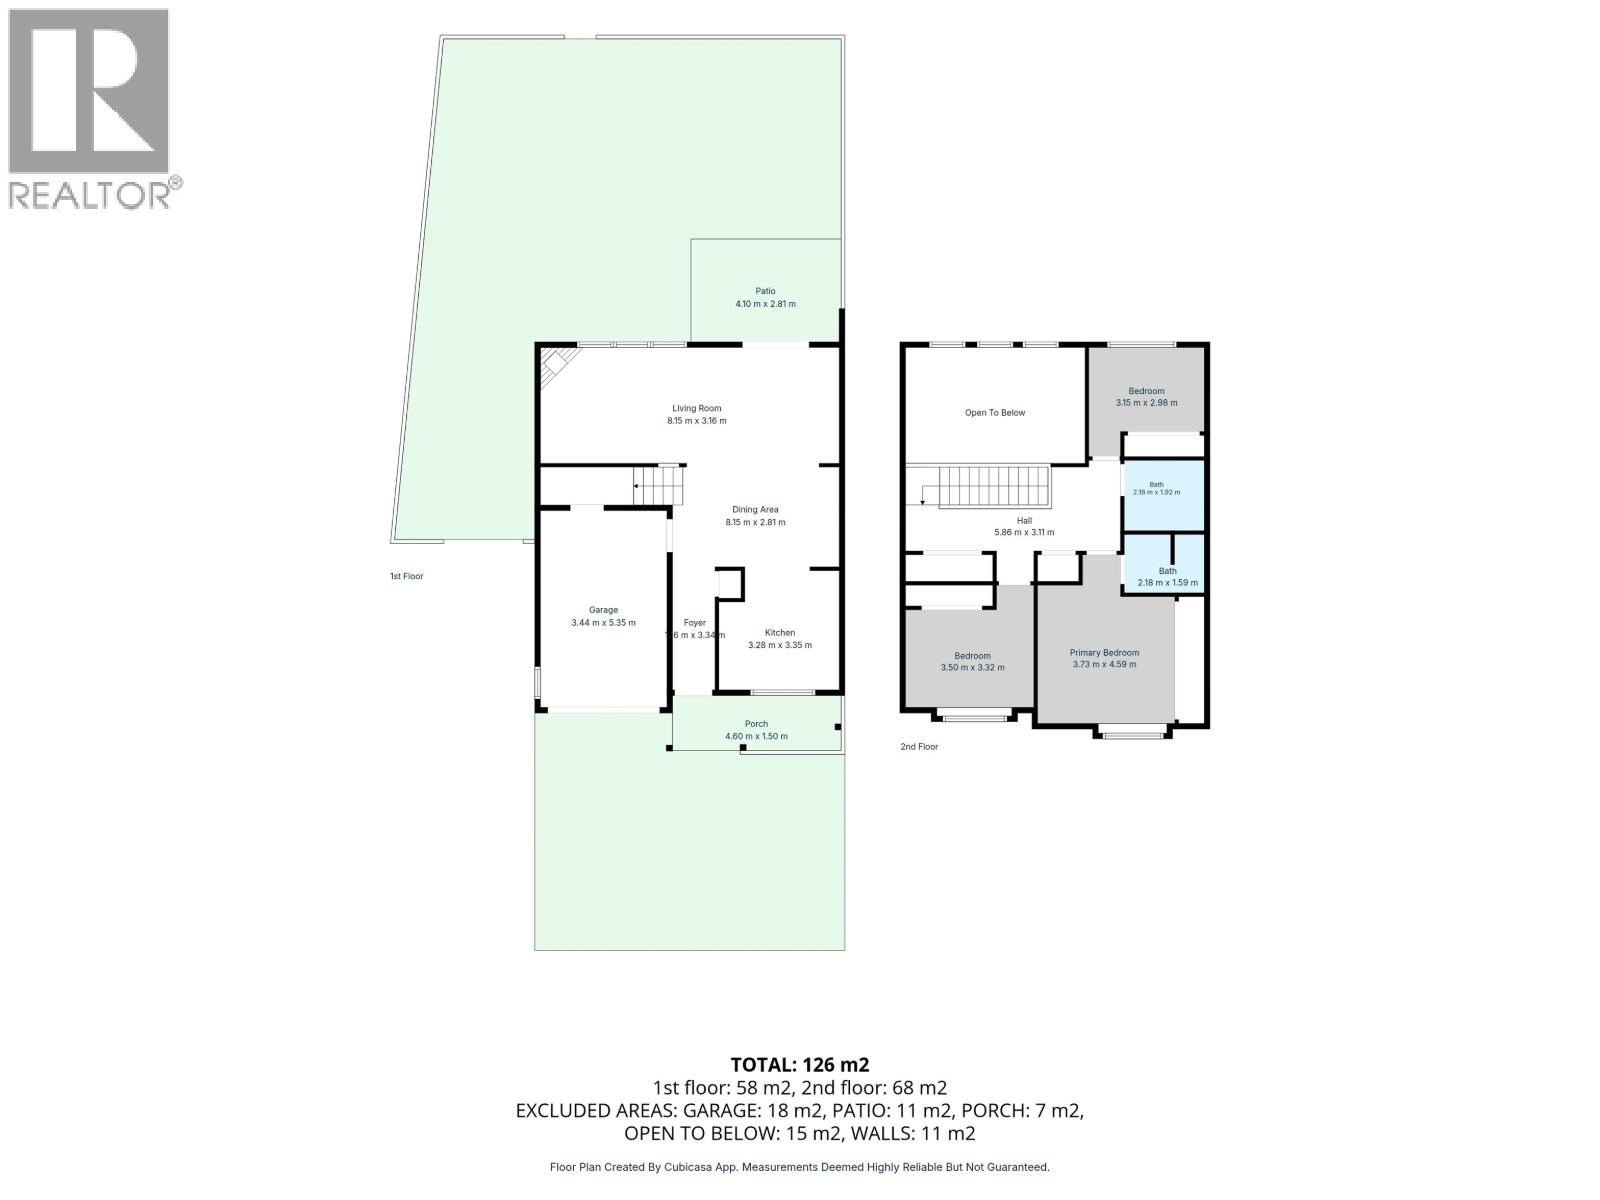
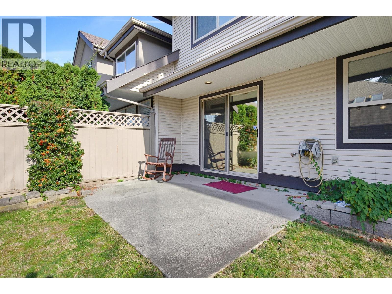
This 3 bedroom, 2 bathroom END UNIT offers 1381 square ft over two levels & large, private fenced yard that gives it the feel of a detached home. Bright, open living & dining area with vaulted ceilings, skylights & gas fireplace. Upstairs are 3 bedrooms, including a large primary with room for a king bed, nightstands & more, the kind of space you don't always find in newer townhomes. The primary also has its own 3-piece ensuite. Convenient Upper-floor laundry. Single garage & parking for 2 more vehicles in the driveway. Walking distance to Laity View Elementary, Westview Secondary, parks, shopping and easy access to Lougheed and Dewdney Trunk. Strata Fee $315. Fenced play area where dogs can roam free. All-around great value for townhouse living. New Carpet upstairs and fresh paint throughout. (id:44056)
Property Details
Full Address:
32 11860 210TH STREET, Maple Ridge, British Columbia
Price:
$ 649,000
MLS Number:
R3177986
List Date:
October 23rd, 2026
Year Built:
1996
Taxes:
$ 4,771
Listing Tax Year:
2026
Interior Features
Bedrooms:
3
Bathrooms:
2
Appliances:
Refrigerator, Dishwasher
Heating:
Forced air, Natural gas
Basement:
Crawl space, Unknown, Unknown
Building Features
Architectural Style:
2 Level
Garage:
Garage
Garage Spaces:
3
Ownership Type:
Condo/Strata
Taxes:
$ 4,771
Stata Fees:
$ 315
Stata Fee Frequency:
Monthly
Floors
Finished Area:
1381 sq.ft.
Land
Lot Features:
Central location
Neighbourhood Features
Amenities Nearby:
Pets Allowed With Restrictions
Ratings
Commercial Info
Neighbourhood Details
Location
Mortgage Calculator
powered by
Chad KennedyPersonal Real Estate CorporationArgus Estates (1983) Ltd.
Join thousands of homebuyers using RealEstateGuide.com every month. Showcase your
listings, contact details, website, and social media with a professional REALTOR®
profile. Claim yours today!