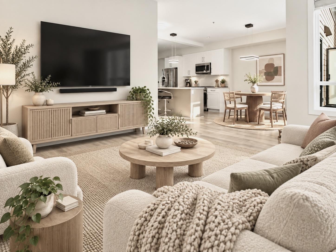
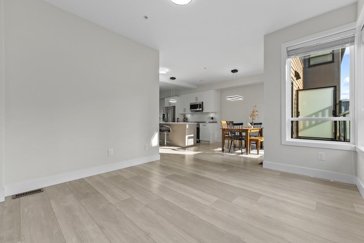
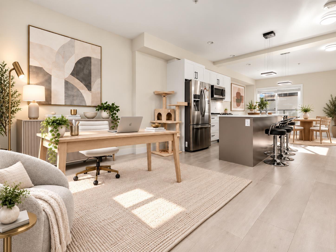
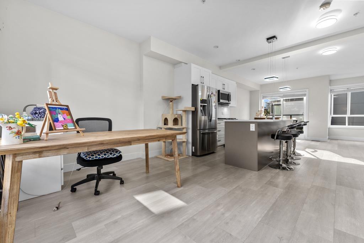
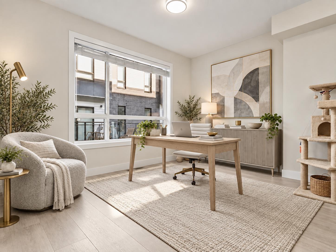
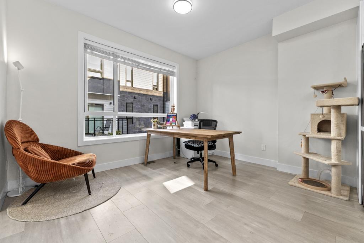
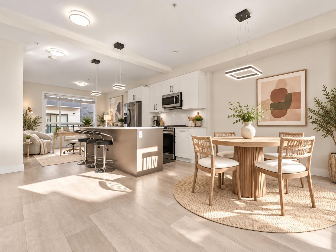
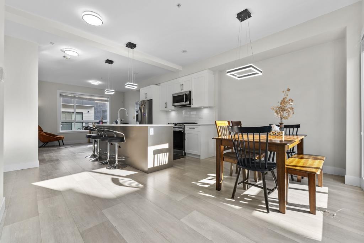
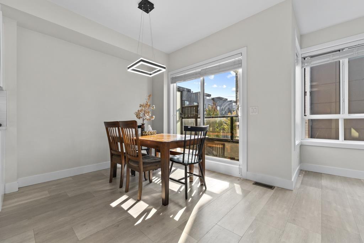
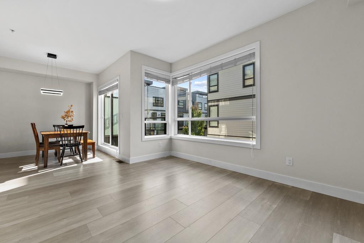
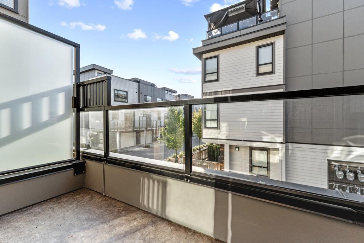
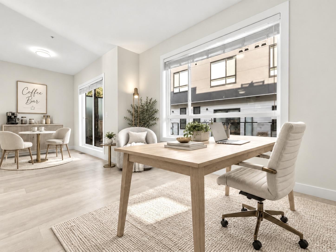
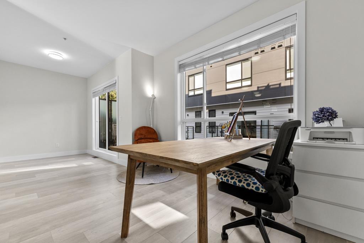
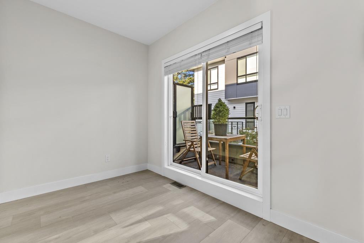
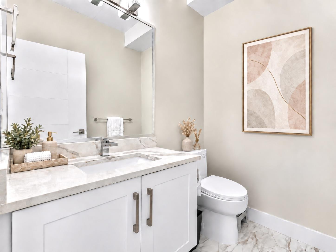
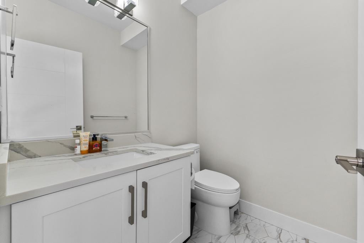
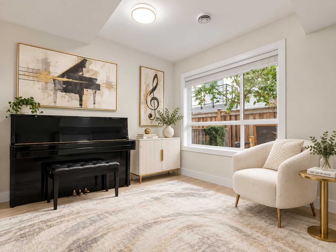
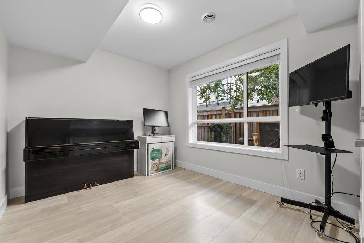
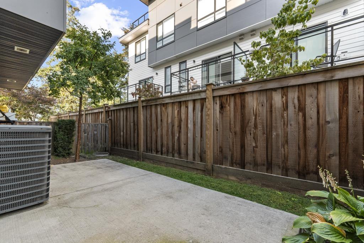
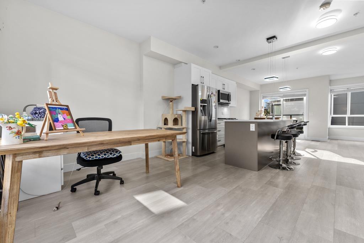
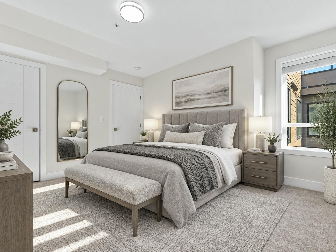
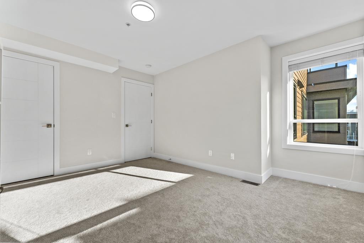
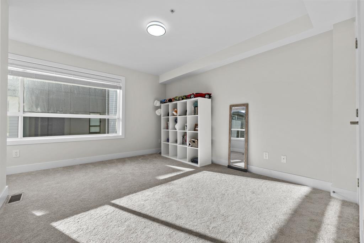
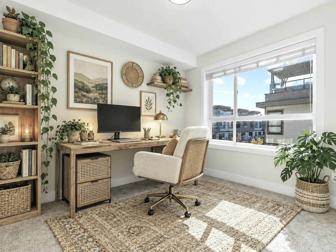
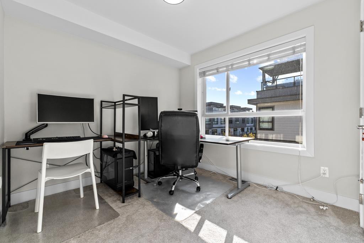
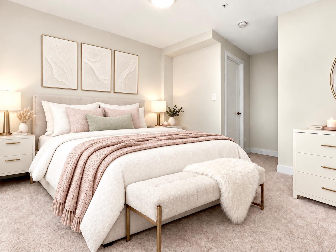
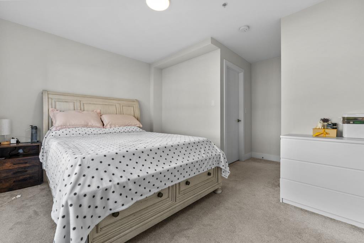
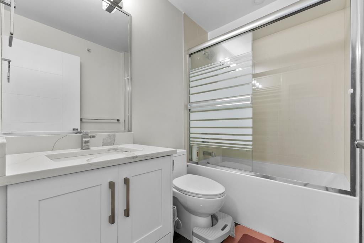
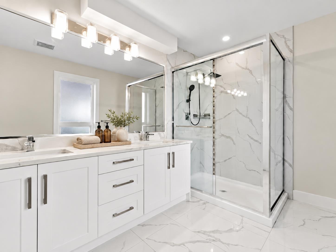
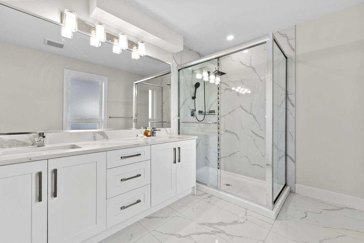
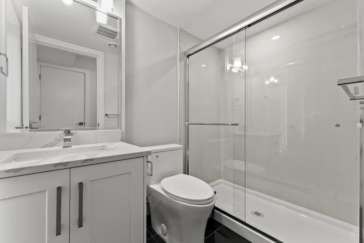
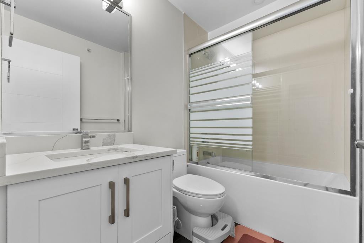
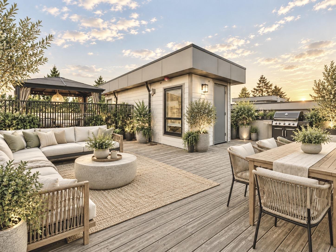
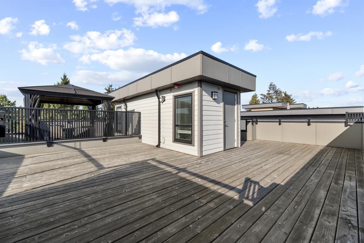
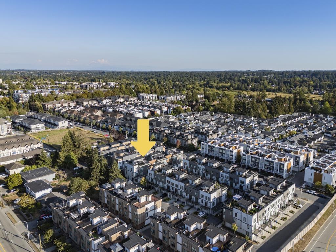
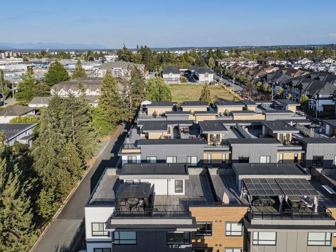
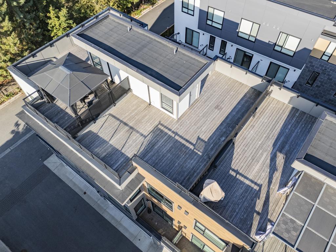
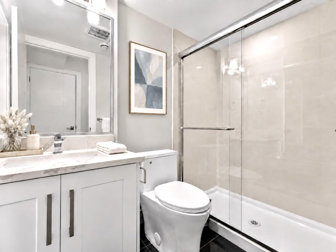
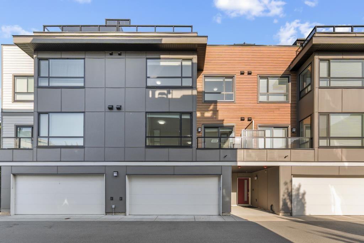
Bright and spacious, this 1,958 sq. ft. Langley City townhome offers 4 oversized bedrooms, including a generous primary bedroom, 3.5 bathrooms, air conditioning, and a double car garage. Large windows throughout fill the home with natural light. Enjoy outdoor living with 2 balconies, a huge rooftop garden, and a private backyard, perfect for morning coffee, summer gatherings, gardening, or relaxing under the stars. Generous bedrooms offer flexibility for guests or a home office. Conveniently located near Willowbrook Shopping Centre, T&T Supermarket, restaurants, parks, and Brydon Lagoon, plus the future Willowbrook SkyTrain station. With abundant indoor and outdoor space, this home brings together comfort and convenience, with room to relax, entertain, and grow. Photos are AI enhanced. (id:44056)
Property Details
Full Address:
32 19631 55A AVENUE, Langley, British Columbia
Price:
$ 939,000
MLS Number:
R3167004
List Date:
September 17th, 2026
Year Built:
2021
Taxes:
$ 3,925
Listing Tax Year:
2026
Interior Features
Bedrooms:
4
Bathrooms:
4
Appliances:
Washer, Refrigerator, Dishwasher, Stove, Dryer, Microwave, Garage door opener
Interior Features:
Laundry - In Suite, Air Conditioning, Clubhouse
Air Conditioning:
Air Conditioned
Heating:
Forced air, Natural gas
Basement:
None, Unknown
Building Features
Architectural Style:
3 Level
Storeys:
3
Sewer:
Sanitary sewer, Storm sewer
Water:
Municipal water
Utilities:
Water, Natural Gas, Electricity
Garage:
Garage
Garage Spaces:
2
Security:
Smoke Detectors, Sprinkler System-Fire
Ownership Type:
Condo/Strata
Taxes:
$ 3,925
Stata Fees:
$ 533
Stata Fee Frequency:
Monthly
Floors
Finished Area:
1958 sq.ft.
Land
View:
Mountain view
Neighbourhood Features
Amenities Nearby:
Pets Allowed With Restrictions, Rentals Allowed With Restrictions
Ratings
Commercial Info
Neighbourhood Details
Location
Mortgage Calculator
powered by
Calvin ChengPersonal Real Estate CorporationRA Realty Alliance Inc.
Join thousands of homebuyers using RealEstateGuide.com every month. Showcase your
listings, contact details, website, and social media with a professional REALTOR®
profile. Claim yours today!