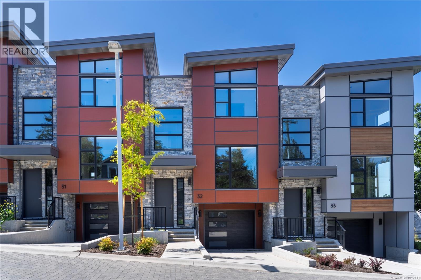
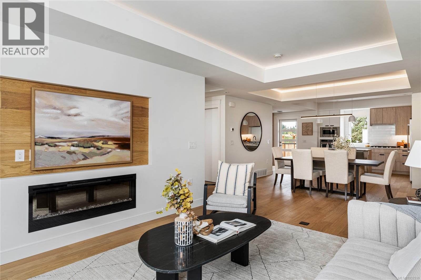
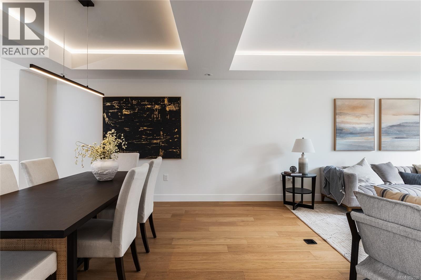
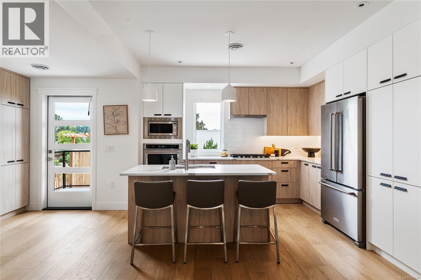
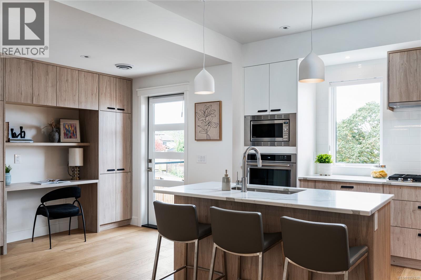
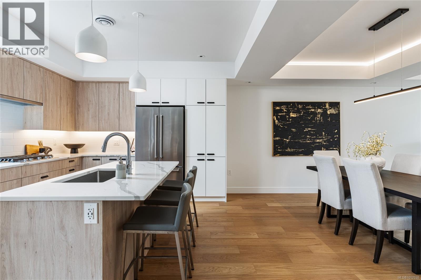
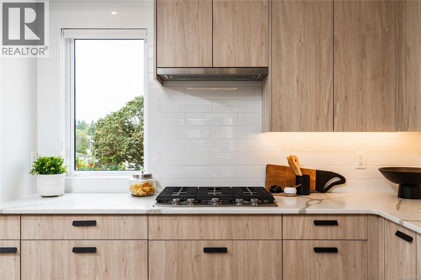
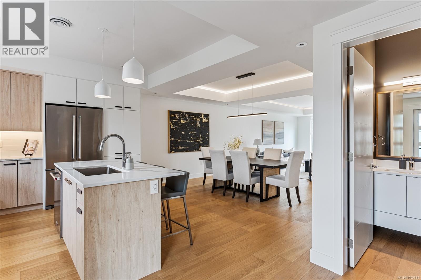
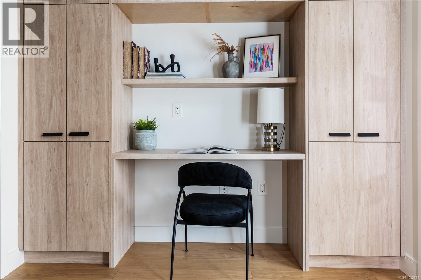
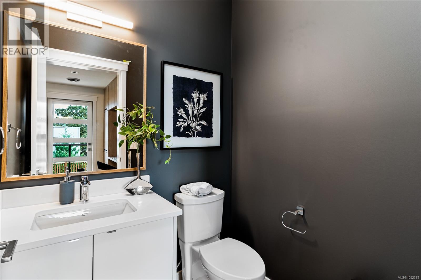
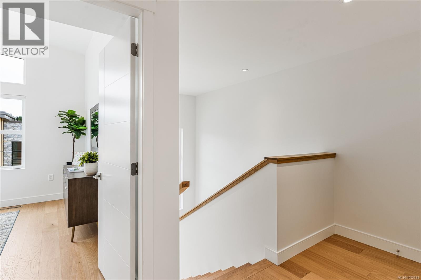
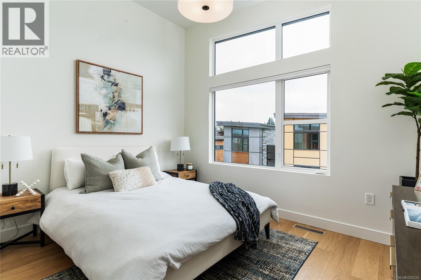
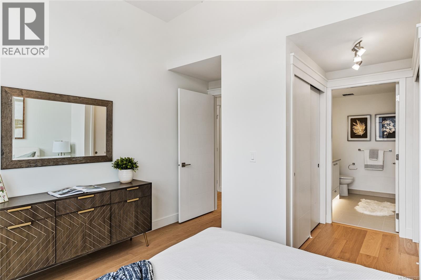
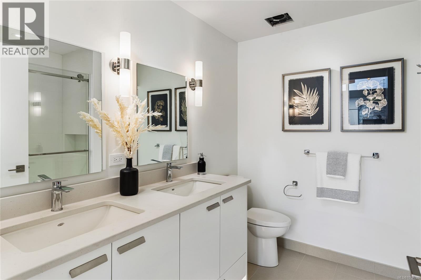
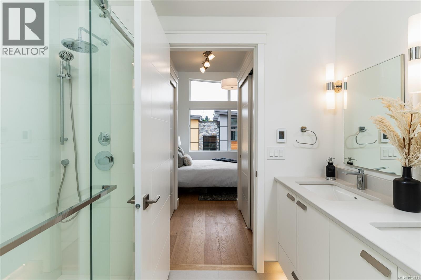
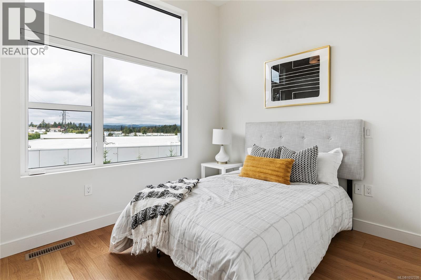
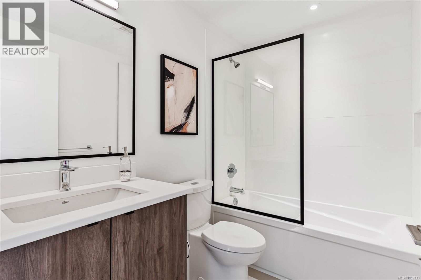
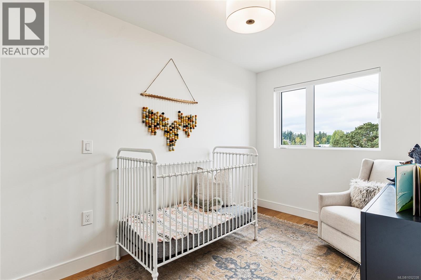
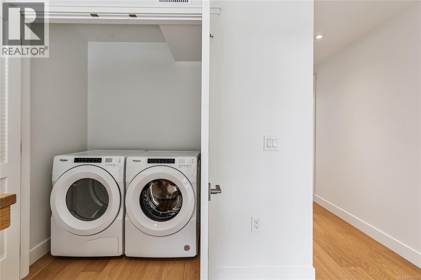
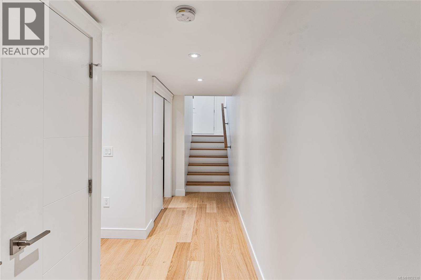
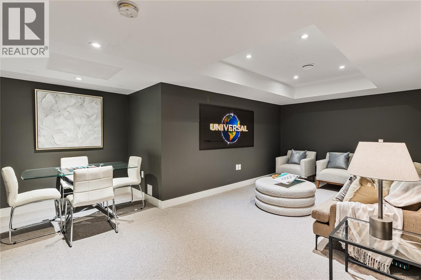
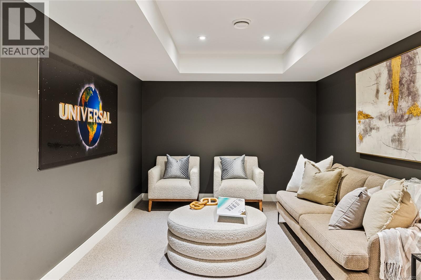
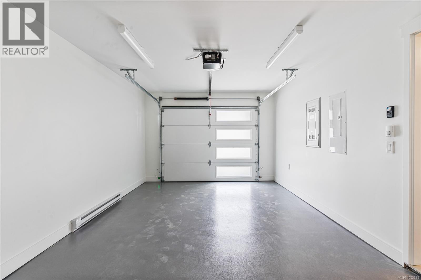
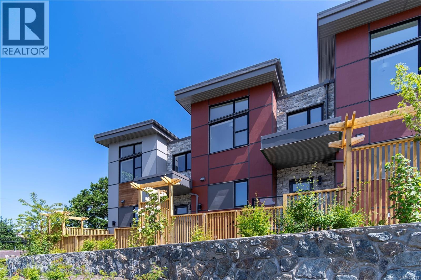
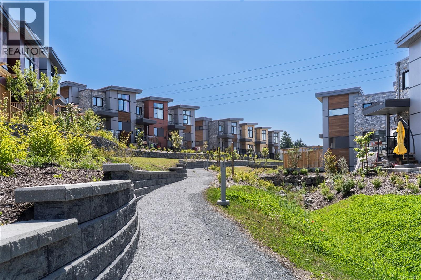
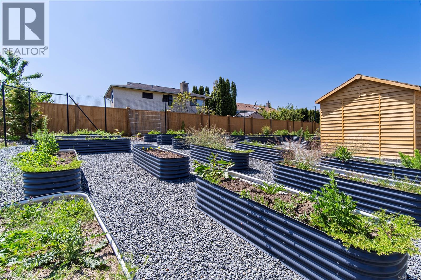
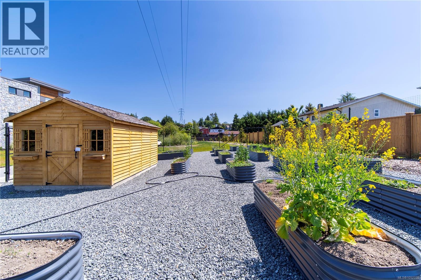
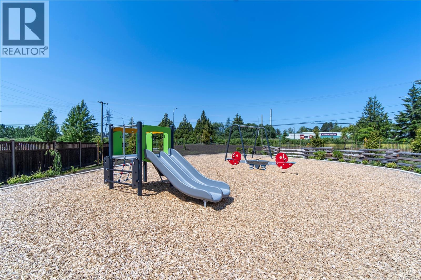
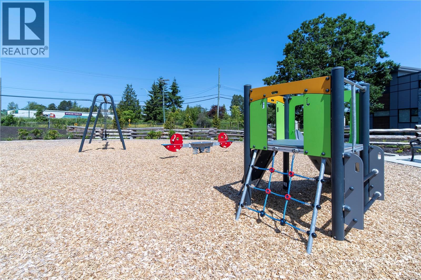
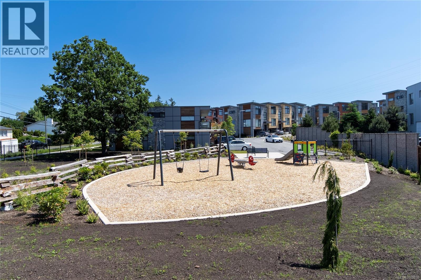
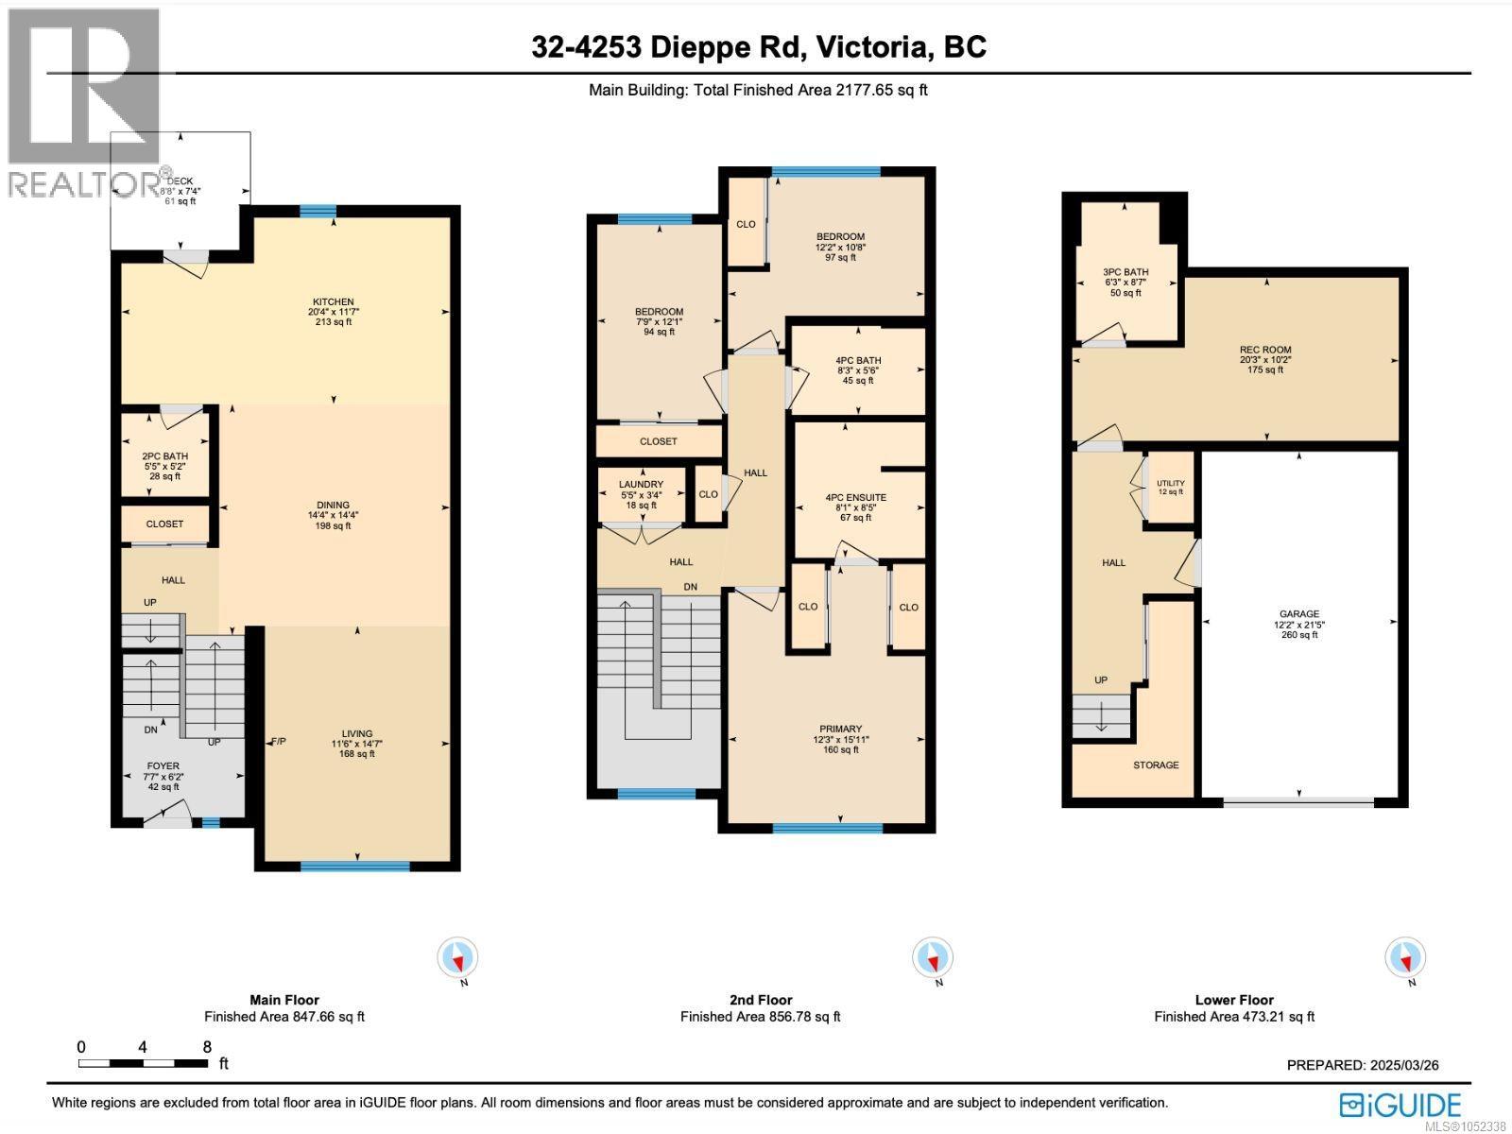
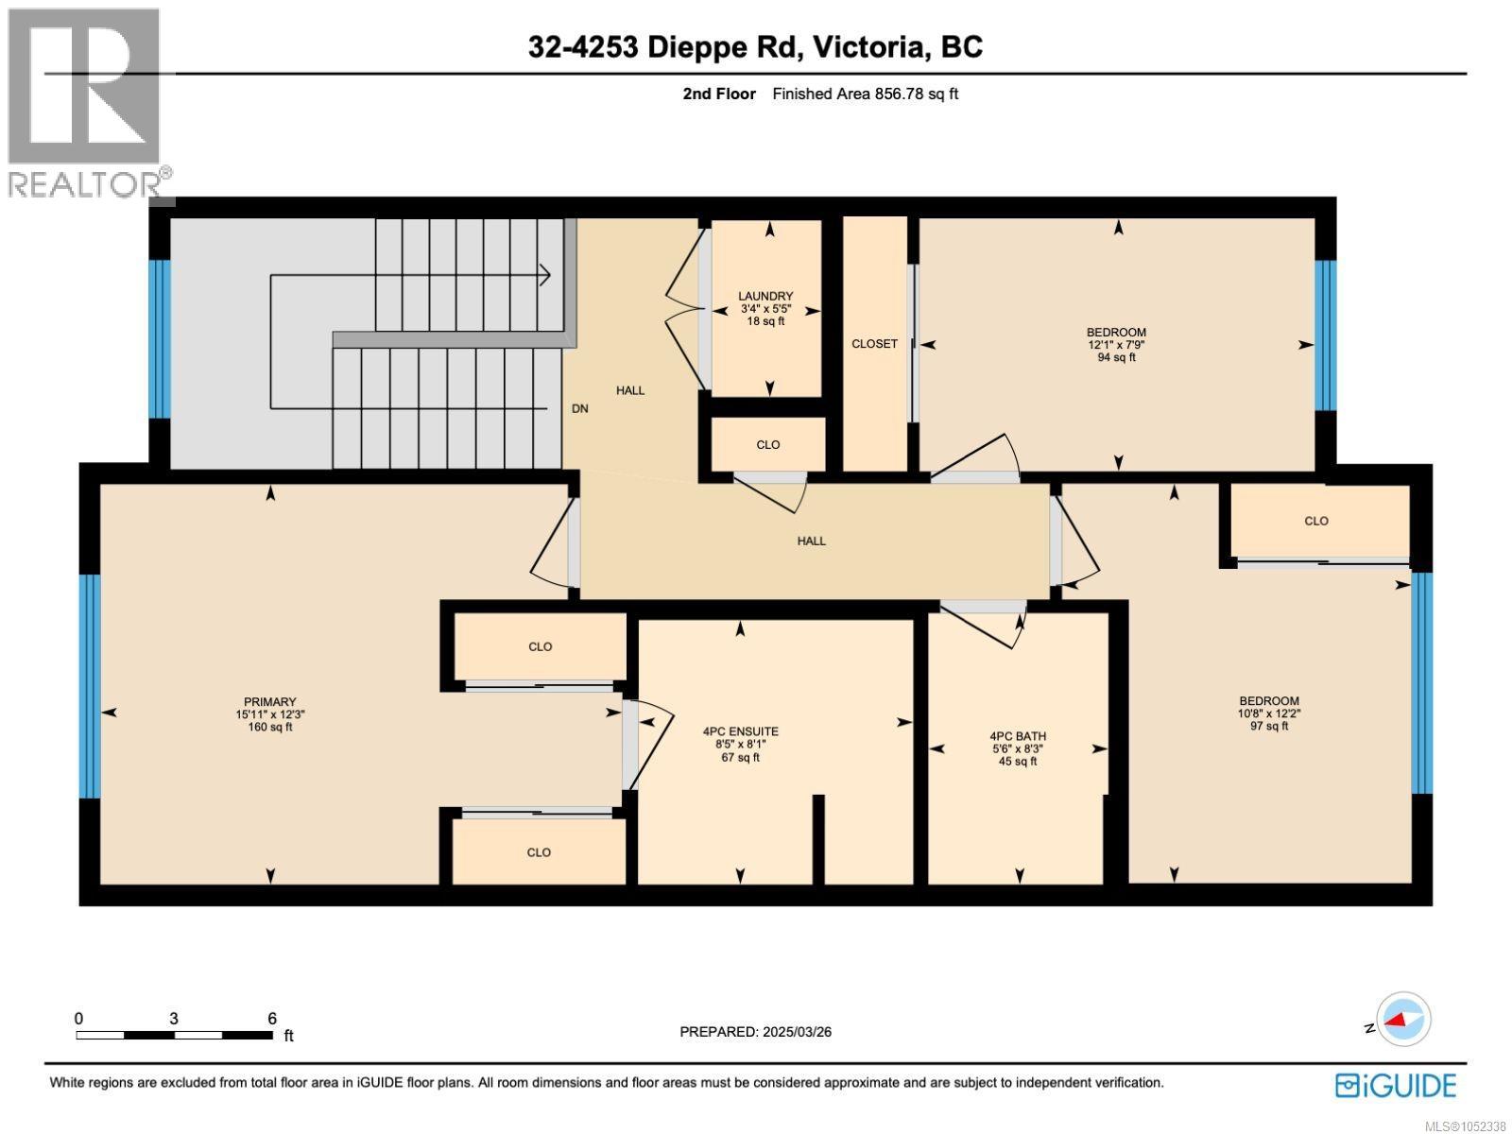
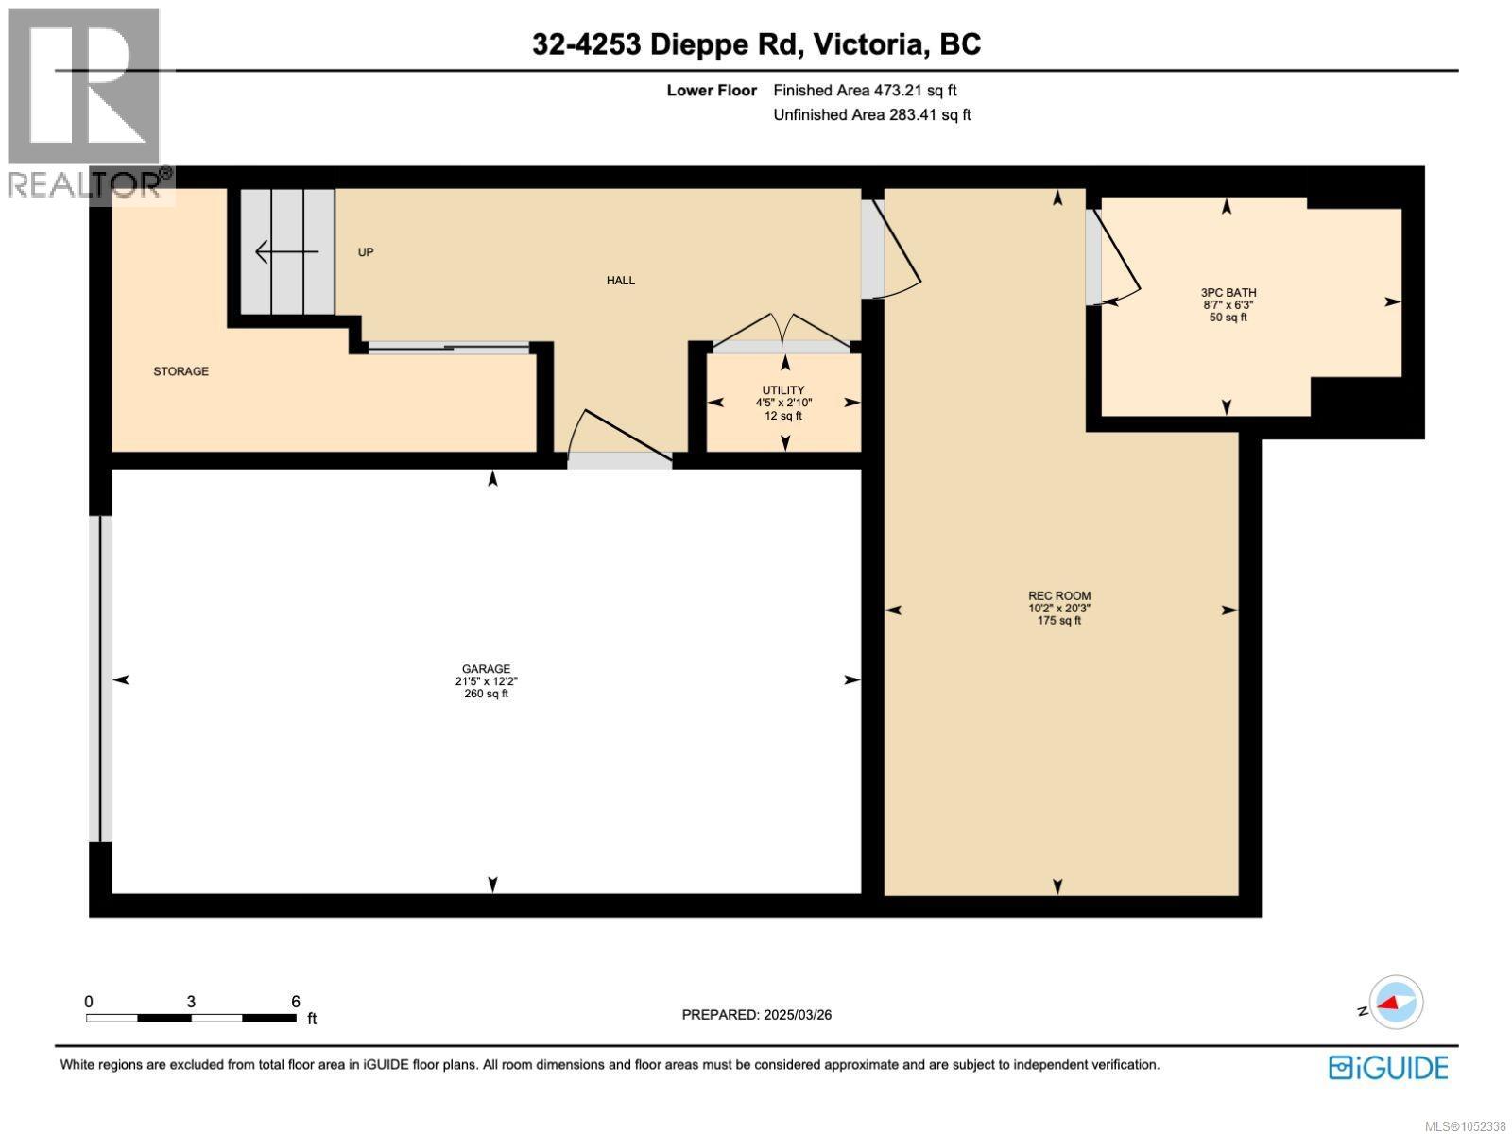
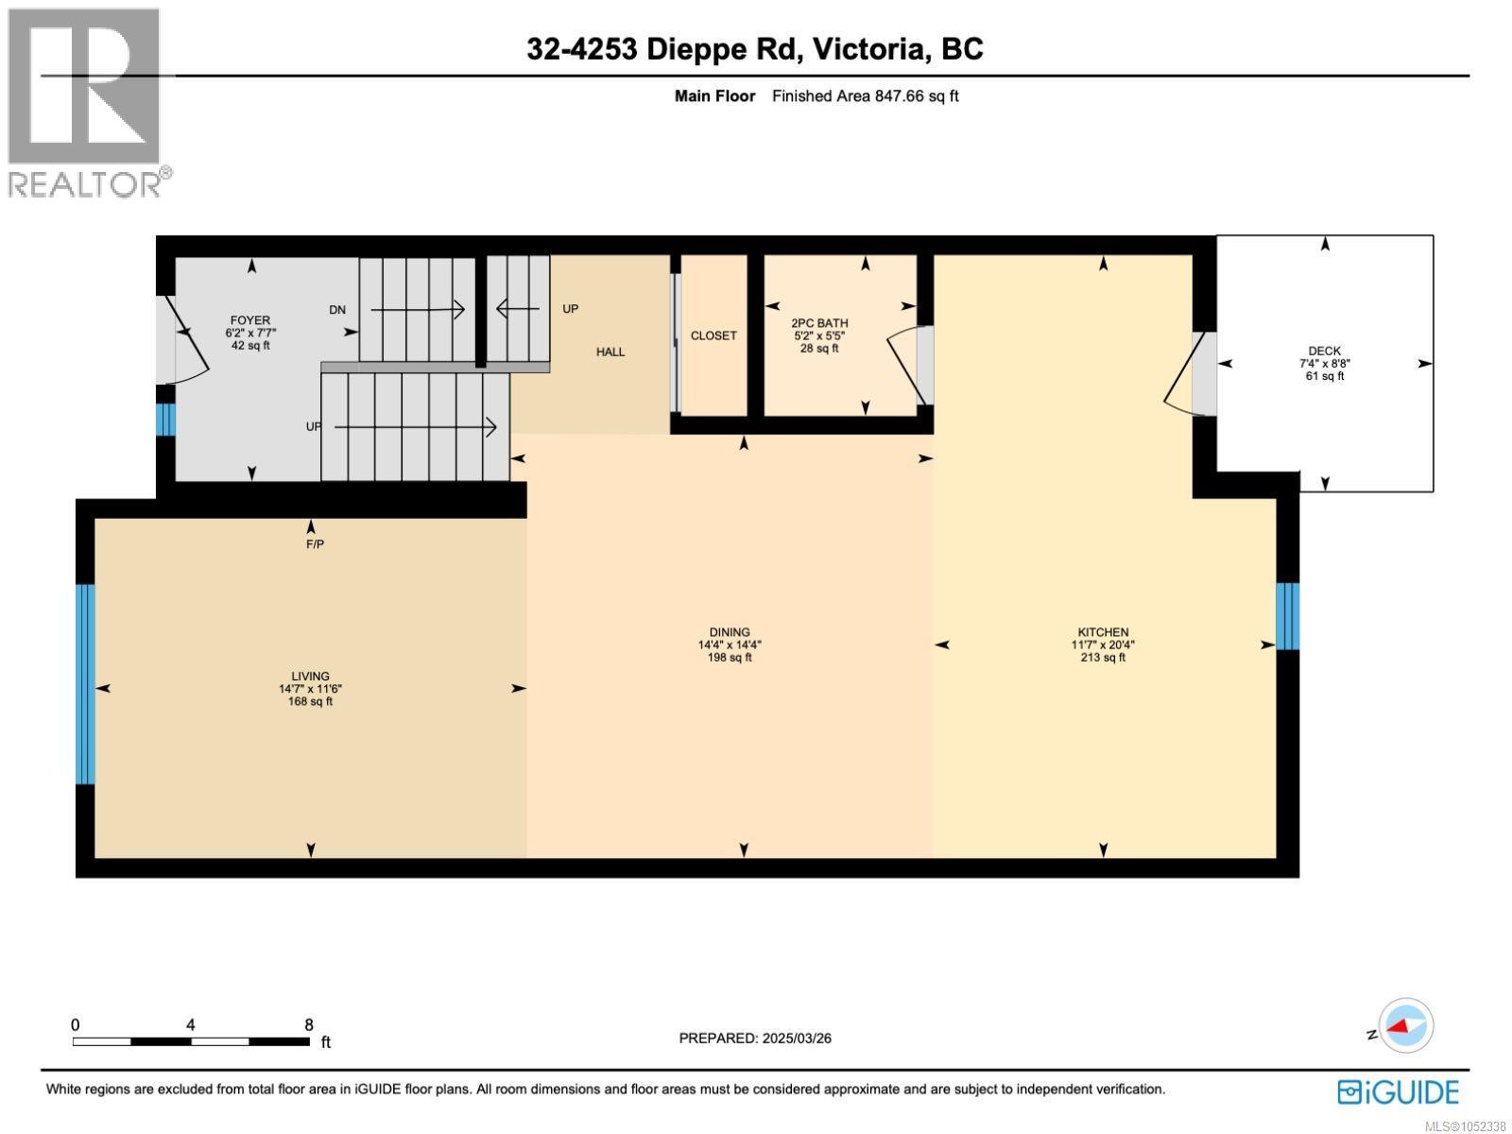
Luxury 3-bed, 4-bath, 2000+ sq ft townhome in a quiet enclave surrounded by mature homes & friendly neighbourhood. Contemporary features including soaring rooflines, stone/wood accents, transom windows + LR, DR, media room & office nook. Main level: 9' coffered ceilings, floor-to-ceiling windows, engineered hardwood floors, fireplace, gourmet kitchen w/ quartz counters, wall oven, gas cooktop, XL island, SS appliances, open-concept dining, & powder rm. Upstairs: vaulted 13' ceilings, luxe primary w/ walk-through closet & spa-like ensuite, 2 more beds, full bath & laundry. Lower: 8' ceilings, media/rec room, additionation storage, utility closet & EV-ready garage. Extras: remote blinds, HW on demand, heat pump, organizers & quality fixtures. Fenced yard backing green space w/ water feature, shared garden bed plots & community park. Built by award-winning White Wolf Homes with full New Home Warranty. Mins to shops, trails & downtown Victoria. Purchase price + GST Move in Ready! Call or text Christian today 778-678-3098 (id:44056)

Property Details

Full Address:
32 4253 Dieppe Rd, Saanich, British Columbia
Price:
$ 1,039,900
MLS Number:
1052338
List Date:
October 16th, 2026
Neighbourhood:
Paragon Parc
Lot Size:
2325 sq.ft.
Year Built:
2024
Taxes:
$ 5,242

Interior Features

Bedrooms:
3
Bathrooms:
4
Total Rooms:
Appliances:
Washer, Refrigerator, Range - Gas, Dishwasher, Range, Dryer, Microwave, Oven - Built-In
Air Conditioning:
Fully air conditioned, Air Conditioned
Heating:
Heat Pump, Forced air, Natural gas, Other
Fireplaces:
1

Building Features

Architectural Style:
Westcoast, Contemporary
Zoning:
Multi-Family
Zoning Detail:
CD-4DR
Garage:
Attached Garage, Garage
Garage Spaces:
2
Ownership Type:
Condo/Strata
Taxes:
$ 5,242
Stata Fees:
$ 490
Stata Fee Frequency:
Monthly
Association Name:
Oakwood Property Management

Floors

Finished Area:
2178 sq.ft.

Land

Lot Size:
2325 sq.ft.
Lot Features:
Central location, Cul-de-sac, Level lot, Park setting, Southern exposure, See remarks, Other

Neighbourhood Features

Amenities Nearby:
Family Oriented, Pets Allowed

Ratings

Commercial Info

Neighbourhood Details

Location

Mortgage Calculator

powered by Ratehub.ca
Is this your listing?Advertise With Us!

ATTENTION REALTORS®

Claim your
Realtor® Profile

Join thousands of homebuyers using RealEstateGuide.com every month. Showcase your listings, contact details, website, and social media with a professional REALTOR® profile. Claim yours today!

Get started in less than 2 minutes.

  • Featured on RealEstateGuide.com
  • Reach buyers and sellers across BC
  • Professional REALTOR® profile
  • Upgrade anytime with print & digital advertising
CHOOSE YOUR PROFILE PACKAGE
Copyright © Real Estate Guide 2026 | Legal | Sitemap
Area Modal Trigger
X