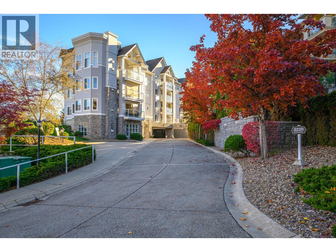
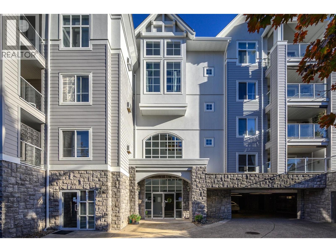
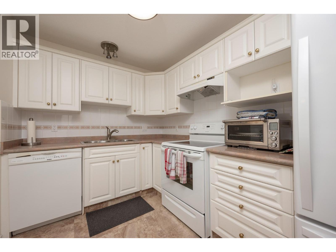
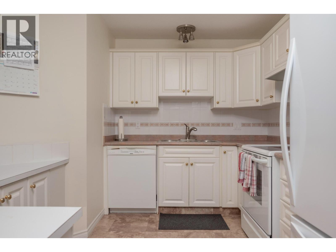
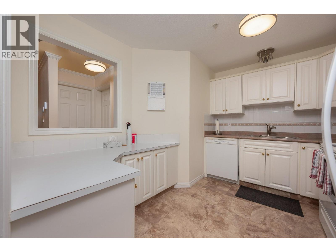
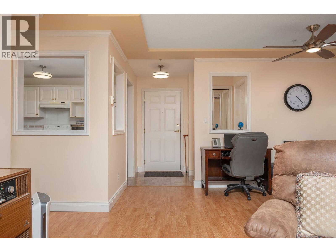
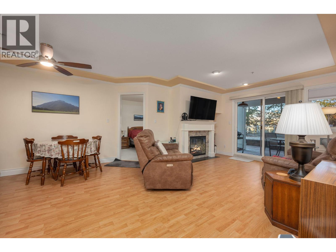
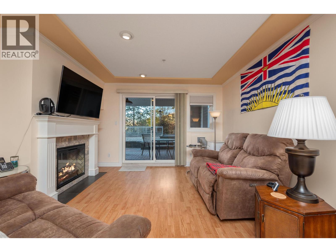
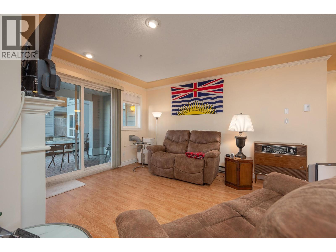
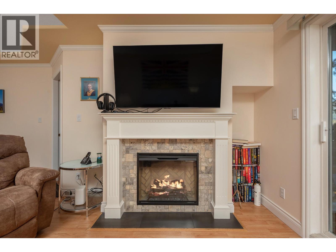
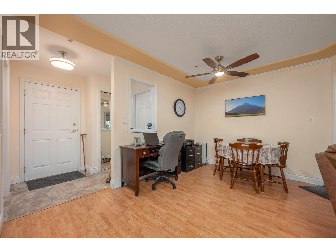
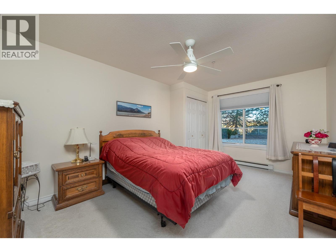
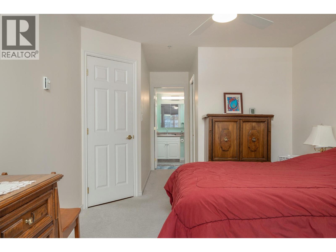
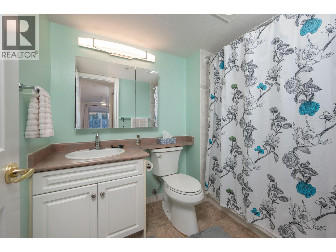
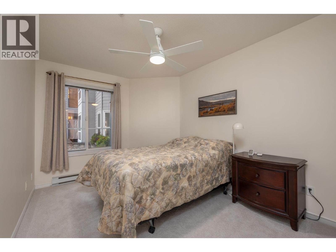
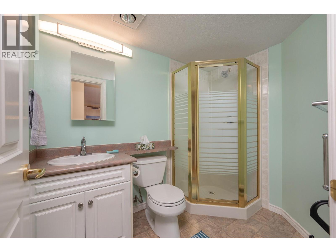
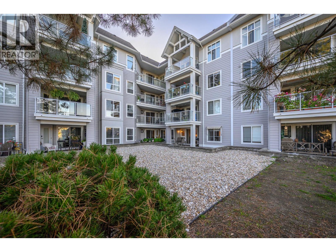
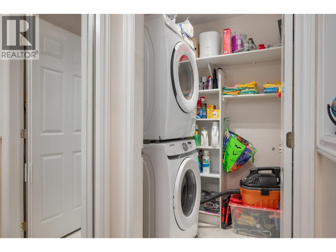
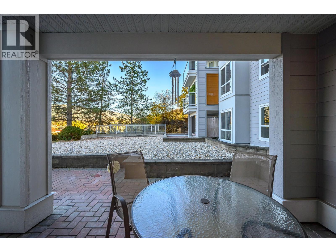
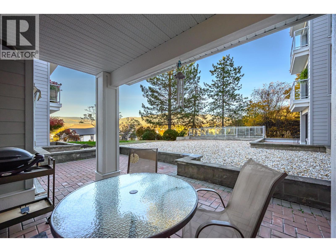
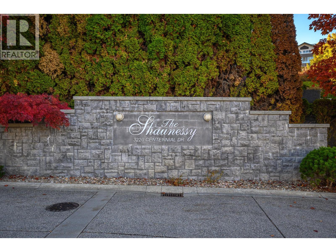
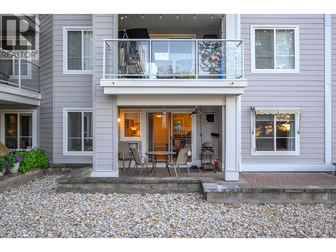
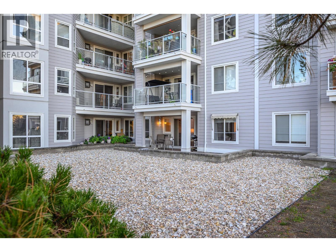
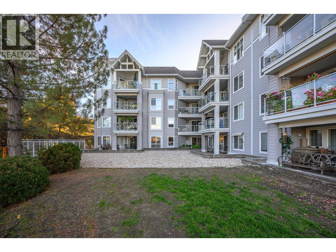
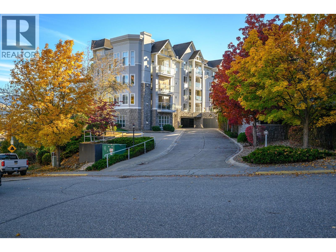
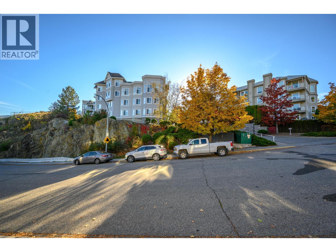
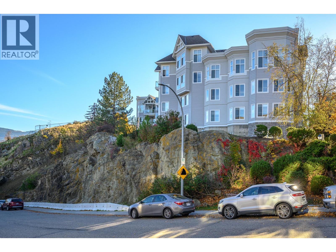
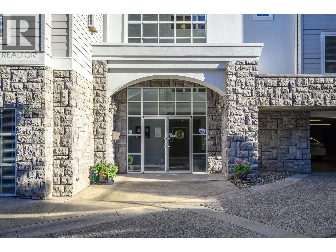
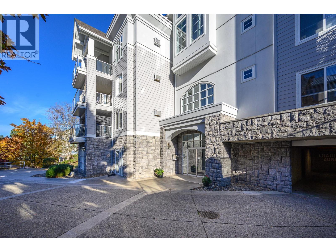
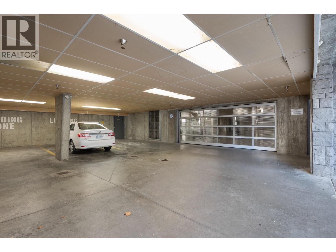
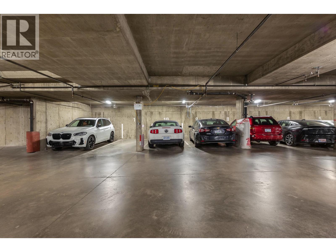
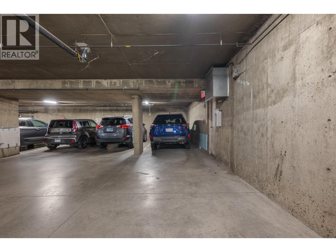
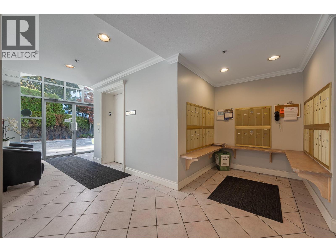
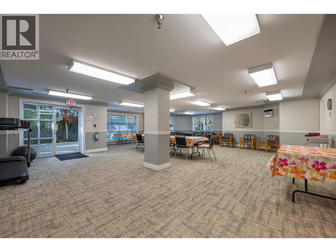
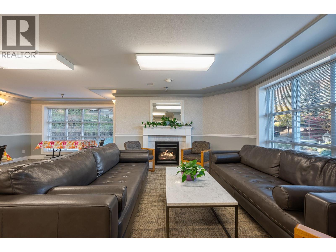
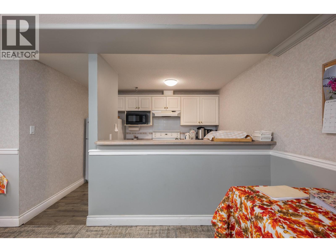
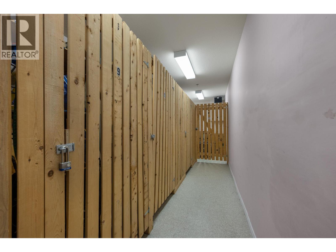
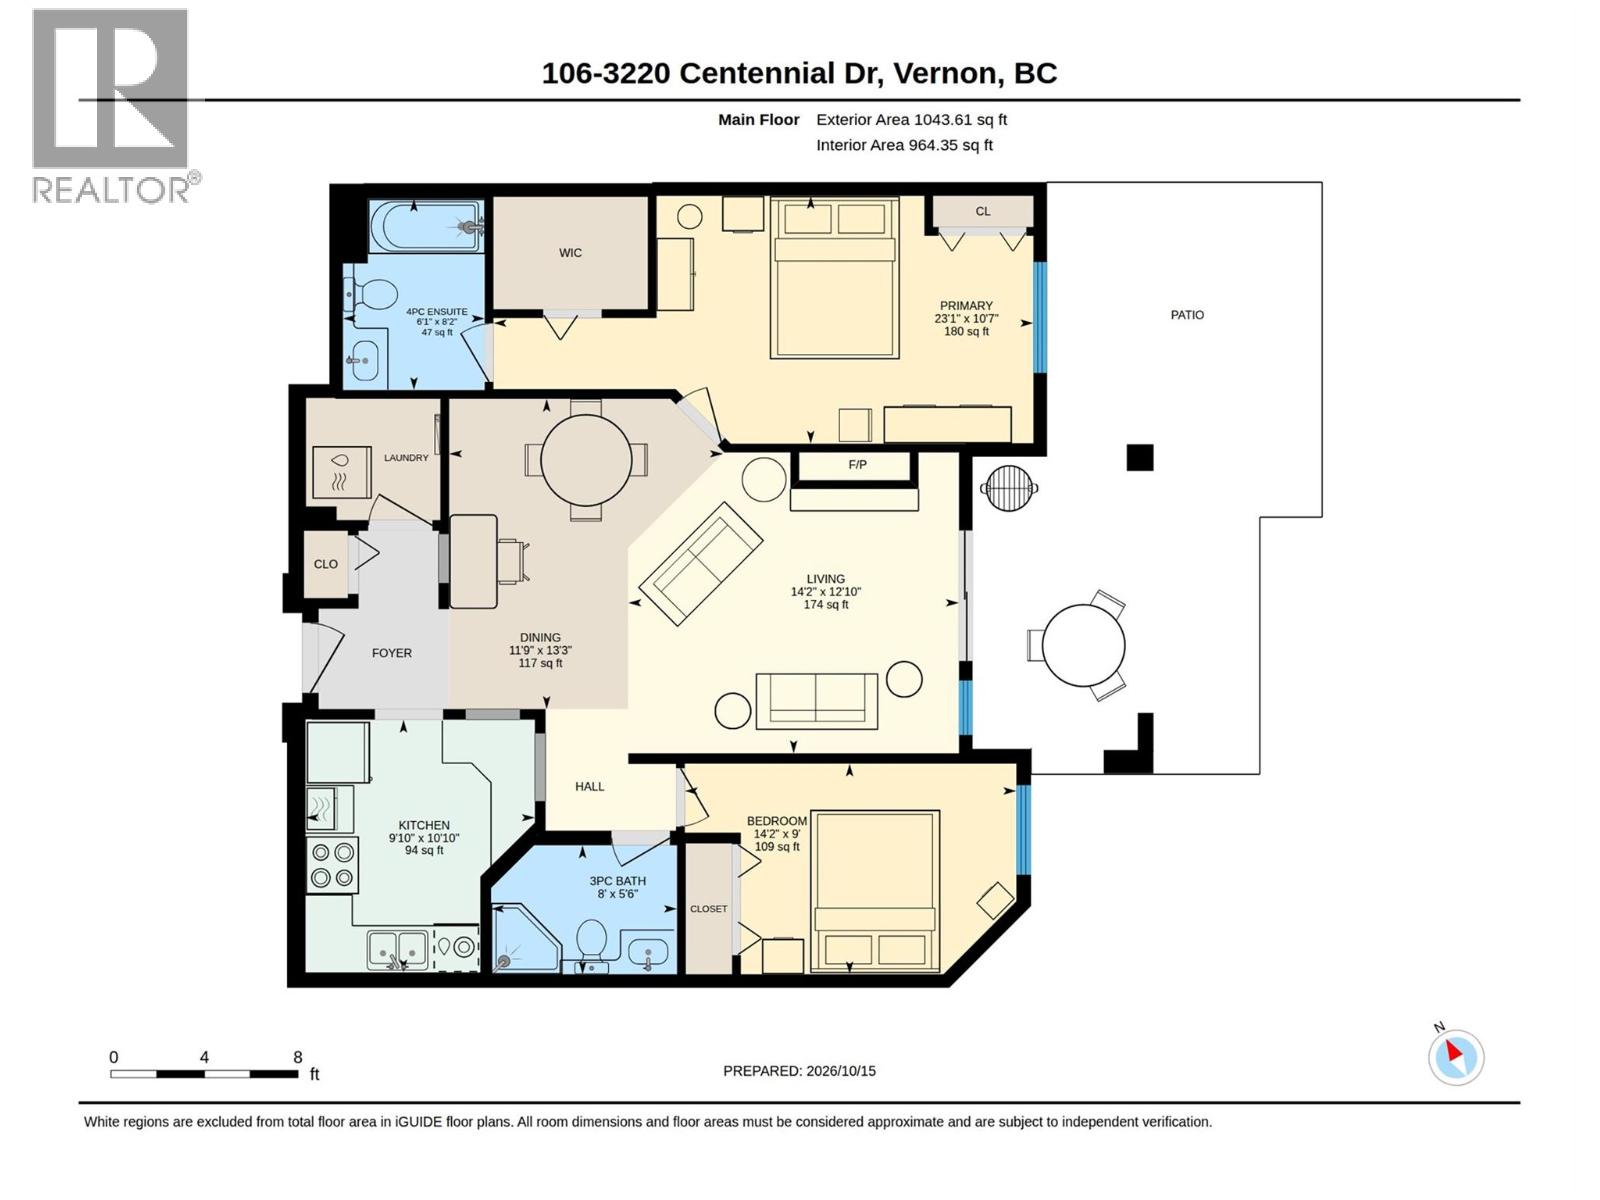
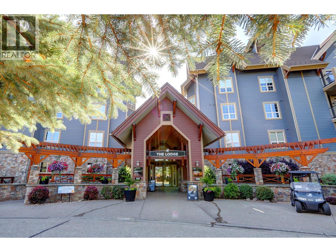
Bright & Spacious 2 Bedroom Condo! Enjoy comfortable condo living in this well-maintained 2 bedroom, 2 bathroom home in The Shaunessy, a building with no age restrictions. Ideally located just a 5-minute walk to FreshCo, Nature’s Fare, restaurants, banks, and all the amenities of downtown, with public transit just a minute away. Step inside to discover a bright and inviting home with a functional layout designed for comfortable everyday living. The kitchen offers plenty of cabinetry and counter space, including an extended counter perfect for meal prep or casual dining at the eating bar. The living room is warm and welcoming, featuring a cozy electric fireplace and sliding glass doors that open onto a generous patio with room for your BBQ, patio furniture, and flower pots, all overlooking a courtyard with lovely views of the surrounding hills. Inside the thoughtfully designed layout features bedrooms on opposite sides of the unit for added privacy. The spacious primary bedroom offers a walk-in closet and ensuite with a shower/tub combination, while the second bedroom is conveniently located near the full main bathroom and offers flexibility for guests or a home office. In-suite laundry with built-in shelving adds valuable storage and everyday convenience. A rare and valuable bonus, this home comes with TWO parking stalls! There’s also a separate storage unit conveniently located just down the hall on the same floor. Well cared for and move-in ready, this is a fantastic opportunity to enjoy a convenient lifestyle close to everything you need! 2 cats or 1 cat &/or 1 dog, dog not to exceed 14"" at Shoulder. Some breed restrictions. Don't miss the virtual tour! (id:44056)

Property Details

Full Address:
3220 Centennial Drive Unit# 106, Vernon, British Columbia
Price:
$ 369,900
MLS Number:
10403793
List Date:
October 16th, 2026
Year Built:
1997
Taxes:
$ 1,908

Interior Features

Bedrooms:
2
Bathrooms:
2
Total Rooms:
Appliances:
Washer, Refrigerator, Range - Electric, Dishwasher, Dryer, Microwave
Flooring:
Laminate, Carpeted, Linoleum
Interior Features:
Storage - Locker, Clubhouse
Air Conditioning:
See Remarks
Heating:
Electric
Fireplaces:
1
Fireplace Type:
Insert

Building Features

Architectural Style:
Other
Storeys:
1
Sewer:
Municipal sewage system
Water:
Municipal water
Roof:
Asphalt shingle, Unknown
Exterior:
Stone, Stucco
Garage:
Underground
Garage Spaces:
2
Ownership Type:
Condo/Strata
Taxes:
$ 1,908
Stata Fees:
$ 486
Stata Fee Frequency:
Monthly
Stata Fee Inclusions:
Property Management, Waste Removal, Ground Maintenance, Water, Insurance, Other, See Remarks, Reserve Fund Contributions, Sewer

Floors

Finished Area:
964 sq.ft.

Land

View:
Mountain view

Neighbourhood Features

Ratings

Commercial Info

Neighbourhood Details

Location

Mortgage Calculator

powered by Ratehub.ca
Is this your listing?Advertise With Us!

ATTENTION REALTORS®

Claim your
Realtor® Profile

Join thousands of homebuyers using RealEstateGuide.com every month. Showcase your listings, contact details, website, and social media with a professional REALTOR® profile. Claim yours today!

Get started in less than 2 minutes.

  • Featured on RealEstateGuide.com
  • Reach buyers and sellers across BC
  • Professional REALTOR® profile
  • Upgrade anytime with print & digital advertising
CHOOSE YOUR PROFILE PACKAGE
Copyright © Real Estate Guide 2026 | Legal | Sitemap
Area Modal Trigger
X