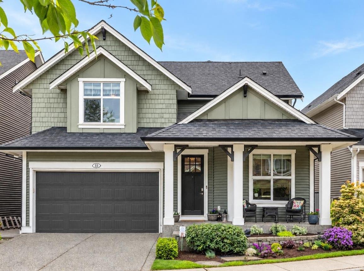
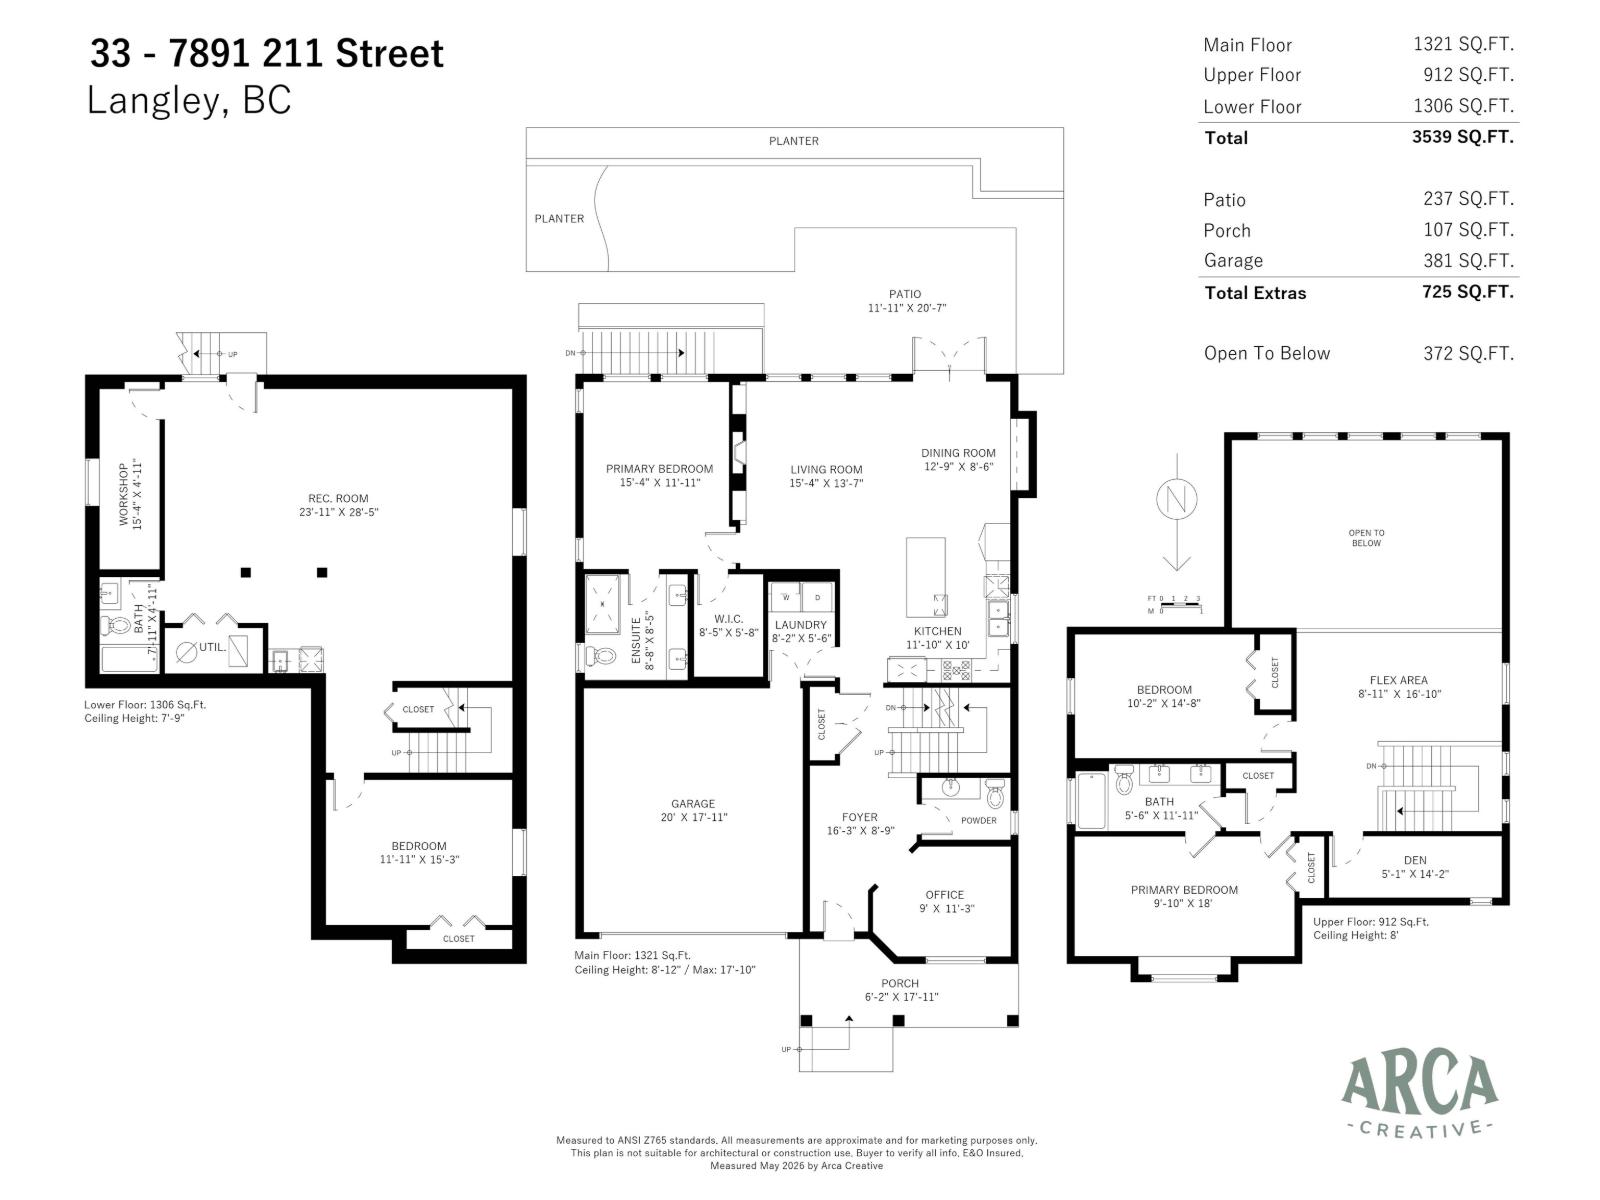
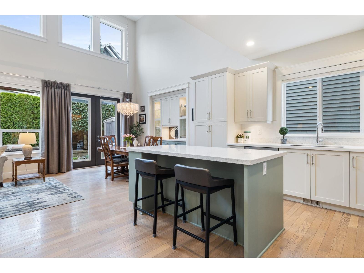
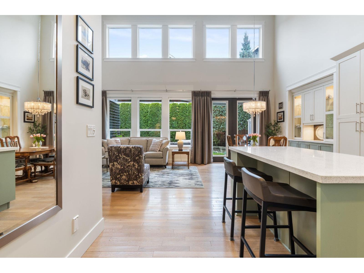
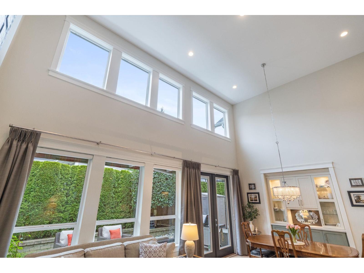
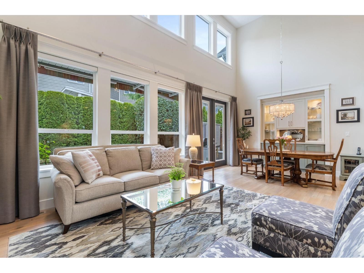
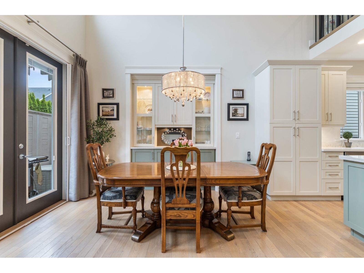
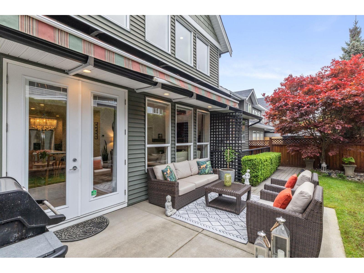
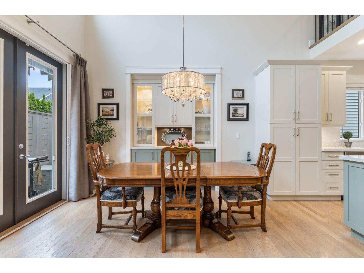
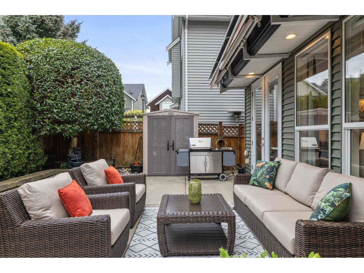
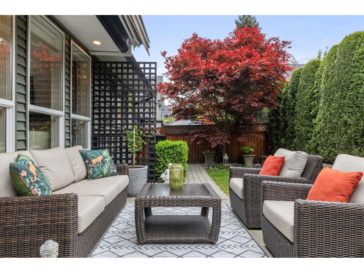
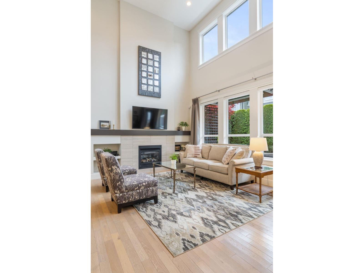
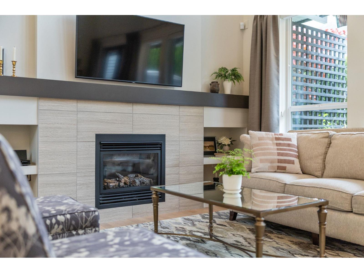
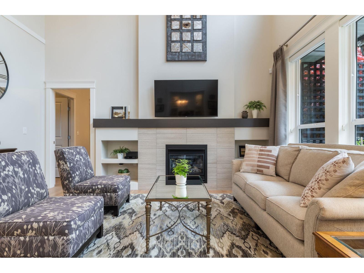
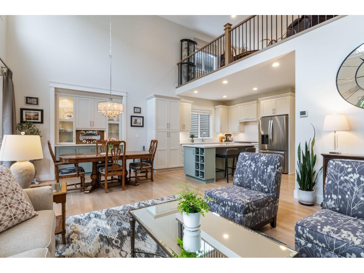
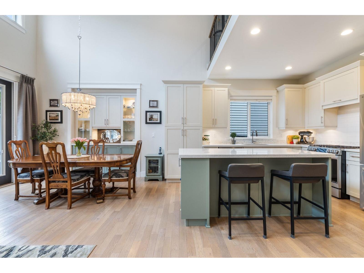
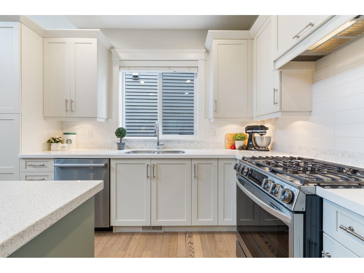
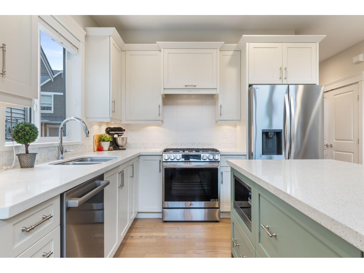
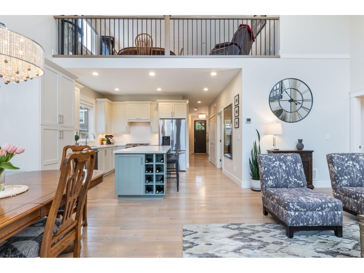
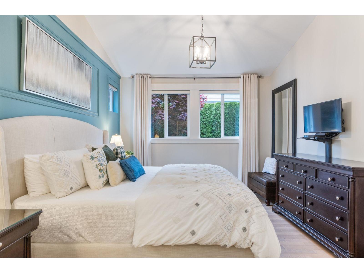
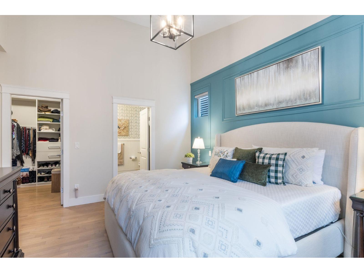
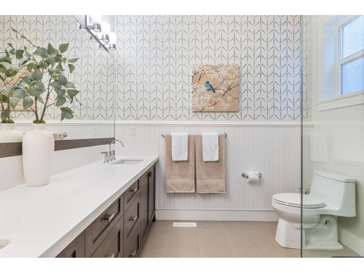
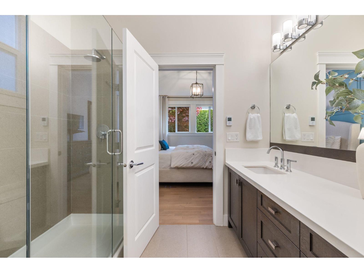
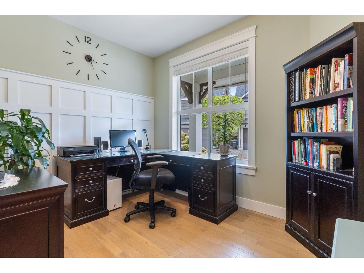
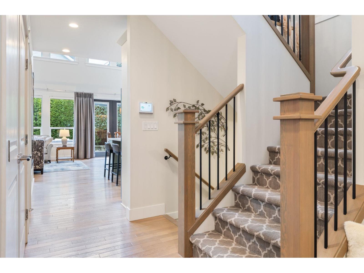
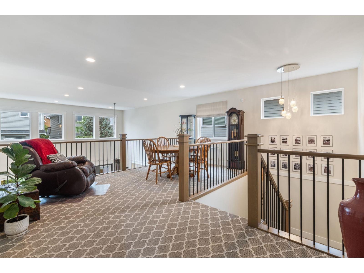
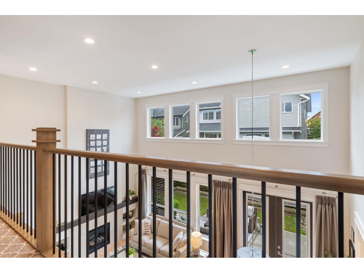
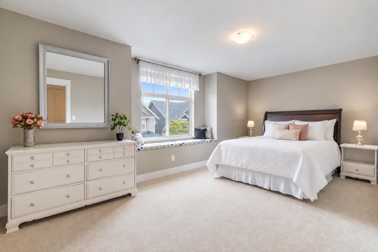
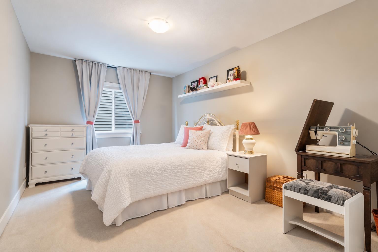
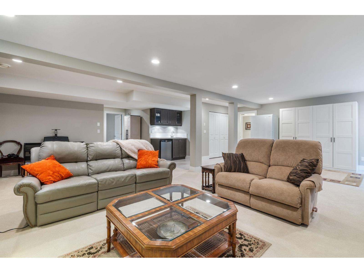
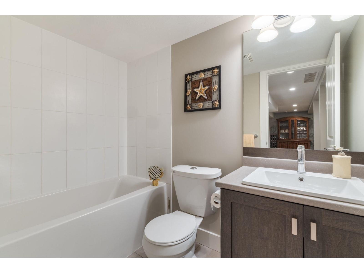
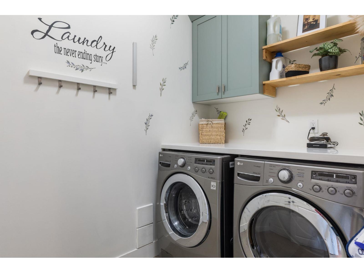
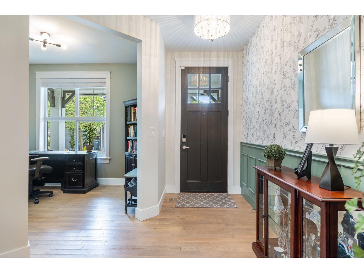
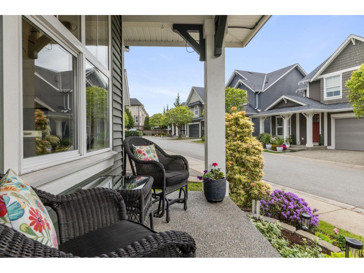
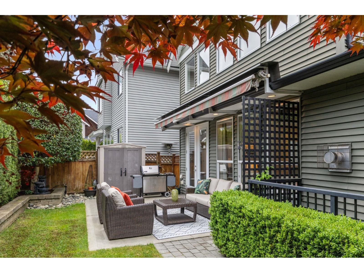
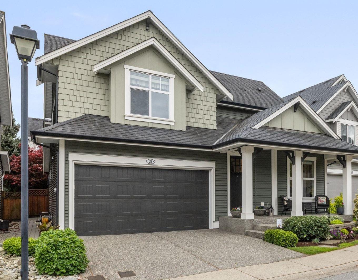
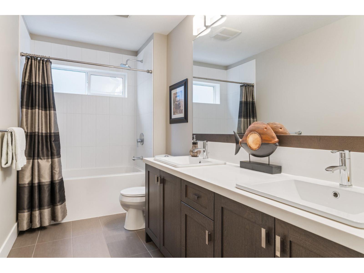
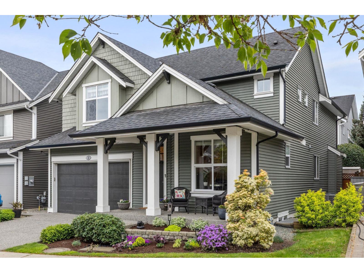
This is the Willoughby family dream home you've been waiting for. This handcrafted 4 Bed+Den+Office home offers over 3,500 sq ft of stylish living space w/beautiful designer updates throughout. Soaring vaulted ceilings & oversized windows flood the home w/natural light, while the white chef-inspired kitchen w/quartz countertops and stainless steel appliances creates the perfect gathering space. The MAIN FLOOR PRIMARY SUITE features a spa-like ensuite and walk-in closet. Downstairs offers a spacious rec room perfect for movie nights or growing families. Complete with A/C, a private sunny south-facing backyard, workshop, double garage and an unbeatable location near top schools. This move-in-ready home offers the perfect combination of luxury, functionality and location. (id:44056)
Property Details
Full Address:
33 7891 211 STREET, Langley, British Columbia
Price:
$ 1,499,900
MLS Number:
R3165583
List Date:
September 15th, 2026
Lot Size:
0.01 sq.ft.
Year Built:
2013
Taxes:
$ 5,472
Listing Tax Year:
2026
Interior Features
Bedrooms:
4
Bathrooms:
4
Appliances:
Washer, Refrigerator, Central Vacuum, Dishwasher, Stove, Dryer, Microwave, Storage Shed, Garage door opener
Interior Features:
Laundry - In Suite, Air Conditioning
Air Conditioning:
Air Conditioned
Heating:
Heat Pump, Forced air, Natural gas
Fireplaces:
1
Basement:
Finished, Full
Building Features
Architectural Style:
2 Level
Storeys:
3
Sewer:
Sanitary sewer
Water:
Municipal water
Utilities:
Water, Natural Gas, Electricity
Garage:
Garage, Open
Garage Spaces:
4
Security:
Smoke Detectors
Ownership Type:
Condo/Strata
Taxes:
$ 5,472
Stata Fees:
$ 354
Stata Fee Frequency:
Monthly
Floors
Finished Area:
3539 sq.ft.
Land
Lot Size:
0.01 sq.ft.
Neighbourhood Features
Amenities Nearby:
Pets Allowed
Ratings
Commercial Info
Neighbourhood Details
Location
Mortgage Calculator
powered by
Bernadette DunniganPersonal Real Estate Corporation, Dunnigan Homes Real Estate GroupOakwyn Realty Ltd.
Join thousands of homebuyers using RealEstateGuide.com every month. Showcase your
listings, contact details, website, and social media with a professional REALTOR®
profile. Claim yours today!