Home›Listings›3313 Wilson Street Unit# 406, Penticton
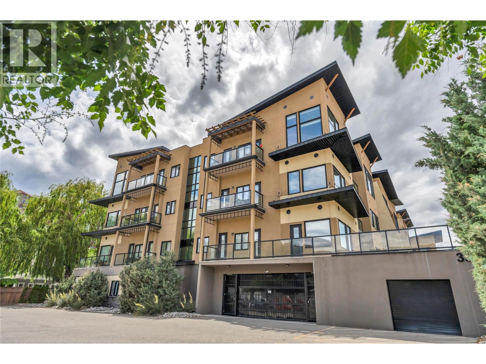
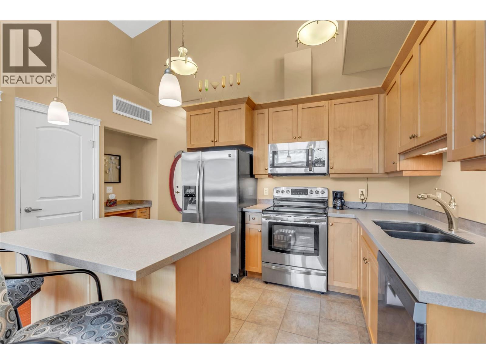
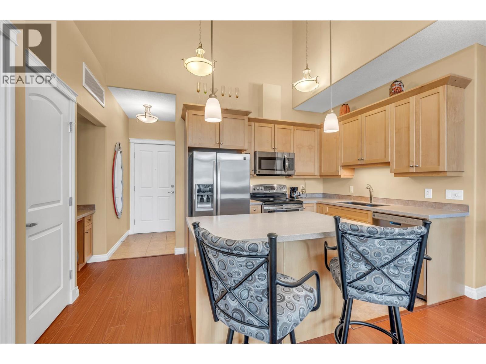
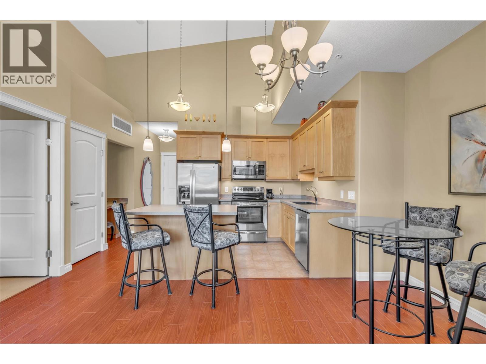
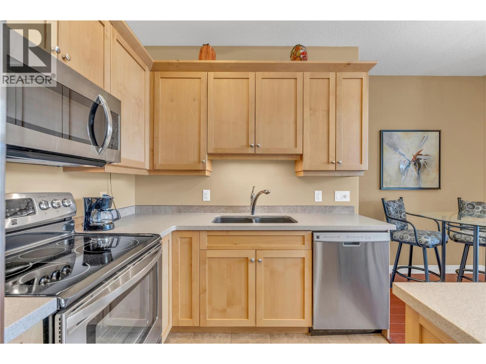
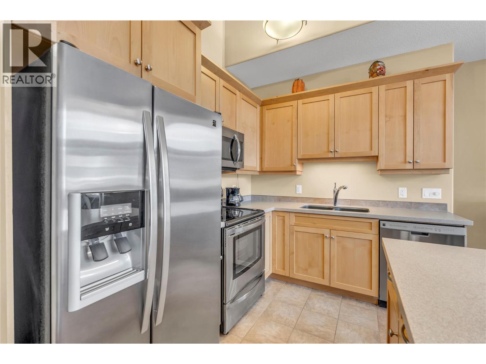
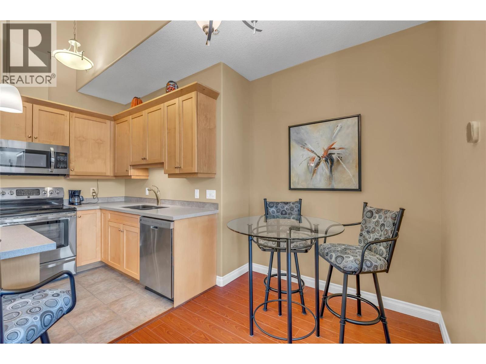
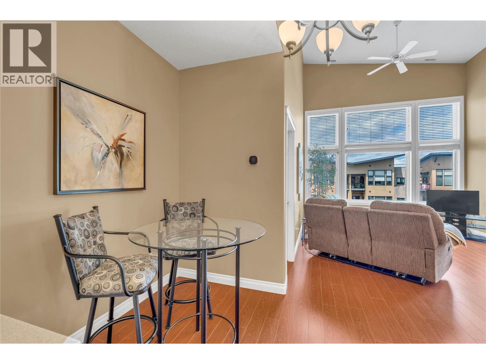
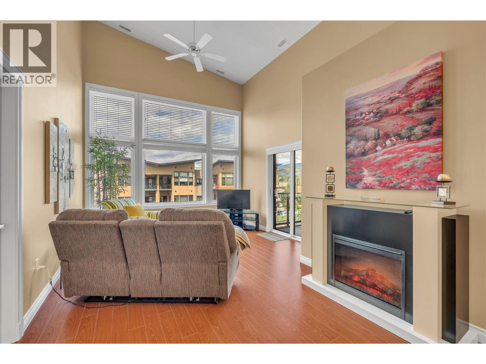
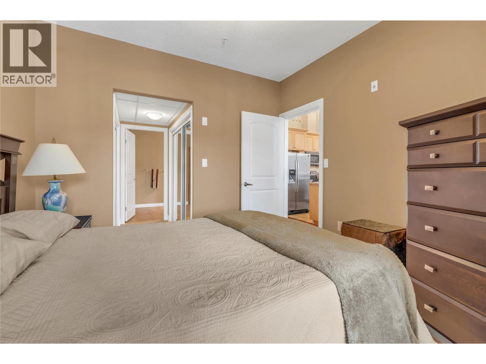
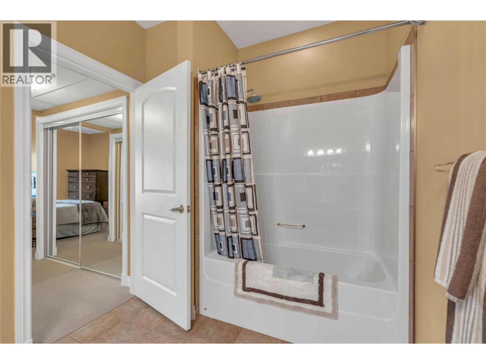
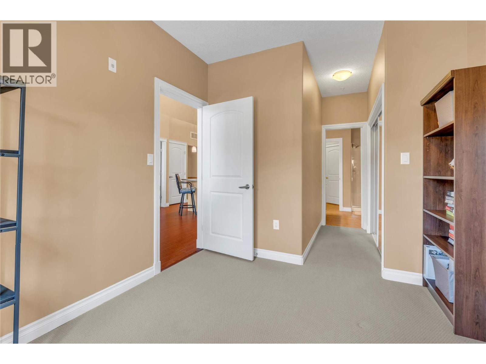
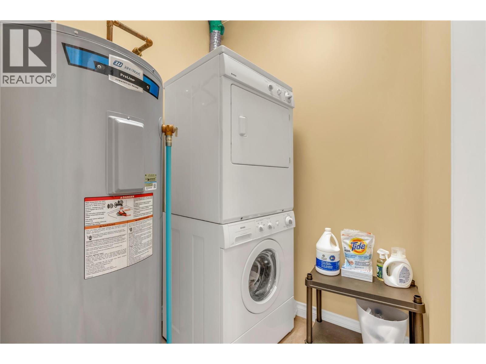
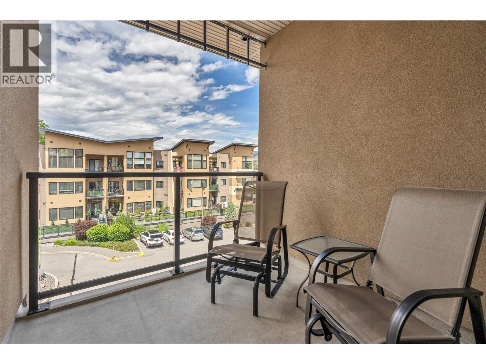
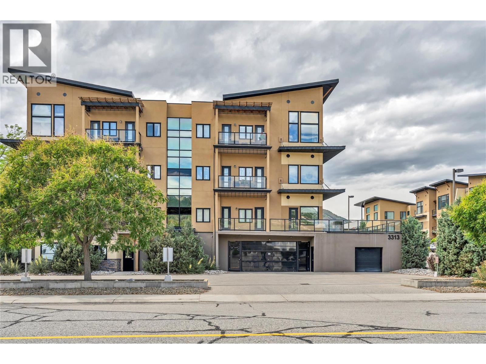
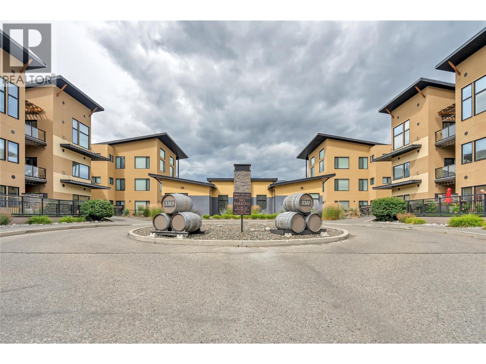
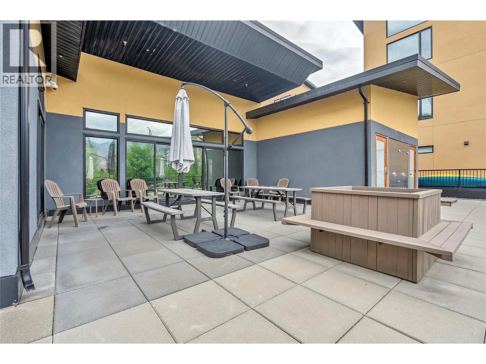
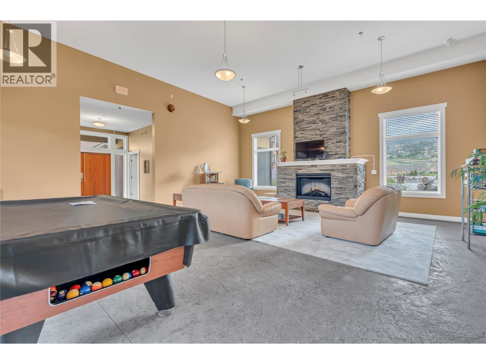
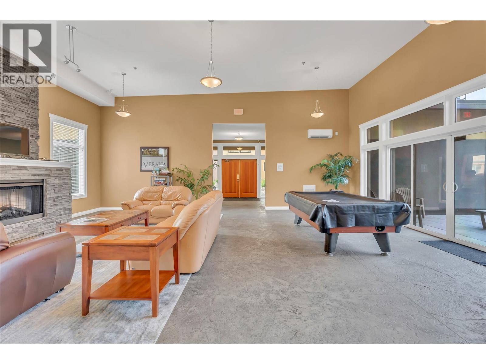
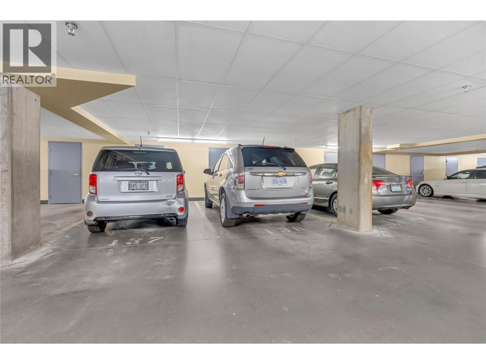
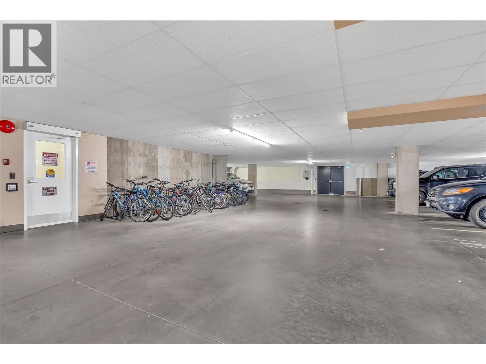
Top-floor living at The Verana, bright, easy, and move-in ready. This 2-bed, 2-bath in Penticton's south end sits on the top floor, so there's no one above you, just great light, privacy, and a calm that's hard to find in apartment living. An open kitchen, dining, and living area opens to the view. The two bedrooms sit comfortably apart for real privacy, two full bathrooms keep mornings easy, and in-unit laundry plus a dedicated storage locker handle the day-to-day. The home comes with two dedicated parking stalls, a genuine rarity at this price, with room for the vehicles, bikes, and gear. Beyond your door, the building's amenity centre adds a clubhouse, fitness room, party room, and recreation space. The location takes it from there: minutes from Skaha Lake Park, one of Penticton's best, with sandy beach, marina, tennis courts, and sports fields right on the water. Shops, restaurants, and parks sit close at hand, and quick highway access opens up the rest of the South Okanagan and its wineries to the south. Bright, well-kept, and ready to move in. Top floor, two parking stalls, and a lifestyle that's tough to beat. (id:44056)
Property Details
Full Address:
3313 Wilson Street Unit# 406, Penticton, British Columbia
Price:
$ 469,900
MLS Number:
10390935
List Date:
June 10th, 2026
Year Built:
2008
Taxes:
$ 2,677
Interior Features
Bedrooms:
2
Bathrooms:
2
Total Rooms:
Interior Features:
Recreation Centre, Party Room, Clubhouse
Air Conditioning:
Central air conditioning
Heating:
Forced air, Electric
Building Features
Storeys:
1
Sewer:
Municipal sewage system
Water:
Municipal water
Garage:
Underground
Garage Spaces:
2
Ownership Type:
Condo/Strata
Taxes:
$ 2,677
Stata Fees:
$ 456
Stata Fee Frequency:
Monthly
Floors
Finished Area:
1048 sq.ft.
Land
Neighbourhood Features
Amenities Nearby:
Pets Allowed, Recreational Facilities, Pet Restrictions, Rentals Allowed
Join thousands of homebuyers using RealEstateGuide.com every month. Showcase your
listings, contact details, website, and social media with a professional REALTOR®
profile. Claim yours today!