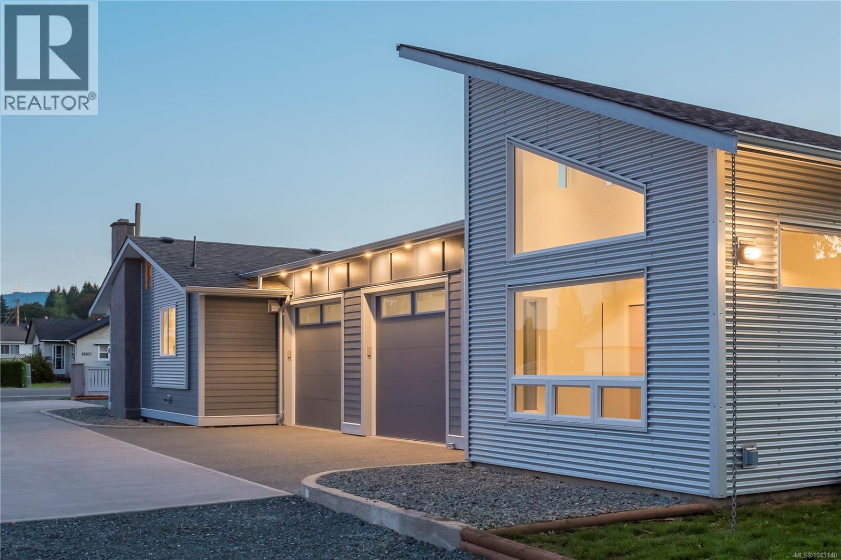
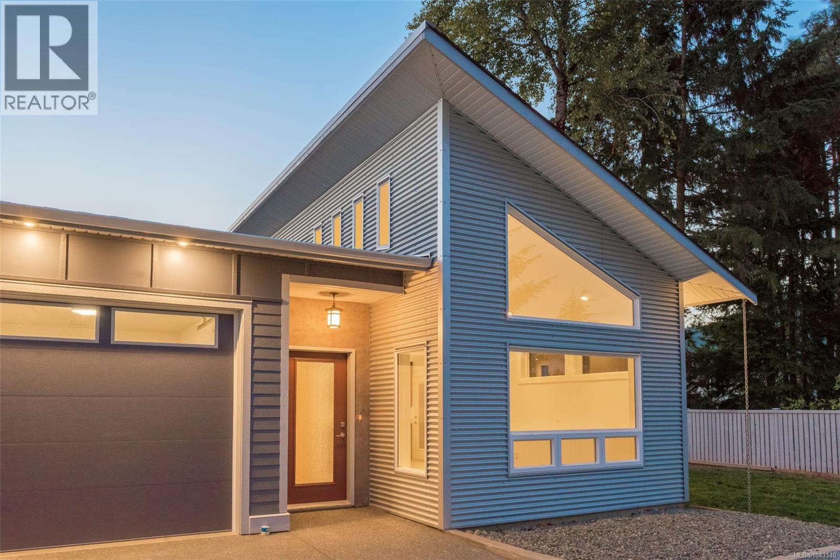
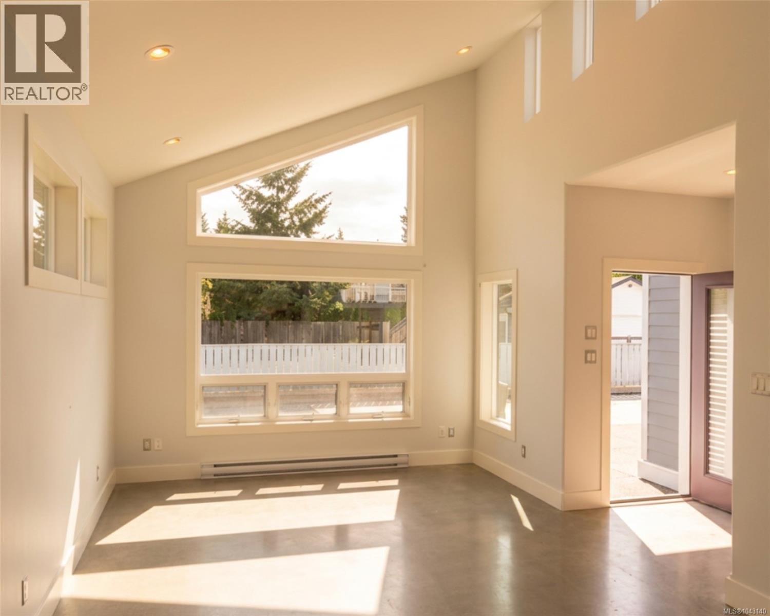
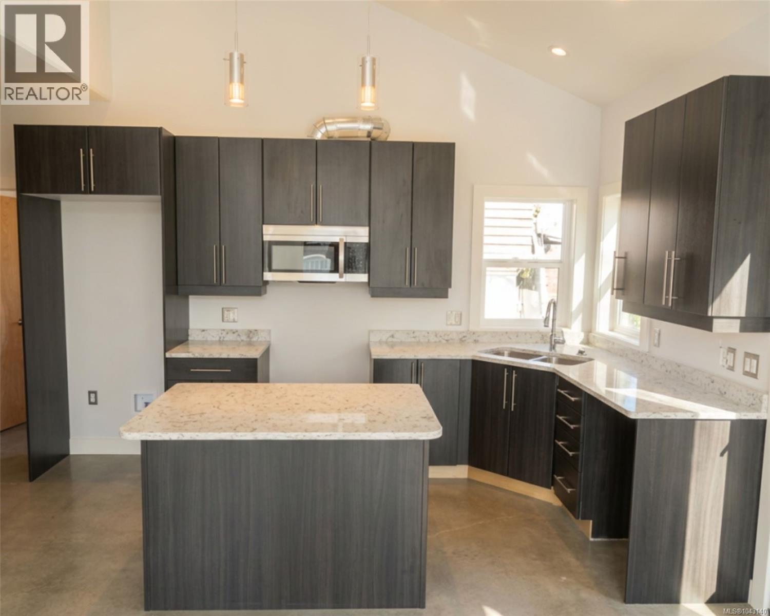
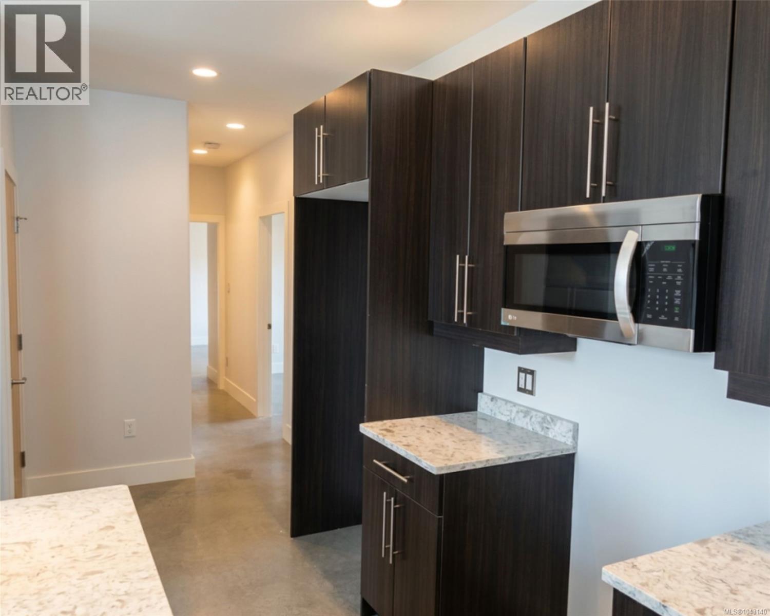
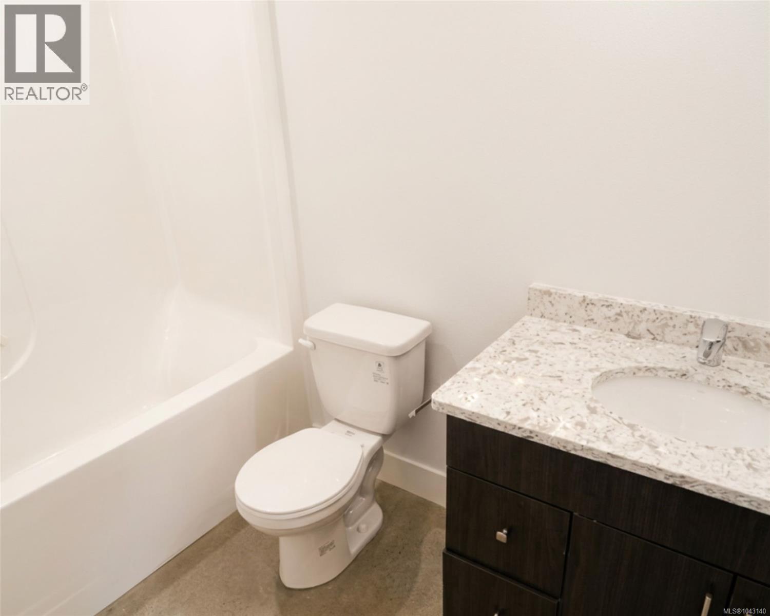
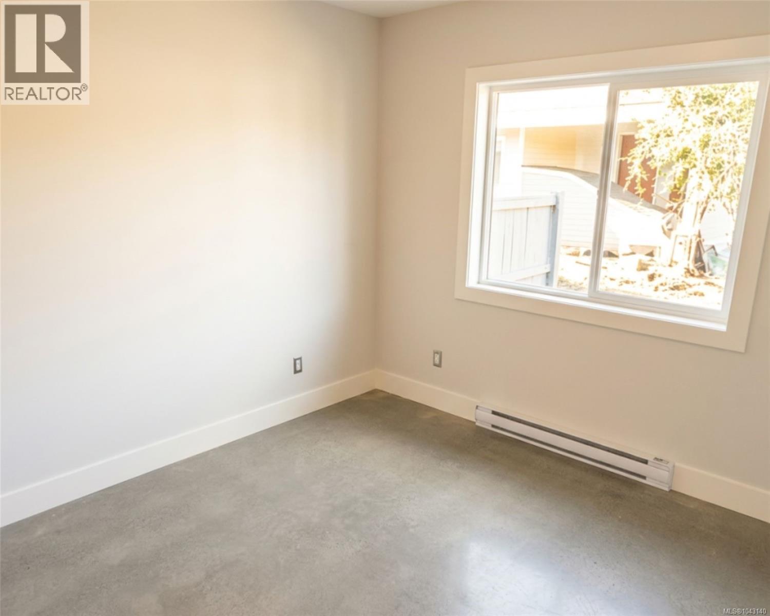
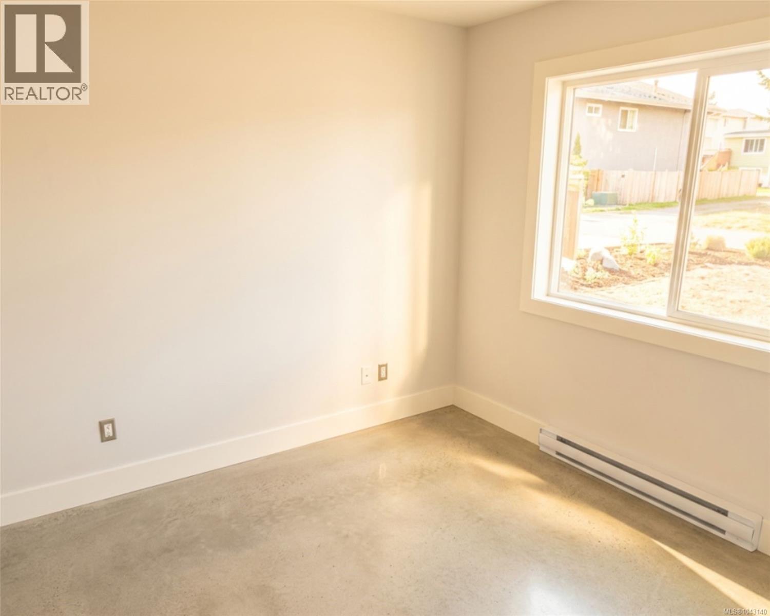
Thoughtfully designed for effortless single-level living, this contemporary duplex blends clean architectural design with quality craftsmanship in one of Duncan's desirable neighbourhoods. Soaring vaulted ceilings, polished concrete floors and an abundance of natural light create a bright, inviting living space that feels both spacious and refined. The open-concept layout is designed for everyday living, with the kitchen flowing seamlessly into the dining and living areas, while the generous primary suite features a walk-in closet and private ensuite. Outside, enjoy a private west-facing fenced backyard, an attached single garage and additional parking, including space for an RV. Built for lasting comfort and low-maintenance living, the home features durable HardiePlank and metal exterior finishes, Low-E thermal windows and an energy-efficient heat pump. Property is currently tenant occupied. At the tenant's request, interior photographs are unavailable. Showings preferred on Sun/Mon. (id:44056)
Property Details
Full Address:
3335 Auchinachie Rd, Duncan, British Columbia
Price:
$ 619,000
MLS Number:
1043140
List Date:
July 14th, 2026
Lot Size:
8712 sq.ft.
Year Built:
2015
Taxes:
$ 3,728
Interior Features
Bedrooms:
3
Bathrooms:
2
Total Rooms:
Main level
Primary Bedroom
10 x 13 feet
Air Conditioning:
Air Conditioned
Heating:
Heat Pump, Electric
Building Features
Zoning:
Duplex
Zoning Detail:
R3
Garage:
Garage, RV, Additional Parking
Garage Spaces:
1
Ownership Type:
Condo/Strata
Taxes:
$ 3,728
Stata Fee Frequency:
Monthly
Floors
Finished Area:
1124 sq.ft.
Land
View:
Mountain view
Lot Size:
8712 sq.ft.
Lot Features:
Level lot, Southern exposure, Other
Neighbourhood Features
Amenities Nearby:
Family Oriented, Pets not Allowed
Ratings
Commercial Info
Neighbourhood Details
Location
Mortgage Calculator
powered by
Kristie HazPersonal Real Estate CorporationeXp Realty (NA)
Join thousands of homebuyers using RealEstateGuide.com every month. Showcase your
listings, contact details, website, and social media with a professional REALTOR®
profile. Claim yours today!