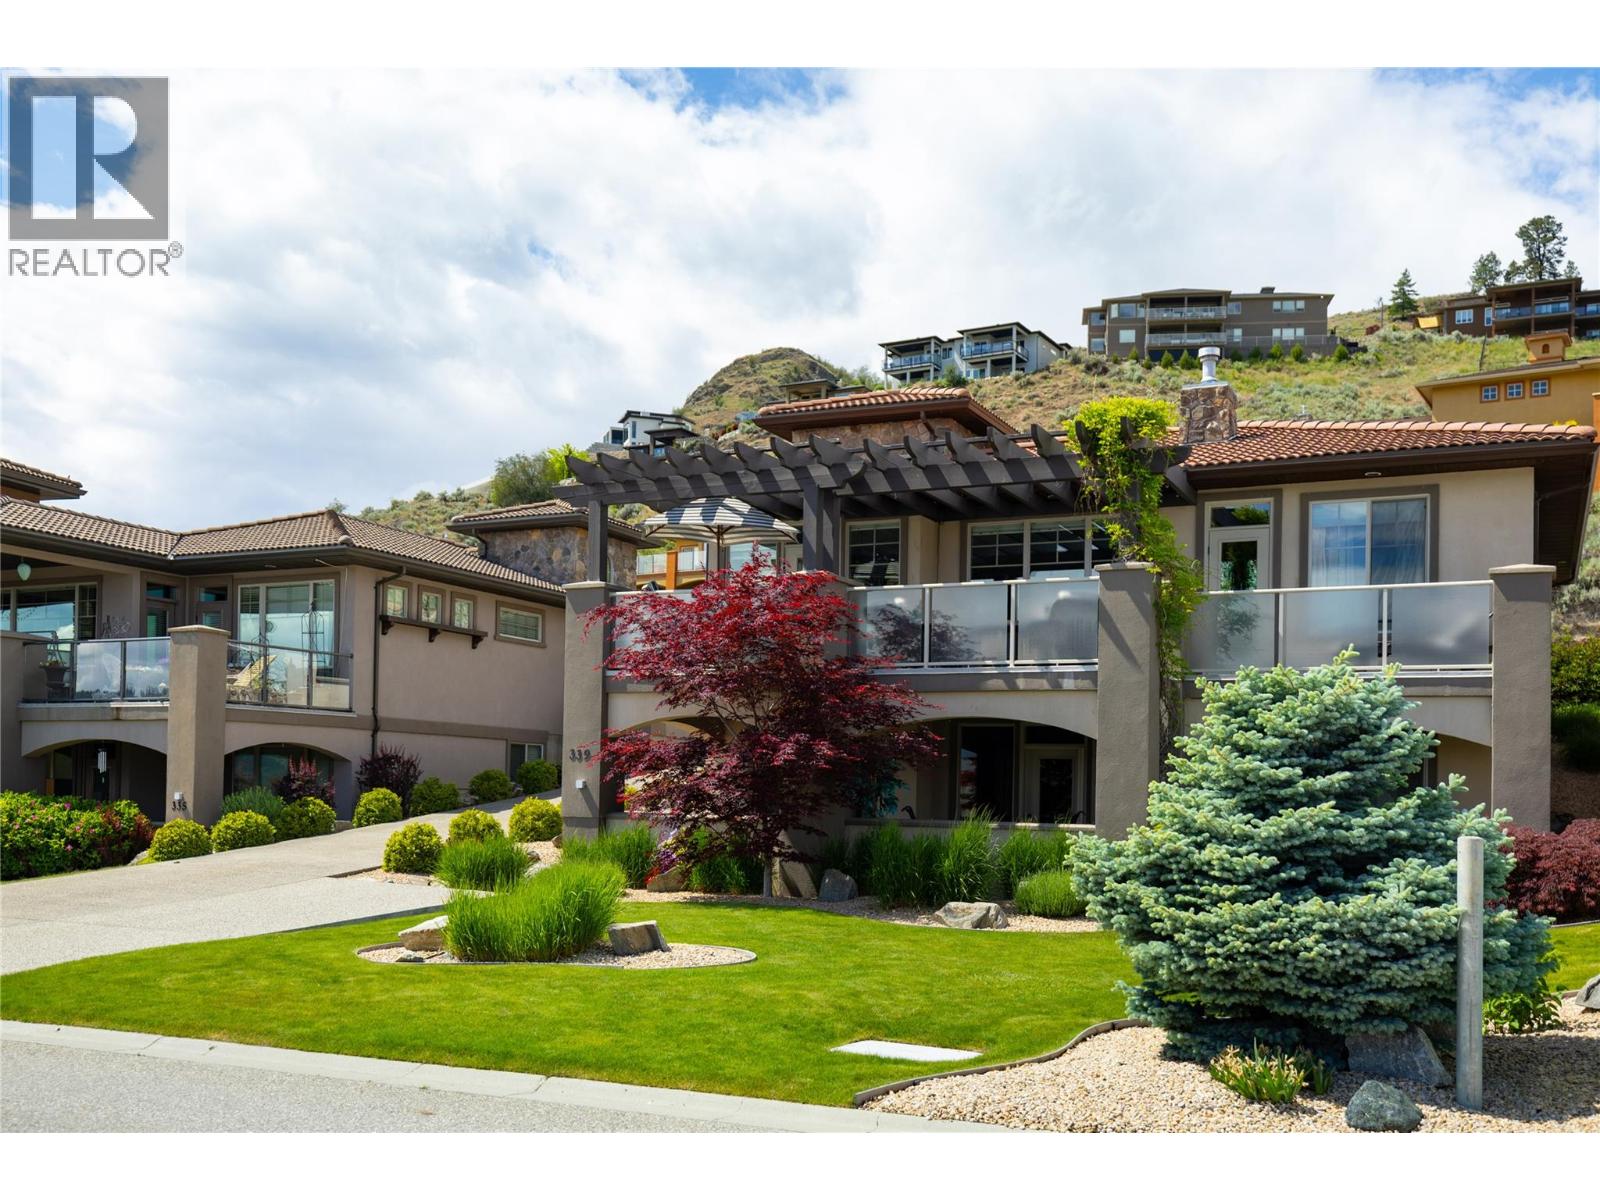
Welcome to the best value single family residence at The Rise! This beautifully updated 3 bed, 2.5 bath home has been carefully and artistically interpreted to evoke moody, glamorous, and sumptuous living. Wall textures and paint techniques enhance the bespoke design which is showcased by the spectacular Commonage and city views when you move outside onto the decks which are perfect for entertaining. The chef's kitchen features stone worktops, stainless appliances and soaring ceilings from which clerestory windows filter the southern light. The principal suite capitalizes on the view and offers a relaxing retreat in the ensuite bath. Downstairs there are 2 additional bedrooms, a full bath, office and a family room...and that's all before you get to the generous media/theatre room featuring a stone topped bar. Geothermal heating and cooling ensures affordability while the 100 yr clay tile roof will endure for generations. Don't settle for bland! This stunning home has BIG PERSONALITY!! Book your personal tour soon!! (id:44056)
Property Details
Full Address:
339 Cordon Place, Vernon, British Columbia
Price:
$ 1,199,700
MLS Number:
10388113
List Date:
May 20th, 2026
Lot Size:
0.13 ac
Year Built:
2007
Taxes:
$ 6,000
Interior Features
Bedrooms:
3
Bathrooms:
3
Half Bedrooms:
1
Total Rooms:
Appliances:
Washer, Refrigerator, Range - Gas, Dishwasher, Dryer, Microwave
Flooring:
Hardwood, Carpeted
Air Conditioning:
Central air conditioning, Geothermal
Heating:
See remarks, Geothermal
Fireplaces:
2
Fireplace Type:
Gas, Unknown
Basement:
Full
Building Features
Architectural Style:
Ranch
Storeys:
2
Sewer:
Municipal sewage system
Water:
Municipal water
Roof:
Tile, Unknown
Exterior:
Stone, Stucco
Garage:
Attached Garage
Garage Spaces:
2
Security:
Sprinkler System-Fire, Smoke Detector Only
Ownership Type:
Freehold
Taxes:
$ 6,000
Floors
Finished Area:
3050 sq.ft.
Land
View:
City view, Mountain view, Valley view, View (panoramic)
Join thousands of homebuyers using RealEstateGuide.com every month. Showcase your
listings, contact details, website, and social media with a professional REALTOR®
profile. Claim yours today!