
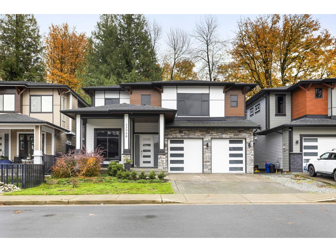
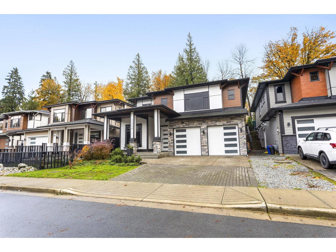
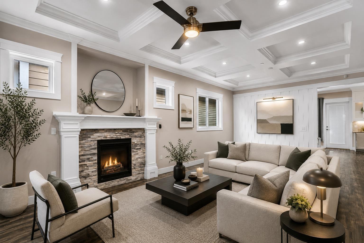
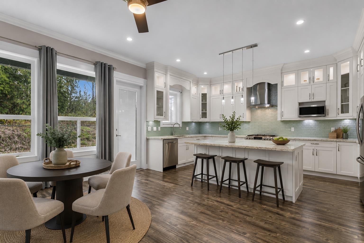
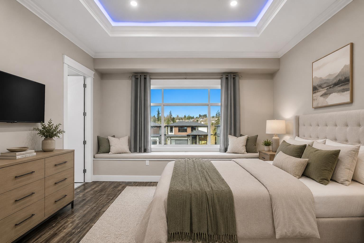
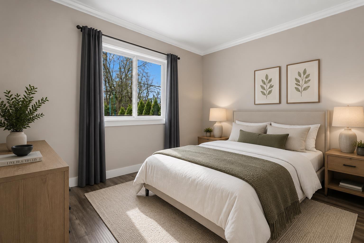
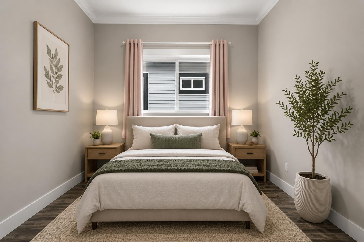
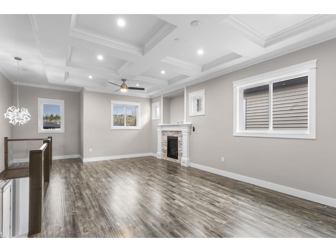
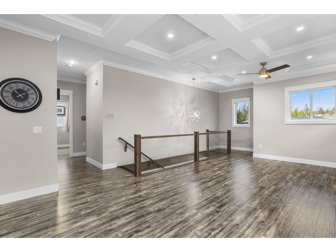
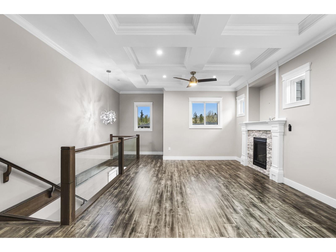
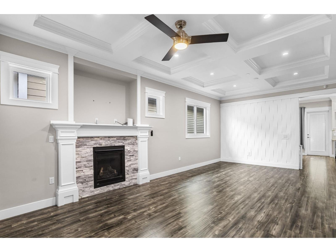
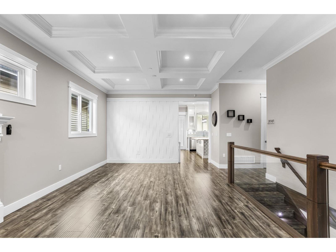
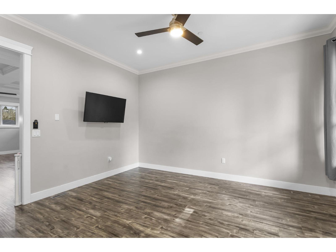
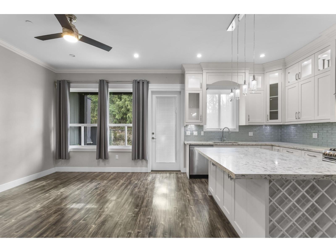
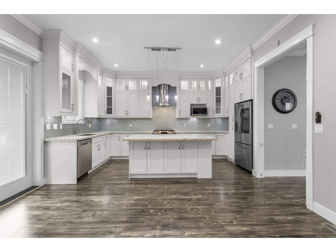
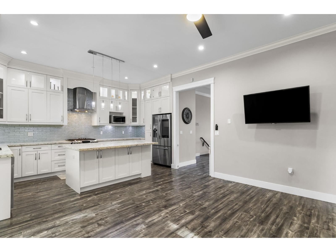
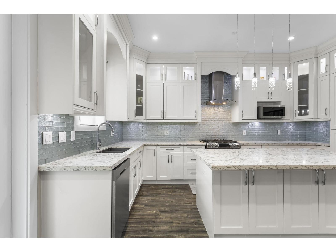
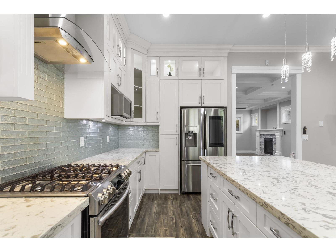
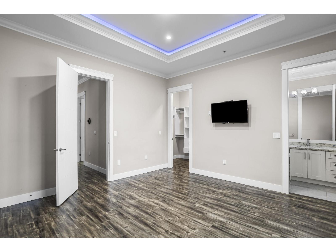
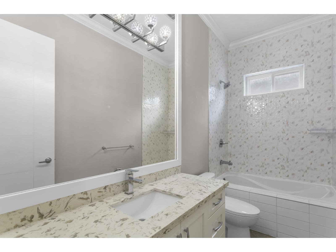
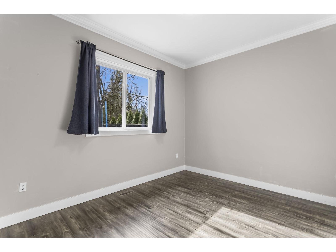
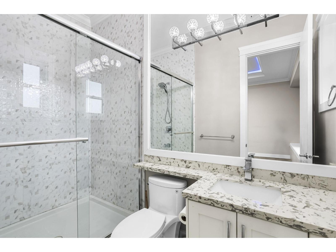
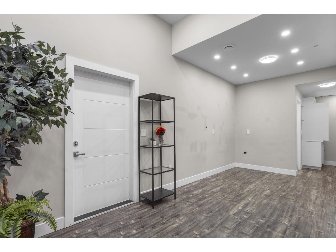
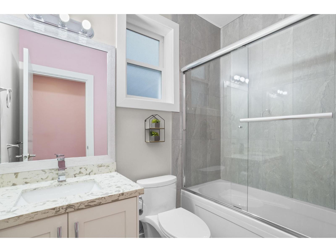
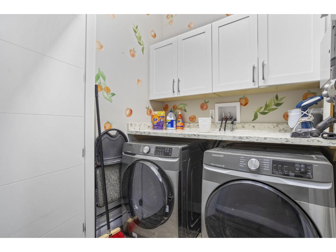
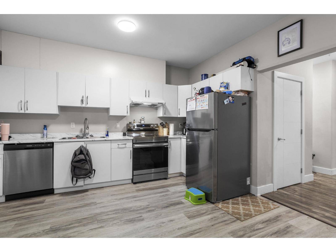
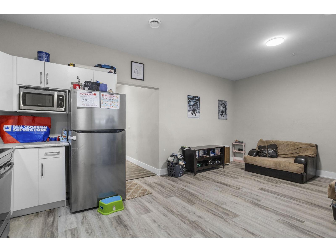
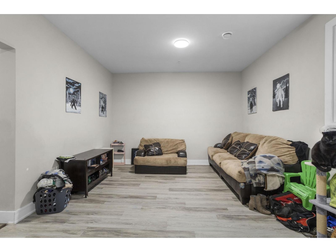
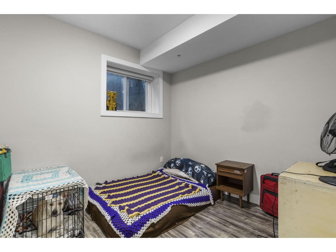
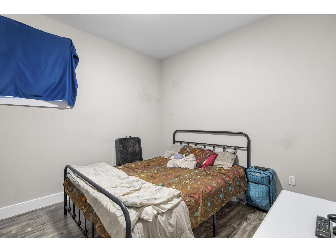
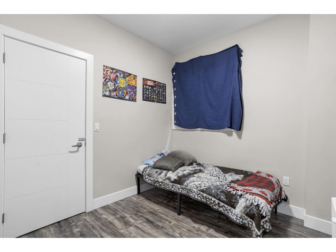
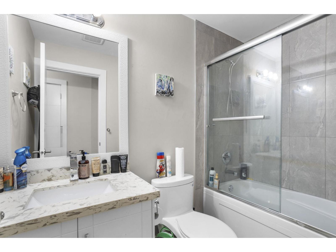
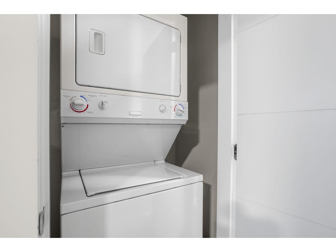
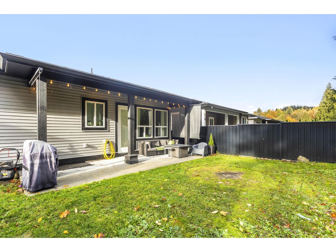
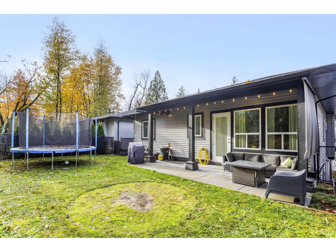
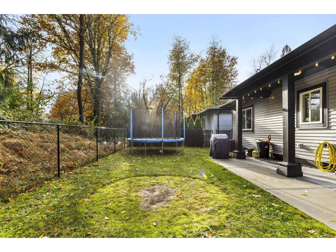
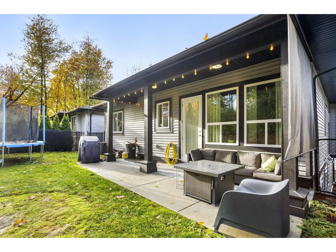
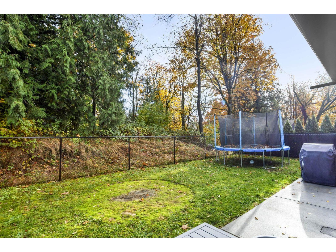
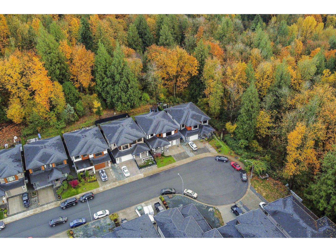
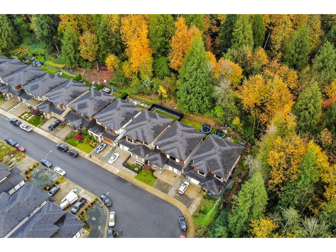
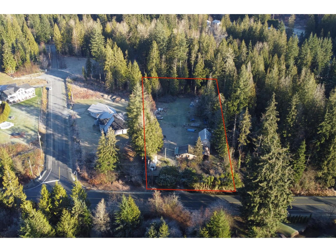
Welcome to this stunning custom built home backing onto greenbelt in one of upper Mission's most desirable areas! On the edge of the culdesac sits this 2 storey home w over 3,000 + sq. ft. & an open floor plan. This home offers 6 bedrooms + 4 bathrooms with tons of space for your family! Upstairs has a formal living & dining room for family gatherings connected to the beautiful white kitchen & family room with walk out access to the backyard. Primary bedroom featuring vaulted ceilings, a walk-in closet, and a spa-inspired ensuite. 2 other spacious bedrooms and laundry. Downstairs offers a flex space with seperate entrance and full bathroom - could be a bachelor suite or work from home business set up. 3 bedroom suite with laundry too for a mortgage helper. 200 AMP power & AC. Move in NOW! (id:44056)

Property Details

Full Address:
33908 TOOLEY PLACE, Mission, British Columbia
Price:
$ 1,099,900
MLS Number:
R3178835
List Date:
October 28th, 2026
Lot Size:
4519 sq.ft.
Year Built:
2020
Taxes:
$ 4,533
Listing Tax Year:
2025

Interior Features

Bedrooms:
6
Bathrooms:
4
Appliances:
Washer, Refrigerator, Dishwasher, Stove, Dryer
Air Conditioning:
Air Conditioned
Heating:
Forced air, Natural gas
Fireplaces:
1
Basement:
Finished, Full

Building Features

Architectural Style:
Other
Sewer:
Sanitary sewer
Water:
Municipal water
Utilities:
Water, Natural Gas, Electricity
Garage:
Garage
Garage Spaces:
4
Ownership Type:
Freehold
Taxes:
$ 4,533

Floors

Finished Area:
3010 sq.ft.

Land

View:
View
Lot Size:
4519 sq.ft.

Neighbourhood Features

Ratings

Commercial Info

Neighbourhood Details

Location

Mortgage Calculator

powered by Ratehub.ca
Is this your listing?Advertise With Us!

ATTENTION REALTORS®

Claim your
Realtor® Profile

Join thousands of homebuyers using RealEstateGuide.com every month. Showcase your listings, contact details, website, and social media with a professional REALTOR® profile. Claim yours today!

Get started in less than 2 minutes.

  • Featured on RealEstateGuide.com
  • Reach buyers and sellers across BC
  • Professional REALTOR® profile
  • Upgrade anytime with print & digital advertising
CHOOSE YOUR PROFILE PACKAGE
Copyright © Real Estate Guide 2026 | Legal | Sitemap
Area Modal Trigger
X