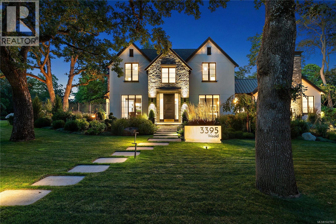
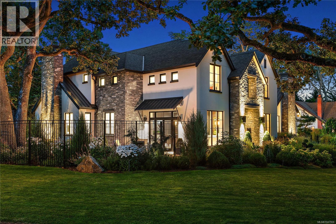
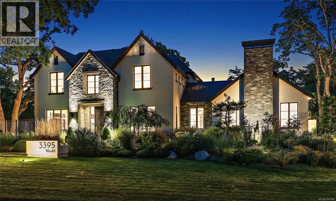
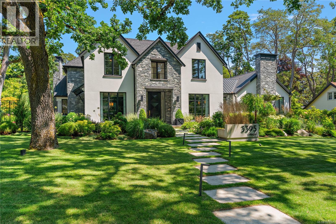
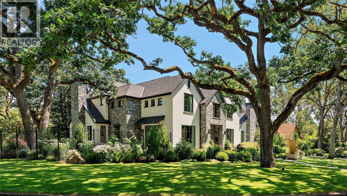
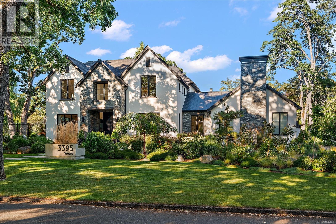
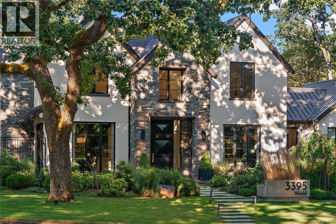
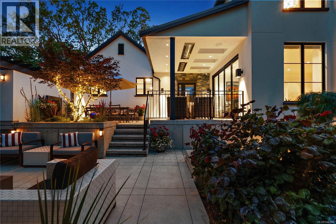
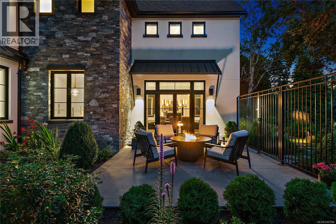
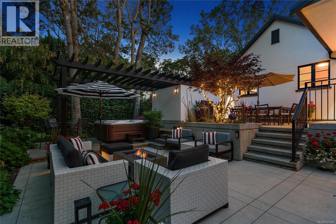
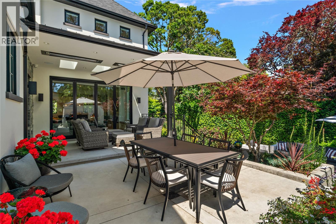
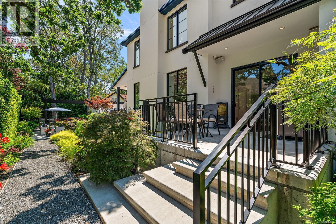
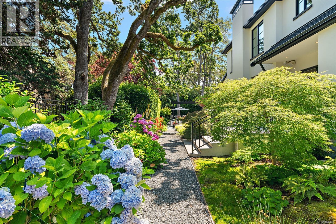
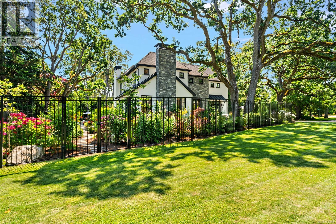
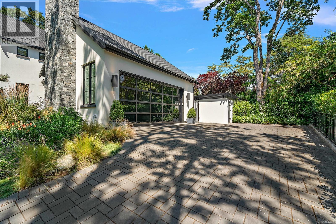
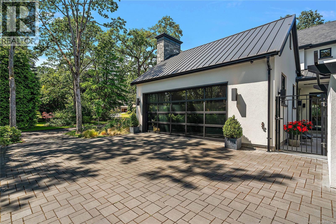
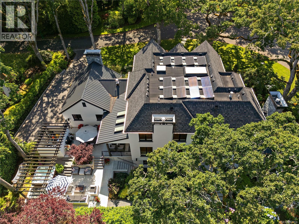
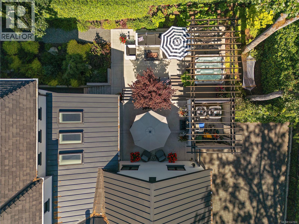
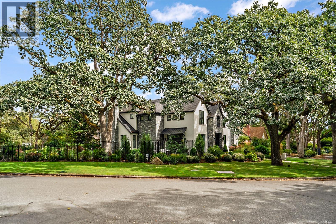
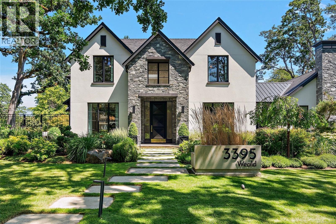
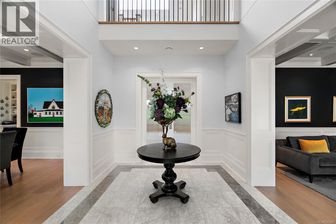
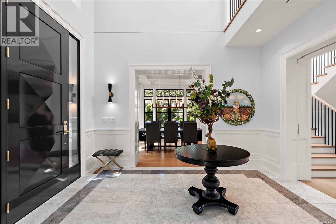
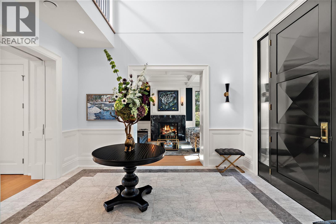
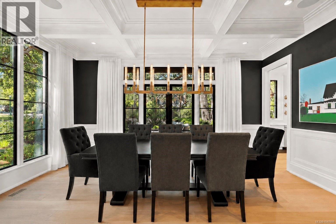
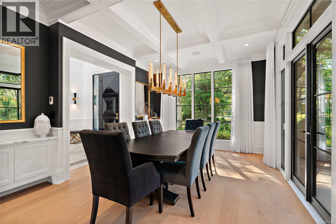
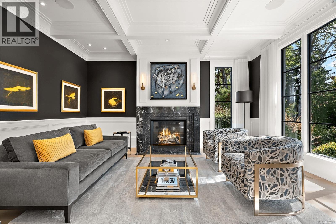
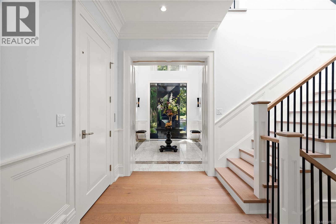
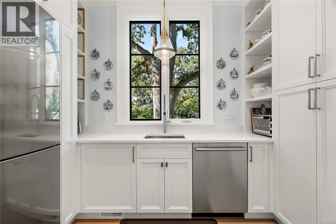
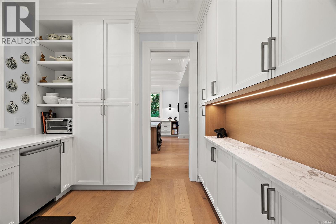
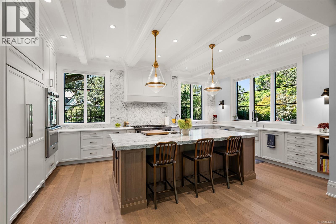
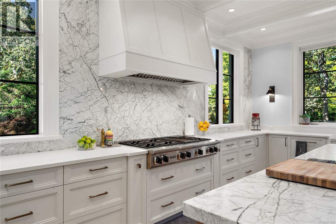
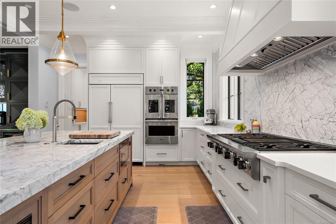
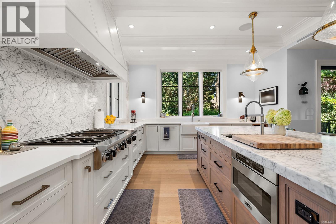
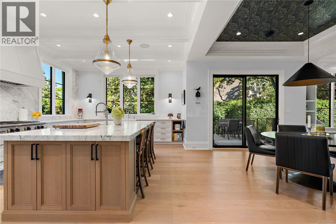
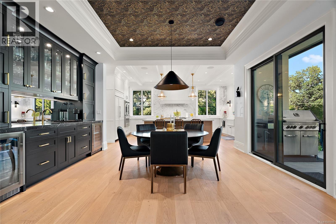
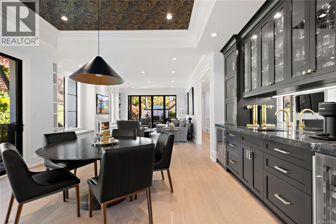
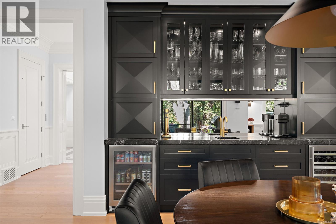
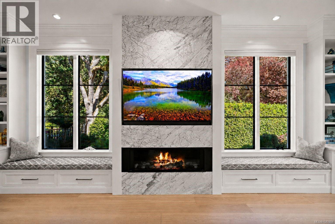
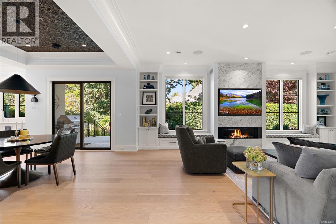
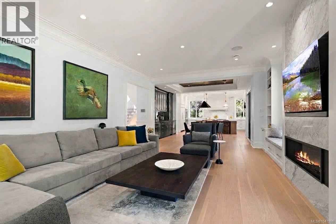
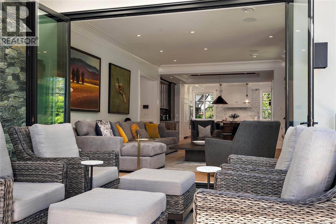
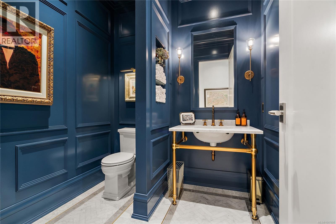
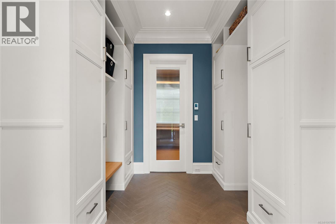
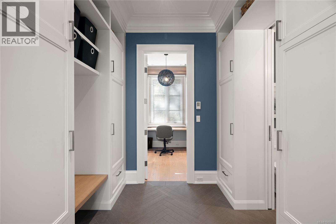
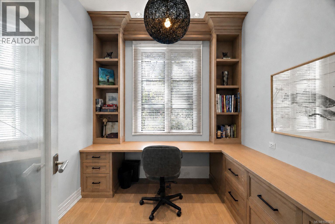
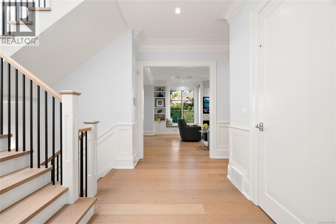
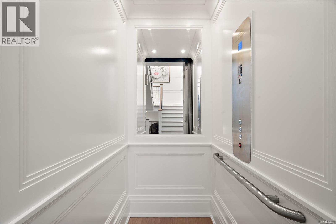
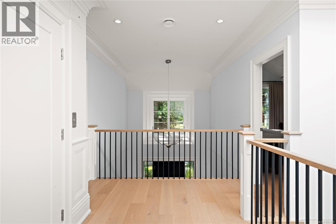
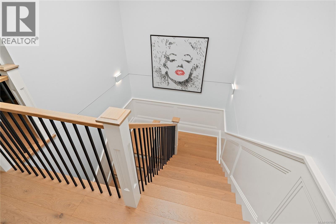
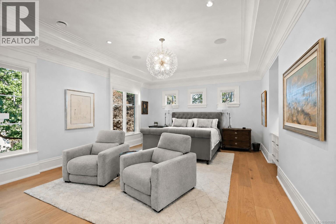
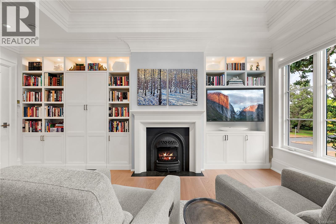
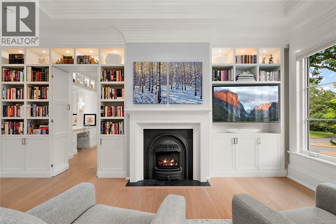
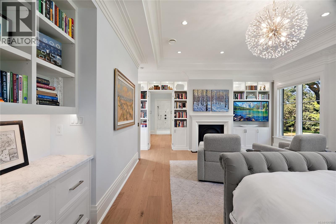
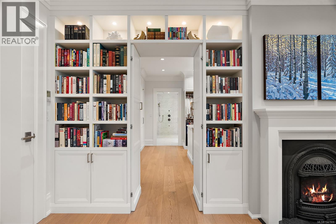
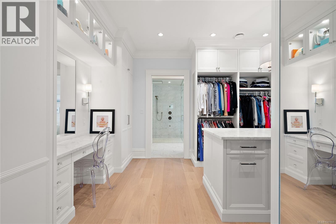
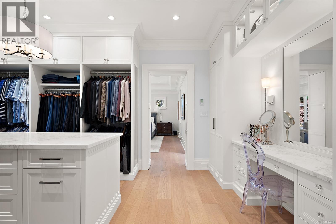
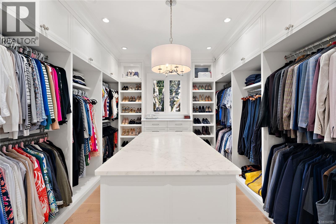
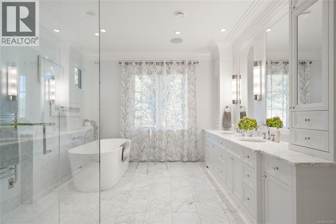
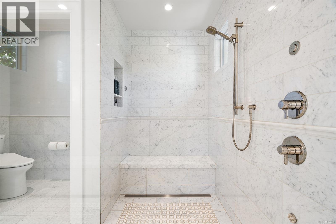
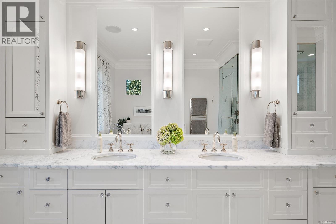
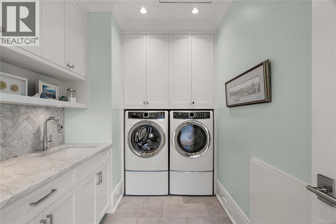
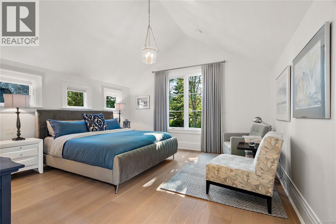
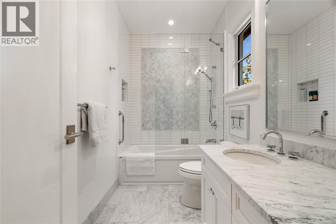
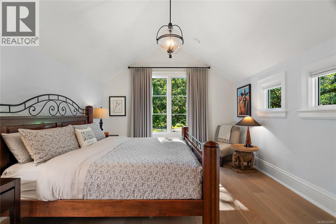
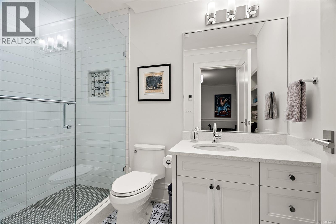
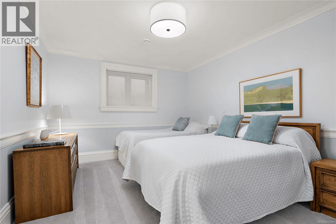
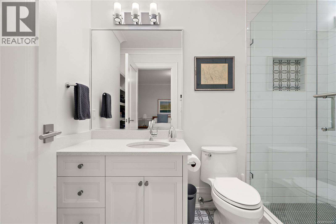
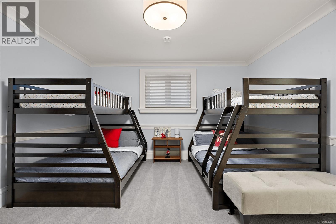
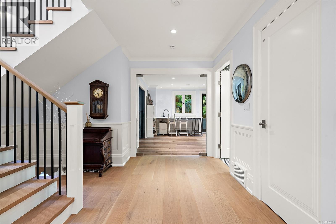
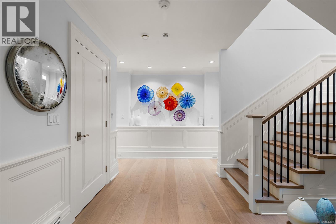
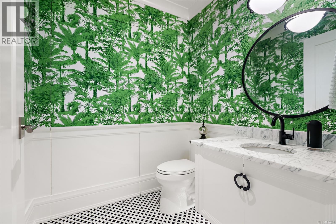
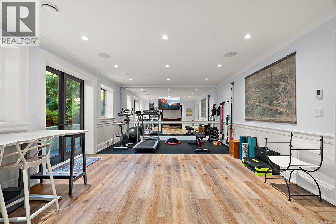
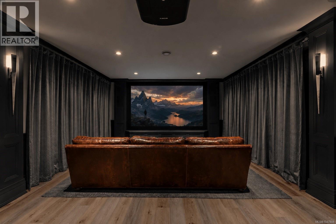
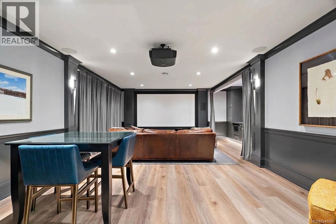
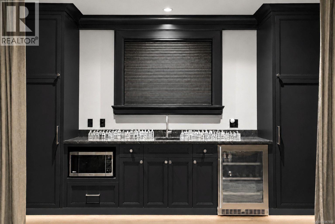
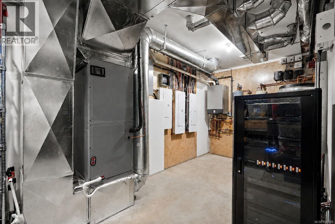
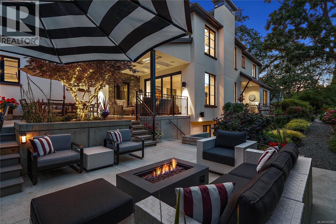
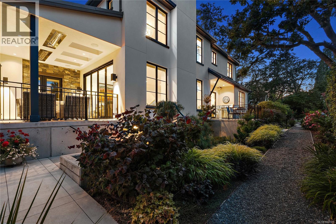
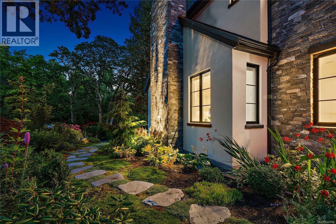
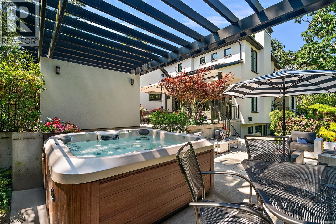
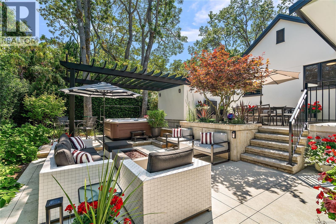
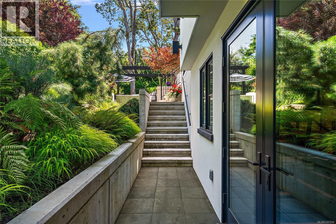
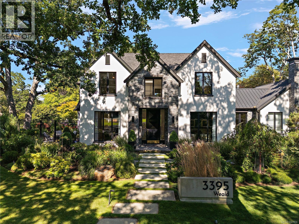
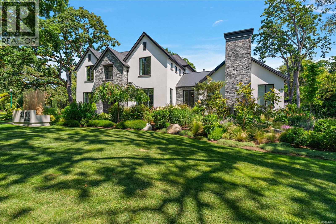
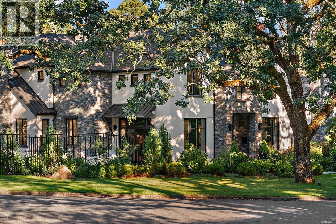
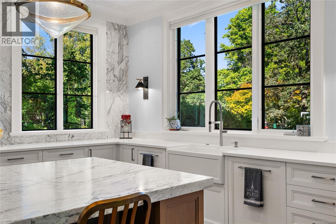
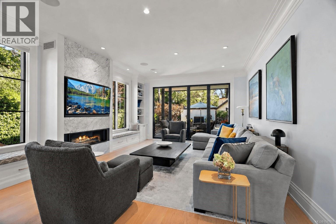
Built without compromise in 2021 by Novus Properties, this bespoke custom home offers 5 bedrooms, 8 bathrooms and 6,683 sq ft of living space. The impressive entrance opens to extensive custom millwork throughout the home and hydronic heated floors on all three levels. The chef's kitchen boasts a 48' Viking range, double oven, Sub-Zero fridge, two Bosch dishwashers plus a working pantry. All bedrooms are ensuite ensuring maximum comfort for guests. The primary bedroom is an oasis, including a stunning primary spa with steam shower and a dream walk-in closet. Movie night is epic with a 135'' screen, 4K projector and 7.1 surround sound. The recreation room can serve as a gym, art/dance studio, or home office. Solar panels and Tesla battery offer standby power. Custom Loewen windows and beautifully landscaped gardens shine in every season. Impeccably designed for grand entertaining and everyday living. An exceptional opportunity for the most discerning buyer. Book your tour today. (id:44056)

Property Details

Full Address:
3395 Weald Rd S, Oak Bay, British Columbia
Price:
$ 6,988,000
MLS Number:
1047808
List Date:
September 19th, 2026
Lot Size:
14380 sq.ft.
Year Built:
2021
Taxes:
$ 29,778
Interior Features

Bedrooms:
5
Bathrooms:
8
Total Rooms:
Main level
Patio
16 x 11 feet
Patio
15 x 18 feet
Patio
16 x 21 feet
Patio
16 x 12 feet
Patio
12 x 12 feet
Patio
16 x 16 feet
Lower level
Patio
5 x 17 feet
Bonus Room
5 x 13 feet
Storage
9 x 11 feet
Recreation room
15 x 24 feet
Main level
Mud room
9 x 11 feet
Office
9 x 10 feet
Family room
16 x 24 feet
Eating area
12 x 16 feet
Dining room
13 x 17 feet
Lower level
Media
15 x 25 feet
Second level
Laundry room
7 x 9 feet
Main level
Kitchen
14 x 21 feet
Entrance
12 x 15 feet
Living room
15 x 18 feet
Lower level
Bathroom
6 x 8 feet
Main level
Bathroom
7 x 6 feet
Bathroom
7 x 6 feet
Lower level
Bathroom
6 x 7 feet
Bathroom
6 x 8 feet
Second level
Ensuite
13 x 18 feet
Bathroom
7 x 8 feet
Bathroom
7 x 8 feet
Lower level
Bedroom
15 x 14 feet
Bedroom
12 x 15 feet
Second level
Bedroom
16 x 15 feet
Bedroom
16 x 15 feet
Primary Bedroom
16 x 22 feet
Appliances:
Refrigerator, Hot Tub, Range - Gas, Dishwasher, Microwave, Freezer
Air Conditioning:
Central air conditioning, Air Conditioned
Heating:
Heat Pump, Forced air, Heat Recovery Ventilation (HRV), Natural gas, Solar, Other
Fireplaces:
3

Building Features

Architectural Style:
Other, Contemporary
Zoning:
Residential
Garage:
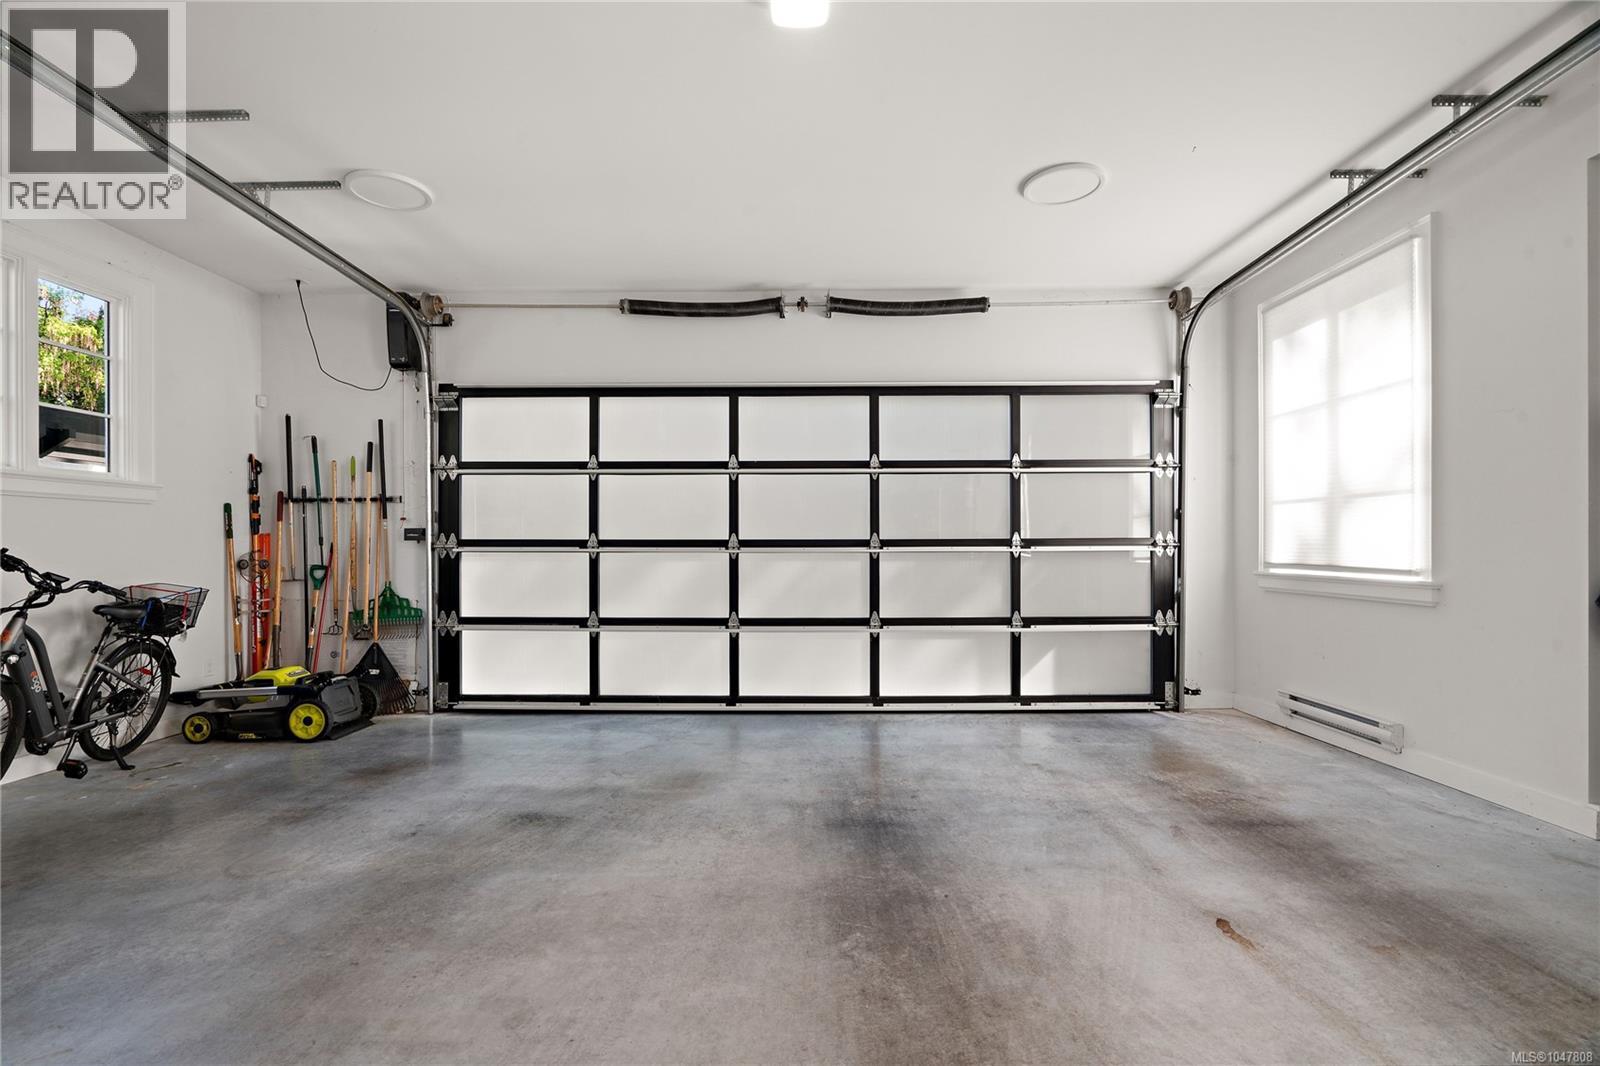
Attached Garage, Garage, Electric Vehicle Charging Station(s)
Garage Spaces:
5
Security:
Fire alarm system
Ownership Type:
Freehold
Taxes:
$ 29,778
Stata Fee Frequency:
Monthly

Floors

Finished Area:
6638 sq.ft.

Land

Lot Size:
14380 sq.ft.

Neighbourhood Features

Ratings

Commercial Info

Neighbourhood Details

Location

Mortgage Calculator

powered by Ratehub.ca
Is this your listing?Advertise With Us!

ATTENTION REALTORS®

Claim your
Realtor® Profile

Join thousands of homebuyers using RealEstateGuide.com every month. Showcase your listings, contact details, website, and social media with a professional REALTOR® profile. Claim yours today!

Get started in less than 2 minutes.

  • Featured on RealEstateGuide.com
  • Reach buyers and sellers across BC
  • Professional REALTOR® profile
  • Upgrade anytime with print & digital advertising
CHOOSE YOUR PROFILE PACKAGE
Copyright © Real Estate Guide 2026 | Legal | Sitemap
Area Modal Trigger
X