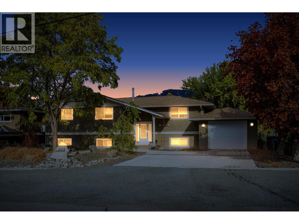
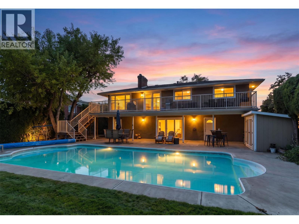
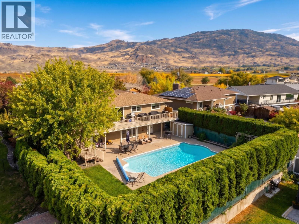
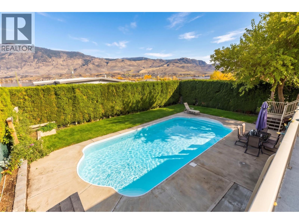
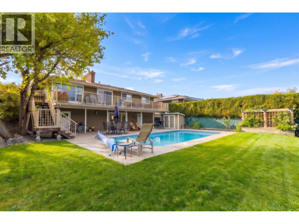
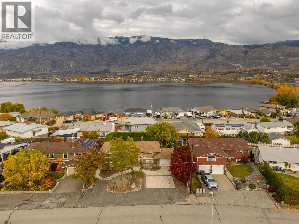
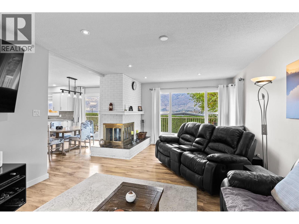
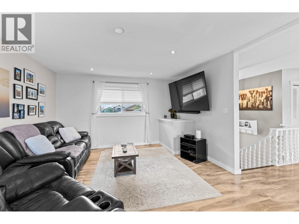
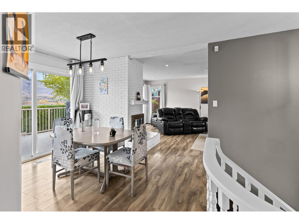
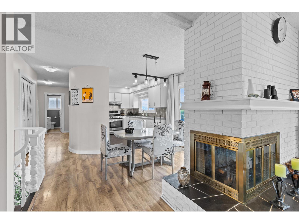
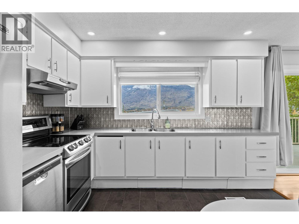
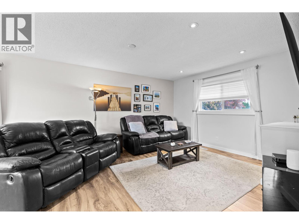
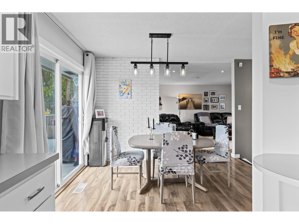
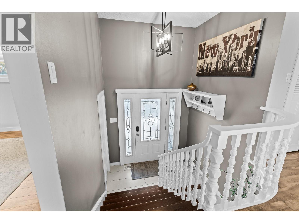
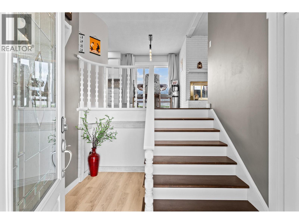
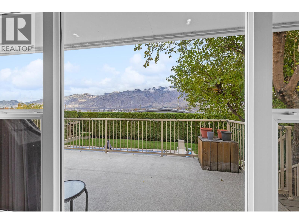
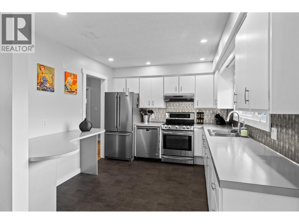
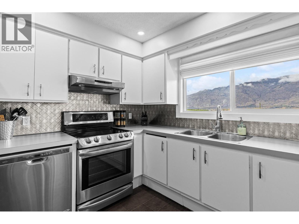
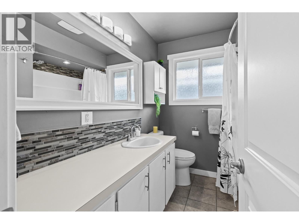
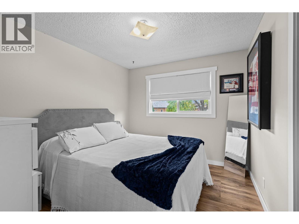
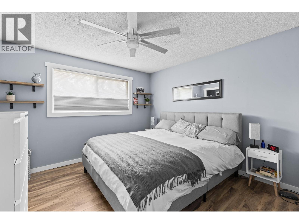
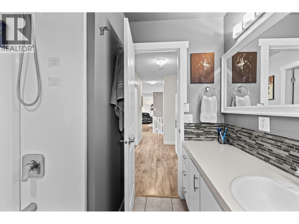
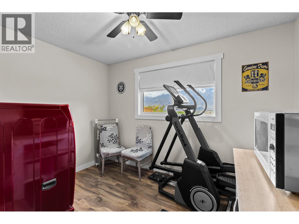
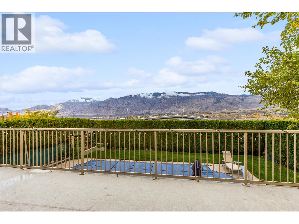
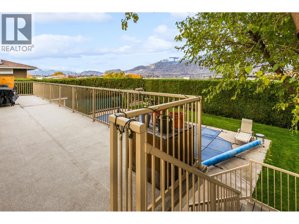
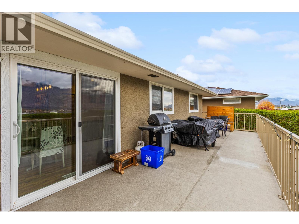
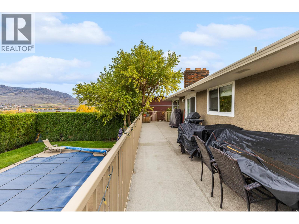
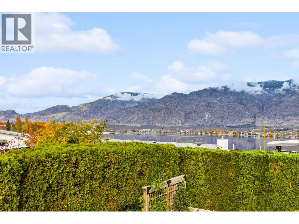
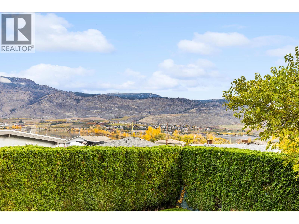
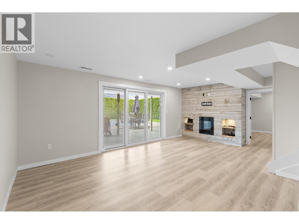
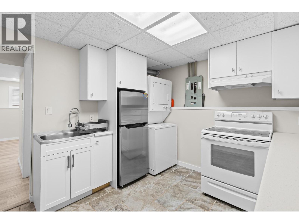
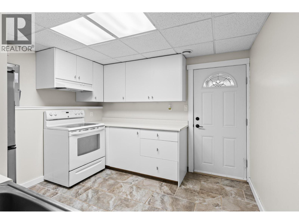
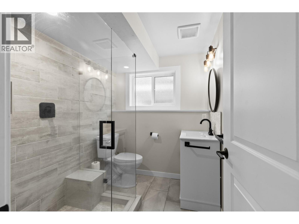
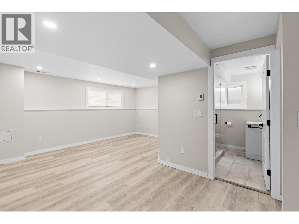
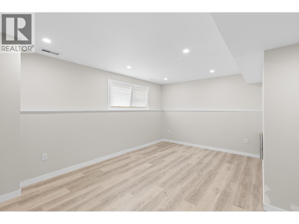
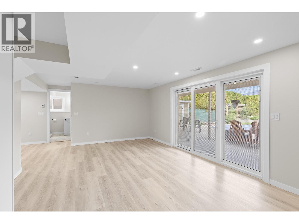
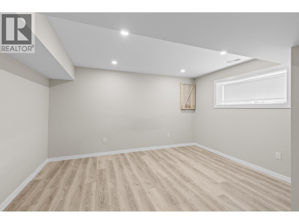
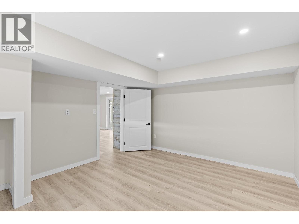
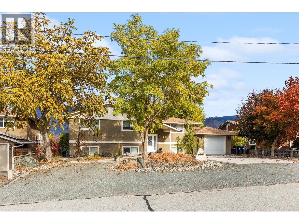
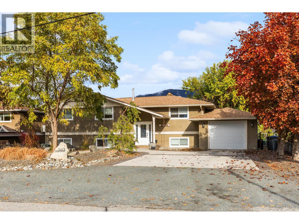
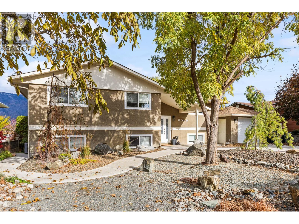
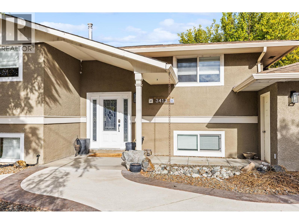
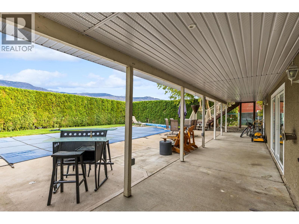
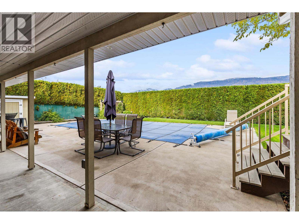
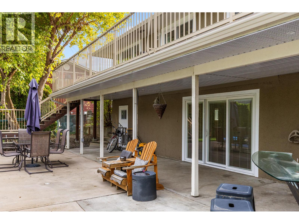
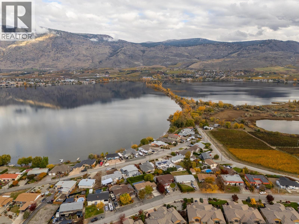
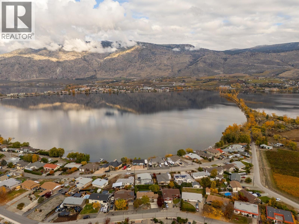
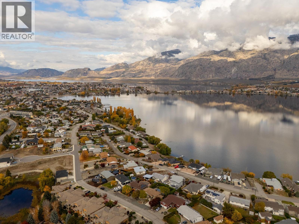
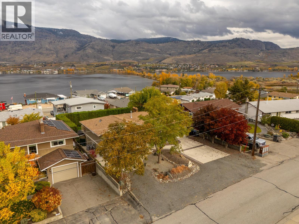
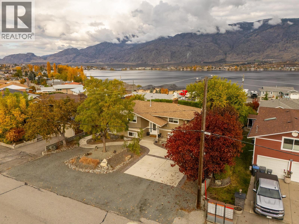
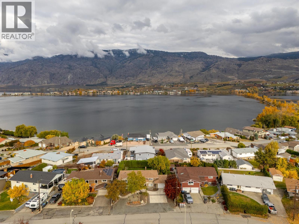
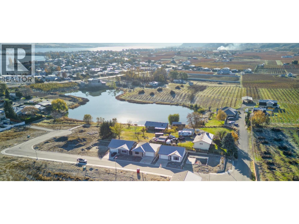
Wake up to glorious morning sunrises in this extensively renovated home in a sought-after Westside location, with partial views of Osoyoos Lake, the warmest freshwater lake in Canada. The eastern exposure fills the home with morning sun, and the private yard with a large in-ground salt-water SWIMMING POOL makes summer at home so much more enjoyable. Custom built in its day by renowned Herb Lewis, the home offers 3 bedrooms on the main level and a full 1 bedroom IN-LAW SUITE in the basement that can be completely separated or re-connected to the rest of the house. The fully remodelled daylight walk-out basement has its own separate entrance and giving you a flexible space for guests, extended family, or income potential. The remodelling of the whole house includes: new windows/doors, trim and painted kitchen cabinets, newer appliances and AC unit, newer spray-foam insulation and drywall and newer flooring throughout, new bathroom downstairs with remodelled tile floor, custom glass shower and in-floor heating and so much more. Insulated single garage adds space for storage or a workshop. You are just a stone’s throw from the famous Haynes Point Provincial Park, with its beaches and lakeside trails, and only minutes from the Osoyoos Golf Course and Country Club. Whether you want a seasonal getaway, a year-round residence, or a place to retire in the sun, this property delivers the South Okanagan lifestyle. (id:44056)

Property Details

Full Address:
3413 Lobelia Drive, Osoyoos, British Columbia
Price:
$ 759,000
MLS Number:
10404501
List Date:
November 2nd, 2026
Lot Size:
0.19 ac
Year Built:
1961
Taxes:
$ 3,935

Interior Features

Bedrooms:
4
Bathrooms:
2
Total Rooms:
Air Conditioning:
Heat Pump
Heating:
Forced air, See remarks
Basement:
Full, Remodeled Basement

Building Features

Storeys:
2
Sewer:
Municipal sewage system
Water:
Municipal water
Roof:
Asphalt shingle, Unknown
Garage:
Attached Garage, Additional Parking
Garage Spaces:
1
Pool:
Inground pool
Ownership Type:
Freehold
Taxes:
$ 3,935

Floors

Finished Area:
2182 sq.ft.

Land

Lot Size:
0.19 ac

Neighbourhood Features

Ratings

Commercial Info

Neighbourhood Details

Location

Mortgage Calculator

powered by Ratehub.ca

ATTENTION REALTORS®

Claim your
Realtor® Profile

Join thousands of homebuyers using RealEstateGuide.com every month. Showcase your listings, contact details, website, and social media with a professional REALTOR® profile. Claim yours today!

Get started in less than 2 minutes.

  • Featured on RealEstateGuide.com
  • Reach buyers and sellers across BC
  • Professional REALTOR® profile
  • Upgrade anytime with print & digital advertising
CHOOSE YOUR PROFILE PACKAGE
Copyright © Real Estate Guide 2026 | Legal | Sitemap
Area Modal Trigger
X