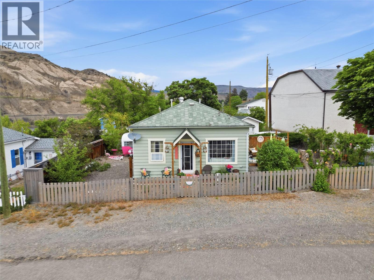
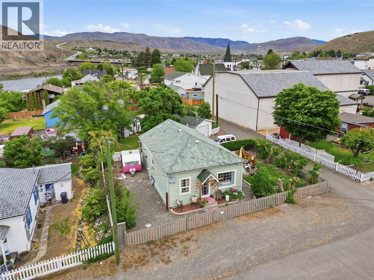
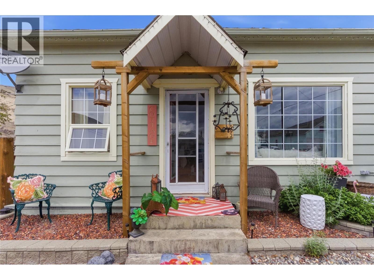
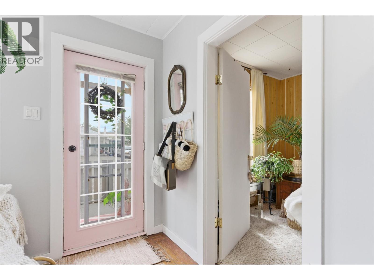
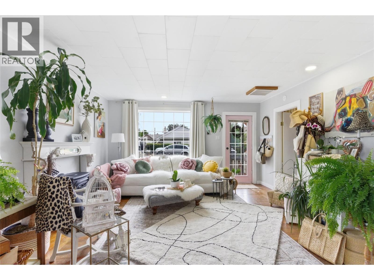
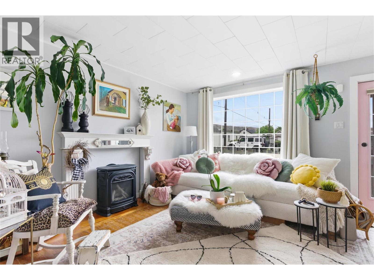
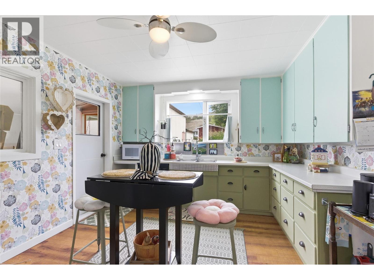
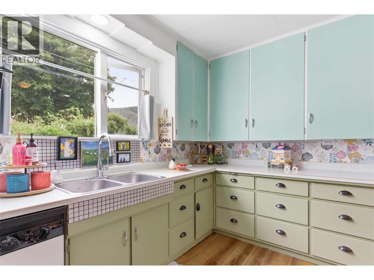
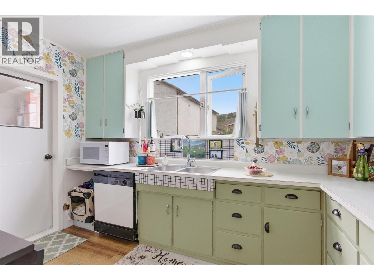
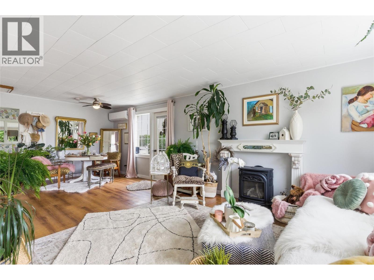
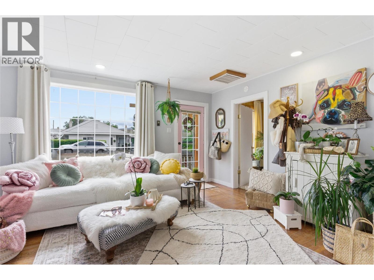
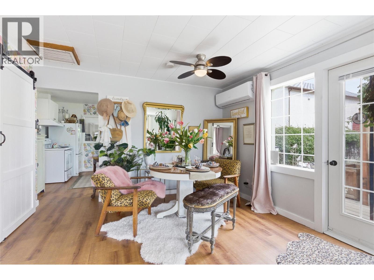
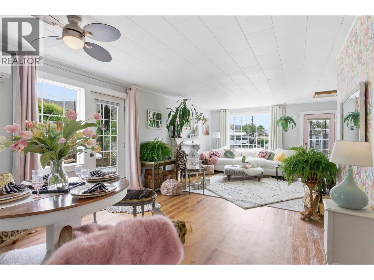
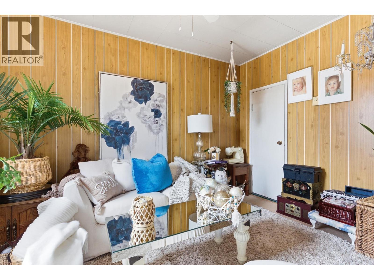
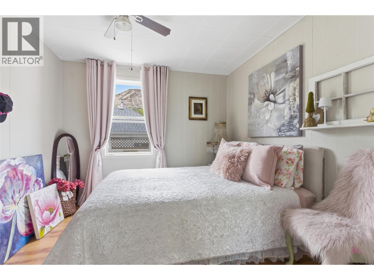
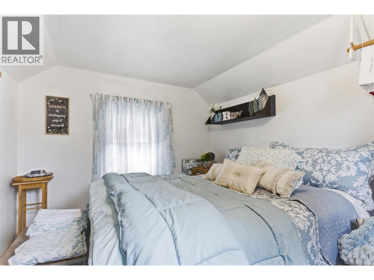
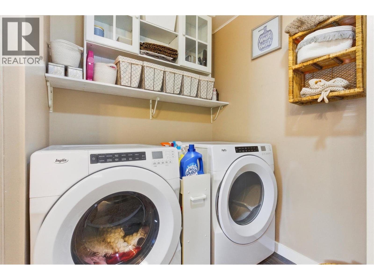
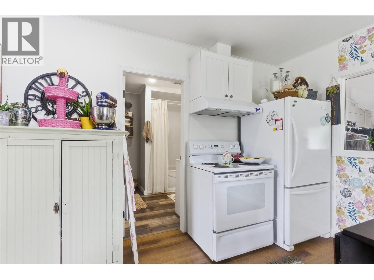
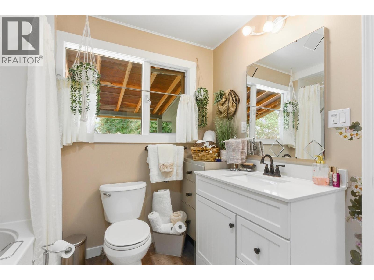
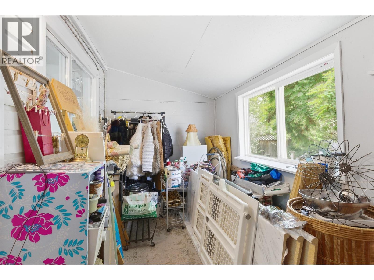
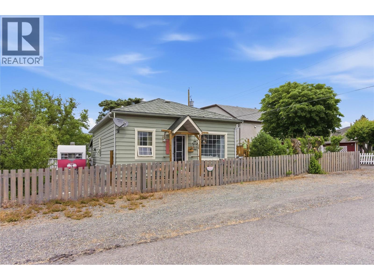
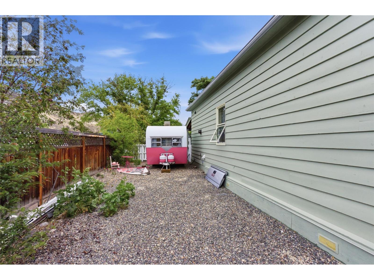
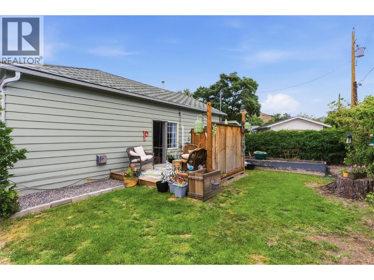
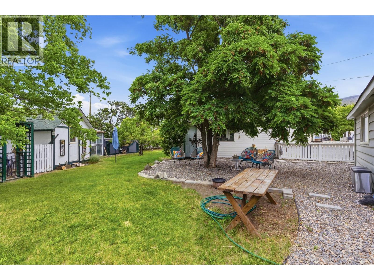
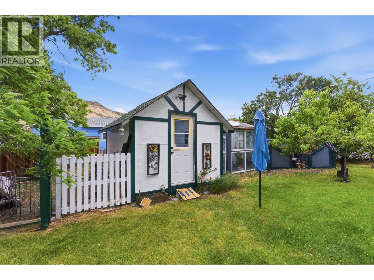
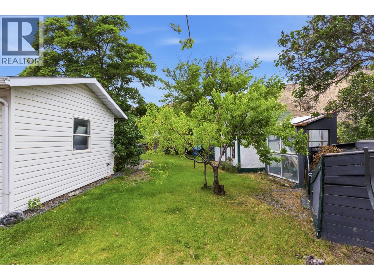
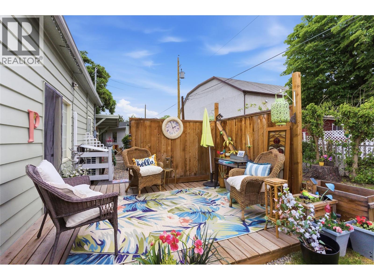
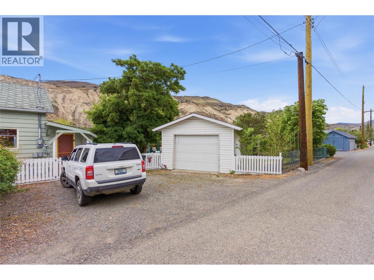
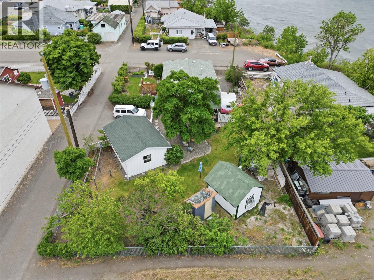
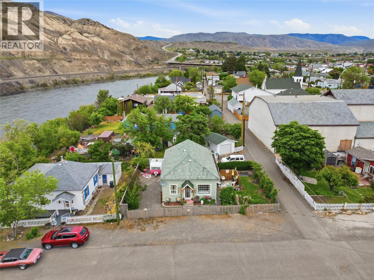
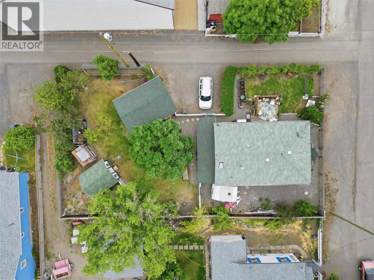
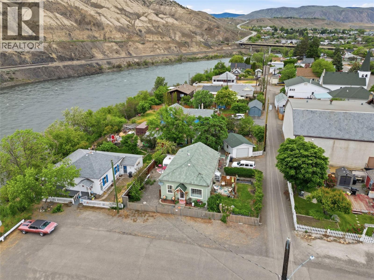
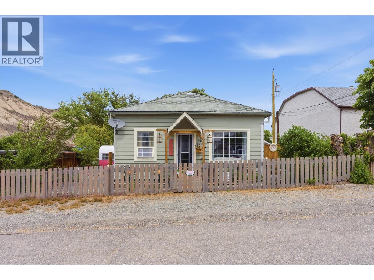
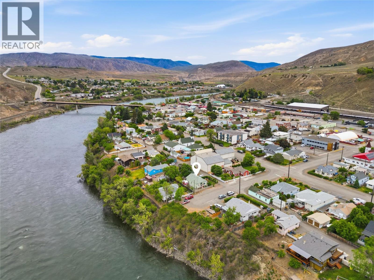
Step into the charm of yesteryear with the comfort of modern updates in this adorable 1912 character home in the heart of Ashcroft. This 2-bedroom, 1 bathroom home is full of warmth, personality, and history, while offering thoughtful upgrades that make everyday living comfortable and inviting. Inside, you’ll find a cozy living room with a gas fireplace, a bright dining area, an updated bathroom, a cute and functional kitchen, and a spacious mudroom at the back of the home that offers plenty of storage and everyday practicality. A newer heat pump helps keep the home comfortable year-round. Outside is where this property truly shines. The fully fenced yard is private and beautifully set up with mature trees providing shade, raised garden beds, a greenhouse, and a peaceful pond area that creates a relaxing backyard retreat. There’s also a deck with a privacy fence, perfect for enjoying summer evenings or entertaining friends and family. One of the standout features is the separate detached studio building, offering excellent flexibility as a home office, art or yoga studio, guest space, or hobby room. There is also a detached shop for storage, projects, or parking. RV parking on the side of the home also. If you’ve been searching for a home with character, charm, outdoor space, and versatility, this unique Ashcroft property is ready to welcome its next owner. (id:44056)

Property Details

Full Address:
352 5TH Street, Ashcroft, British Columbia
Price:
$ 349,500
MLS Number:
10404420
List Date:
October 23rd, 2026
Lot Size:
0.18 ac
Year Built:
1912
Taxes:
$ 2,143

Interior Features

Bedrooms:
2
Bathrooms:
1
Total Rooms:
Appliances:
Refrigerator, Dishwasher, Range, Washer & Dryer
Flooring:
Mixed Flooring
Air Conditioning:
Central air conditioning
Heating:
Baseboard heaters, Electric, See remarks, Other
Fireplaces:
1
Fireplace Type:
Gas, Unknown

Building Features

Architectural Style:
Ranch
Storeys:
1
Foundation:
See Remarks
Sewer:
Municipal sewage system
Water:
Municipal water
Roof:
Asphalt shingle, Unknown
Exterior:
Wood siding
Garage:
Attached Garage, RV
Garage Spaces:
1
Ownership Type:
Freehold
Taxes:
$ 2,143

Floors

Finished Area:
978 sq.ft.

Land

Lot Size:
0.18 ac
Lot Features:
Level lot

Neighbourhood Features

Ratings

Commercial Info

Neighbourhood Details

Location

Mortgage Calculator

powered by Ratehub.ca
Is this your listing?Advertise With Us!

ATTENTION REALTORS®

Claim your
Realtor® Profile

Join thousands of homebuyers using RealEstateGuide.com every month. Showcase your listings, contact details, website, and social media with a professional REALTOR® profile. Claim yours today!

Get started in less than 2 minutes.

  • Featured on RealEstateGuide.com
  • Reach buyers and sellers across BC
  • Professional REALTOR® profile
  • Upgrade anytime with print & digital advertising
CHOOSE YOUR PROFILE PACKAGE
Copyright © Real Estate Guide 2026 | Legal | Sitemap
Area Modal Trigger
X