Home›Listings›3521 Carrington Road Unit# 207, West Kelowna
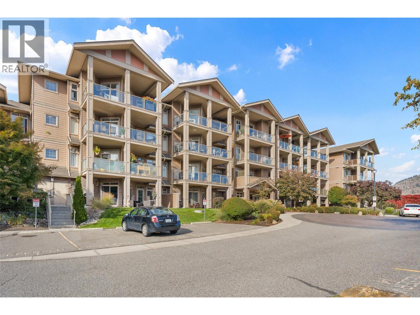
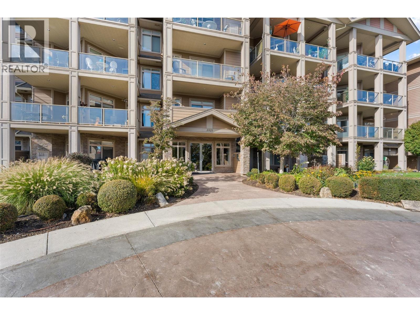
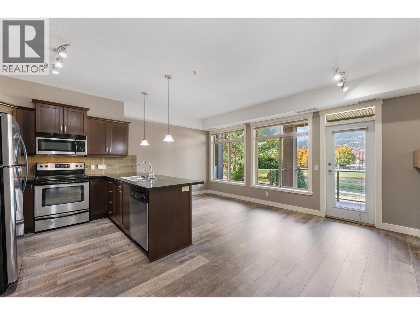
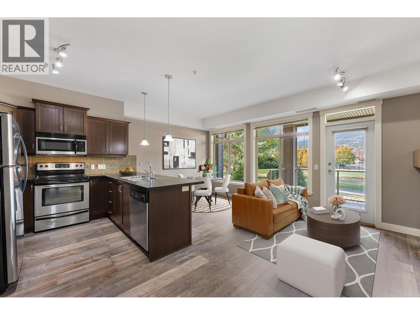
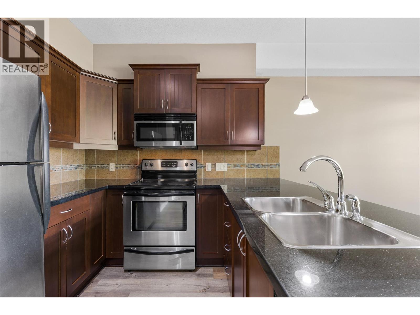
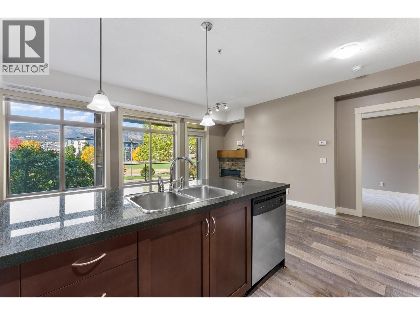
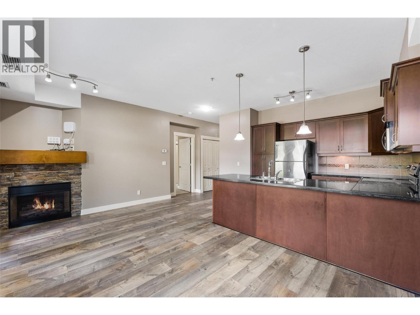
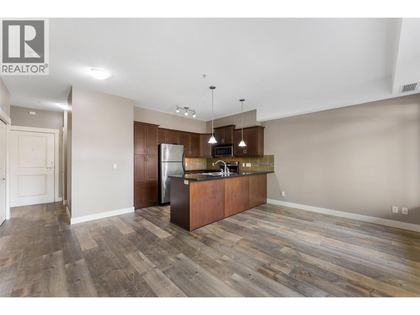
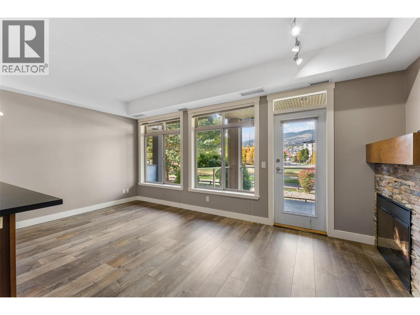
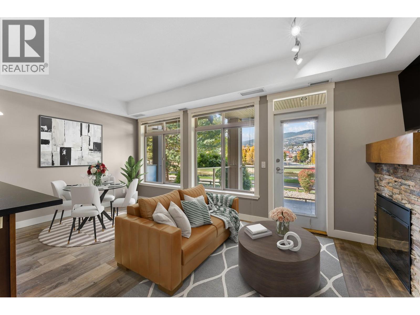
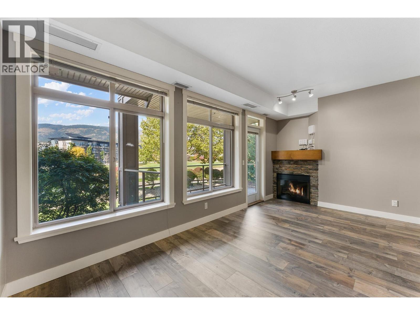
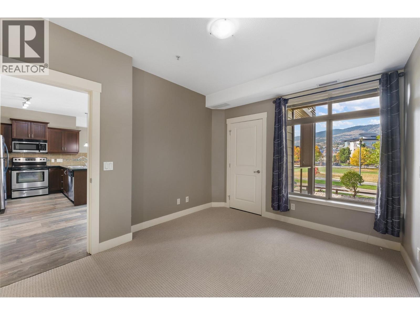
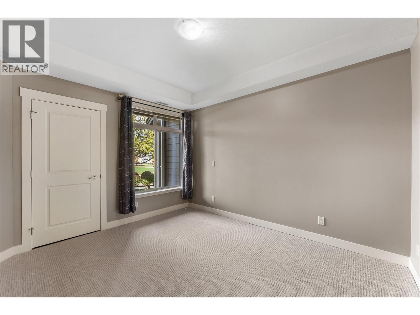
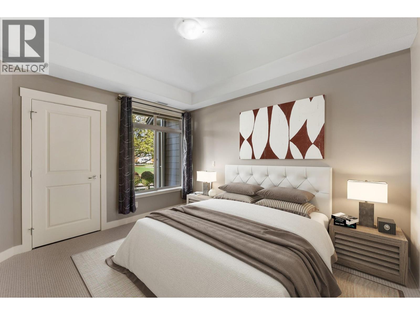
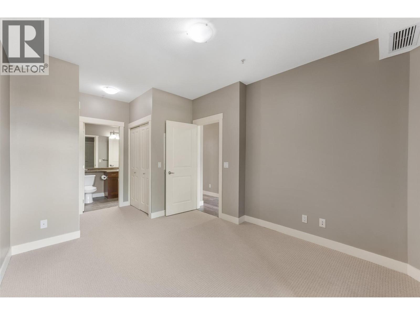
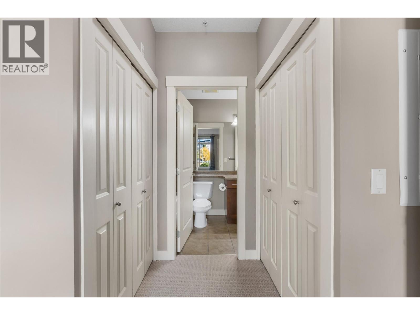
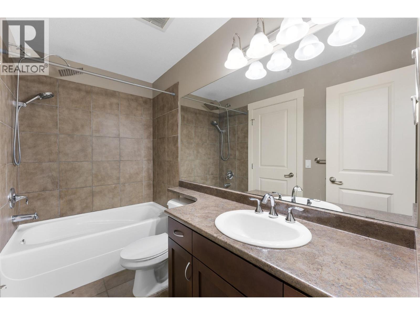
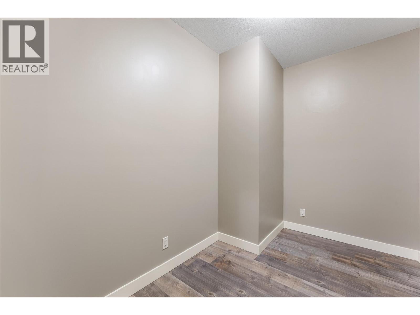
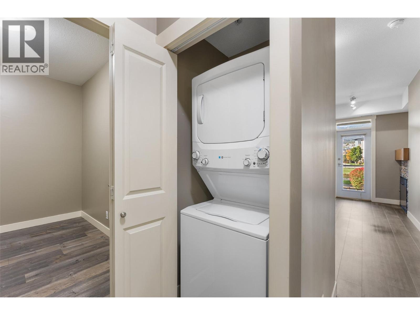
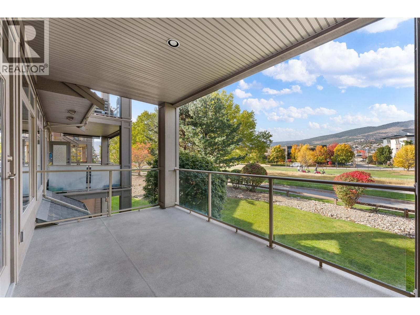
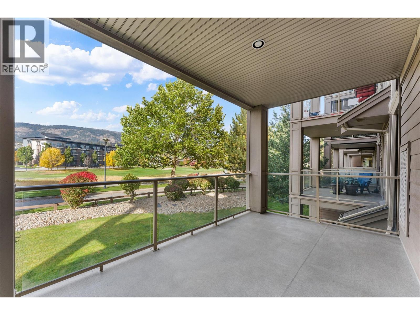
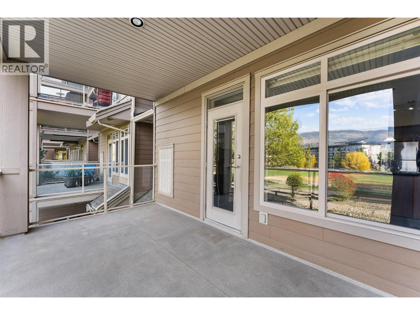
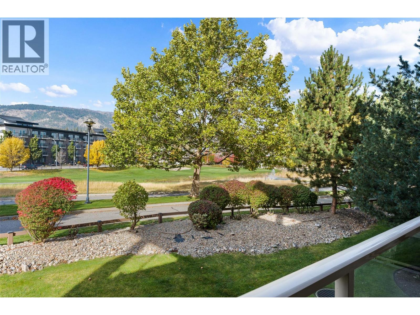
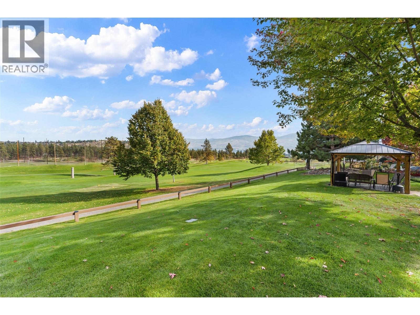
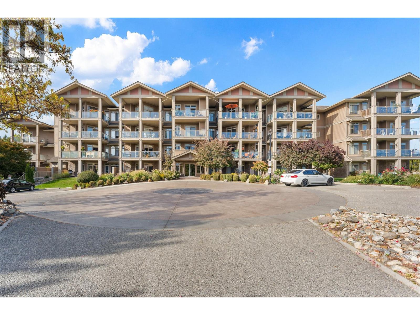
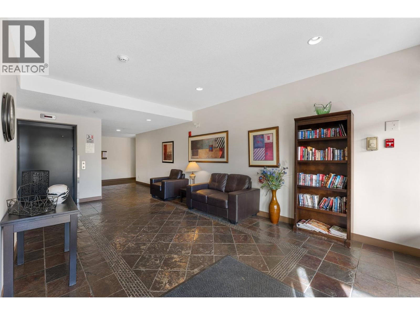
Enjoy golf-course views from this bright, move-in ready home overlooking the final hole at Two Eagles Golf Course. Offering 1 bedroom plus an office and 1 bathroom. The home is freshly painted plus has new appliances and is move-in ready. The lease has been prepaid, adding to the appeal of this offering. The open-concept kitchen, dining and living areas feel welcoming and connected, with large windows framing the landscaped grounds and mountain views beyond. Wood cabinetry, stainless steel appliances and a generous island with seating create a practical space for cooking and gathering. A stone-faced fireplace adds warmth to the living room, while the spacious covered balcony offers a comfortable spot for morning coffee or a relaxed evening overlooking the golf course. The bedroom features a walk-through closet with access to the 4-piece bath, while a separate office provides room for working from home or pursuing hobbies. In-suite laundry, one parking stall and a storage locker complete the offering. With a peaceful outlook and thoughtful layout, this home makes everyday living feel easy. Close to shopping, golf, transit. (id:44056)
Property Details
Full Address:
3521 Carrington Road Unit# 207, West Kelowna, British Columbia
Price:
$ 310,000
MLS Number:
10403458
List Date:
October 13th, 2026
Year Built:
2007
Taxes:
$ 1,404
Interior Features
Bedrooms:
1
Bathrooms:
1
Total Rooms:
Appliances:
Refrigerator, Range - Electric, Dishwasher, Microwave, Washer/Dryer Stack-Up
Flooring:
Tile, Laminate, Carpeted
Air Conditioning:
Central air conditioning
Heating:
See remarks
Fireplaces:
1
Fireplace Type:
Electric, Unknown
Building Features
Storeys:
1
Sewer:
Municipal sewage system
Water:
Municipal water
Roof:
Asphalt shingle, Unknown
Exterior:
Stone, Other
Garage:
Underground
Garage Spaces:
1
Security:
Sprinkler System-Fire, Smoke Detector Only
Ownership Type:
Leasehold
Taxes:
$ 1,404
Stata Fees:
$ 331
Stata Fee Frequency:
Monthly
Stata Fee Inclusions:
Property Management, Ground Maintenance, Water, Other, See Remarks, Reserve Fund Contributions
Floors
Finished Area:
735 sq.ft.
Land
View:
Mountain view, View (panoramic)
Neighbourhood Features
Ratings
Commercial Info
Neighbourhood Details
Location
Mortgage Calculator
powered by
Sherry TrumanPersonal Real Estate CorporationUnison Jane Hoffman Realty
Join thousands of homebuyers using RealEstateGuide.com every month. Showcase your
listings, contact details, website, and social media with a professional REALTOR®
profile. Claim yours today!