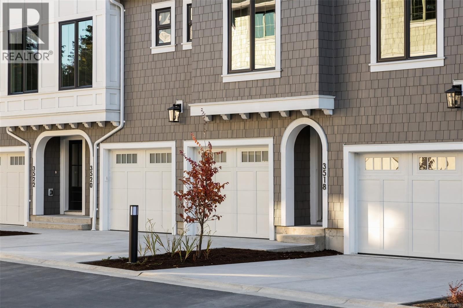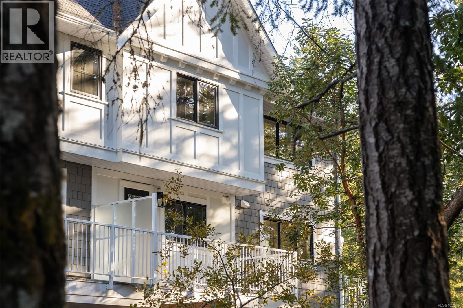
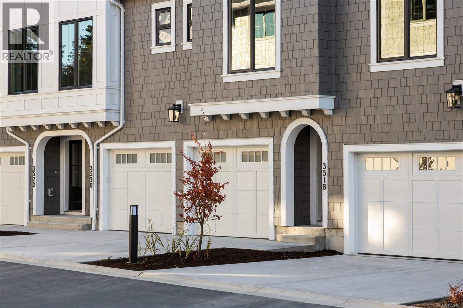
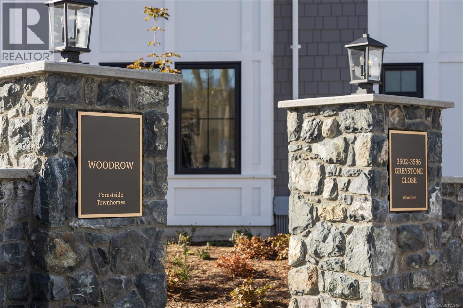
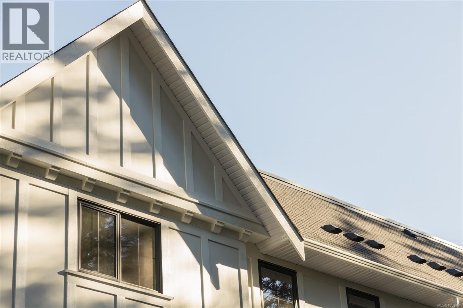
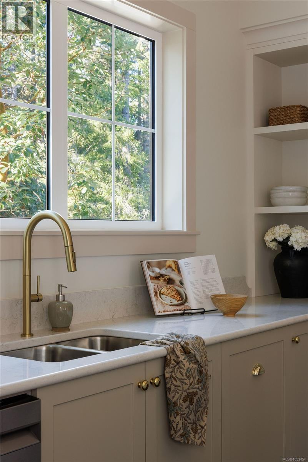
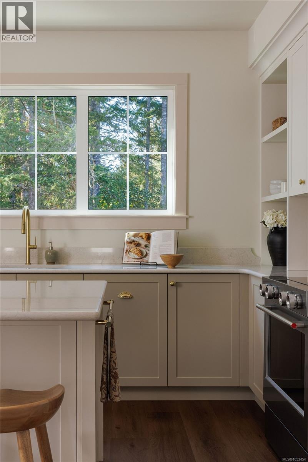
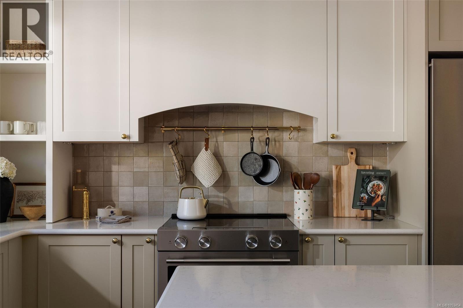
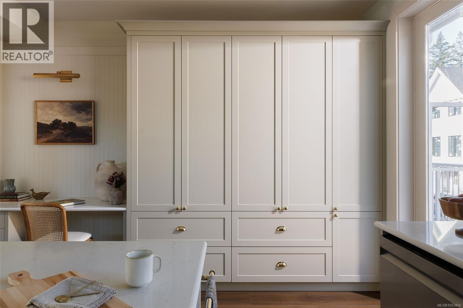
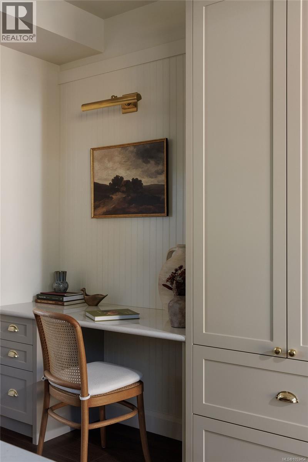
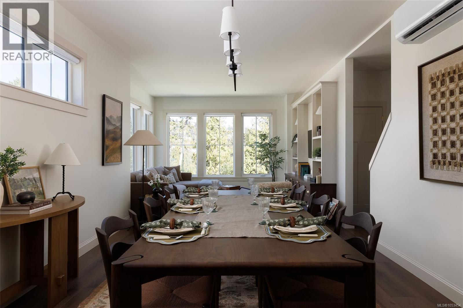
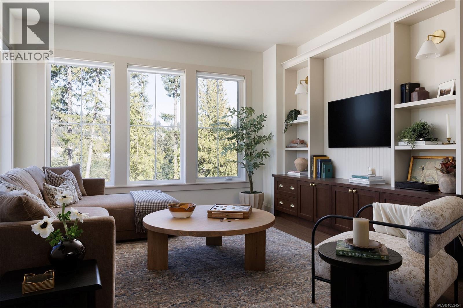
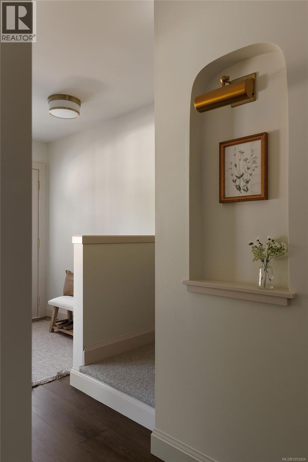
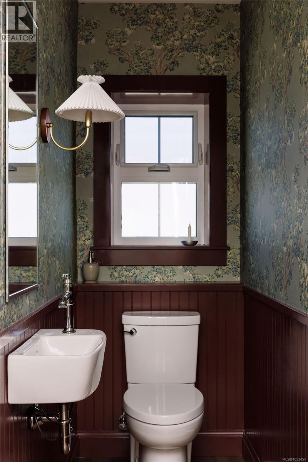
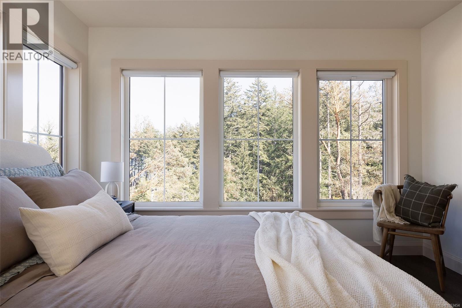
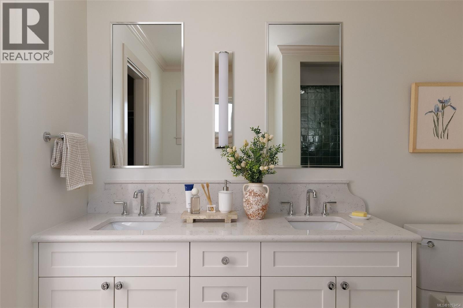
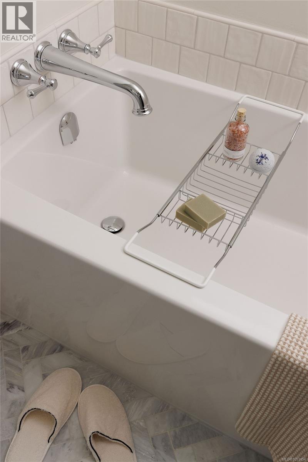
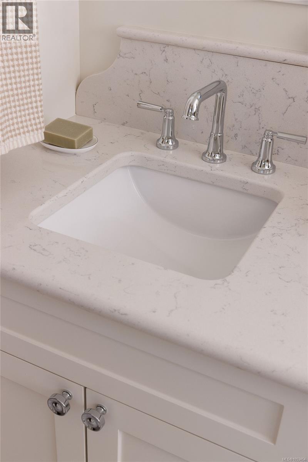
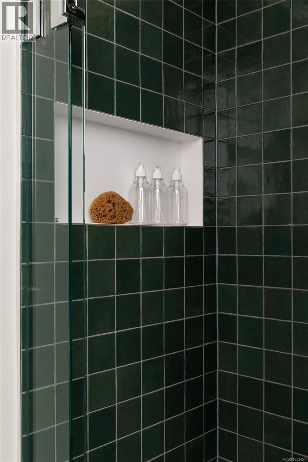
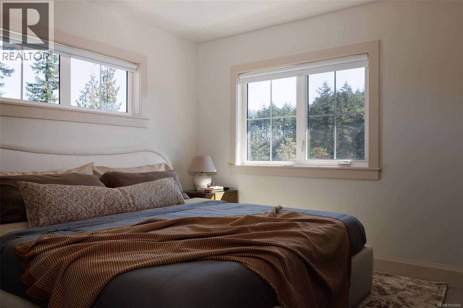
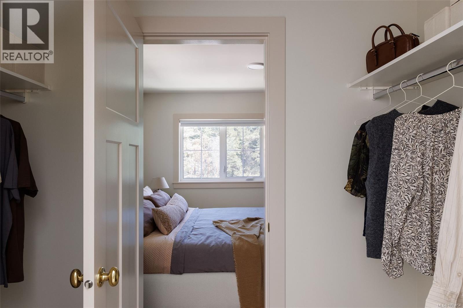
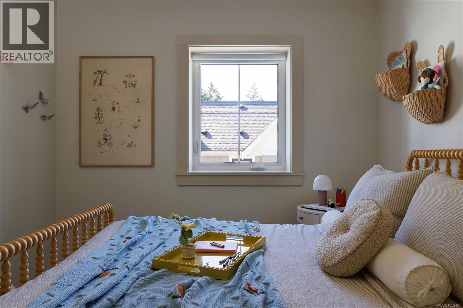
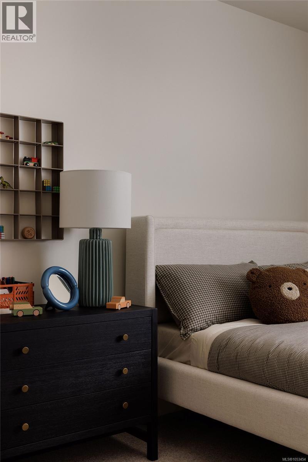
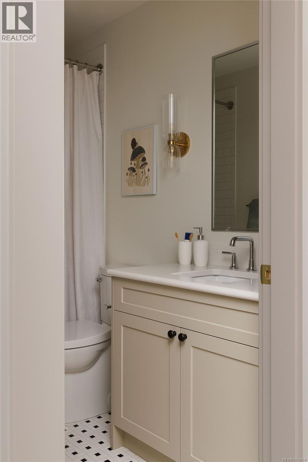
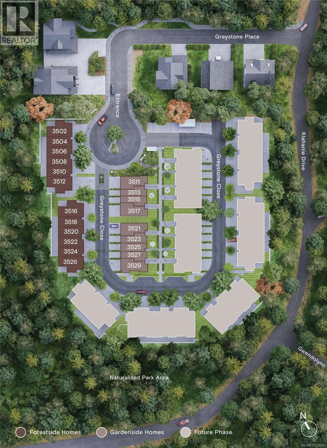
Now ready for move-in, Woodrow is a beautifully crafted collection of townhomes nestled on a quiet cul-de-sac in an established South Langford neighbourhood. This thoughtfully designed Forestside home overlooks natural surroundings, with a private west-facing yard, separate balcony, and single-car garage plus driveway parking for two vehicles. An open-concept main floor features 9' ceilings, full-size living and dining, powder room, and a gourmet kitchen with shaker cabinetry, premium appliances and generous integrated storage. Three bedrooms upstairs include a spacious primary with walk-in closet and a 5-piece ensuite, with soaker tub, glass shower and heated floors. A fourth bedroom on the lower level overlooks greenspace and offers flexibility as a guest room, office or gym, plus additional storage. Interiors by Bidgood throughout. Dual-zone heat pump for year-round comfort. Close to parks, schools and conveniences. Photos are of the display home. Open House: Saturdays 11am–1pm. (id:44056)

Property Details

Full Address:
3522 Greystone Close, Langford, British Columbia
Price:
$ 889,900
MLS Number:
1053454
List Date:
October 30th, 2026
Neighbourhood:
Woodrow
Lot Size:
1940 sq.ft.
Year Built:
2026
Taxes:
$ 1

Interior Features

Bedrooms:
4
Bathrooms:
3
Total Rooms:
Second level
Bedroom
11 x 9 feet
Bedroom
9 x 9 feet
Primary Bedroom
11 x 11 feet
Main level
Living room
16 x 11 feet
Dining room
10 x 11 feet
Kitchen
15 x 15 feet
Lower level
Storage
8 x 5 feet
Bedroom
11 x 9 feet
Appliances:
Washer, Refrigerator, Range - Electric, Dishwasher, Dryer
Air Conditioning:
Air Conditioned
Heating:
Heat Pump, Baseboard heaters, Electric, Other

Building Features

Zoning:
Residential
Garage:
Garage, Visitor Parking
Garage Spaces:
2
Security:
Sprinkler System-Fire, Fire alarm system
Ownership Type:
Condo/Strata
Taxes:
$ 1
Stata Fees:
$ 277
Stata Fee Frequency:
Monthly

Floors

Finished Area:
1718 sq.ft.

Land

Lot Size:
1940 sq.ft.
Lot Features:
Cul-de-sac, Private setting, Wooded area, See remarks, Other

Neighbourhood Features

Amenities Nearby:
Family Oriented, Pets Allowed

Ratings

Commercial Info

Neighbourhood Details

Location

Mortgage Calculator

powered by Ratehub.ca
Is this your listing?Advertise With Us!

ATTENTION REALTORS®

Claim your
Realtor® Profile

Join thousands of homebuyers using RealEstateGuide.com every month. Showcase your listings, contact details, website, and social media with a professional REALTOR® profile. Claim yours today!

Get started in less than 2 minutes.

  • Featured on RealEstateGuide.com
  • Reach buyers and sellers across BC
  • Professional REALTOR® profile
  • Upgrade anytime with print & digital advertising
CHOOSE YOUR PROFILE PACKAGE
Copyright © Real Estate Guide 2026 | Legal | Sitemap
Area Modal Trigger
X