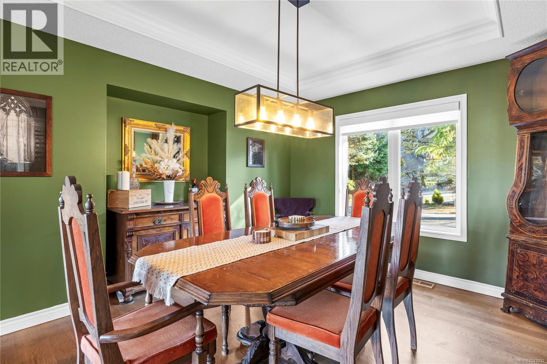
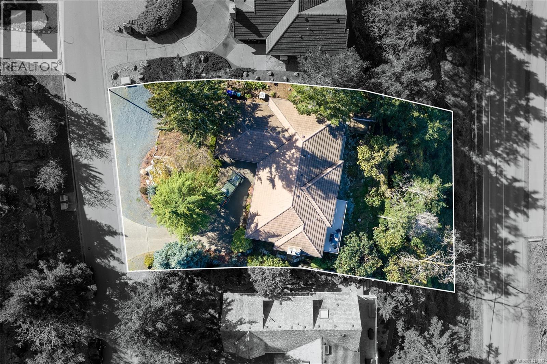
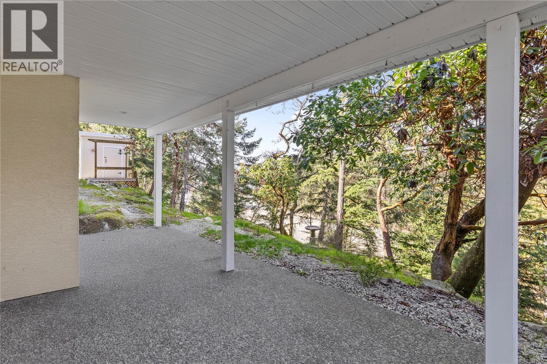
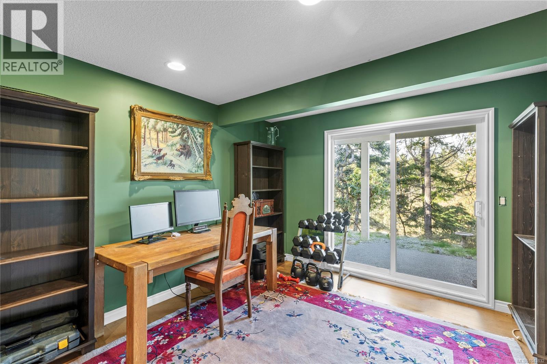
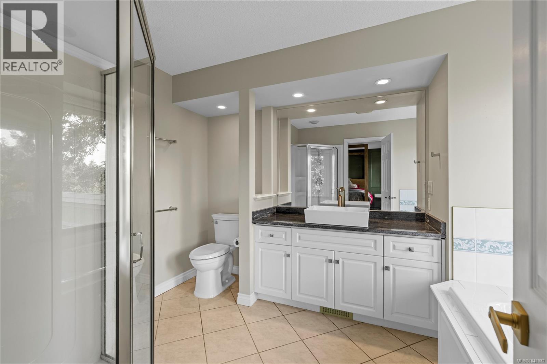
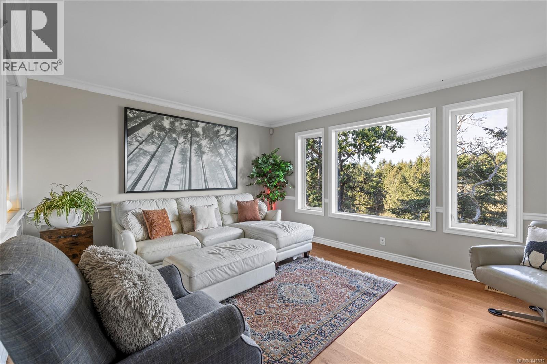
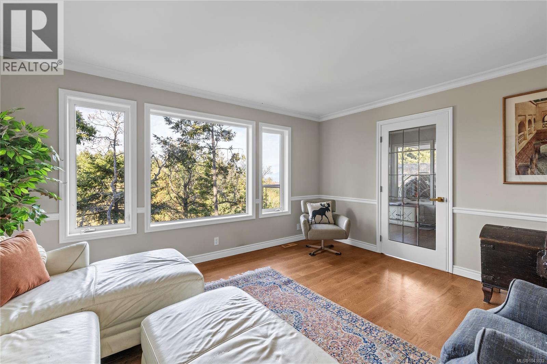
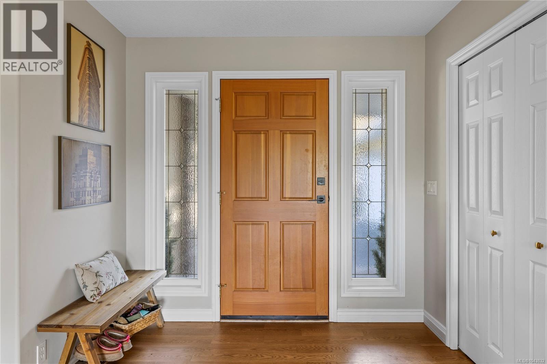
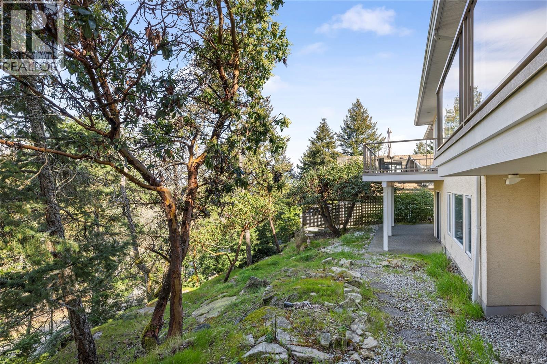
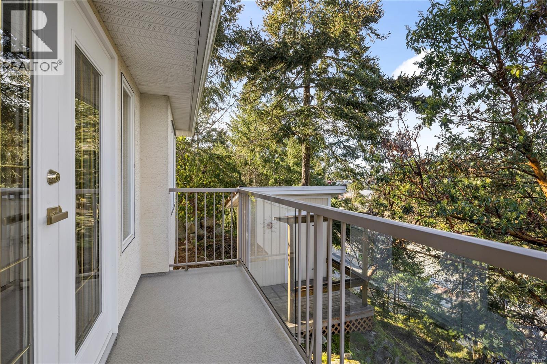
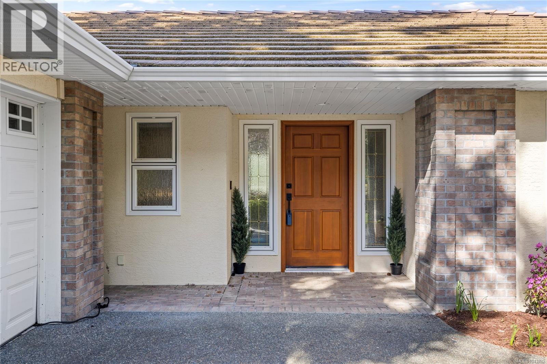
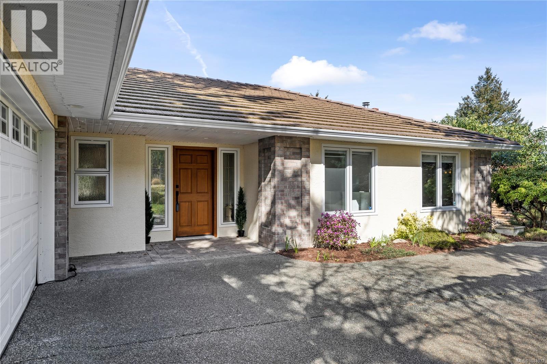
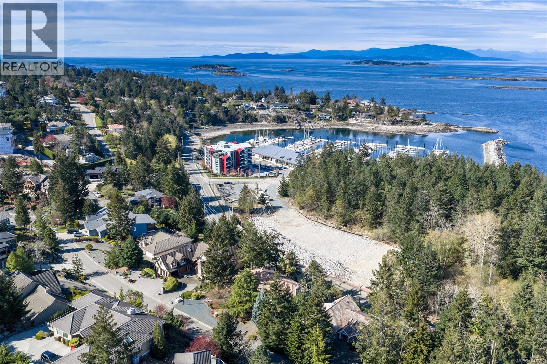
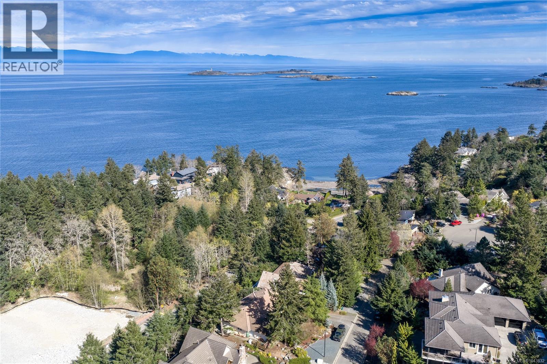
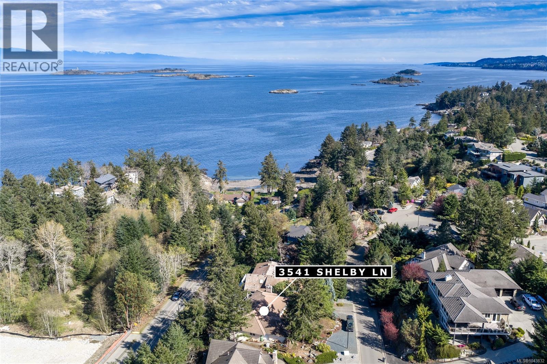
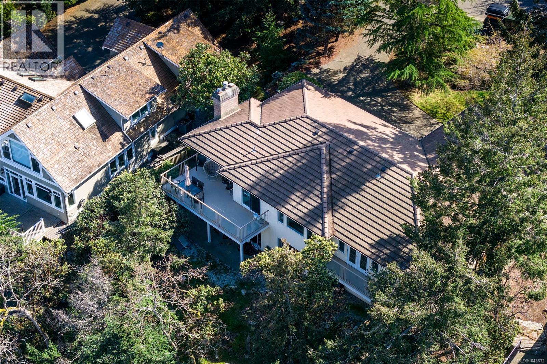
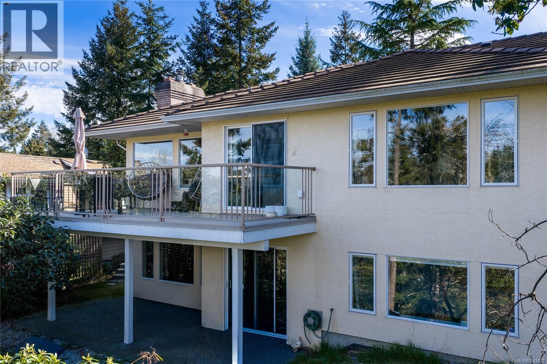
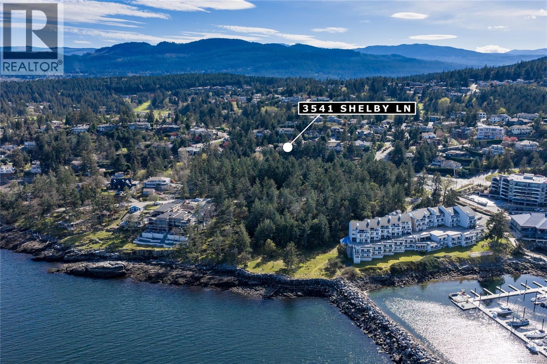
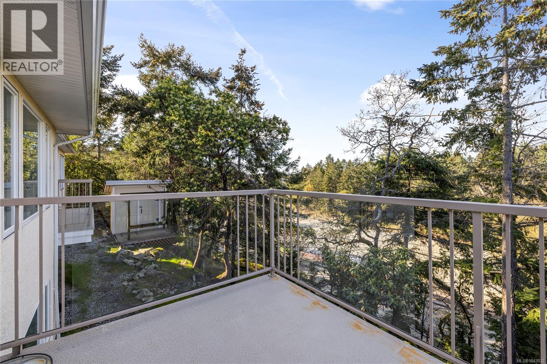
Set in the prestigious Schooner Ridge enclave of Fairwinds, this beautifully cared-for residence offers an exceptional blend of space, privacy, and West Coast natural surroundings. Designed for both comfortable everyday living and effortless entertaining, the home features expansive windows that fill the interior with natural light and connect seamlessly to the surrounding landscape. The kitchen is a true highlight, complete with quartz countertops, quality stainless appliances, and an open flow into the adjoining family room. Hardwood flooring, a cozy gas fireplace, and a generous deck further enhance the warm and inviting atmosphere. The main level offers a well-balanced layout with both formal and casual living spaces, including a living room, dining room, den or office, and a spacious primary suite with private balcony access and a beautifully updated ensuite. A guest bedroom and laundry room complete the main floor. Downstairs, the fully finished lower level provides excellent flexibility with additional bedrooms, an updated bathroom, and dedicated recreation and media spaces—ideal for guests, extended family, or hobbies. Located just minutes from Fairwinds Golf Course, scenic walking trails, the recreation centre with pool and tennis, and the waterfront village with marina and dining, this is a rare opportunity to enjoy a refined lifestyle in one of Vancouver Island’s most sought-after communities—all within an easy drive to Parksville and Nanaimo. (id:44056)

Property Details

Full Address:
3541 Shelby Lane, Nanoose Bay, British Columbia
Price:
$ 1,069,900
MLS Number:
1043832
List Date:
July 22nd, 2026
Neighbourhood:
Schooner Ridge
Lot Size:
14375 sq.ft.
Year Built:
1999
Taxes:
$ 7,582
Interior Features

Bedrooms:
4
Bathrooms:
3
Total Rooms:
Air Conditioning:
Air Conditioned
Heating:
Heat Pump, Forced air, Electric
Fireplaces:
2

Building Features

Zoning:
Residential
Zoning Detail:
RS1
Garage:
Garage
Garage Spaces:
4
Ownership Type:
Condo/Strata
Taxes:
$ 7,582
Stata Fees:
$ 64
Stata Fee Frequency:
Monthly

Floors

Finished Area:
3334 sq.ft.

Land

Lot Size:
14375 sq.ft.
Lot Features:
Central location, Curb & gutter, Park setting, Private setting, Other, Marine Oriented

Neighbourhood Features

Amenities Nearby:
Family Oriented, Pets Allowed With Restrictions

Ratings

Commercial Info

Neighbourhood Details

Location

Mortgage Calculator

powered by Ratehub.ca
Is this your listing?Advertise With Us!

ATTENTION REALTORS®

Claim your
Realtor® Profile

Join thousands of homebuyers using RealEstateGuide.com every month. Showcase your listings, contact details, website, and social media with a professional REALTOR® profile. Claim yours today!

Get started in less than 2 minutes.

  • Featured on RealEstateGuide.com
  • Reach buyers and sellers across BC
  • Professional REALTOR® profile
  • Upgrade anytime with print & digital advertising
CHOOSE YOUR PROFILE PACKAGE
Copyright © Real Estate Guide 2026 | Legal | Sitemap
Area Modal Trigger
X