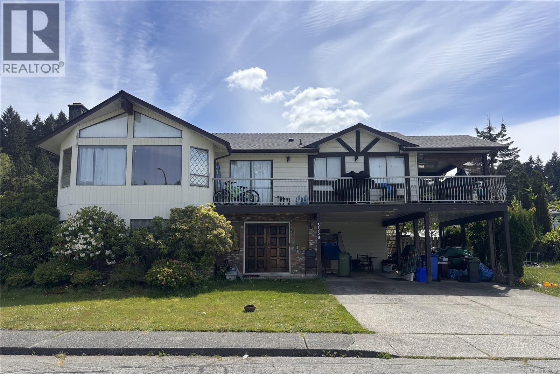
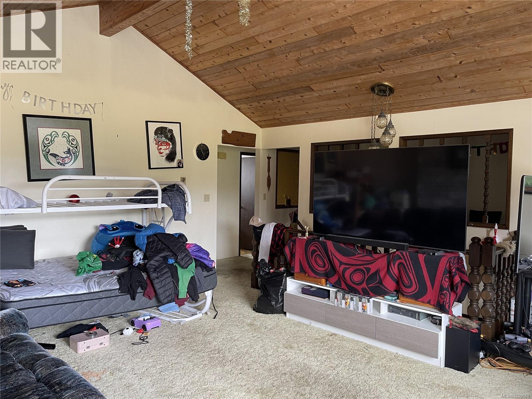
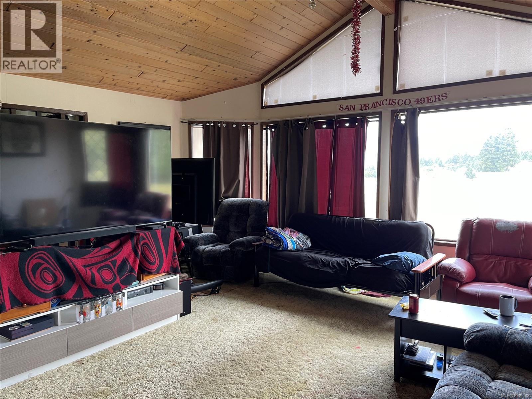
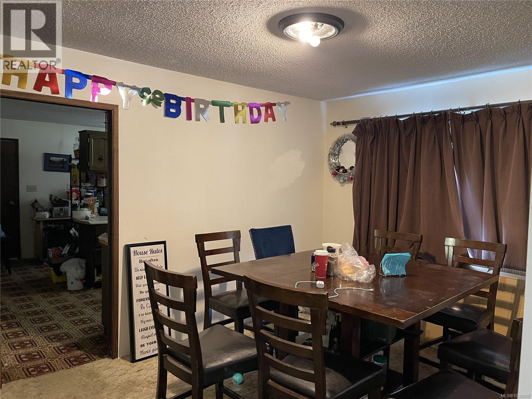
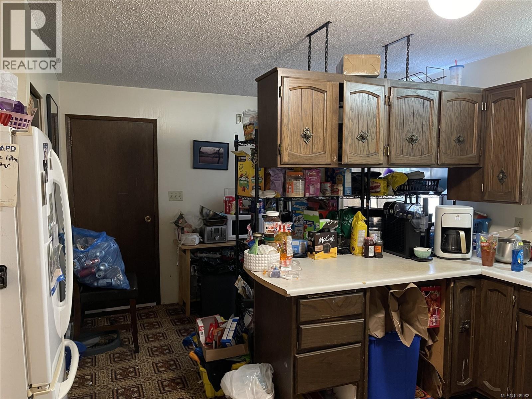
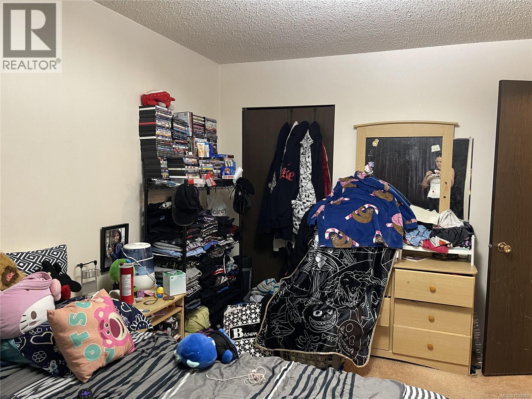
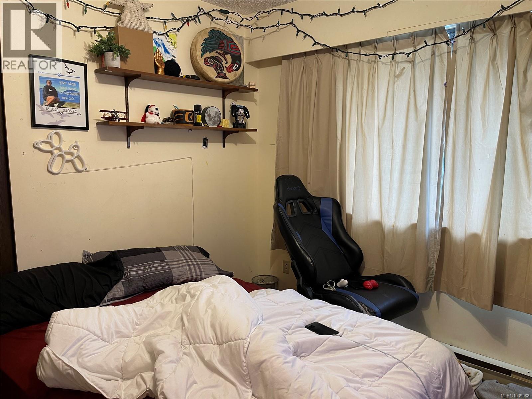
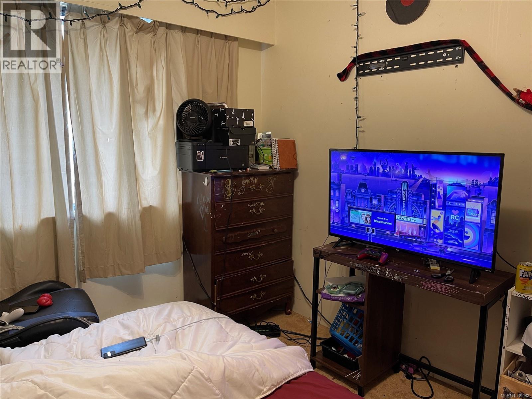
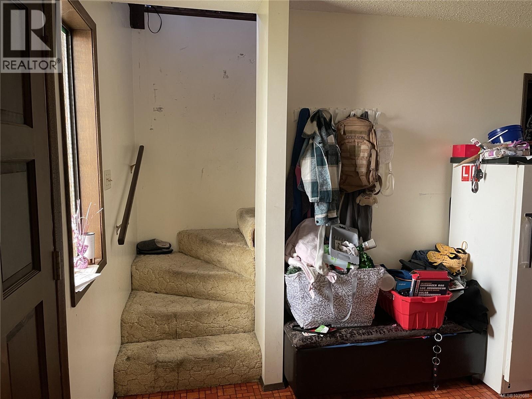
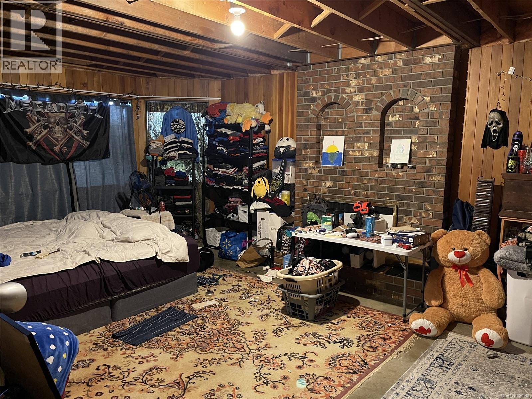
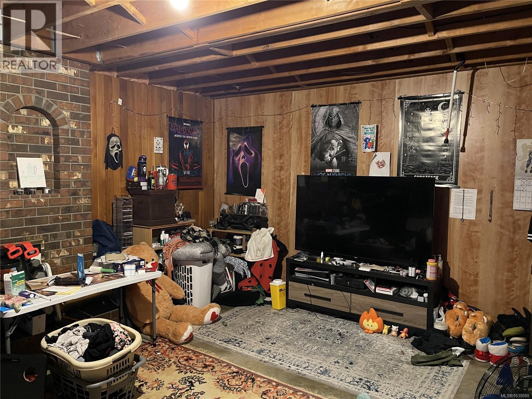
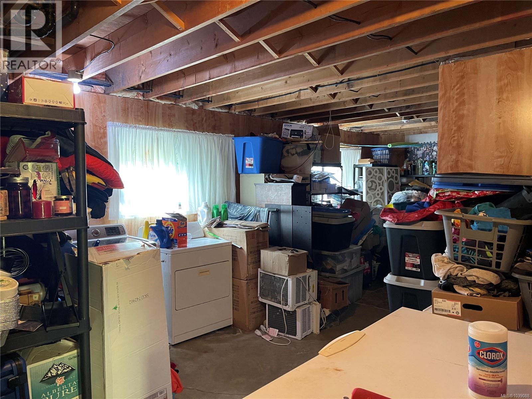
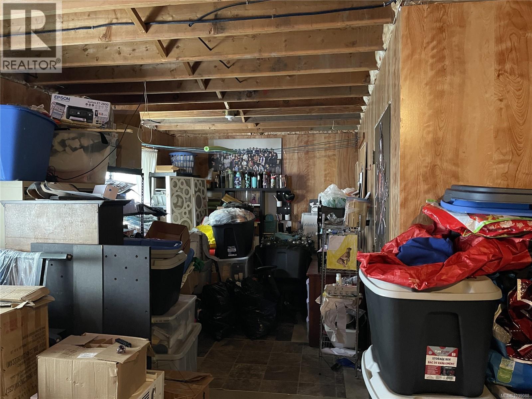
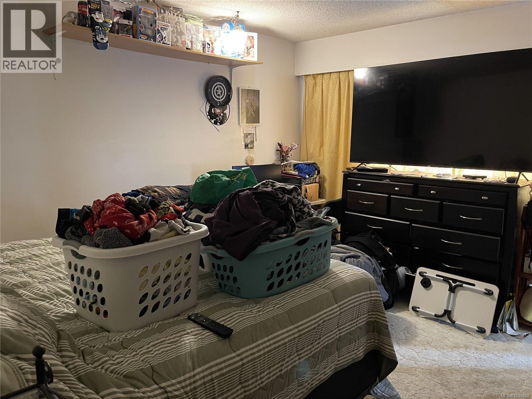
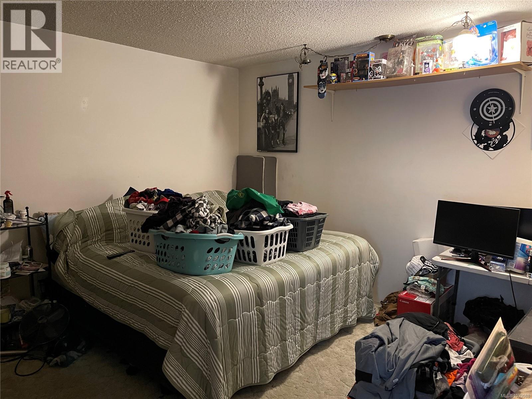
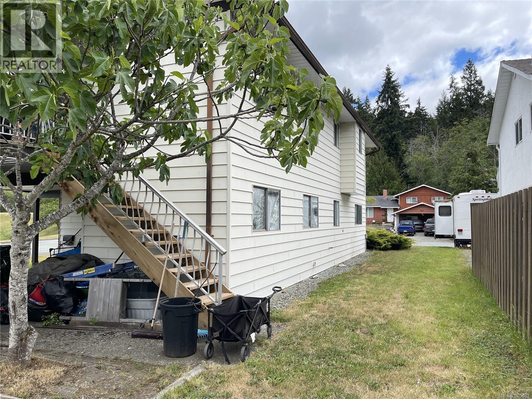
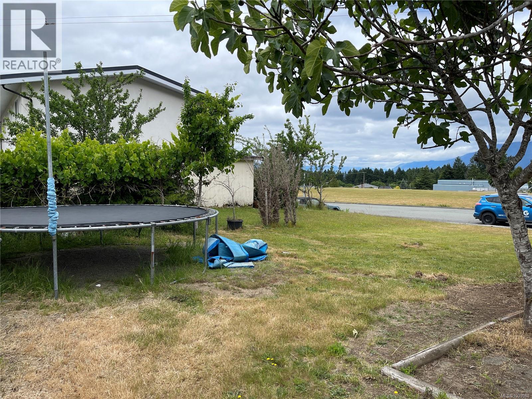
Spacious family home situated on a desirable corner lot in South Port, across from EJ Dunn School and steps from an extensive network of walking and biking trails. This 3 bedroom, 3 bathroom home offers comfortable living spaces including a cozy living room with a stunning stone front wood fireplace and warm wood ceilings. The functional eat in kitchen flows into a formal dining room with access to a covered deck - perfect for year round entertaining. Upstairs features a spacious primary bedroom with a 2 piece ensuite, along with two additional bedrooms. The lower level offers excellent flexibility with a family room featuring a second fireplace, a potential den, potential 4th bedroom and a 3 piece bathroom/utility room. Outside, enjoy mature fruit trees, established shrubs and love mountain views create a peaceful outdoor setting for the whole family. All measurements are approximate and must be verified if important. (id:44056)

Property Details

Full Address:
3550 China Creek Rd, Port Alberni, British Columbia
Price:
$ 660,000
MLS Number:
1039088
List Date:
June 2nd, 2026
Lot Size:
6970 sq.ft.
Year Built:
1978
Taxes:
$ 4,491

Interior Features

Bedrooms:
3
Bathrooms:
3
Total Rooms:
Air Conditioning:
None
Heating:
Baseboard heaters, Electric, Wood
Fireplaces:
2

Building Features

Zoning:
Residential
Garage:
Carport
Garage Spaces:
2
Ownership Type:
Freehold
Taxes:
$ 4,491

Floors

Finished Area:
2070 sq.ft.

Land

View:
Mountain view
Lot Size:
6970 sq.ft.
Lot Features:
Other

Neighbourhood Features

Ratings

Commercial Info

Neighbourhood Details

Location

Mortgage Calculator

powered by Ratehub.ca
Is this your listing?Advertise With Us!

ATTENTION REALTORS®

Claim your
Realtor® Profile

Join thousands of homebuyers using RealEstateGuide.com every month. Showcase your listings, contact details, website, and social media with a professional REALTOR® profile. Claim yours today!

Get started in less than 2 minutes.

  • Featured on RealEstateGuide.com
  • Reach buyers and sellers across BC
  • Professional REALTOR® profile
  • Upgrade anytime with print & digital advertising
CHOOSE YOUR PROFILE PACKAGE
Copyright © Real Estate Guide 2026 | Legal | Sitemap
Area Modal Trigger
X