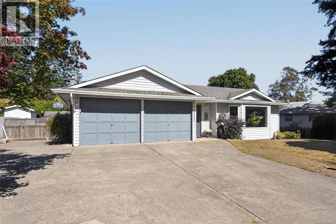
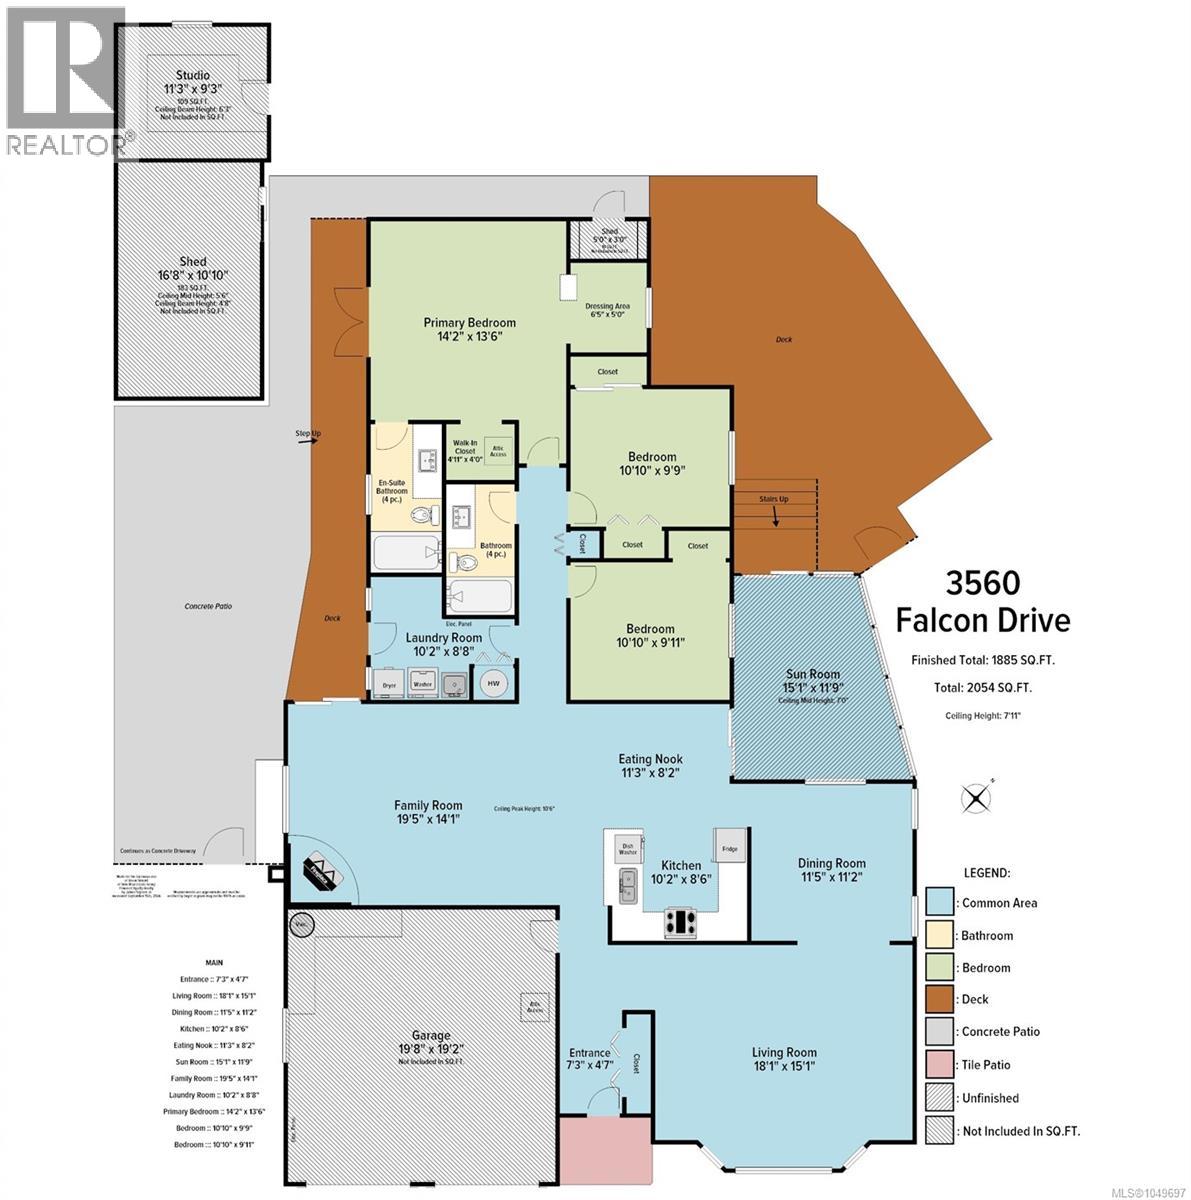
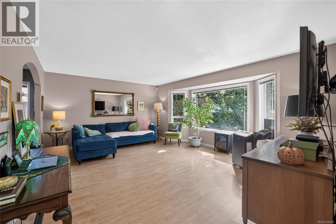
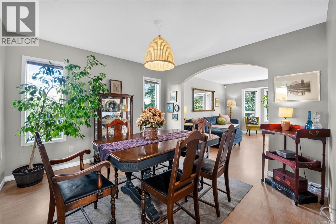
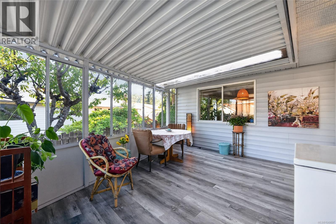
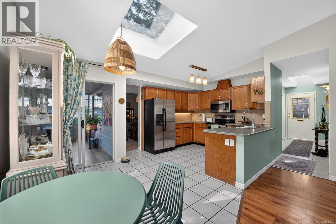
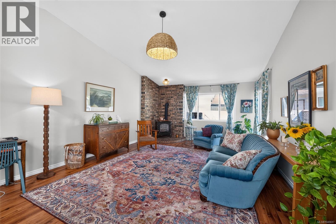
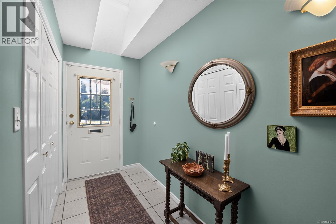
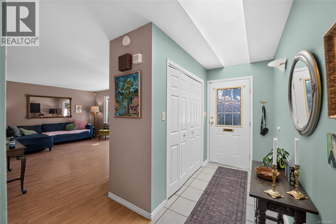
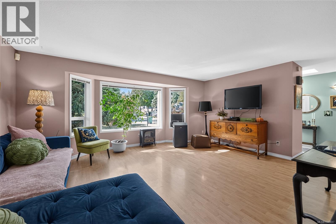
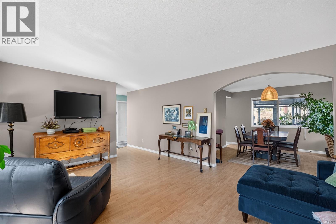
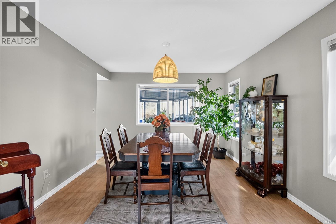
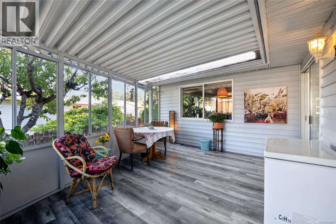
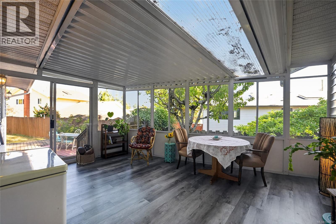
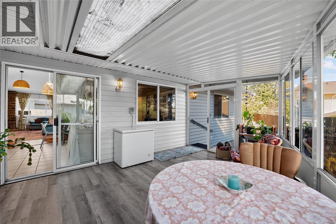
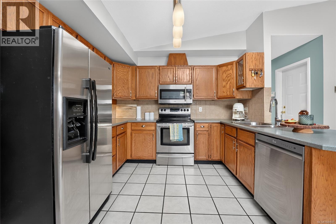
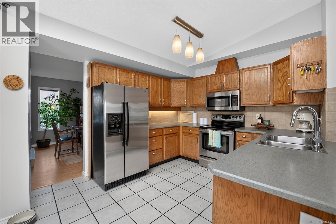
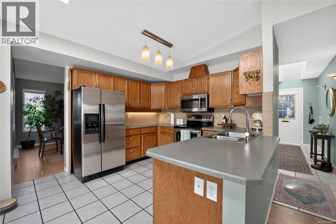
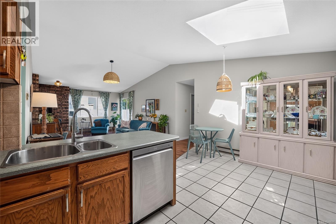
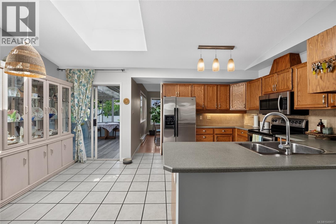
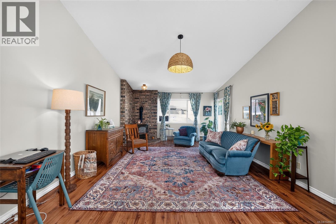
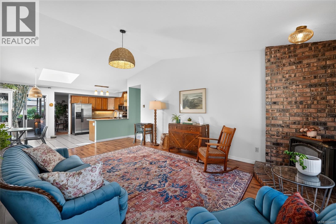
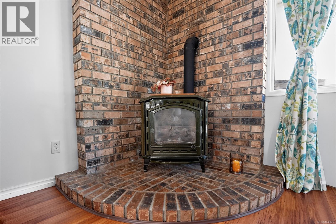
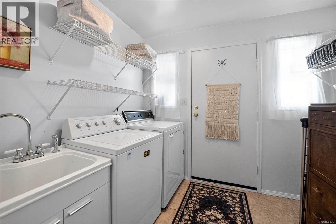
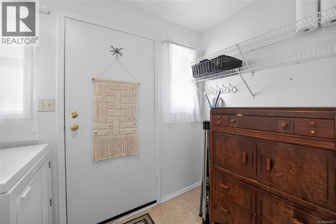
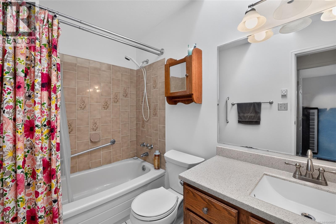
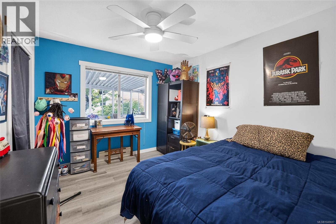
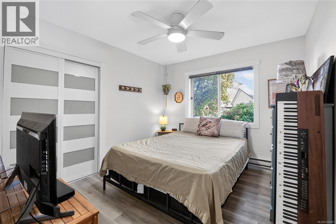
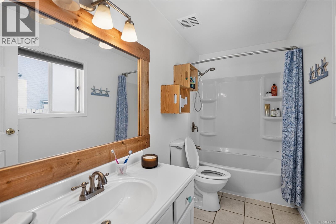
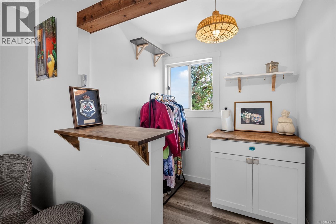
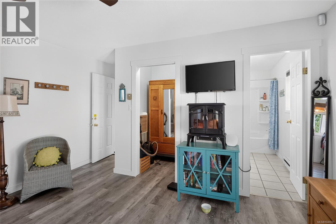
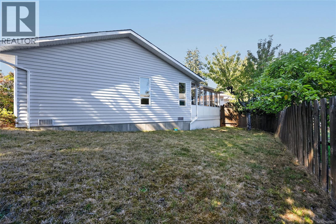
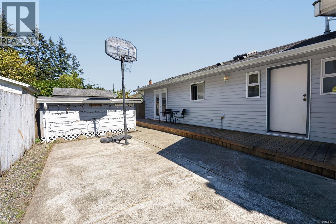
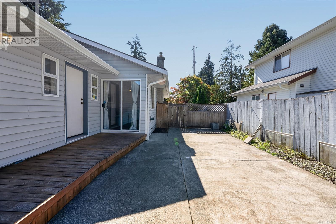
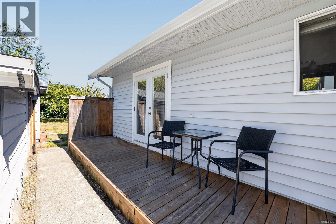
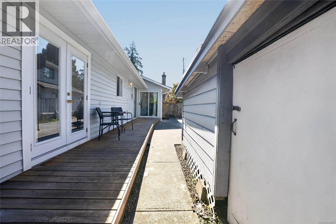
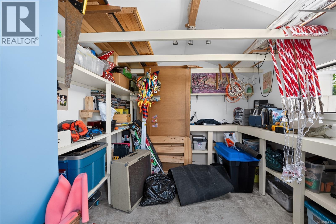
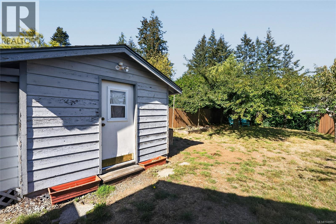
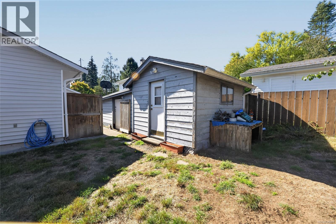
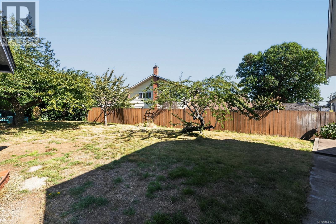
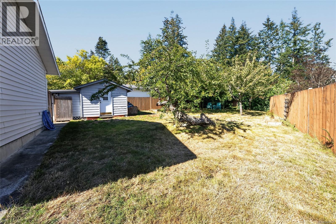
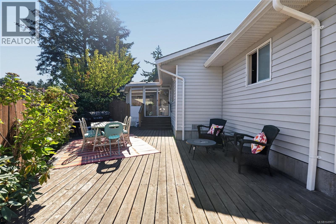
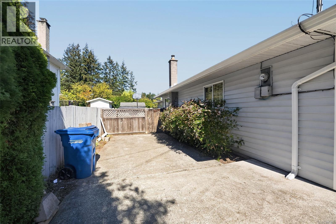
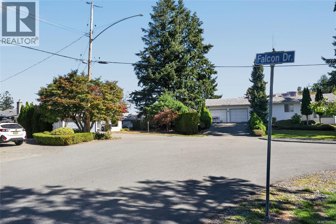
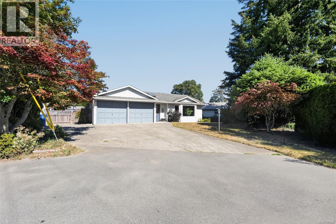
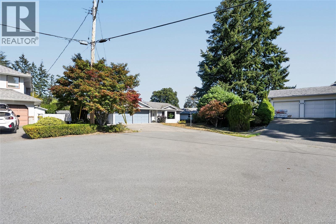
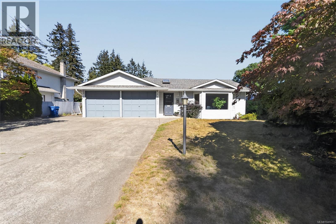
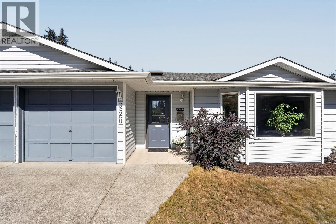
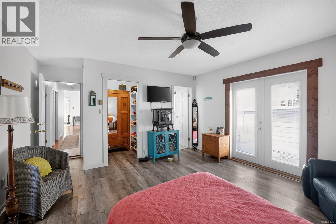
This spacious three-bedroom, two-bathroom rancher offers something that can be hard to find: true single-level living without sacrificing space. Inside, you’ll find a generous floor plan with a welcoming living room, a separate family room with a cozy natural gas fireplace, a dedicated dining area, and an additional eating nook, giving you plenty of room to entertain, relax, and enjoy everyday living. Outside, the home sits on a generous 0.23-acre lot with a large double-car garage and plenty of parking. And when it comes to location, you’re in a great neighbourhood just steps from the trails and natural beauty of Linley Valley, while still being only minutes from the beach. If you’re looking for the convenience of a rancher with the space, location, and lifestyle to go with it, this one is definitely worth a look. Measurements are approximate, please verify if important. (id:44056)

Property Details

Full Address:
3560 Falcon Dr, Nanaimo, British Columbia
Price:
$ 750,000
MLS Number:
1049697
List Date:
September 21st, 2026
Neighbourhood:
STEPHENSON POINT
Lot Size:
10200 sq.ft.
Year Built:
1986
Taxes:
$ 5,945

Interior Features

Bedrooms:
3
Bathrooms:
2
Total Rooms:
Air Conditioning:
None
Heating:
Baseboard heaters, Electric, Natural gas
Fireplaces:
1

Building Features

Zoning:
Residential
Zoning Detail:
R5
Garage:
Garage, RV, Additional Parking
Garage Spaces:
3
Ownership Type:
Freehold
Taxes:
$ 5,945

Floors

Finished Area:
1885 sq.ft.

Land

Lot Size:
10200 sq.ft.
Lot Features:
Level lot, Private setting, Other

Neighbourhood Features

Ratings

Commercial Info

Neighbourhood Details

Location

Mortgage Calculator

powered by Ratehub.ca
Is this your listing?Advertise With Us!

ATTENTION REALTORS®

Claim your
Realtor® Profile

Join thousands of homebuyers using RealEstateGuide.com every month. Showcase your listings, contact details, website, and social media with a professional REALTOR® profile. Claim yours today!

Get started in less than 2 minutes.

  • Featured on RealEstateGuide.com
  • Reach buyers and sellers across BC
  • Professional REALTOR® profile
  • Upgrade anytime with print & digital advertising
CHOOSE YOUR PROFILE PACKAGE
Copyright © Real Estate Guide 2026 | Legal | Sitemap
Area Modal Trigger
X