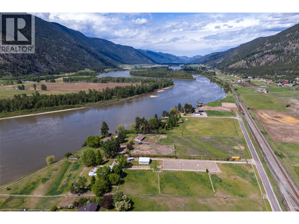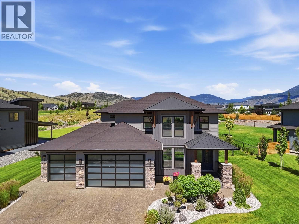
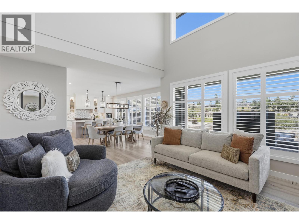
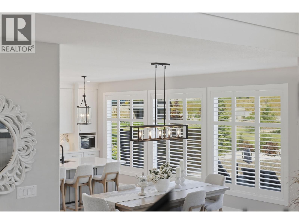
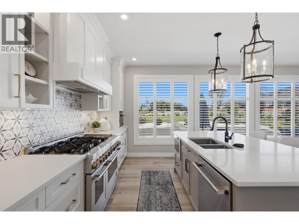
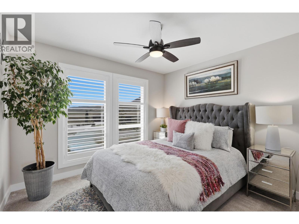
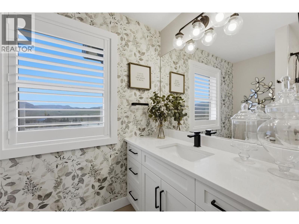
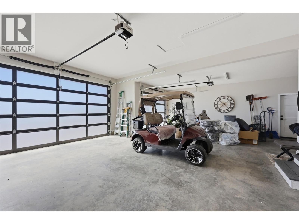
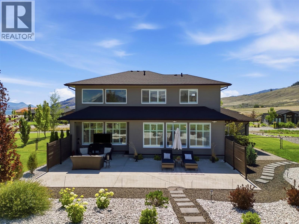
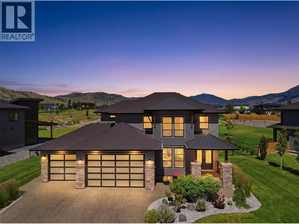
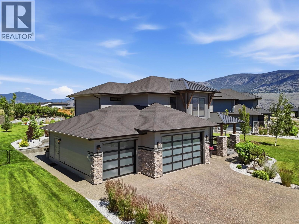
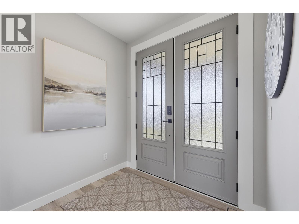
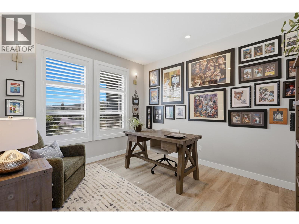
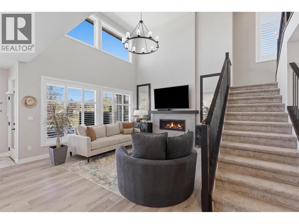
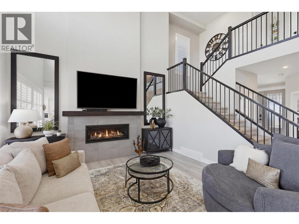
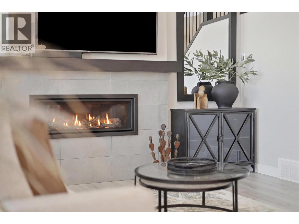
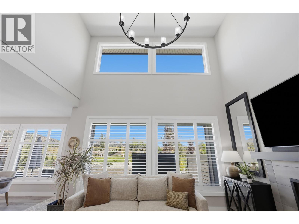
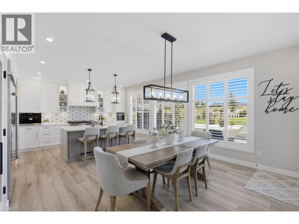
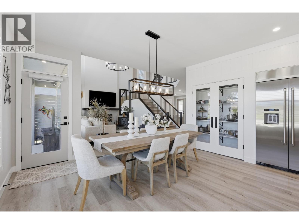
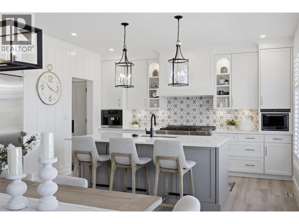
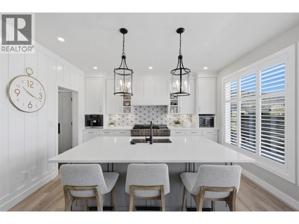
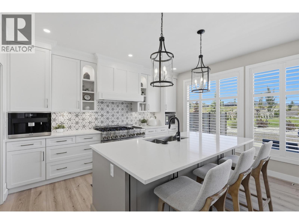
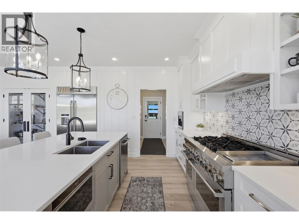
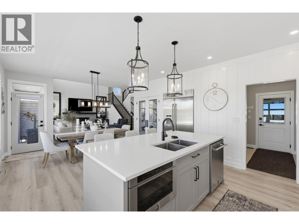
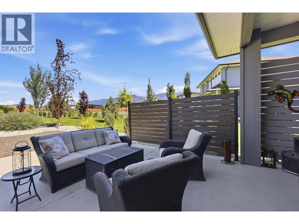
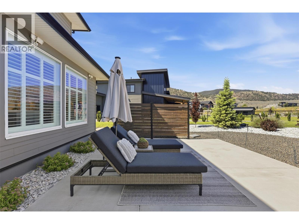
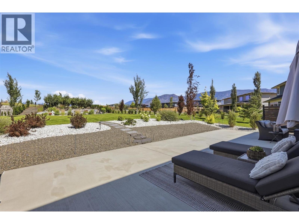
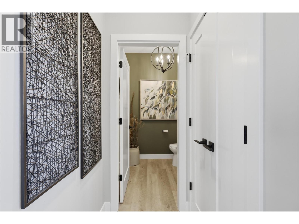
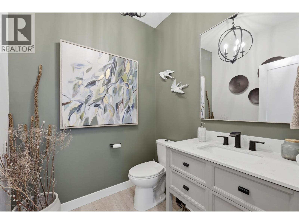
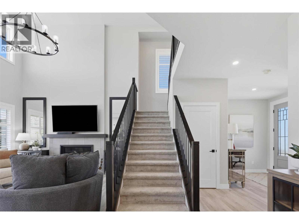
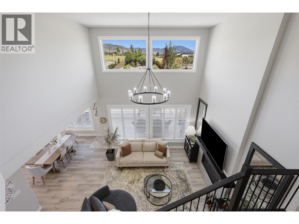
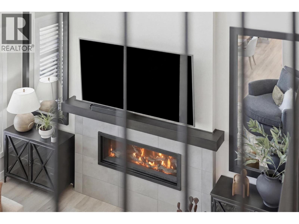
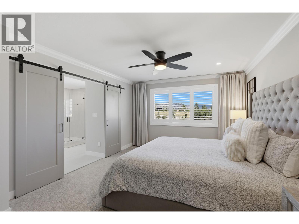
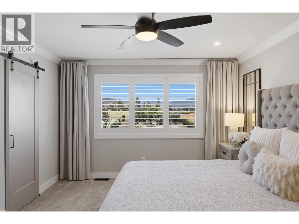
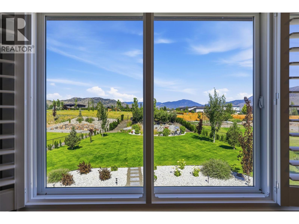
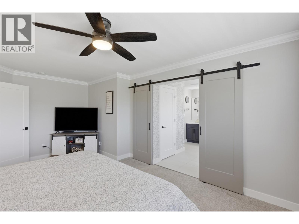
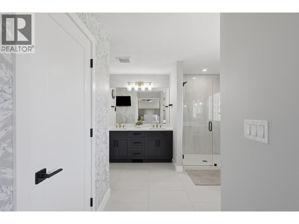
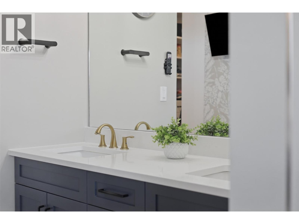
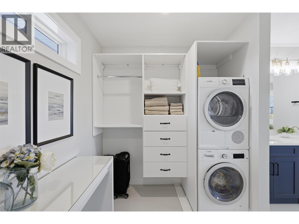
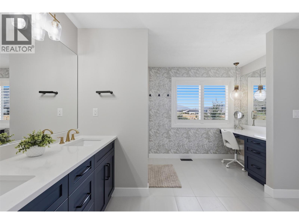
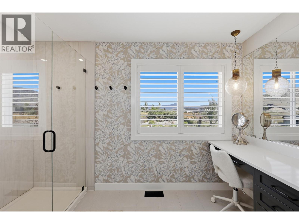
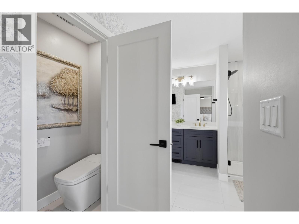
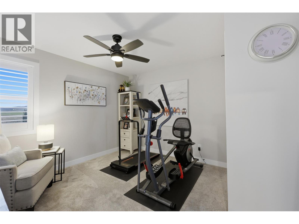
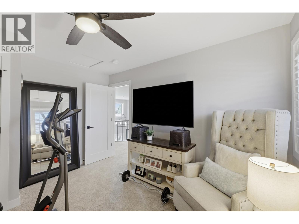
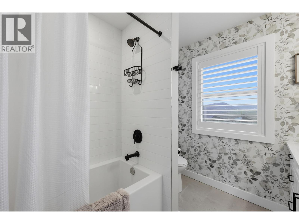
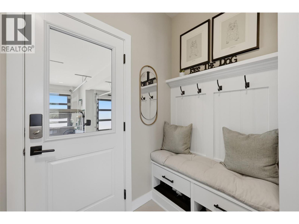
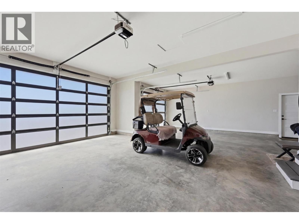
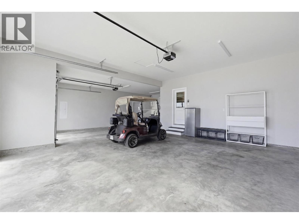
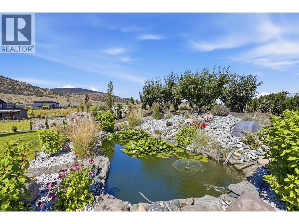
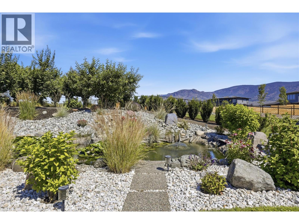
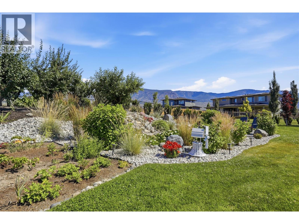
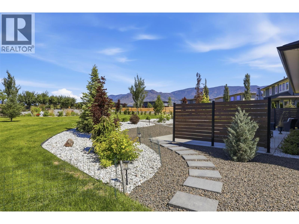
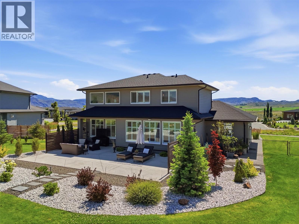
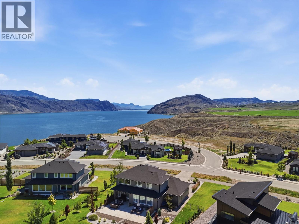
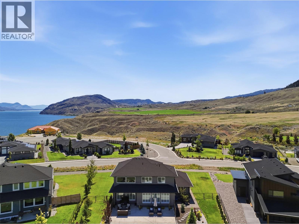
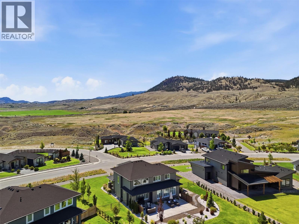
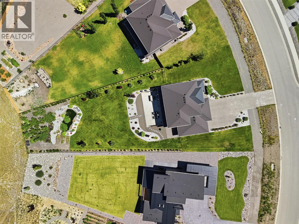
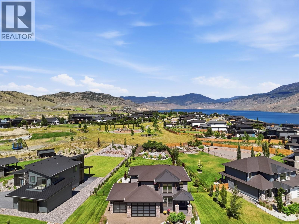
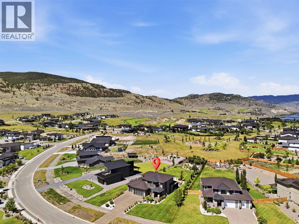
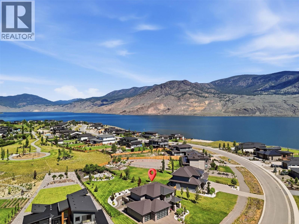
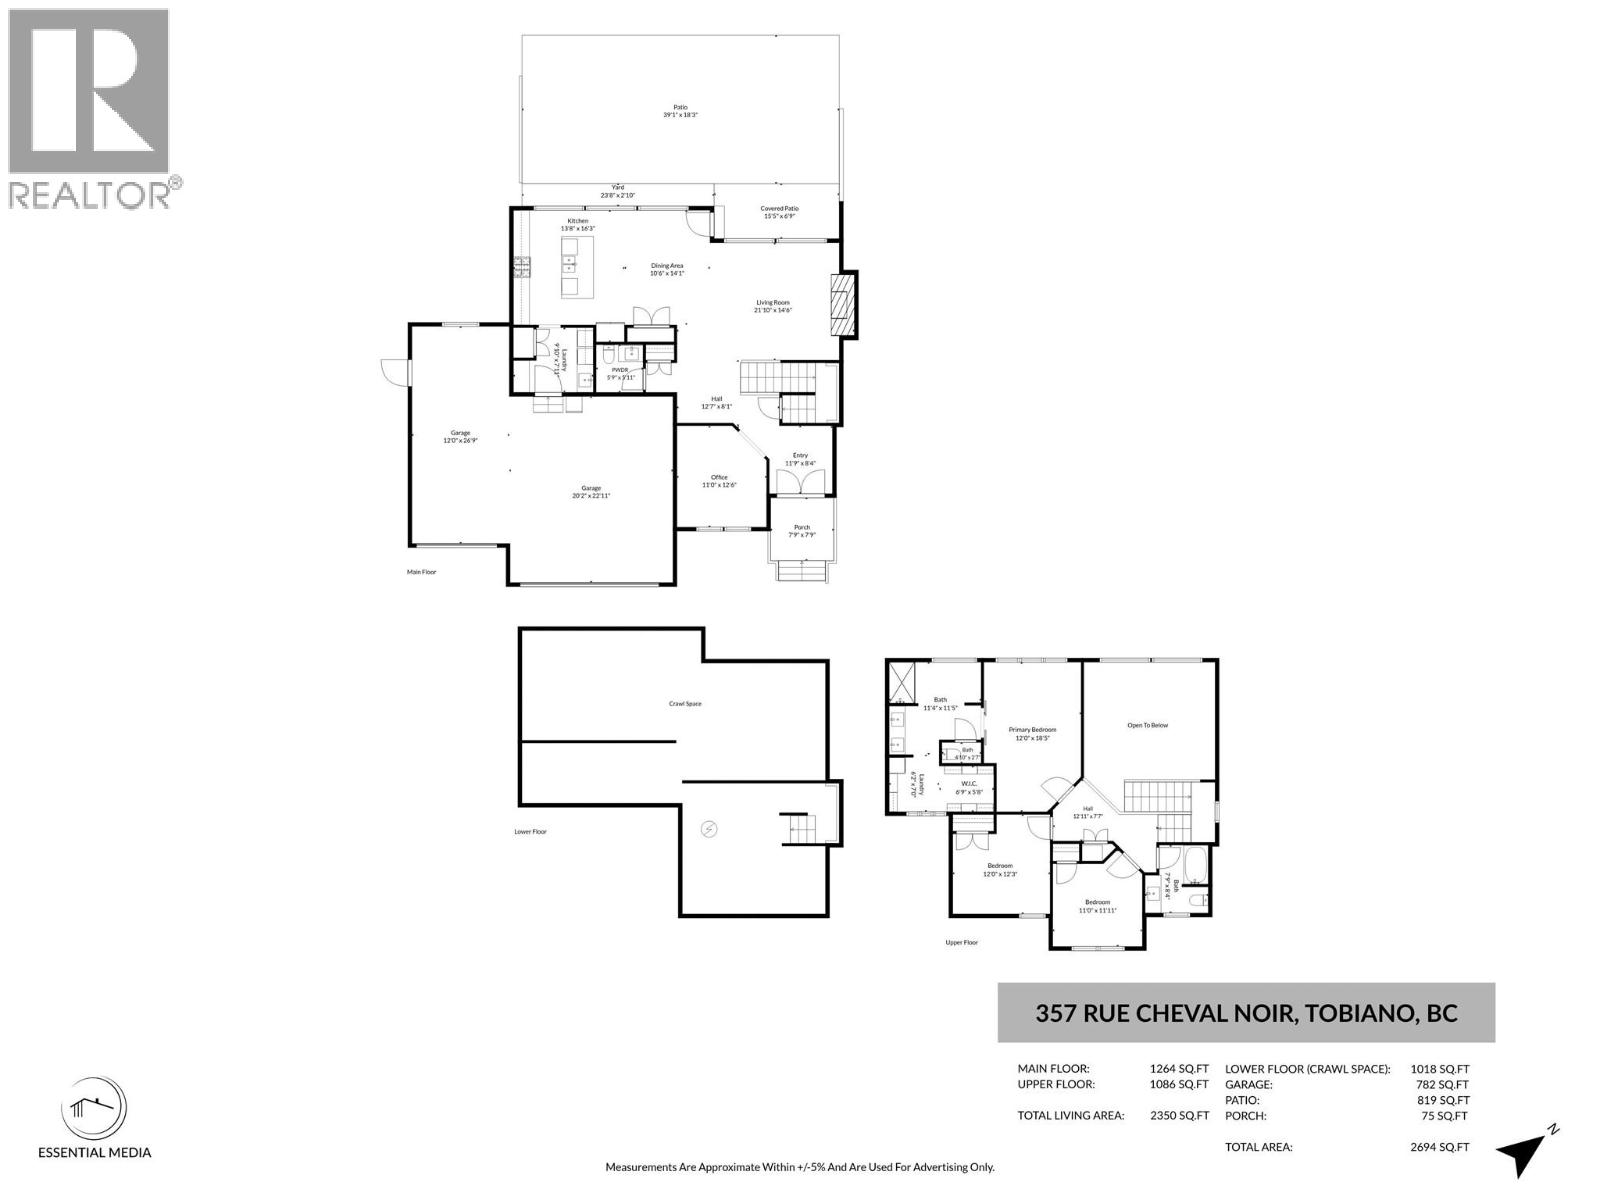
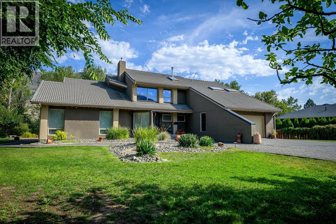
Welcome to resort living at its finest. An immaculately maintained 2-storey executive home combining modern luxury including a high end appliance package that you would expect from a home of this calibre, togethher with a highly functional layout. Set on a sprawling, flat 0.45-acre lot in beautiful Tobiano, this residence backs directly onto a maintained park area, offering big skies, privacy, and space. The main level boasts an inviting open concept featuring sleek, high-quality custom finishes, a spacious great room, a dining area, a dedicated den, and a modern kitchen complete with a 6-burner stove, quartz countertops, and soft-close cabinetry. Upstairs the elegance continues with a gorgeous master suite featuring a luxurious 5-piece ensuite and a generous walk-in closet, alongside independent laundry facilities and two additional bedrooms. An attached triple-car garage provides ample room for all your vehicles and outdoor toys. What truly sets this property apart is its immense future value; the massive landscaped backyard is perfectly situated to accommodate an in-ground pool while still leaving plenty of space for a detached garage with a possible carriage home. Residents enjoy the very best of resort-style living just 15 minutes from Kamloops, with premier access to award-winning golf, a Marina, and endless backcountry trails. Whether you are upgrading or looking for a property with unmatched equity potential, this home is designed to accommodate everyone. (id:44056)

Property Details

Full Address:
357 RUE CHEVAL NOIR, Kamloops, British Columbia
Price:
$ 1,139,900
MLS Number:
10392739
List Date:
June 27th, 2026
Lot Size:
0.45 ac
Year Built:
2020
Taxes:
$ 5,093

Interior Features

Bedrooms:
3
Bathrooms:
3
Half Bedrooms:
1
Total Rooms:
Appliances:
Washer, Refrigerator, Dishwasher, Range, Dryer
Flooring:
Mixed Flooring
Air Conditioning:
Central air conditioning
Heating:
Forced air
Fireplaces:
1
Fireplace Type:
Gas, Unknown
Basement:
Cellar

Building Features

Architectural Style:
Multi-level
Storeys:
2
Sewer:
Municipal sewage system
Water:
Municipal water
Roof:
Asphalt shingle, Metal, Unknown
Exterior:
Stone, Other
Garage:
Attached Garage
Garage Spaces:
3
Ownership Type:
Freehold
Taxes:
$ 5,093

Floors

Finished Area:
2102 sq.ft.

Land

Lot Size:
0.45 ac

Neighbourhood Features

Ratings

Commercial Info

Neighbourhood Details

Location

Mortgage Calculator

powered by Ratehub.ca
Is this your listing?Advertise With Us!

ATTENTION REALTORS®

Claim your
Realtor® Profile

Join thousands of homebuyers using RealEstateGuide.com every month. Showcase your listings, contact details, website, and social media with a professional REALTOR® profile. Claim yours today!

Get started in less than 2 minutes.

  • Featured on RealEstateGuide.com
  • Reach buyers and sellers across BC
  • Professional REALTOR® profile
  • Upgrade anytime with print & digital advertising
CHOOSE YOUR PROFILE PACKAGE
Copyright © Real Estate Guide 2026 | Legal | Sitemap
Area Modal Trigger
X