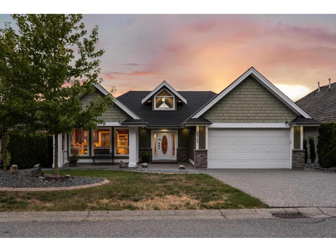
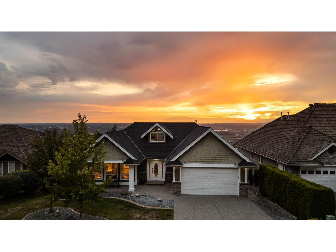
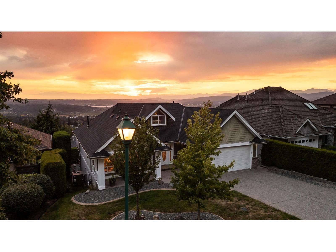
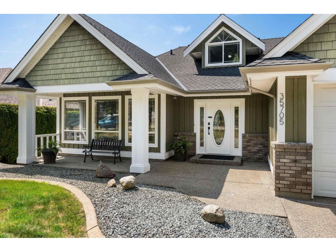
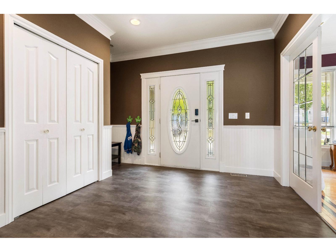
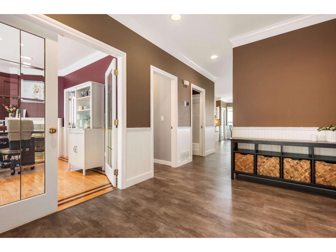
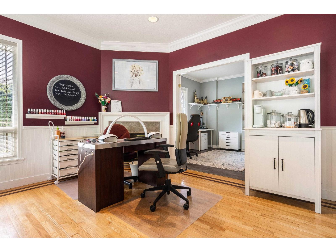
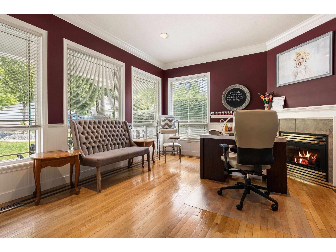
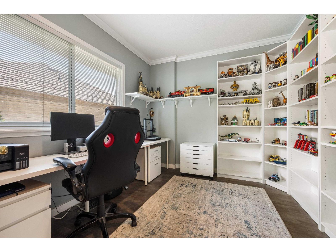
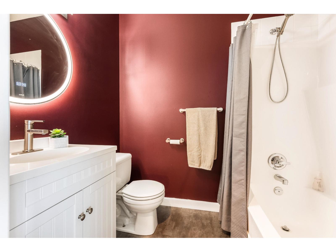
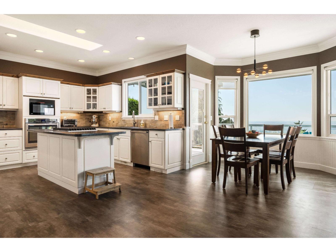
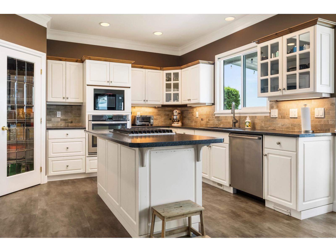
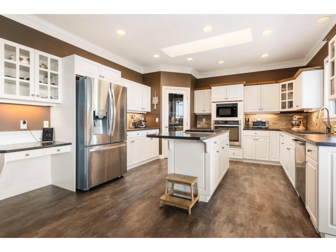
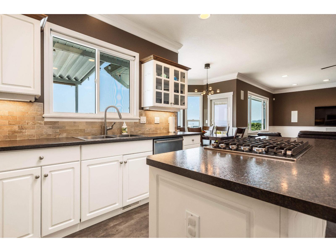
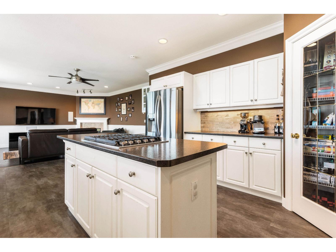
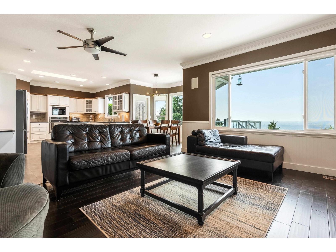
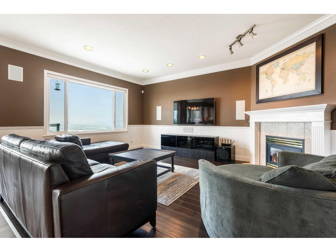
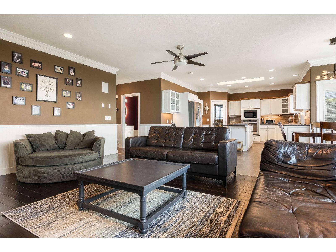
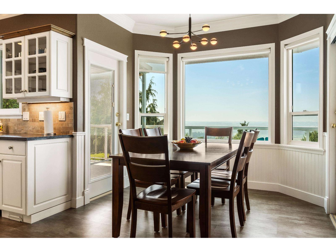
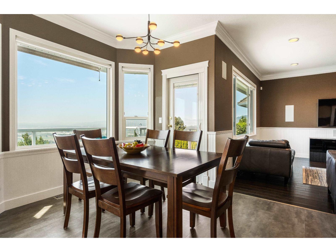
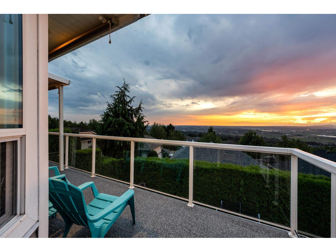
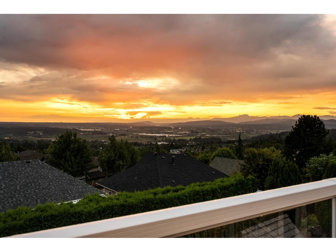
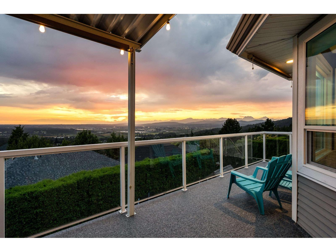
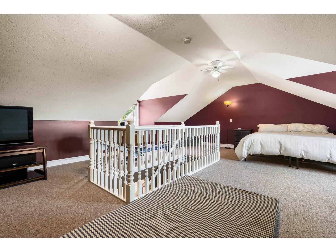
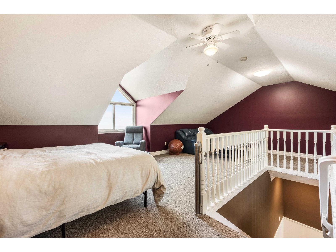
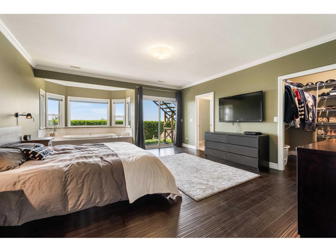
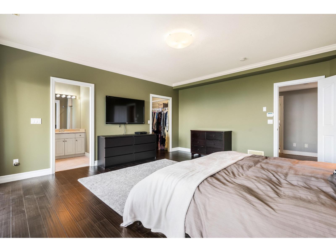
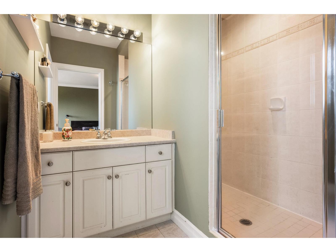
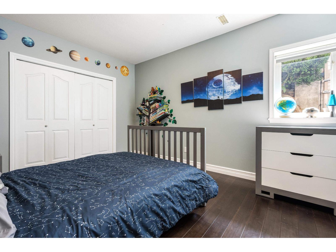
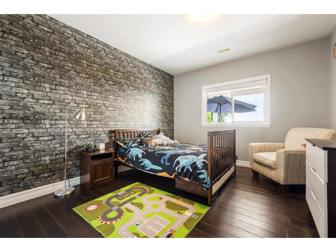
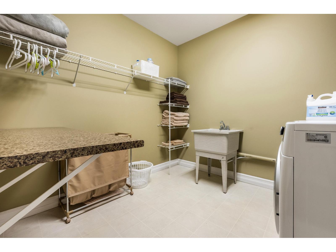
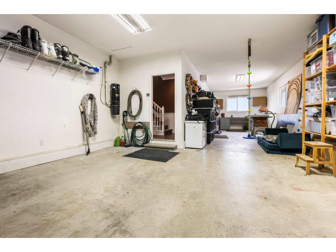
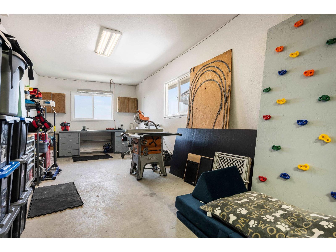
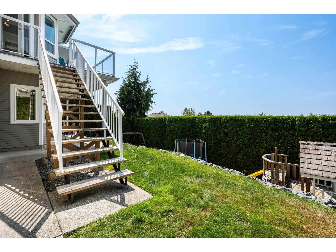
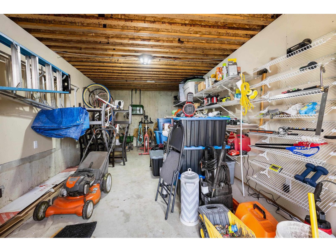
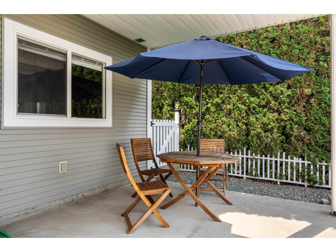
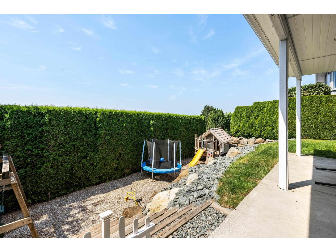
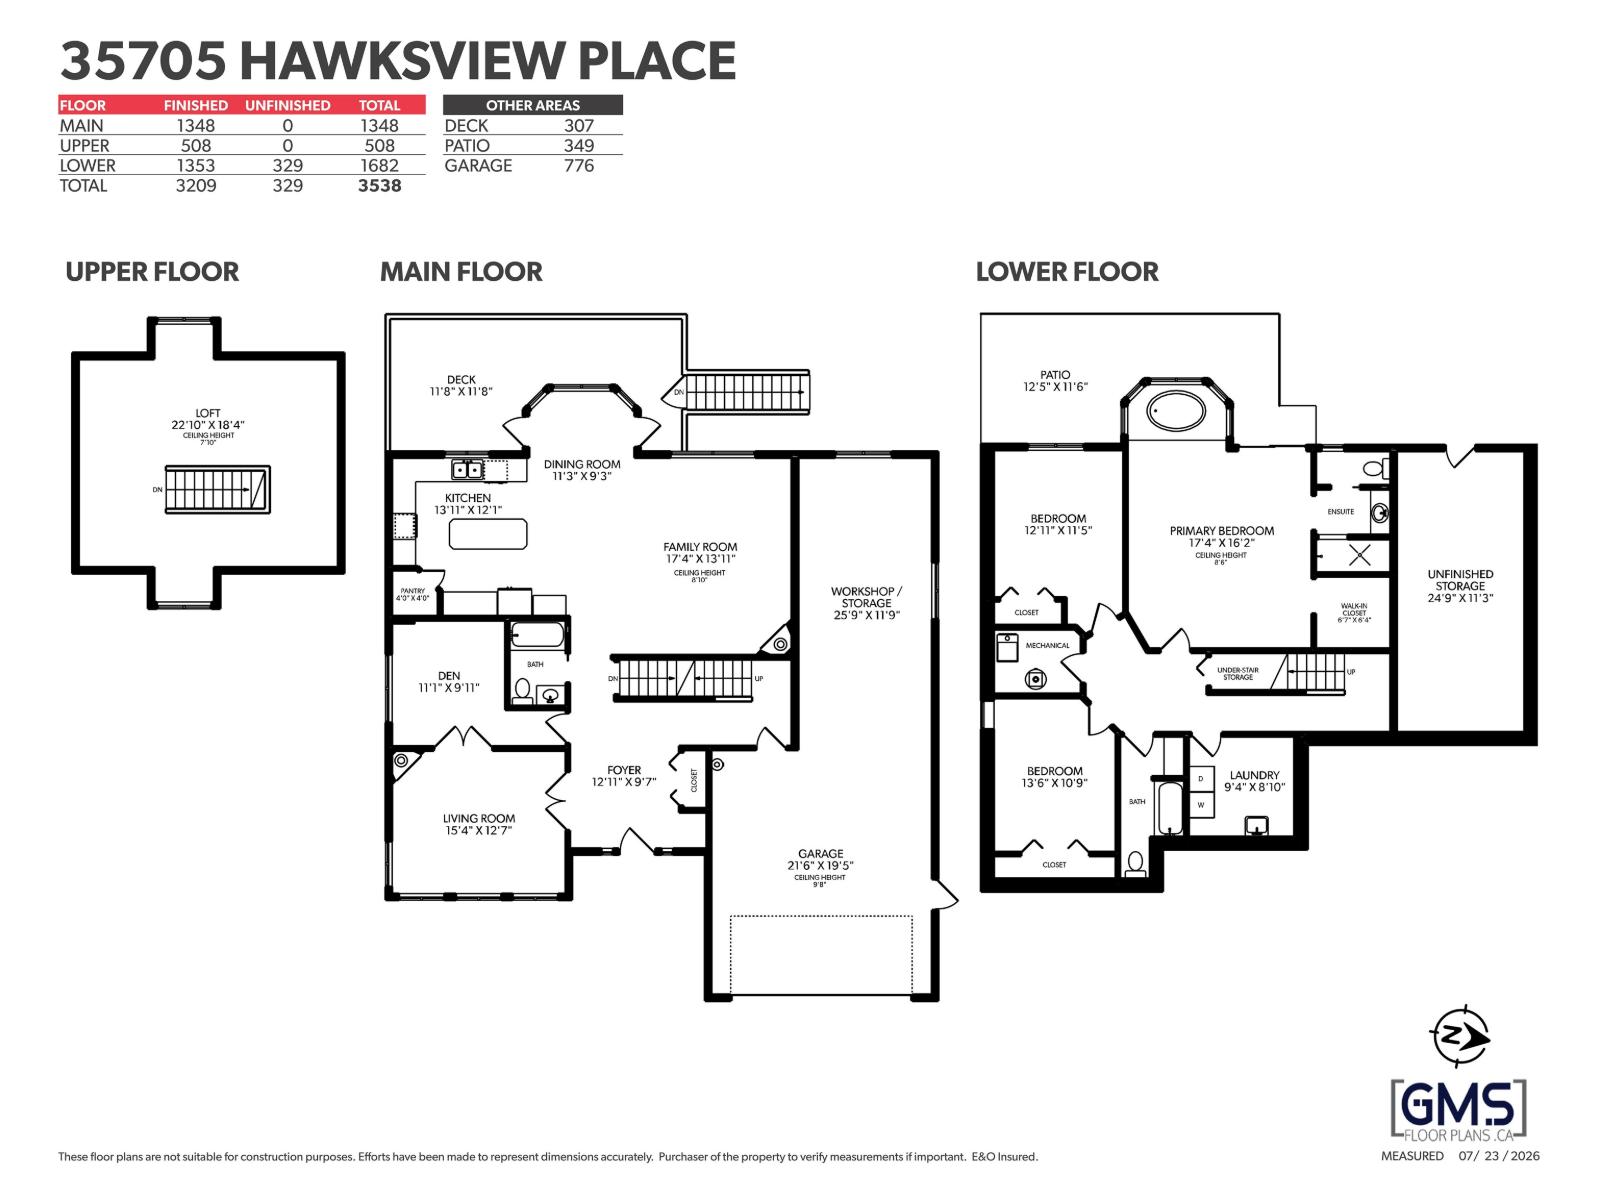
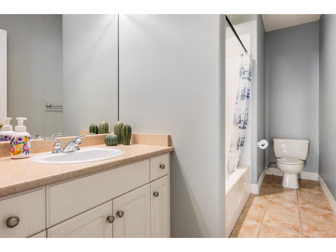
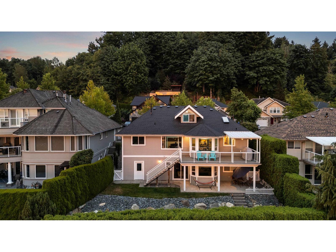
Welcome home to 35705 Hawksview Place, where the view truly is out of this world. Perched to capture unforgettable west-facing sunsets and glittering lights, this spacious 3,538 sq. ft., 3-bedroom, 3-bath home offers unobstructed 180-degree views that never get old. Rest easy, the big-ticket items are done: new roof, new furnace, new A/C, and all Poly B plumbing replaced. The main floor den offers flexible space for a home-based business or extra bedroom, while the bright upper loft could easily serve as a bonus room or fourth bedroom. This home adapts to however you want to live. A tandem triple garage plus extra storage downstairs rounds out the package, all set on a quiet no-thru street. Book your private viewing today and experience it for yourself. (id:44056)

Property Details

Full Address:
35705 HAWKSVIEW PLACE, Abbotsford, British Columbia
Price:
$ 1,139,900
MLS Number:
R3156873
List Date:
August 18th, 2026
Lot Size:
6480 sq.ft.
Year Built:
1998
Taxes:
$ 5,804
Listing Tax Year:
2026

Interior Features

Bedrooms:
3
Bathrooms:
3
Appliances:
Washer, Refrigerator, Dishwasher, Stove, Dryer
Air Conditioning:
Air Conditioned
Heating:
Forced air, Natural gas
Fireplaces:
2
Basement:
Finished, Full

Building Features

Architectural Style:
2 Level
Sewer:
Sanitary sewer, Storm sewer
Water:
Municipal water
Utilities:
Water, Natural Gas, Electricity
Garage:
Garage
Garage Spaces:
5
Ownership Type:
Freehold
Taxes:
$ 5,804

Floors

Finished Area:
3538 sq.ft.

Land

View:
View
Lot Size:
6480 sq.ft.

Neighbourhood Features

Ratings

Commercial Info

Neighbourhood Details

Location

Mortgage Calculator

powered by Ratehub.ca
Is this your listing?Advertise With Us!

ATTENTION REALTORS®

Claim your
Realtor® Profile

Join thousands of homebuyers using RealEstateGuide.com every month. Showcase your listings, contact details, website, and social media with a professional REALTOR® profile. Claim yours today!

Get started in less than 2 minutes.

  • Featured on RealEstateGuide.com
  • Reach buyers and sellers across BC
  • Professional REALTOR® profile
  • Upgrade anytime with print & digital advertising
CHOOSE YOUR PROFILE PACKAGE
Copyright © Real Estate Guide 2026 | Legal | Sitemap
Area Modal Trigger
X