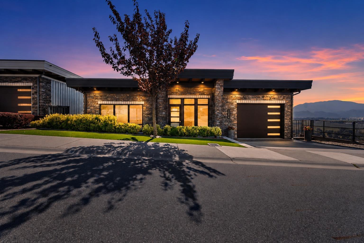
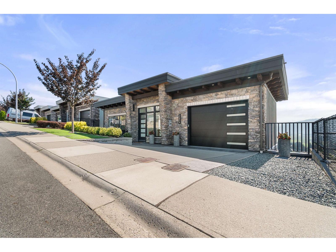
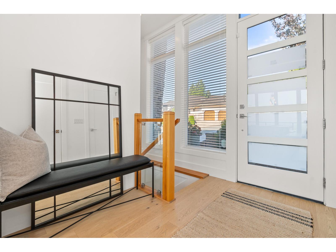
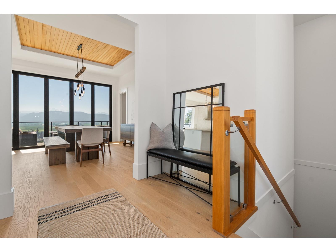
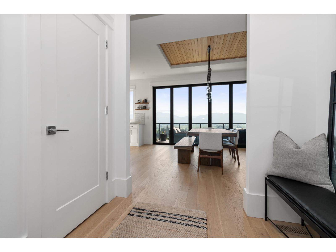
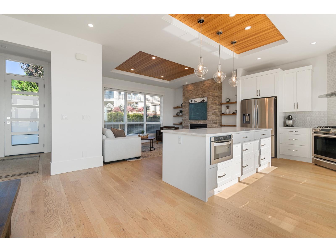
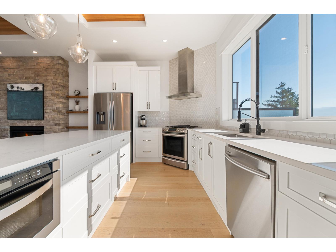
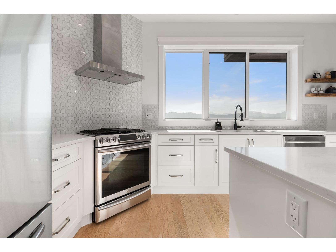
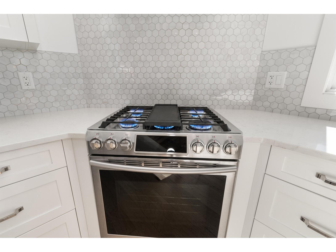
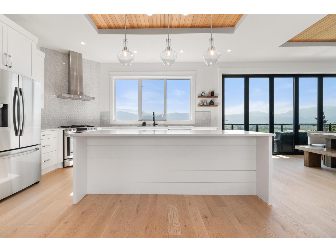
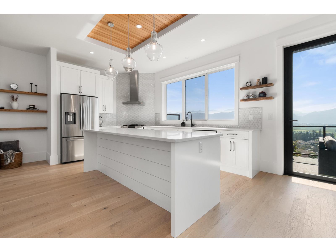
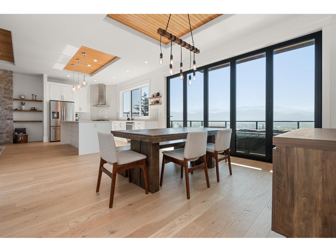
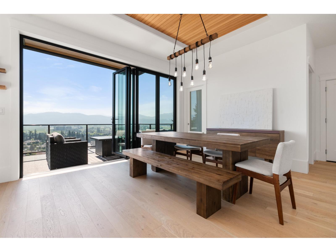
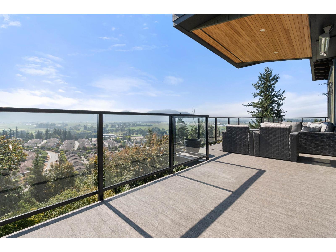
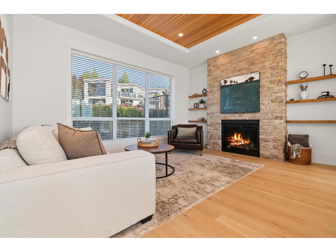
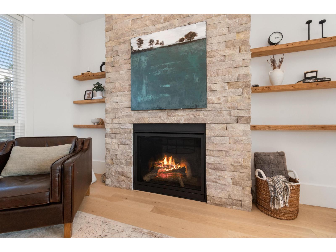
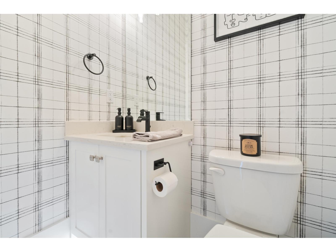
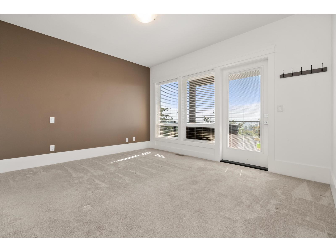
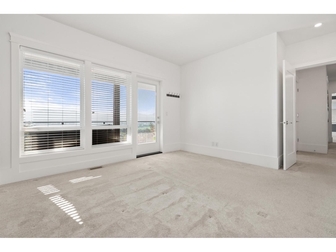
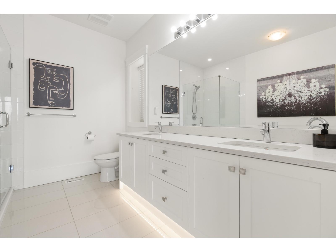
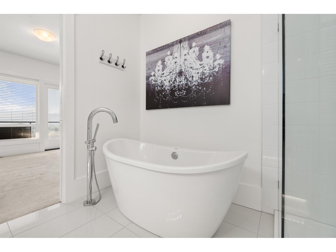
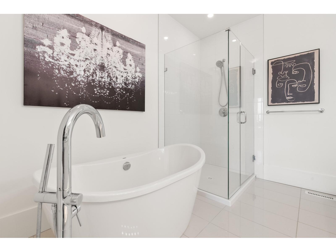
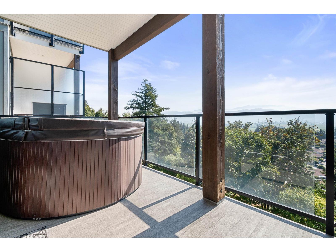
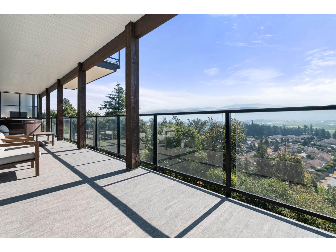
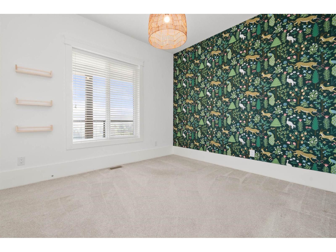
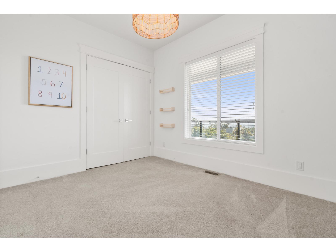
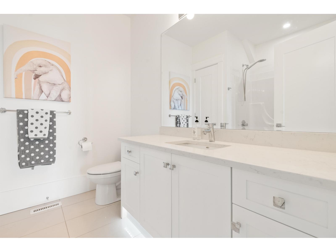
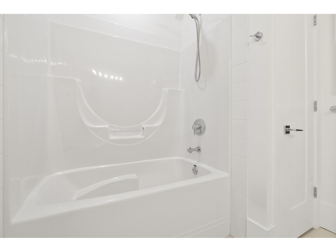
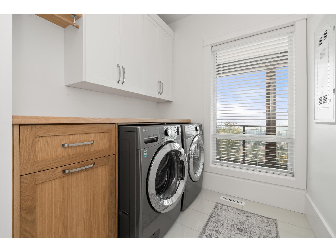
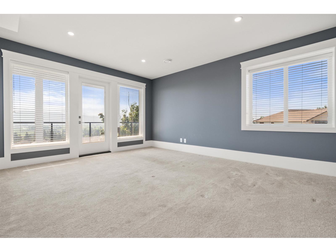
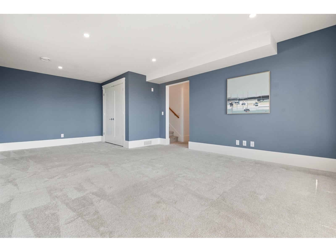
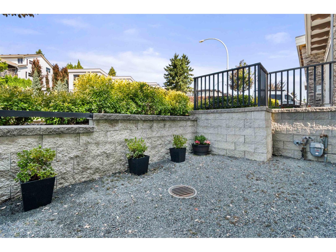
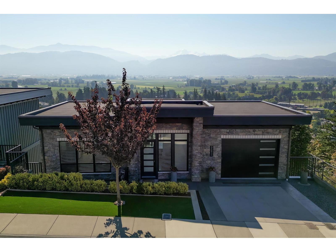
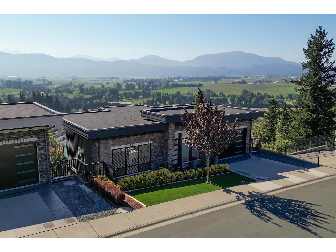
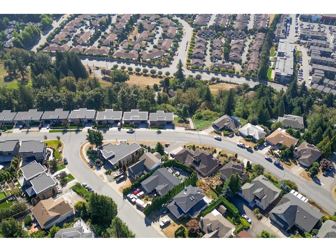
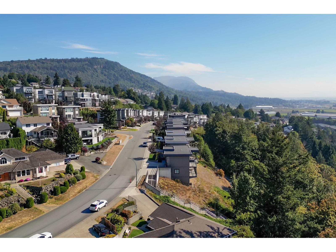
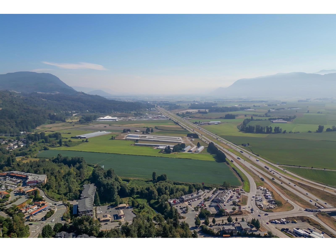
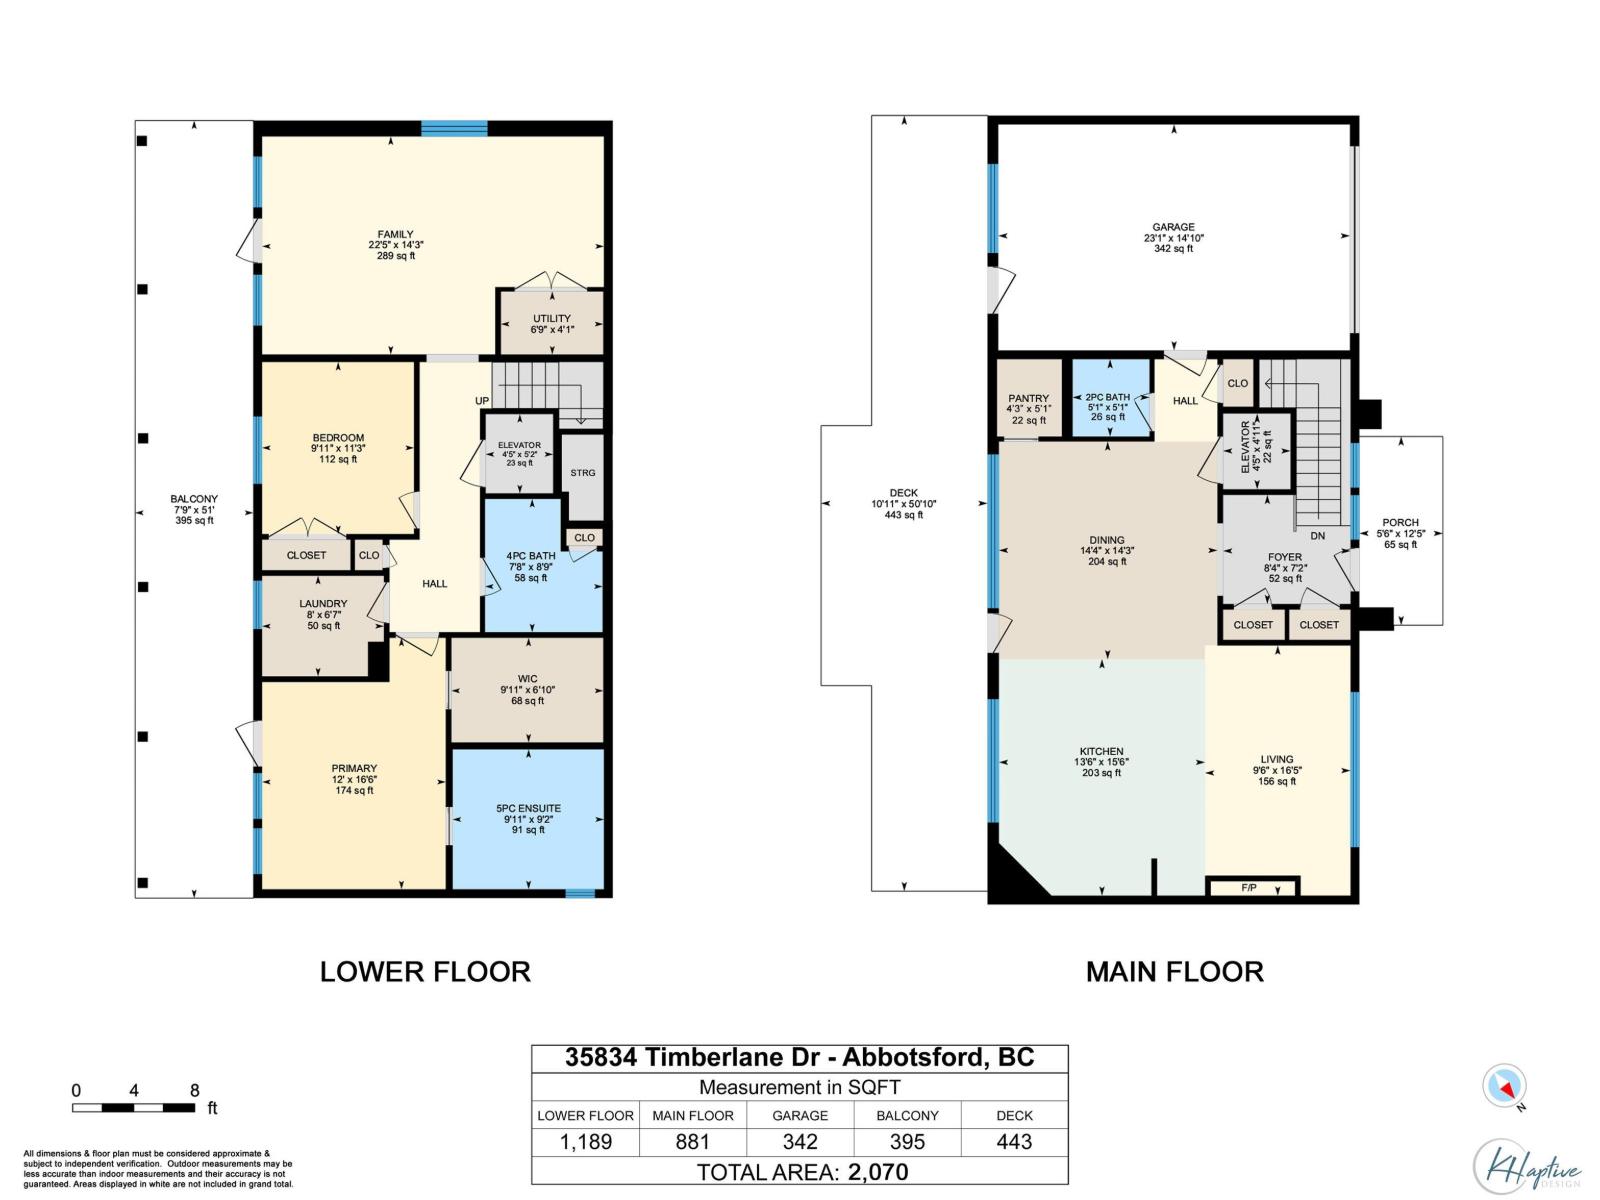
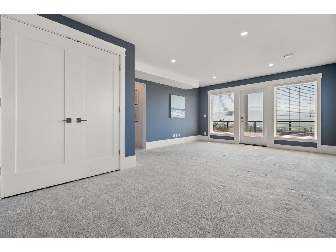
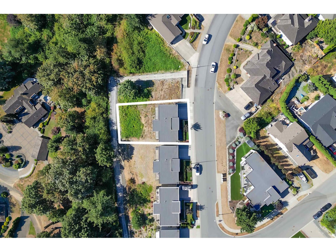
Stunning views at this Reverse Rancher at Timberlane by Algra Brothers! Ditch the stairs this home has an elevator providing easy access throughout. Enjoy beautiful panoramic valley & mountain views from this incredible floorplan and two spacious decks. Open-concept main features floor-to-ceiling windows, hardwood cabinetry, quartz counters, S/S appliances, gas range, W/I pantry & large island. Lower level offers a beautiful primary suite with W/I closet & spa ensuite, 2nd bedroom, laundry & family room with room for another bedroom, opening to a covered deck with hot tub. Greenbelt setting, turf front lawn, gas patio heaters, parking for 3 Won't want to miss this East Abbotsford View home. (id:44056)
Property Details
Full Address:
35834 TIMBERLANE DRIVE, Abbotsford, British Columbia
Price:
$ 1,299,900
MLS Number:
R3158840
List Date:
August 26th, 2026
Lot Size:
6739 sq.ft.
Year Built:
2020
Taxes:
$ 5,882
Listing Tax Year:
2026
Interior Features
Bedrooms:
2
Bathrooms:
3
Appliances:
Washer, Refrigerator, Hot Tub, Central Vacuum, Dishwasher, Stove, Dryer, Microwave, Alarm System, See remarks, Garage door opener
Interior Features:
Whirlpool, Air Conditioning
Air Conditioning:
Air Conditioned
Heating:
Heat Pump, Forced air
Fireplaces:
1
Basement:
Finished, Full
Building Features
Architectural Style:
Ranch, 2 Level
Sewer:
Sanitary sewer, Storm sewer
Water:
Municipal water
Utilities:
Water, Natural Gas, Electricity
Garage:
Garage
Garage Spaces:
3
Security:
Security system, Smoke Detectors
Ownership Type:
Freehold
Taxes:
$ 5,882
Floors
Finished Area:
2070 sq.ft.
Land
View:
Mountain view, Valley view
Lot Size:
6739 sq.ft.
Neighbourhood Features
Ratings
Commercial Info
Neighbourhood Details
Location
Mortgage Calculator
powered by
Joe PratapPersonal Real Estate CorporationRE/MAX Elevate Realty
Join thousands of homebuyers using RealEstateGuide.com every month. Showcase your
listings, contact details, website, and social media with a professional REALTOR®
profile. Claim yours today!