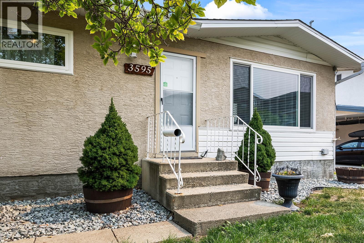
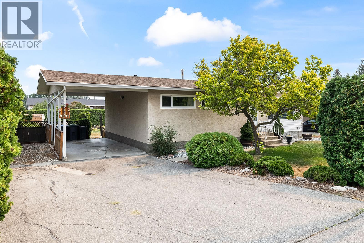
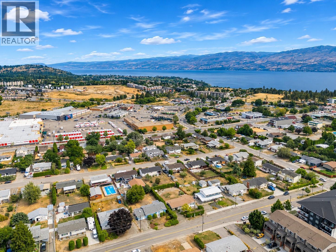
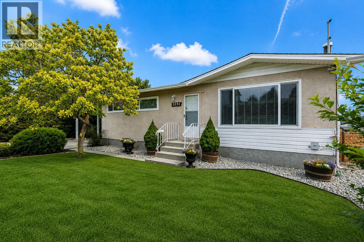
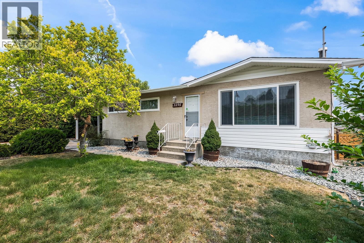
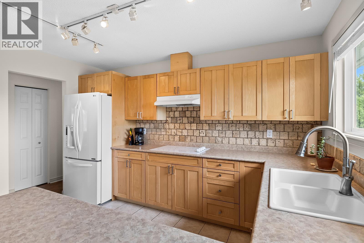
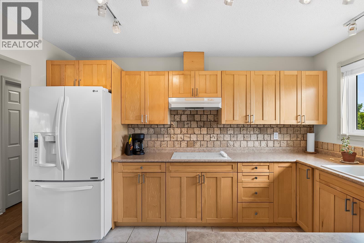
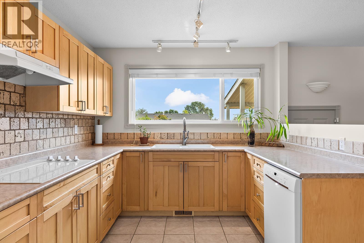
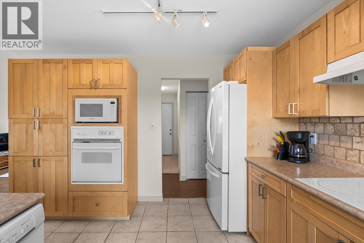
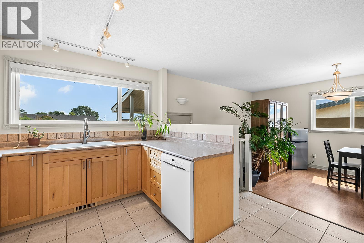
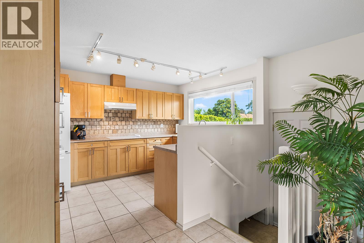
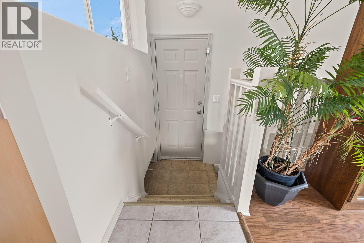
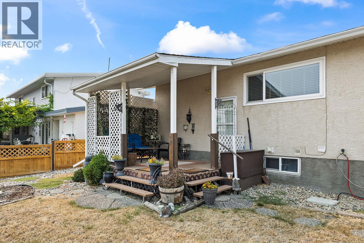
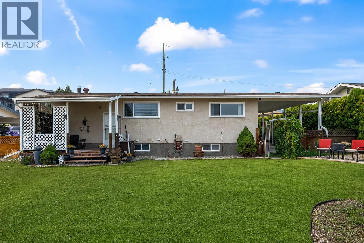
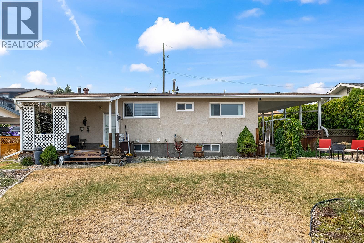
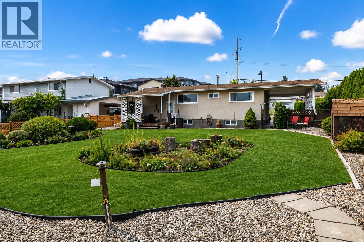
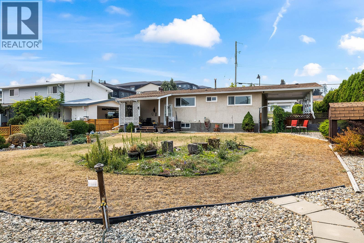
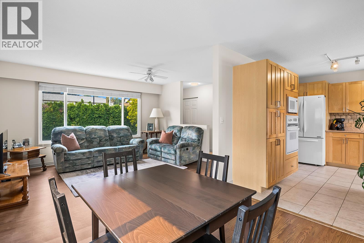
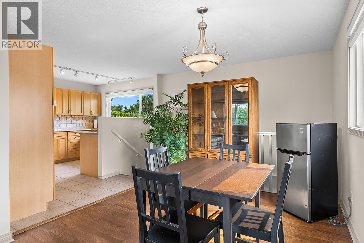
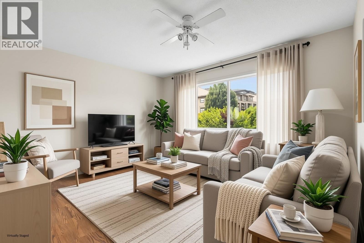
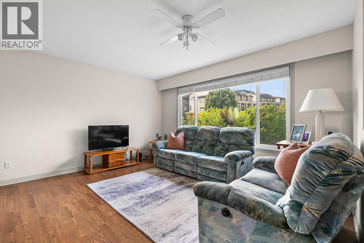
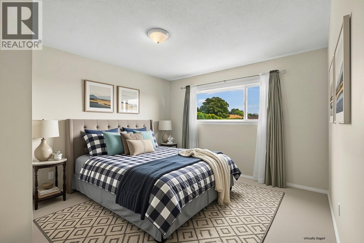
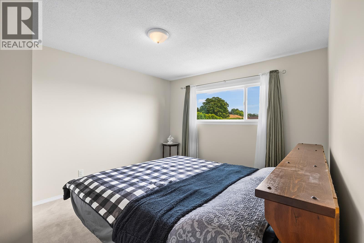
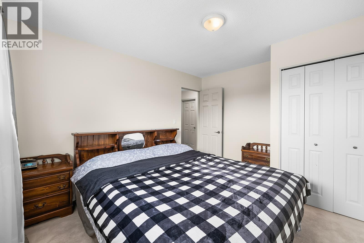
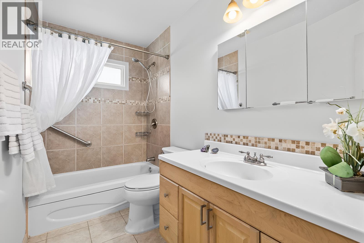
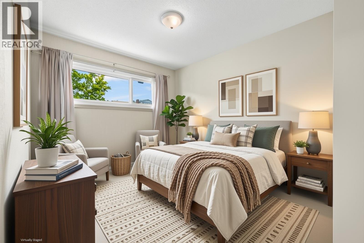
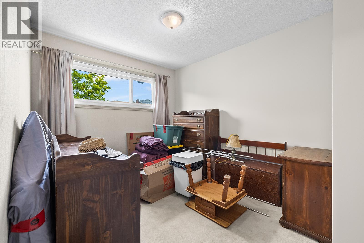
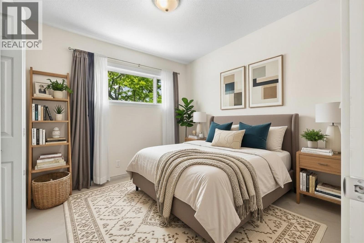
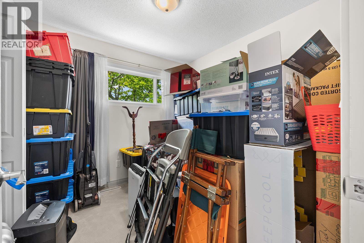
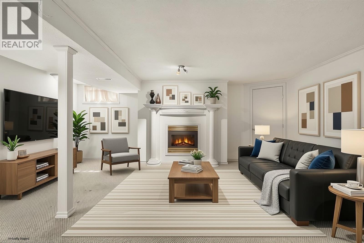
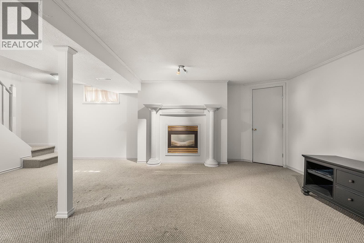
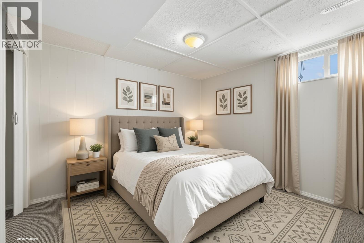
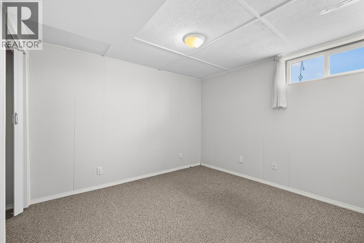
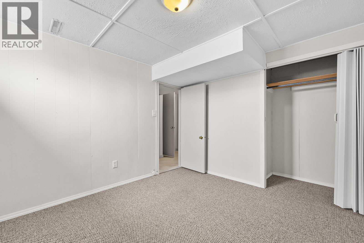
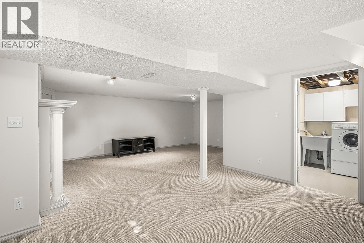
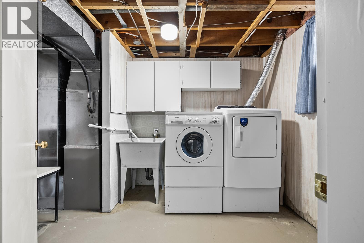
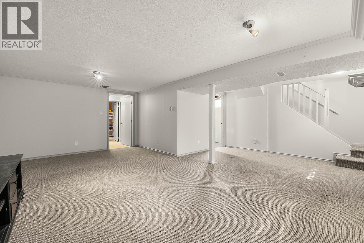
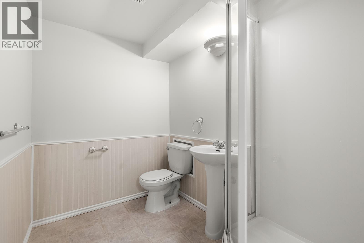
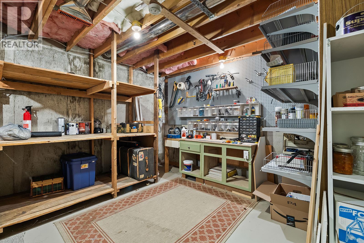
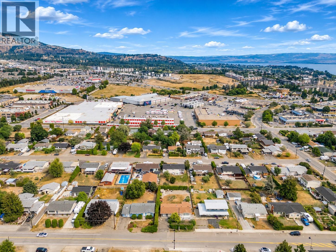
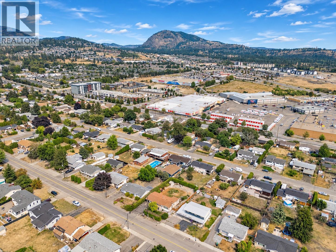
EXCEPTIONAL REDEVELOPMENT & HOLDING OPPORTUNITY IN WESTBANK CENTRE! Situated on a 0.204-acre lot, this property is zoned RC1 (Compact Residential), permitting townhouse development, and designated Residential Shoulders under the City's OCP, supporting higher-density residential redevelopment with potential building heights up to 12 storeys, subject to rezoning and City approvals. An outstanding opportunity for builders, developers and investors to explore redevelopment, land assembly or hold for future appreciation while generating rental income! BONUS: A fantastic 4-bedroom, 2-bathroom detached home offering an EXCELLENT townhouse alternative with NO strata fees or rules! The functional layout features 3 bedrooms upstairs, an updated kitchen with maple shaker cabinetry, tasteful backsplash and newer appliances, plus an updated main bathroom. Downstairs offers a 4th bedroom, spacious rec room with gas fireplace and workshop/storage area, with potential for a mortgage helper suite - call for plans! Outside, enjoy a fully fenced private backyard lined with mature cedars, covered porch, ample parking and a carport with garage potential. Updates include vinyl windows, HWT (2025), newer appliances and roof approx. 8-10 years old. Live in, rent out or redevelop - the possibilities are exciting! Buyer to verify development potential with the City. (id:44056)

Property Details

Full Address:
3595 Brown Road, West Kelowna, British Columbia
Price:
$ 664,900
MLS Number:
10398559
List Date:
August 24th, 2026
Lot Size:
0.2 ac
Year Built:
1969
Taxes:
$ 3,214

Interior Features

Bedrooms:
4
Bathrooms:
2
Total Rooms:
Appliances:
Washer, Refrigerator, Dishwasher, Dryer, Microwave, Cooktop, Oven - Built-In
Flooring:
Tile, Laminate, Carpeted
Air Conditioning:
Central air conditioning
Heating:
Forced air, See remarks
Fireplaces:
1
Fireplace Type:
Gas, Unknown
Basement:
Full

Building Features

Architectural Style:
Ranch
Storeys:
2
Sewer:
Municipal sewage system
Water:
Municipal water
Roof:
Asphalt shingle, Unknown
Exterior:
Stucco, Vinyl siding
Garage:
Carport
Garage Spaces:
5
Ownership Type:
Freehold
Taxes:
$ 3,214

Floors

Finished Area:
2086 sq.ft.

Land

View:
Mountain view
Lot Size:
0.2 ac

Neighbourhood Features

Amenities Nearby:
Pets Allowed, Rentals Allowed

Ratings

Commercial Info

Neighbourhood Details

Location

Mortgage Calculator

powered by Ratehub.ca
Is this your listing?Advertise With Us!

ATTENTION REALTORS®

Claim your
Realtor® Profile

Join thousands of homebuyers using RealEstateGuide.com every month. Showcase your listings, contact details, website, and social media with a professional REALTOR® profile. Claim yours today!

Get started in less than 2 minutes.

  • Featured on RealEstateGuide.com
  • Reach buyers and sellers across BC
  • Professional REALTOR® profile
  • Upgrade anytime with print & digital advertising
CHOOSE YOUR PROFILE PACKAGE
Copyright © Real Estate Guide 2026 | Legal | Sitemap
Area Modal Trigger
X