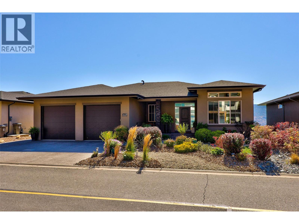
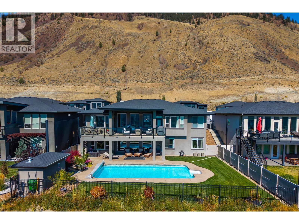
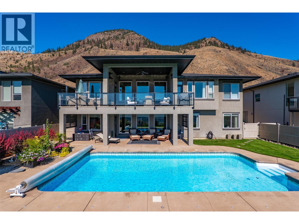
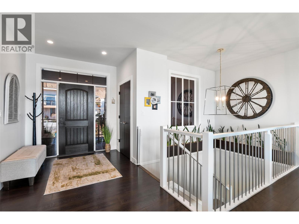
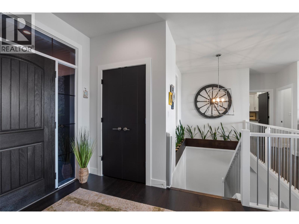
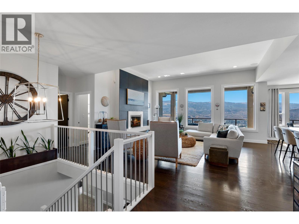
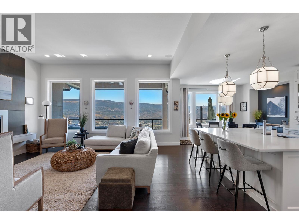
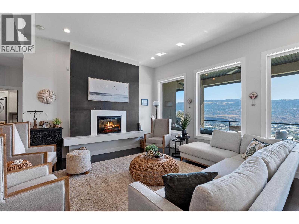
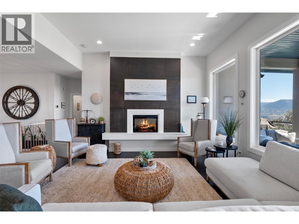
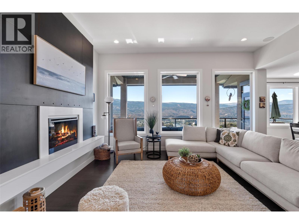
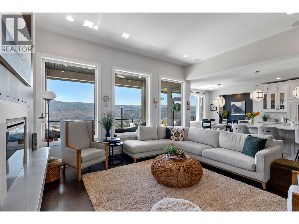
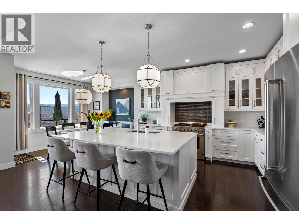
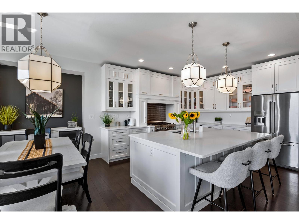
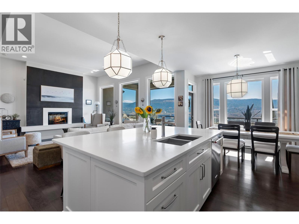
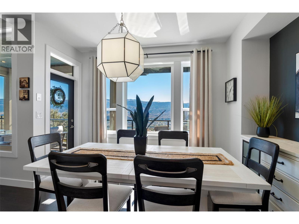
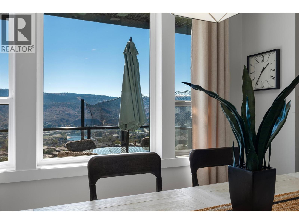
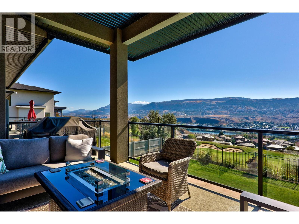
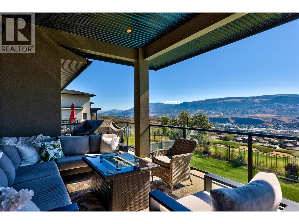
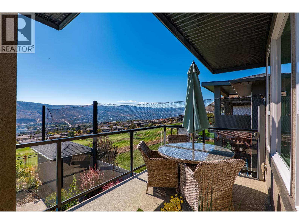
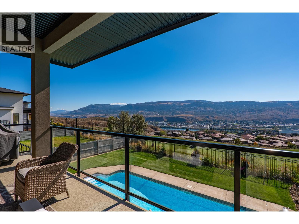
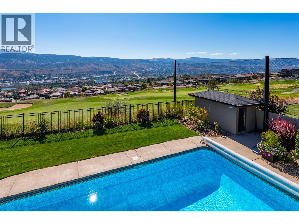
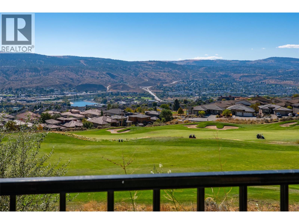
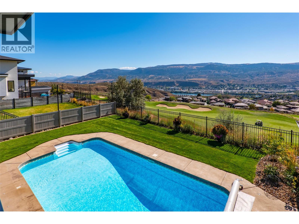
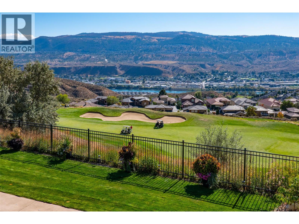
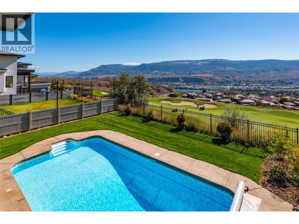
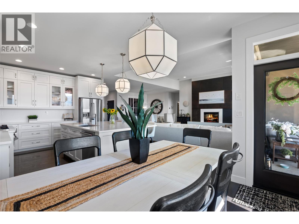
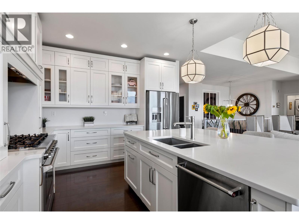
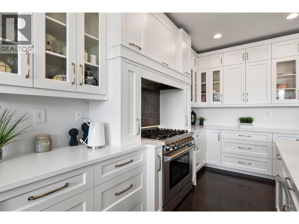
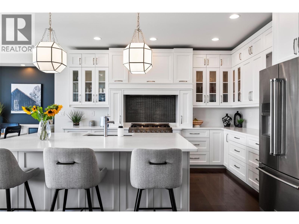
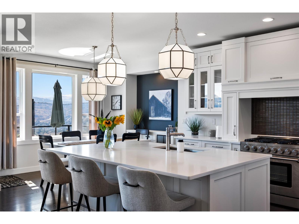
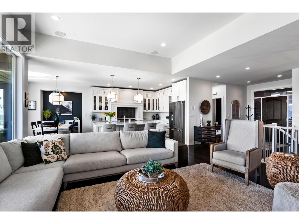
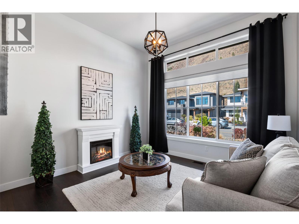
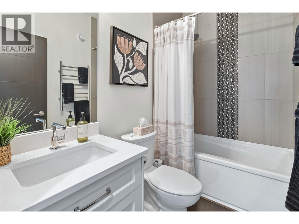
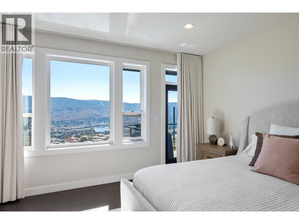
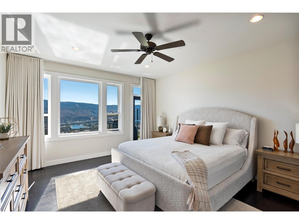
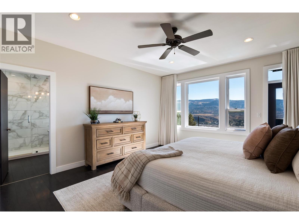
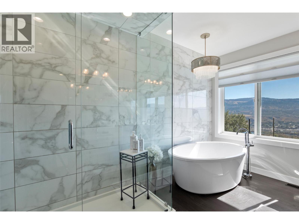
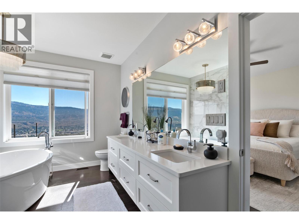
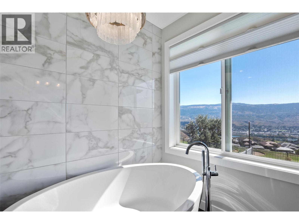
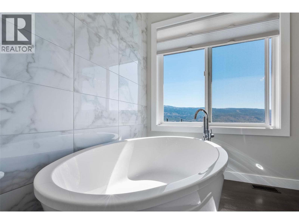
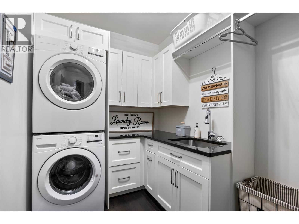
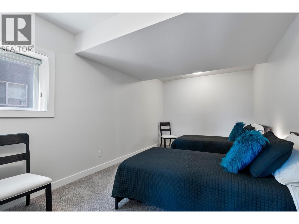
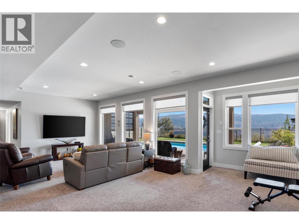
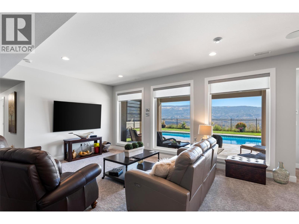
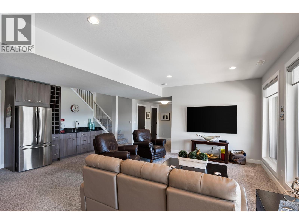
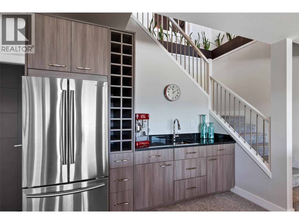
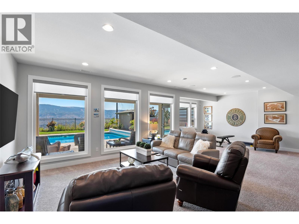
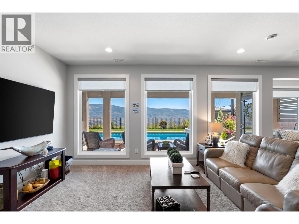
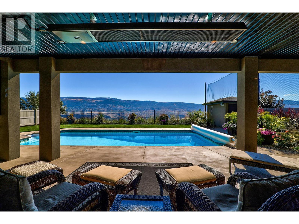
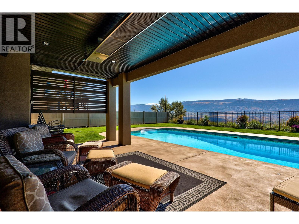
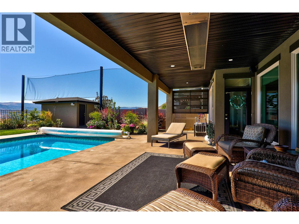
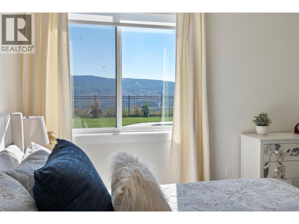
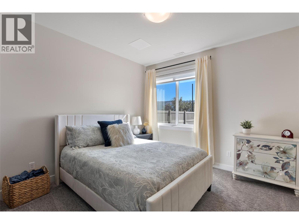
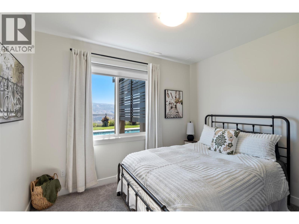
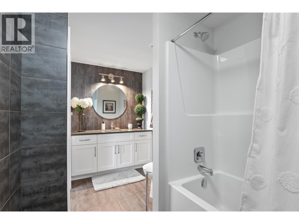
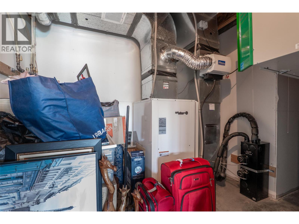
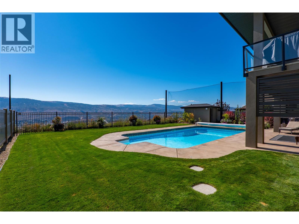
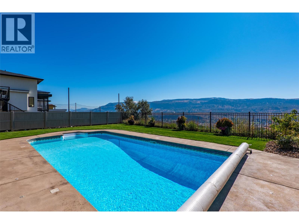
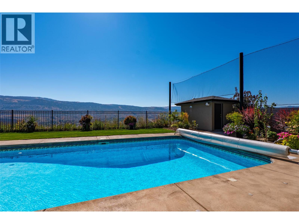
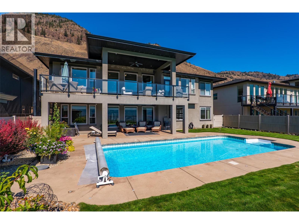
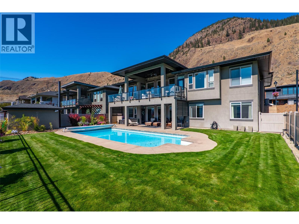
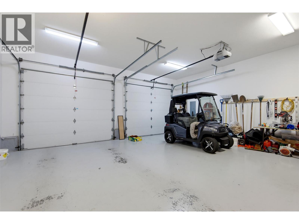
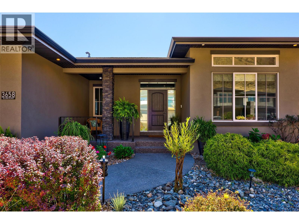
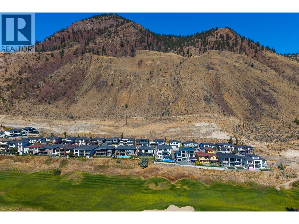
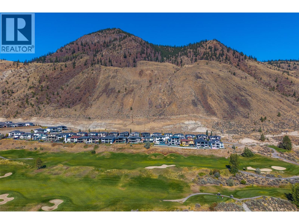
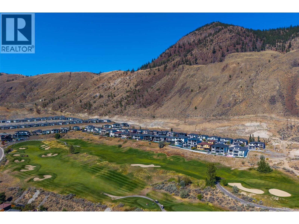
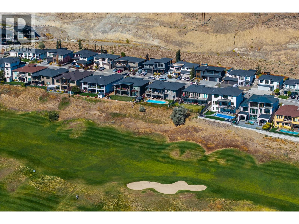
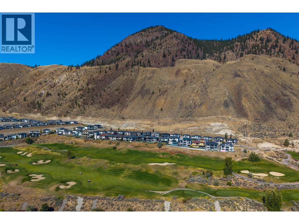
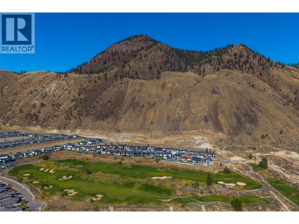
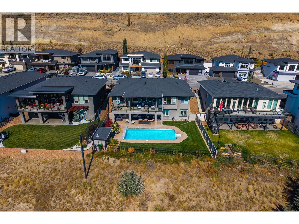
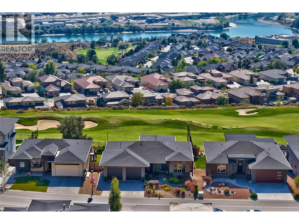
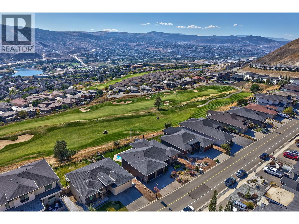
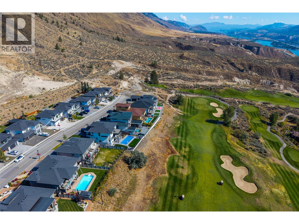
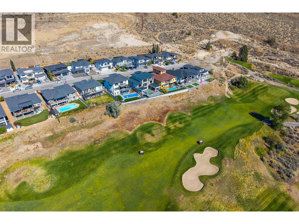
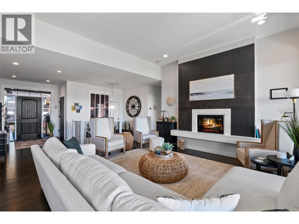
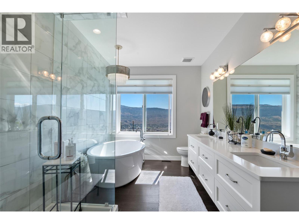
This exceptional, custom built rancher with walk out basement and pool is situated on the golf course in prestigious Sun Rivers and showcases breathtaking panoramic city views. The home features an open-concept layout with high ceilings and expansive windows creating an abundance of natural light. The gourmet kitchen has a large island, new 36"" gas range, ample cabinetry, storage and stone counters and flows seamlessly to the dining and living room ideal for everyday living. The living room has a built in fireplace with stone floating hearth ledge and feature wall surround. Off the dining room, there is access to the covered deck with gas hookup, water tap and beautiful views of the golf course and Kamloops. The primary suite offers an ensuite with soaker tub, 6' walk-in shower, double vanity, and spacious walk-in closet with custom built ins. On the main floor your will also find a 2nd bedroom/den, 4pce bath and laundry/mudroom with garage access complete with sink, hanging drying area, stone countertops, and excellent storage. The walkout basement includes a spacious rec room with a wet bar, 3 additional bedrooms, and a 4pce bathroom with exterior access to the yard and pool area for added convenience. Enjoy the outdoor living with a heated saltwater pool, beautifully landscaped grounds, and a covered deck with gas heater. Built in Surround sound throughout including upper deck and lower patio. Newly painted throughout interior and exterior trim. All meas approx. (id:44056)

Property Details

Full Address:
3658 Sillaro Place, Kamloops, British Columbia
Price:
$ 1,399,000
MLS Number:
10402253
List Date:
September 29th, 2026
Lot Size:
0.18 ac
Year Built:
2016
Taxes:
$ 7,950

Interior Features

Bedrooms:
5
Bathrooms:
3
Total Rooms:
Appliances:
Refrigerator, Range - Gas, Dishwasher, Microwave, Washer & Dryer
Flooring:
Laminate, Mixed Flooring
Air Conditioning:
Geothermal
Heating:
Geothermal
Fireplaces:
1
Fireplace Type:
Electric, Unknown
Basement:
Full

Building Features

Architectural Style:
Ranch
Storeys:
2
Sewer:
Municipal sewage system
Water:
Community Water User's Utility
Roof:
Asphalt shingle, Unknown
Exterior:
Stucco
Garage:
Attached Garage
Garage Spaces:
2
Pool:
Inground pool
Security:
Smoke Detector Only
Ownership Type:
Leasehold
Taxes:
$ 7,950
Stata Fees:
$ 45
Stata Fee Frequency:
Monthly

Floors

Finished Area:
3166 sq.ft.

Land

View:
City view, Mountain view, River view, Valley view, View (panoramic)
Lot Size:
0.18 ac
Lot Features:
Central island

Neighbourhood Features

Amenities Nearby:
Pets Allowed

Ratings

Commercial Info

Neighbourhood Details

Location

Mortgage Calculator

powered by Ratehub.ca
Is this your listing?Advertise With Us!

ATTENTION REALTORS®

Claim your
Realtor® Profile

Join thousands of homebuyers using RealEstateGuide.com every month. Showcase your listings, contact details, website, and social media with a professional REALTOR® profile. Claim yours today!

Get started in less than 2 minutes.

  • Featured on RealEstateGuide.com
  • Reach buyers and sellers across BC
  • Professional REALTOR® profile
  • Upgrade anytime with print & digital advertising
CHOOSE YOUR PROFILE PACKAGE
Copyright © Real Estate Guide 2026 | Legal | Sitemap
Area Modal Trigger
X