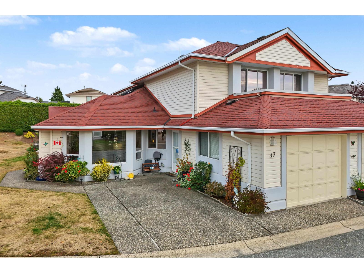
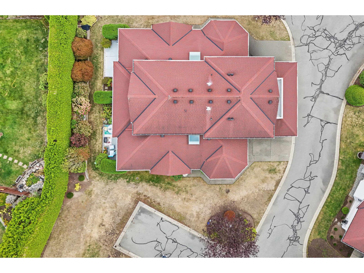
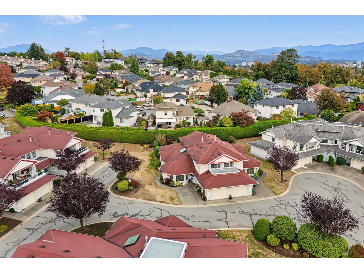
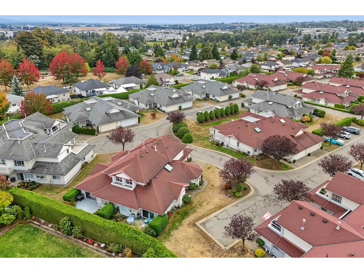
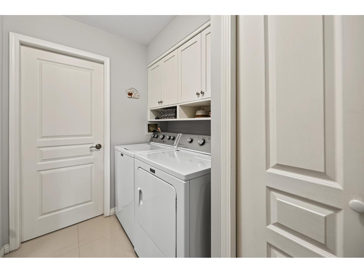
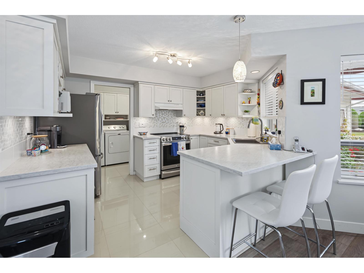
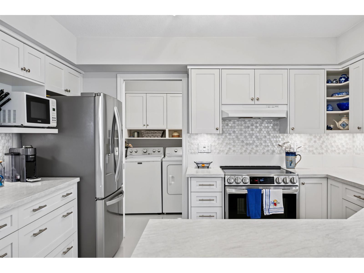
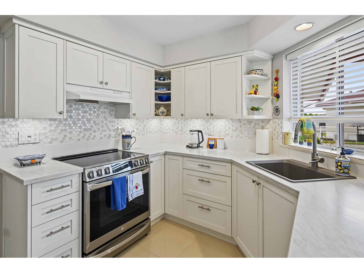
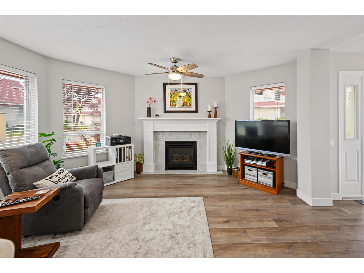
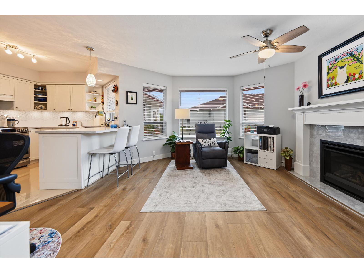
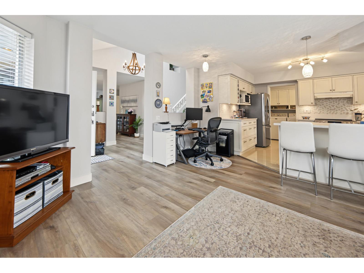
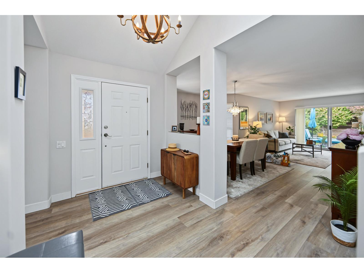
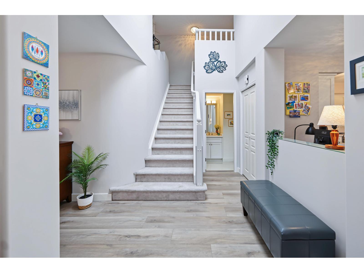
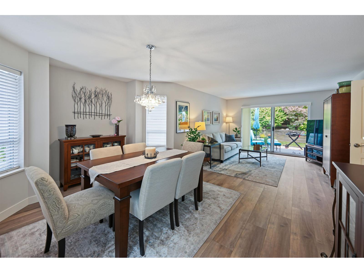
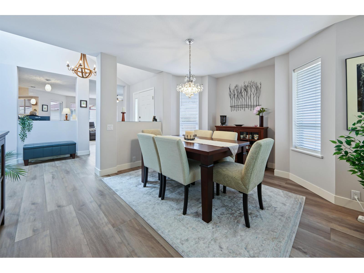
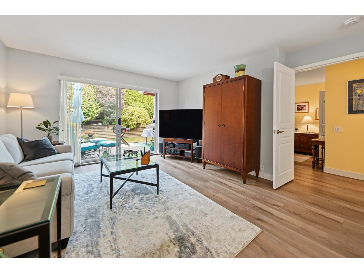
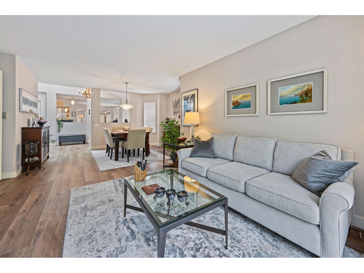
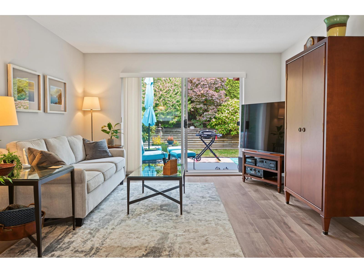
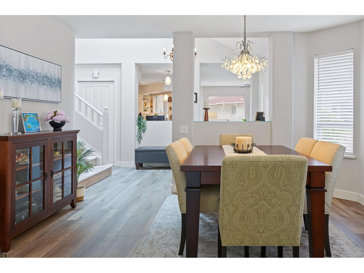
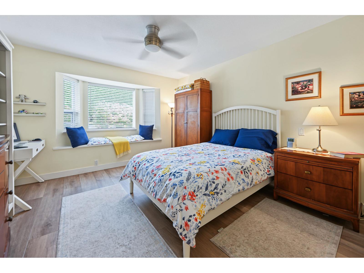
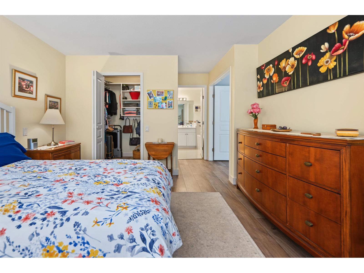
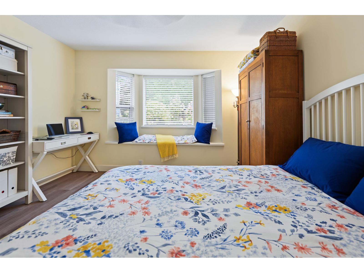
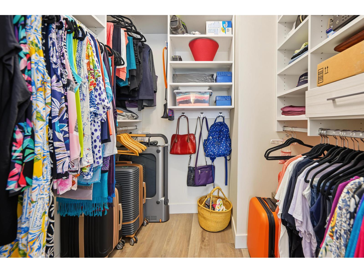
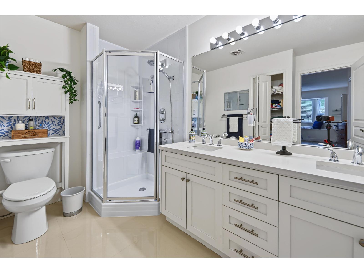
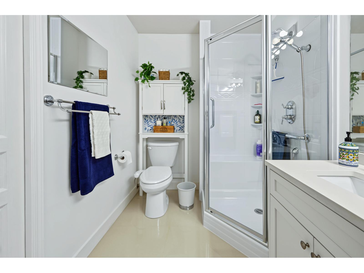
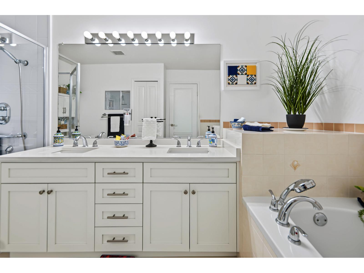
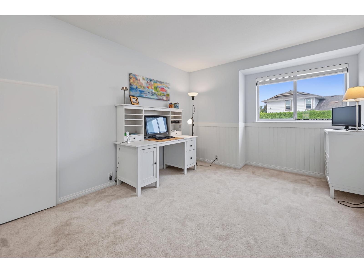
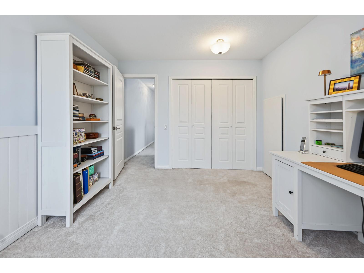
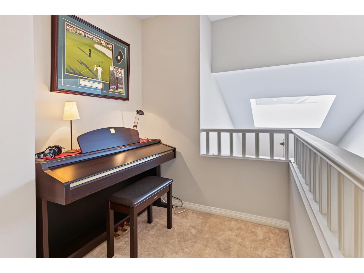
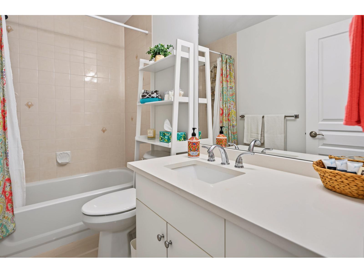
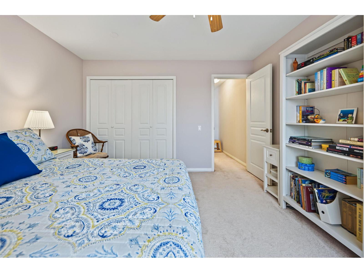
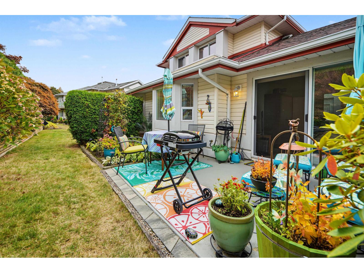
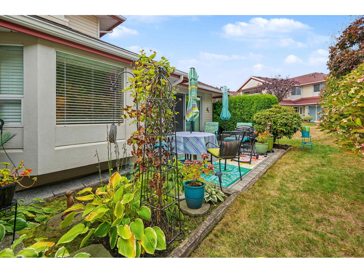
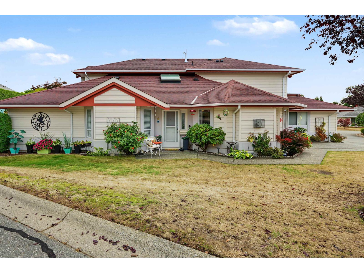
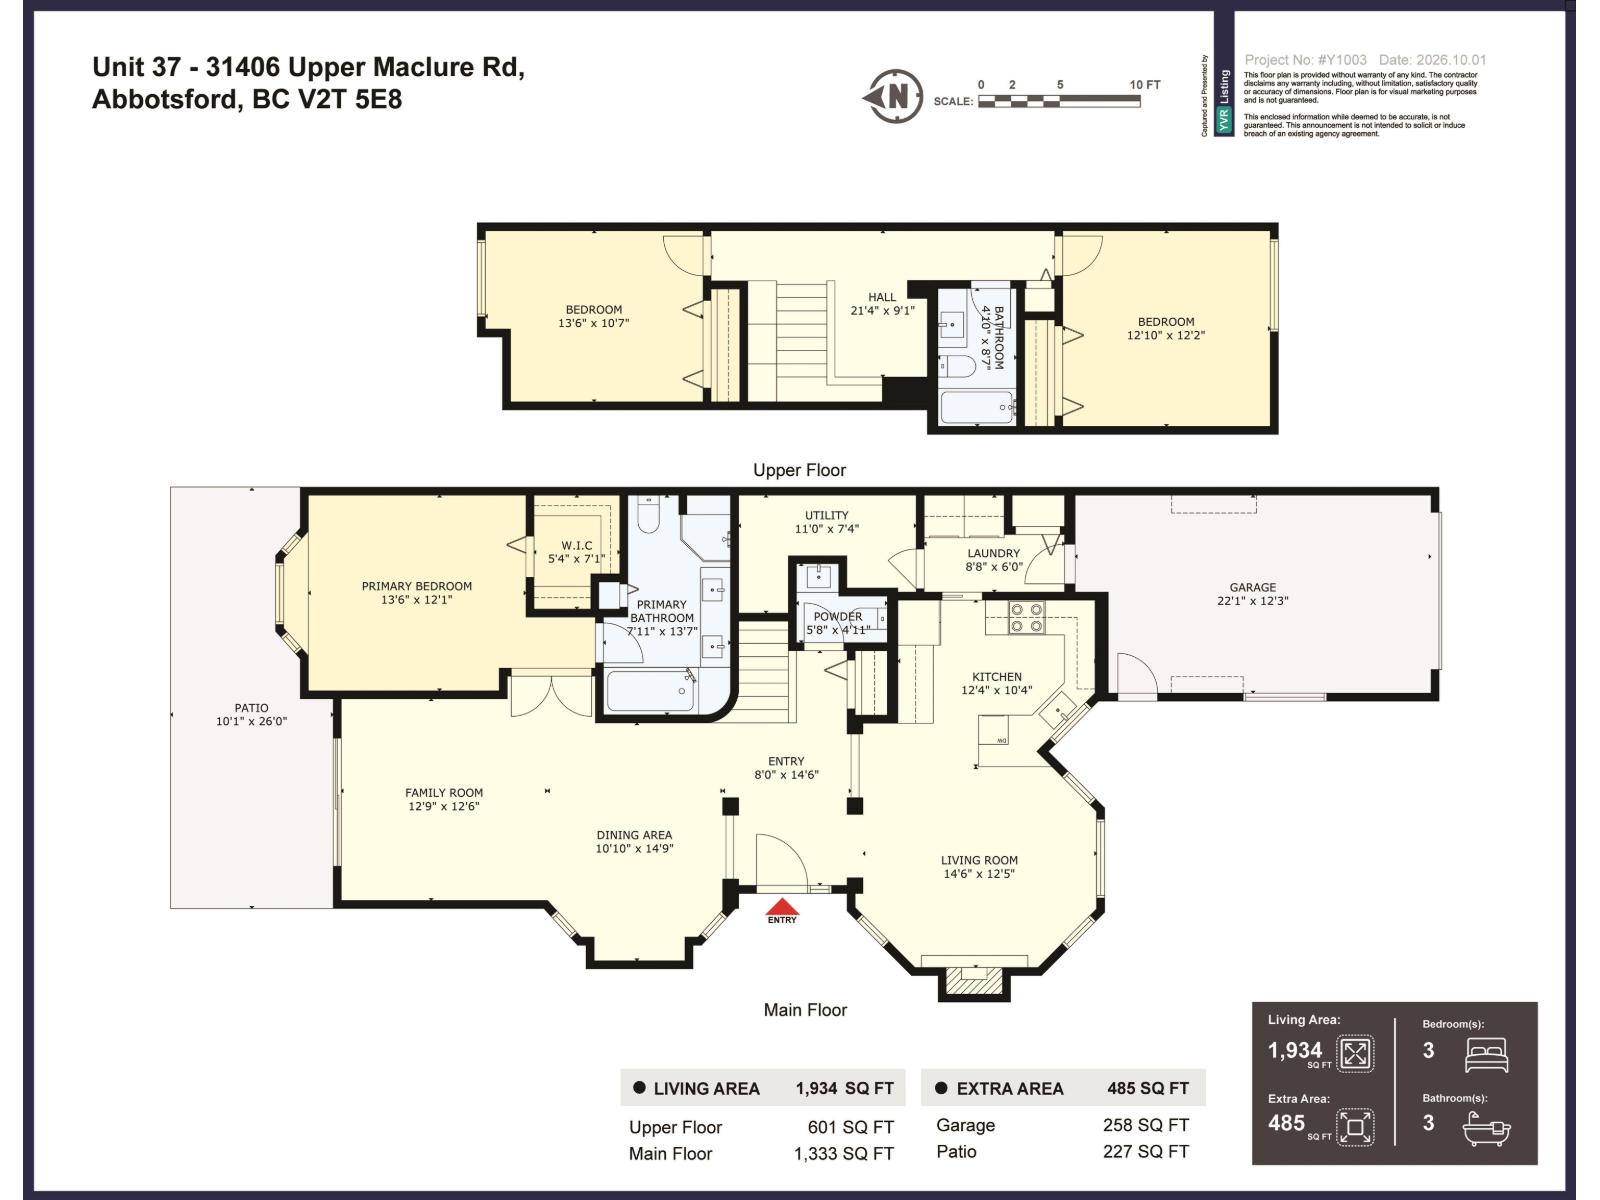
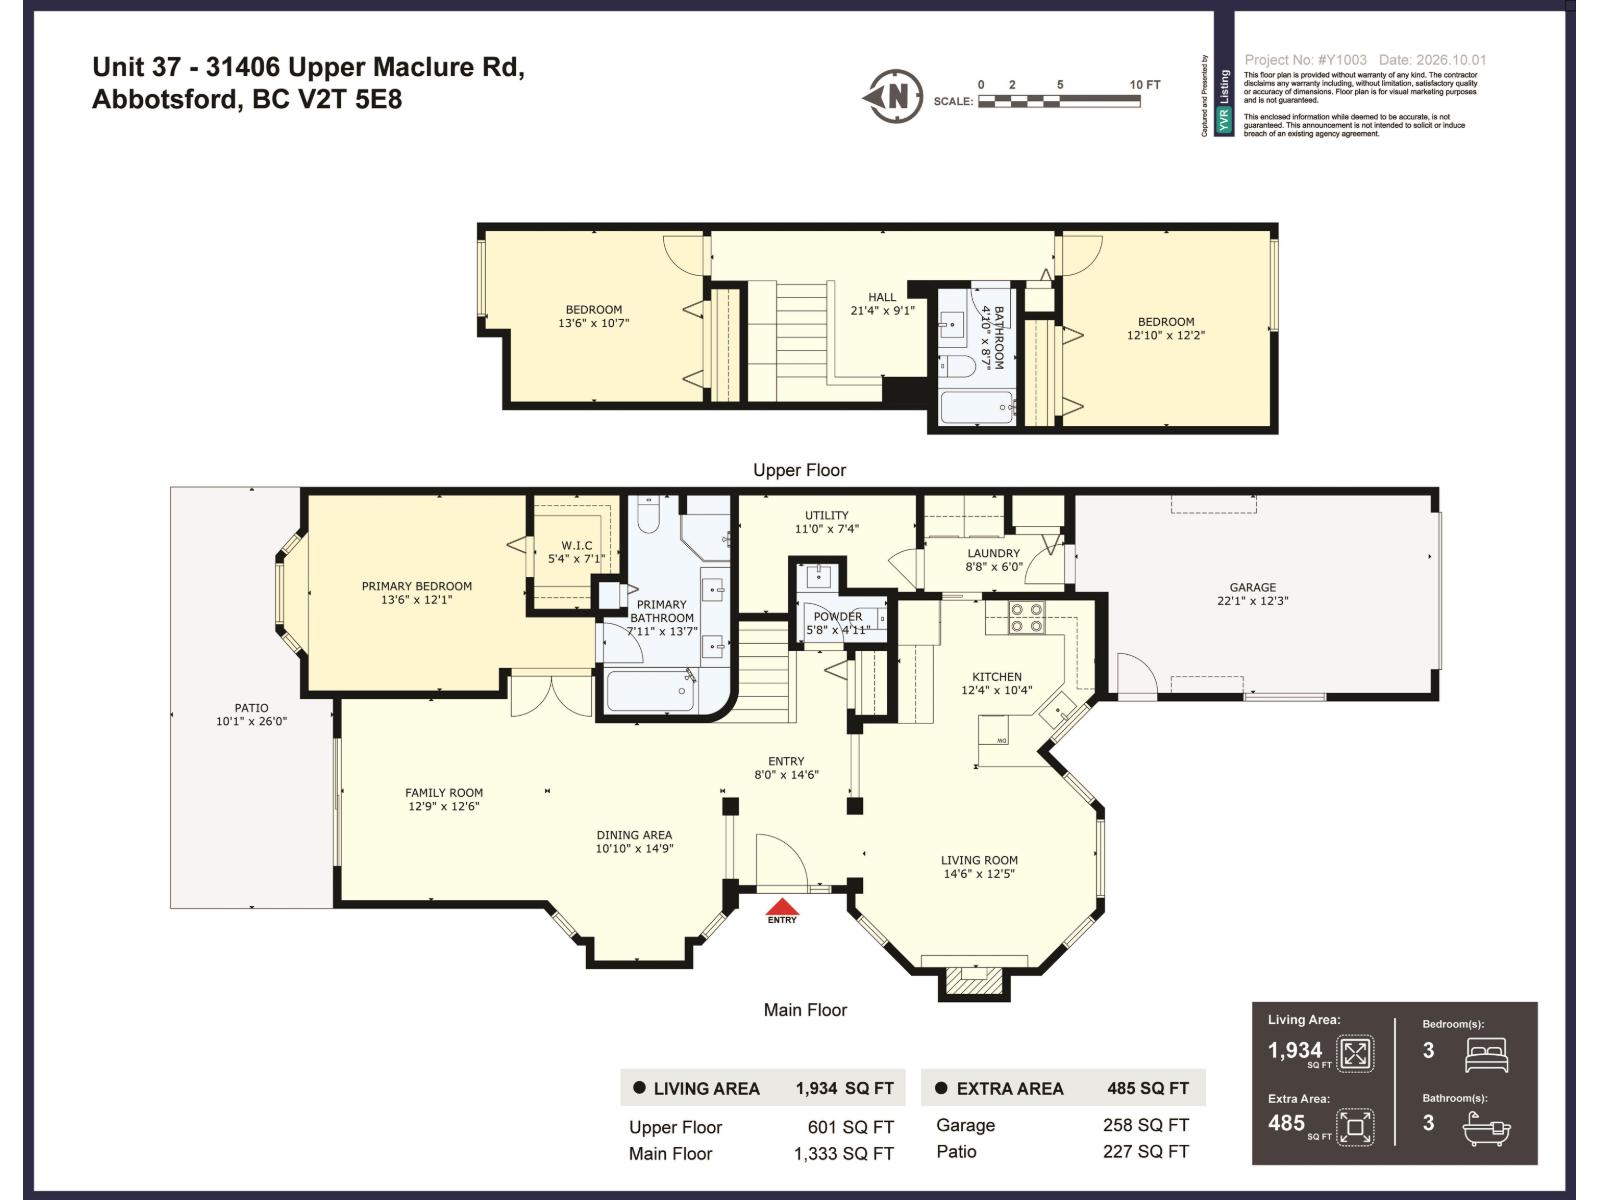
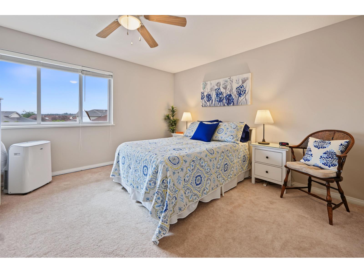
Classic style meets modern updates at Ellwood Estates! This spacious, walk-in two-level half duplex offers close to 1,900 sqft with 3 large bedrooms and 3 bathrooms, including a primary bedroom on the main and two more upstairs. Enjoy a beautifully renovated kitchen, newer flooring, updated bathrooms, and lots of storage throughout, with attached single-car garage and an additional parking space. Set in a quiet gated community in West Abbotsford, you're minutes from schools, parks, High Street Shopping Centre, Seven Oaks Mall, transit, and quick highway access to Langley, Surrey, and Vancouver. Perfect for downsizers or a growing family, you'll appreciate plenty of green space throughout this well-planned complex, with opportunities to garden and relax on your private patio. Classic never goes out of style, and neither will this home. Book your private showing today! (id:44056)
Property Details
Full Address:
37 31406 UPPER MACLURE ROAD, Abbotsford, British Columbia
Price:
$ 694,900
MLS Number:
R3171579
List Date:
October 2nd, 2026
Year Built:
1992
Taxes:
$ 3,112
Listing Tax Year:
2026
Interior Features
Bedrooms:
3
Bathrooms:
3
Appliances:
Washer, Refrigerator, Dishwasher, Stove, Dryer, Microwave, Garage door opener
Interior Features:
Clubhouse
Heating:
Radiant heat, Natural gas
Fireplaces:
1
Basement:
None, Unknown
Building Features
Architectural Style:
2 Level
Sewer:
Sanitary sewer, Storm sewer
Water:
Municipal water
Utilities:
Water, Natural Gas, Electricity
Garage:
Garage, Other
Garage Spaces:
2
Ownership Type:
Condo/Strata
Taxes:
$ 3,112
Stata Fees:
$ 423
Stata Fee Frequency:
Monthly
Floors
Finished Area:
1934 sq.ft.
Land
Neighbourhood Features
Amenities Nearby:
Pets Allowed With Restrictions
Ratings
Commercial Info
Neighbourhood Details
Location
Mortgage Calculator
powered by
Scott GloverPersonal Real Estate Corporation - Onyx Real Estate GroupOakwyn Realty Ltd.
Join thousands of homebuyers using RealEstateGuide.com every month. Showcase your
listings, contact details, website, and social media with a professional REALTOR®
profile. Claim yours today!