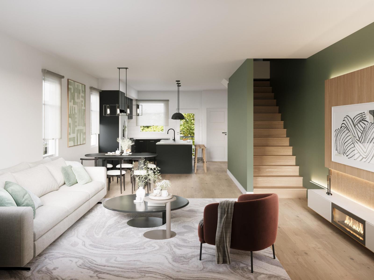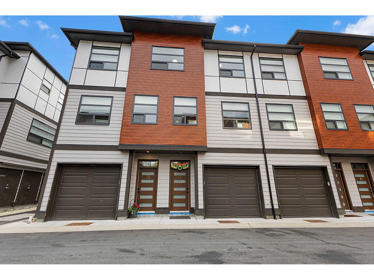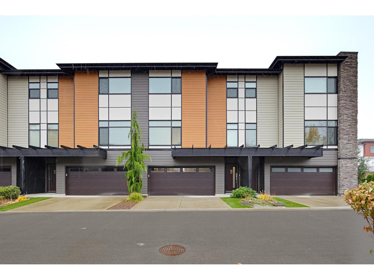
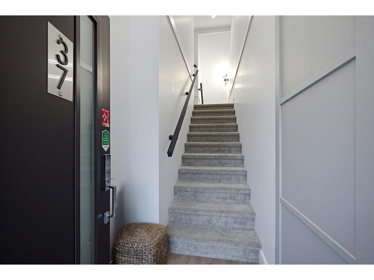
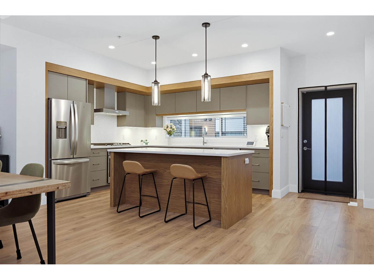
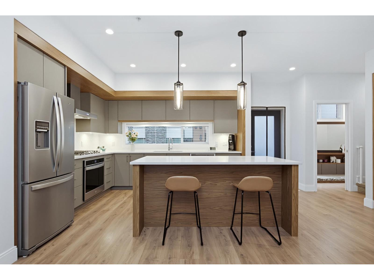
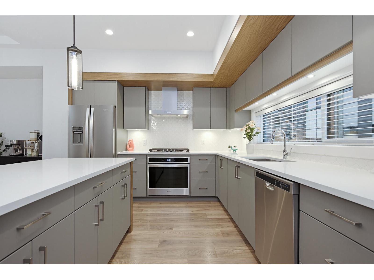
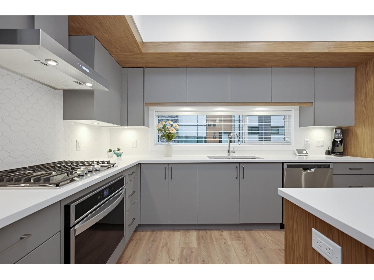
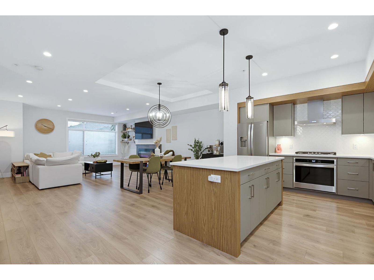
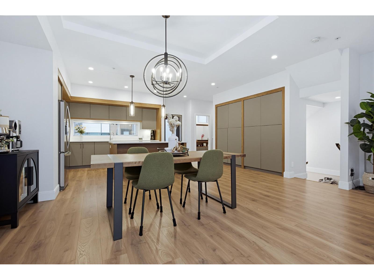
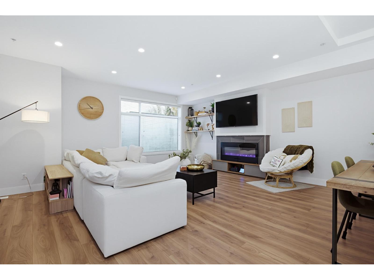
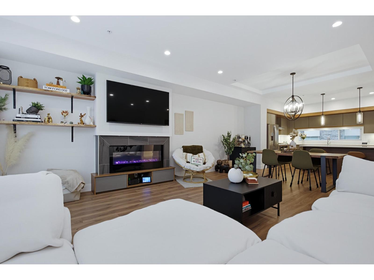
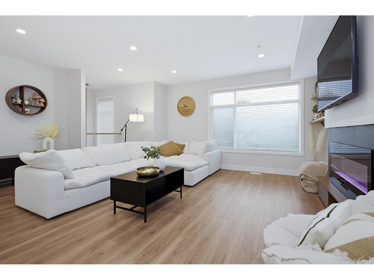
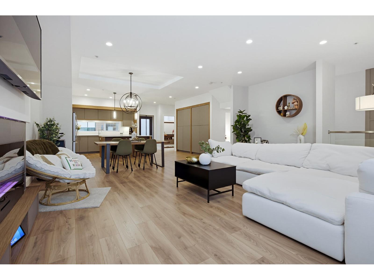
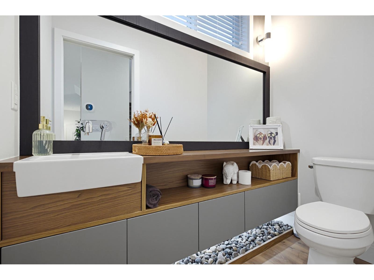
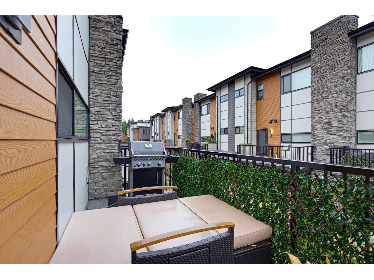
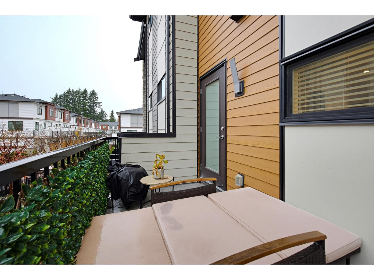
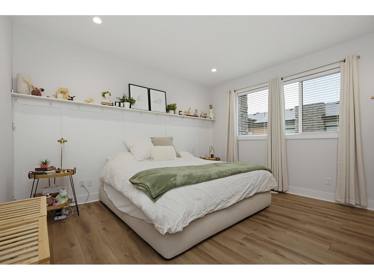
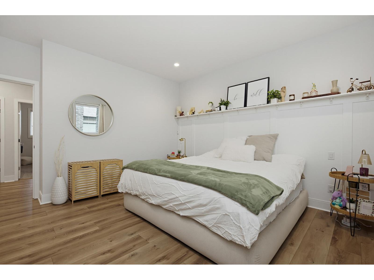
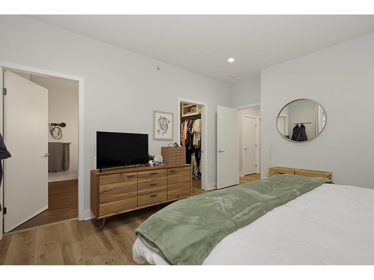
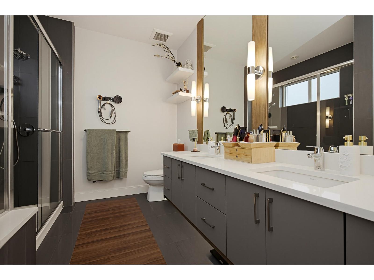
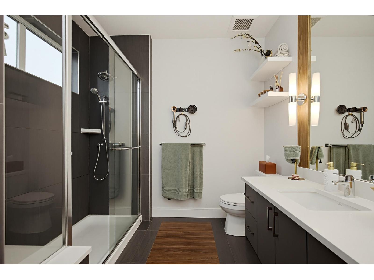
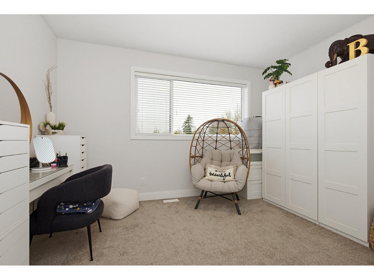
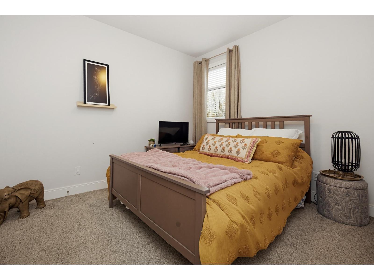
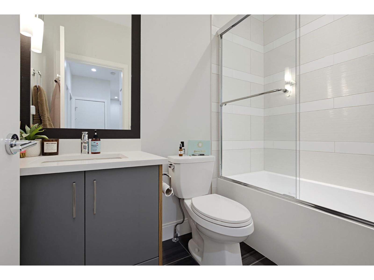
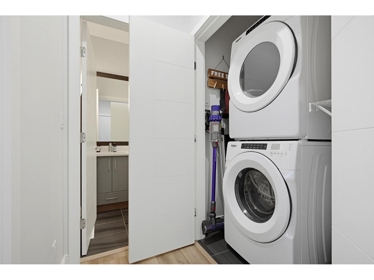
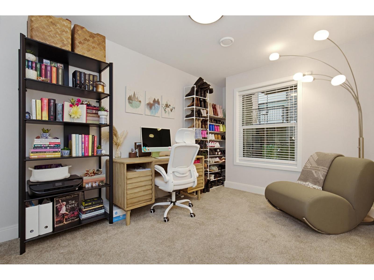
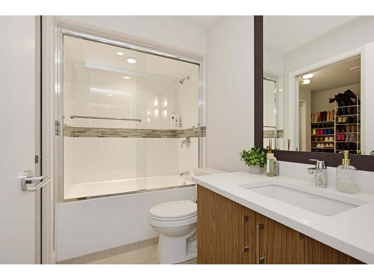
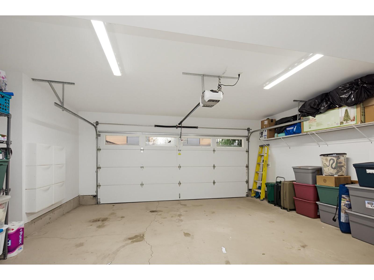
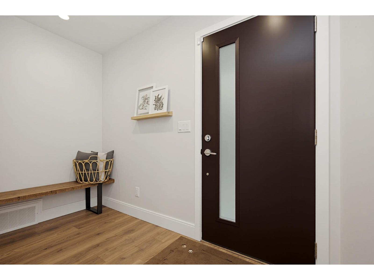
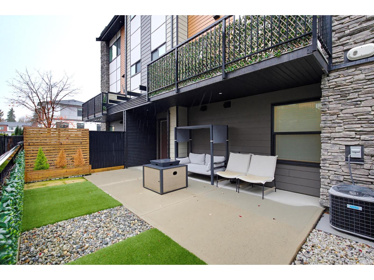
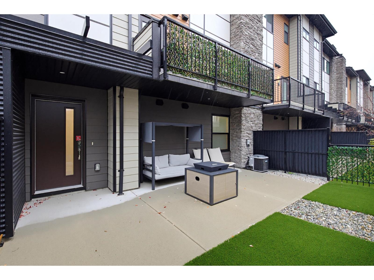
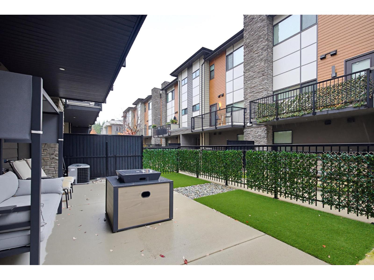
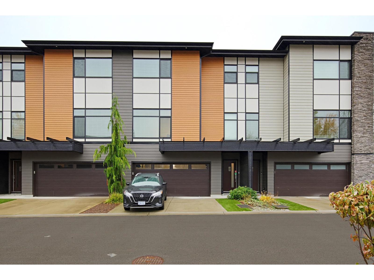
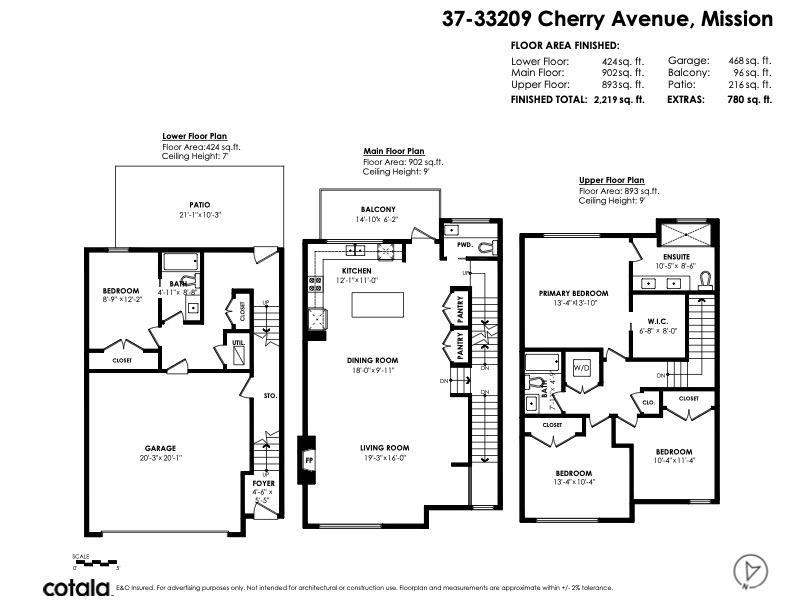
This beautifully designed 2,234 sq. ft. townhome combines contemporary style with the space & comfort of everyday living. The bright, open main floor features engineered hardwood flooring, a spacious kitchen with quartz counters, oversized island, gas range, stainless steel appliances & clever pantry storage. Upstairs offers 3 generous bedrooms including a lovely primary suite with large walk-in closet & spa-inspired ensuite. Downstairs features a 4th bedroom & full 4pc bathroom, ideal for guests or a home office. Enjoy A/C, a double garage PLUS driveway parking! This thoughtfully designed community features a clubhouse, children's play area & a convenient location close to schools, parks & downtown Mission. (id:44056)

Property Details

Full Address:
37 33209 CHERRY AVENUE, Mission, British Columbia
Price:
$ 749,900
MLS Number:
R3182819
List Date:
November 10th, 2026
Year Built:
2019
Taxes:
$ 3,696
Listing Tax Year:
2026

Interior Features

Bedrooms:
4
Bathrooms:
4
Appliances:
Washer, Refrigerator, Dishwasher, Stove, Dryer
Interior Features:
Air Conditioning
Air Conditioning:
Air Conditioned
Heating:
Forced air, Natural gas
Fireplaces:
1
Basement:
Finished, Full

Building Features

Architectural Style:
Other, 3 Level
Sewer:
Sanitary sewer, Storm sewer
Water:
Municipal water
Utilities:
Water, Natural Gas, Electricity
Garage:
Garage, Open
Garage Spaces:
4
Ownership Type:
Condo/Strata
Taxes:
$ 3,696
Stata Fees:
$ 300
Stata Fee Frequency:
Monthly

Floors

Finished Area:
2234 sq.ft.

Land

Neighbourhood Features

Amenities Nearby:
Pets Allowed With Restrictions, Rentals Allowed

Ratings

Commercial Info

Neighbourhood Details

Location

Mortgage Calculator

powered by Ratehub.ca
Is this your listing?Advertise With Us!

ATTENTION REALTORS®

Claim your
Realtor® Profile

Join thousands of homebuyers using RealEstateGuide.com every month. Showcase your listings, contact details, website, and social media with a professional REALTOR® profile. Claim yours today!

Get started in less than 2 minutes.

  • Featured on RealEstateGuide.com
  • Reach buyers and sellers across BC
  • Professional REALTOR® profile
  • Upgrade anytime with print & digital advertising
CHOOSE YOUR PROFILE PACKAGE
Copyright © Real Estate Guide 2026 | Legal | Sitemap
Area Modal Trigger
X