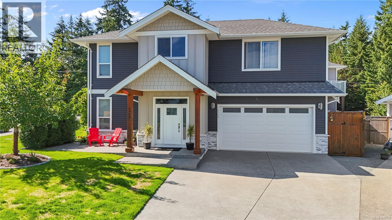
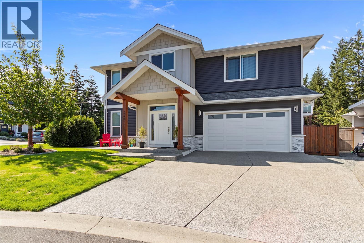
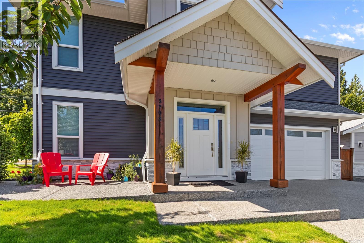
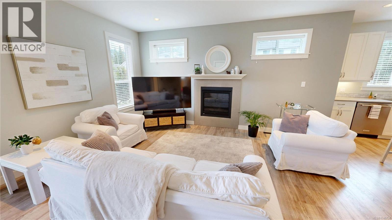
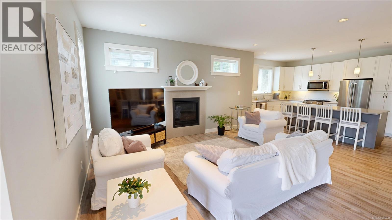
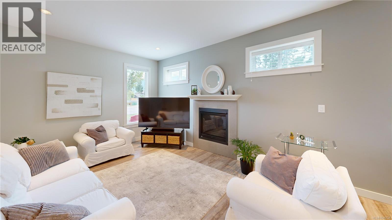
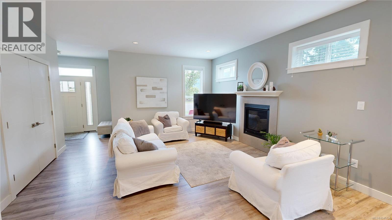
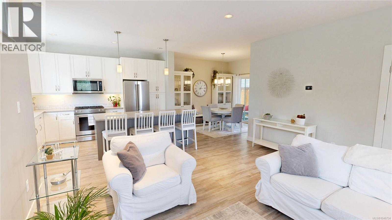
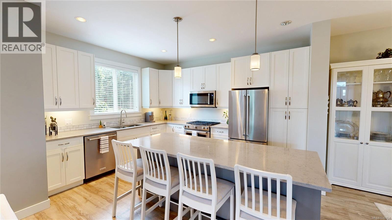
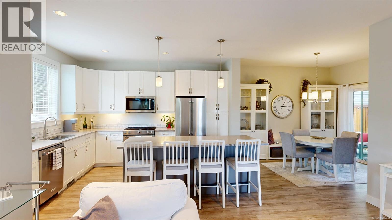
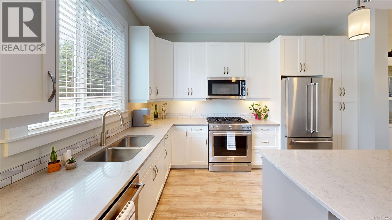
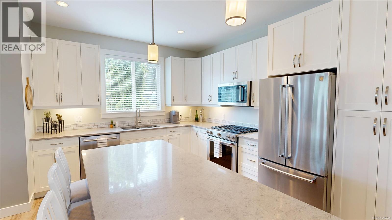
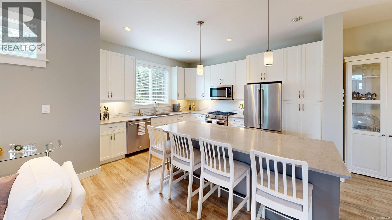
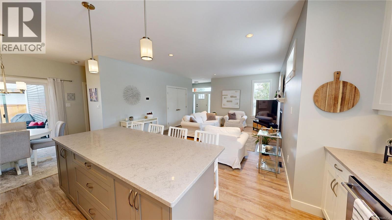
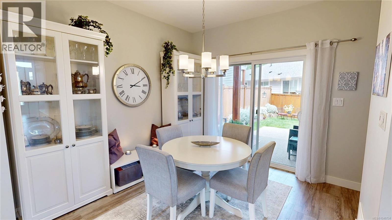
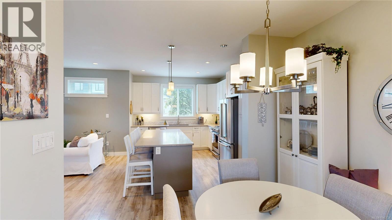
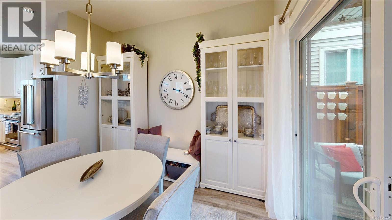
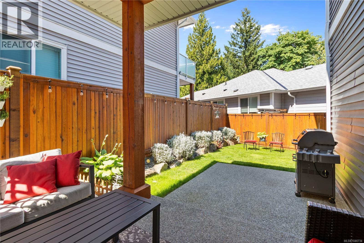
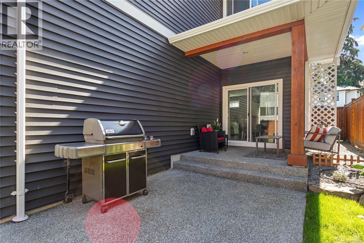
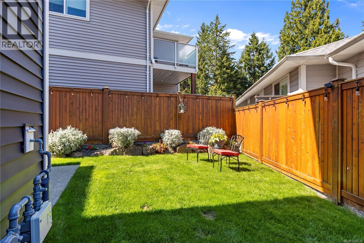
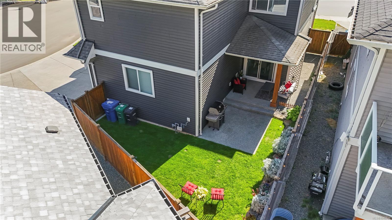
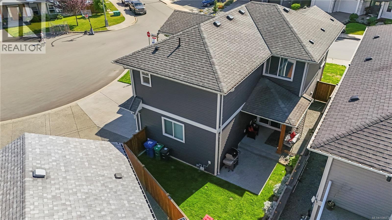
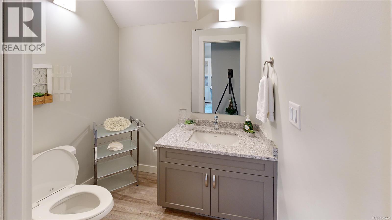
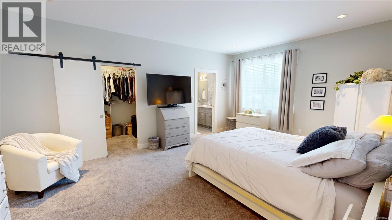
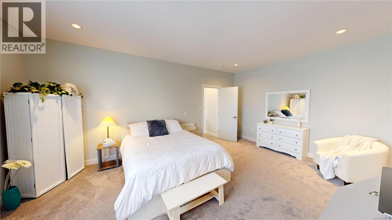
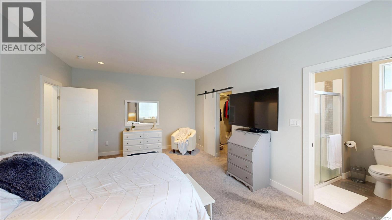
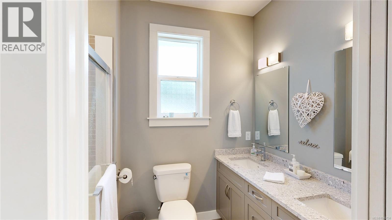
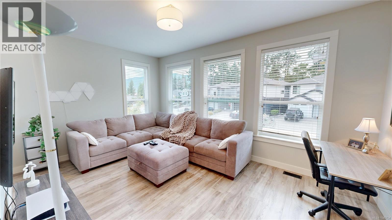
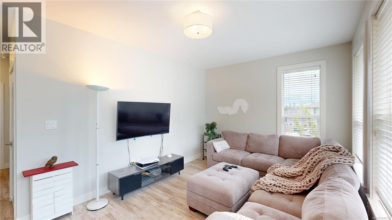
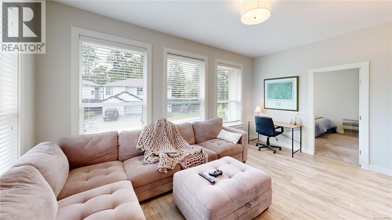
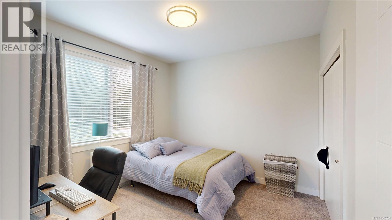
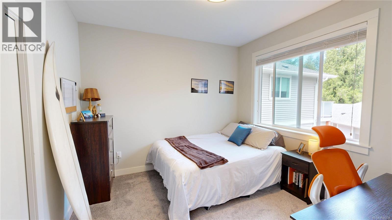
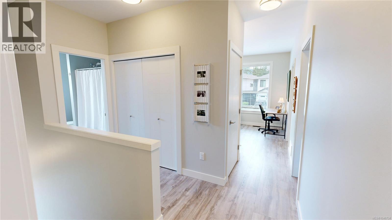
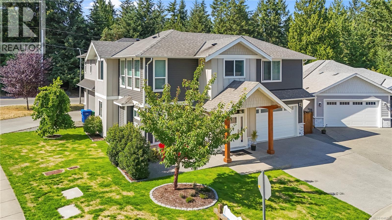
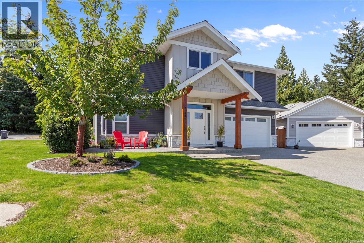
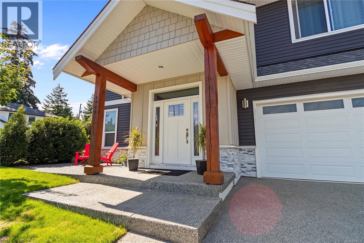
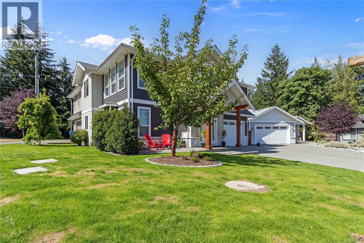
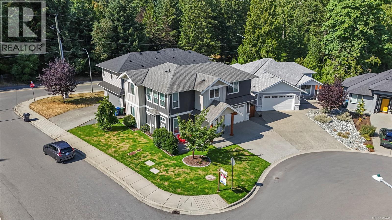
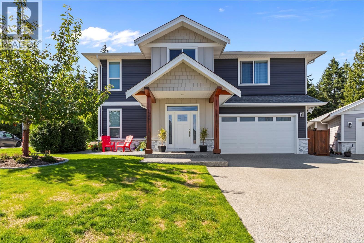
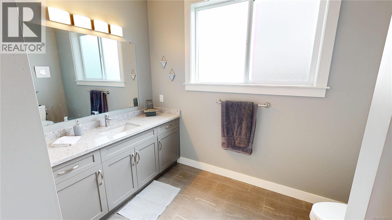
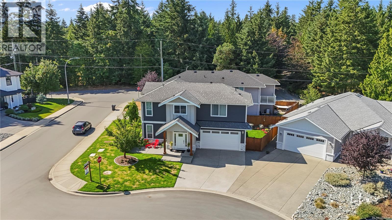
Welcome to this beautifully maintained 3-bedroom, 3-bathroom home offering a thoughtfully designed layout, quality finishes, and inviting living spaces throughout. The bright, open-concept main level is ideal for both everyday living and entertaining. The beautifully designed kitchen features white cabinetry, stainless steel appliances, a tiled backsplash, quartz countertops, and a spacious island that's perfect for meal prep, entertaining, and everyday life. Just off the dining area, sliding doors lead to a covered patio and a fully fenced backyard, creating a comfortable outdoor space that's easy to enjoy and maintain. The living room is anchored by a cozy fireplace, while designer finishes and a contemporary colour palette carry throughout the home. Upstairs, the spacious primary bedroom features a walk-in closet and ensuite. Two additional bedrooms, a full bathroom, and a family room provide flexibility for growing families, whether you envision a TV room, play area, home office, or homework space. Outside, the covered front entry with wood accents creates welcoming curb appeal, while the double-car garage adds everyday convenience. Beautifully maintained and move-in ready, this home offers a wonderful combination of style, comfort, and functionality. (id:44056)
Property Details
Full Address:
3703 Delia Terr, Nanaimo, British Columbia
Price:
$ 859,900
MLS Number:
1046734
List Date:
August 12th, 2026
Lot Size:
3579 sq.ft.
Year Built:
2019
Taxes:
$ 4,531
Interior Features
Bedrooms:
3
Bathrooms:
3
Total Rooms:
Second level
Family room
11 x 17 feet
Bedroom
11 x 11 feet
Bedroom
11 x 11 feet
Primary Bedroom
13 x 19 feet
Main level
Kitchen
11 x 13 feet
Dining room
11 x 11 feet
Living room
21 x 15 feet
Air Conditioning:
None
Heating:
Forced air, Natural gas
Fireplaces:
1
Building Features
Zoning:
Residential
Zoning Detail:
R1
Garage:
Garage
Garage Spaces:
4
Ownership Type:
Condo/Strata
Taxes:
$ 4,531
Stata Fee Frequency:
Monthly
Floors
Finished Area:
1851 sq.ft.
Land
View:
Mountain view
Lot Size:
3579 sq.ft.
Lot Features:
Central location, Cul-de-sac, Curb & gutter, Level lot, Park setting, Other
Neighbourhood Features
Amenities Nearby:
Family Oriented, Pets Allowed
Ratings
Commercial Info
Neighbourhood Details
Location
Mortgage Calculator
powered by
Adam WynansPersonal Real Estate CorporationREMAX Professionals (NA)
Join thousands of homebuyers using RealEstateGuide.com every month. Showcase your
listings, contact details, website, and social media with a professional REALTOR®
profile. Claim yours today!