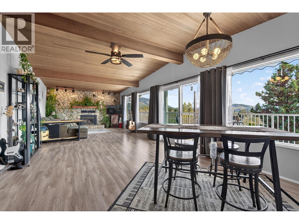
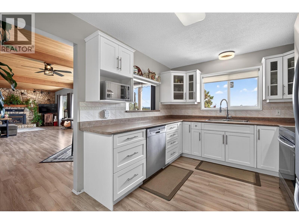
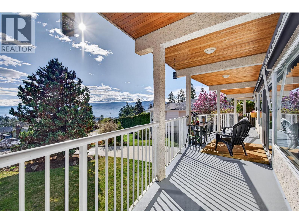
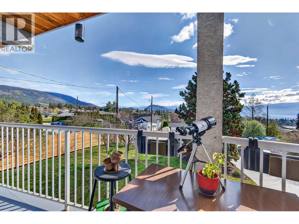
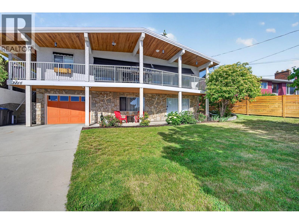
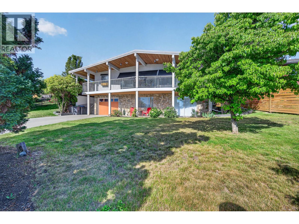
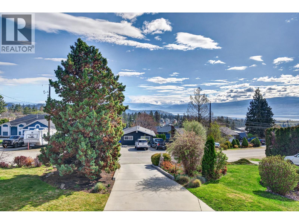
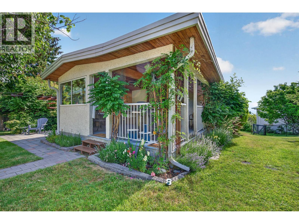
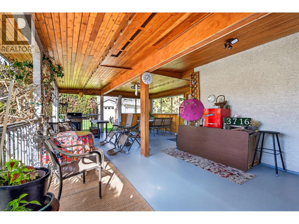
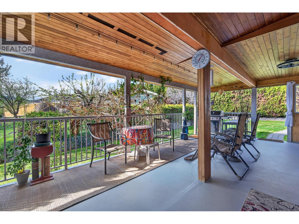
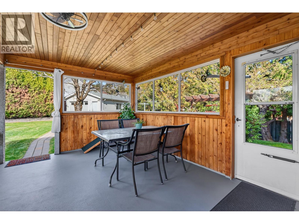
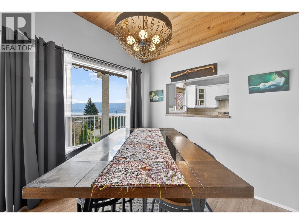
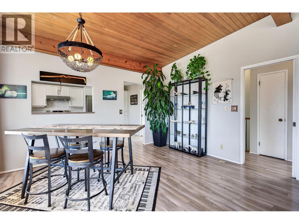
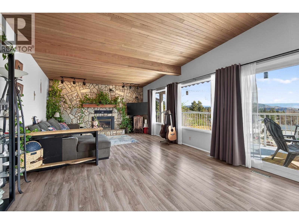
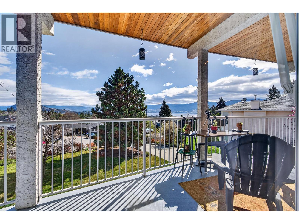
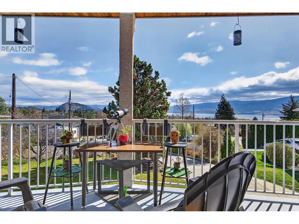
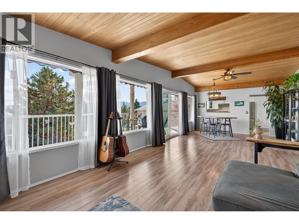
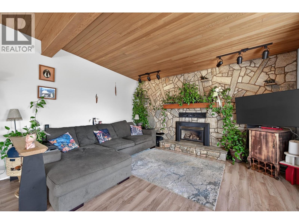
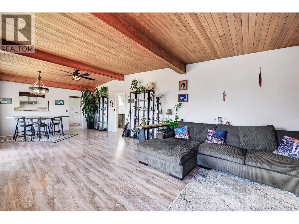
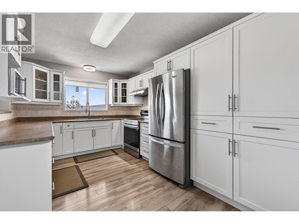
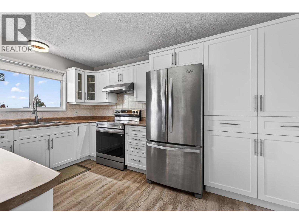
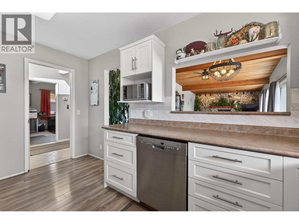
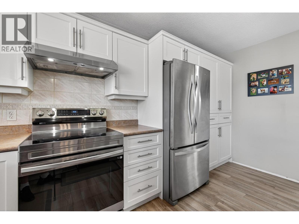
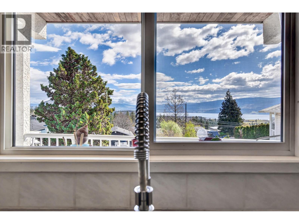
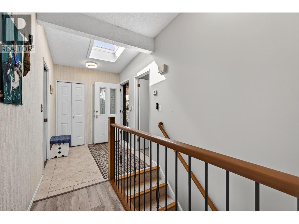
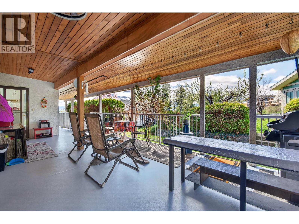
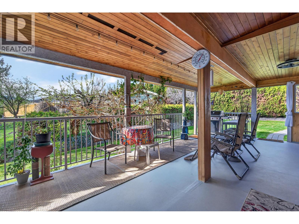
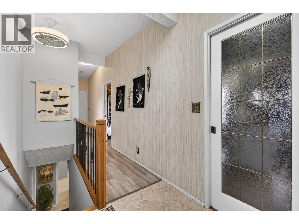
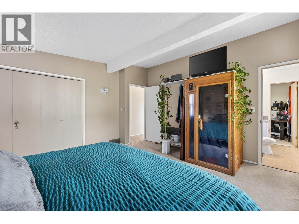
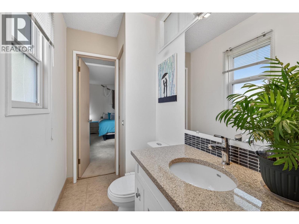
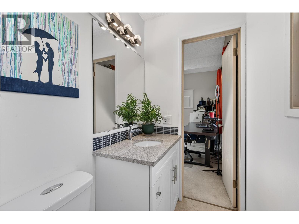
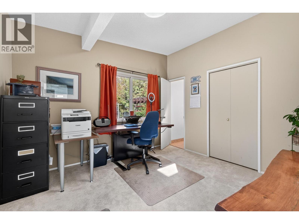
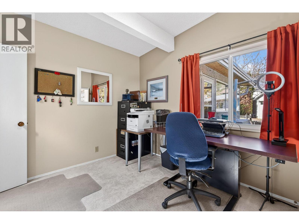
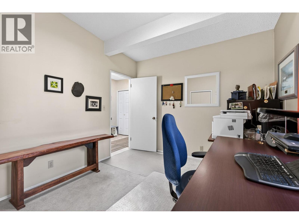
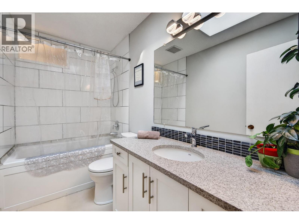
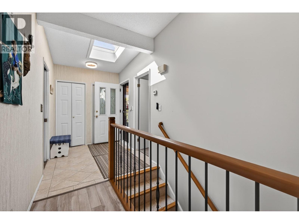
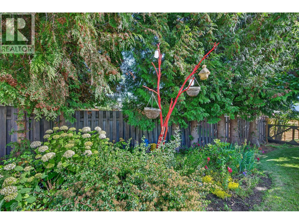
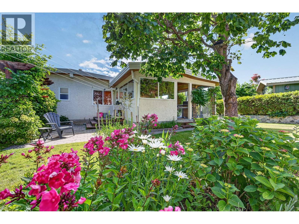
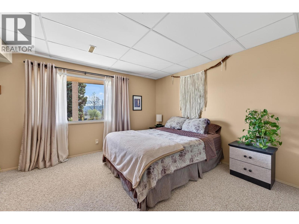
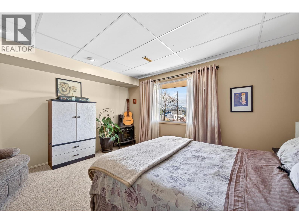
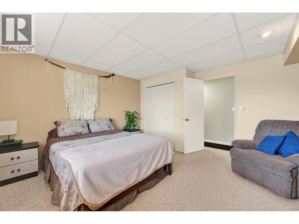
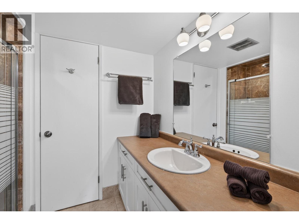
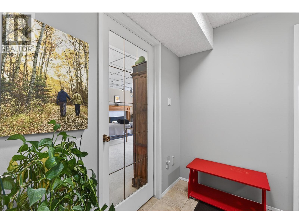
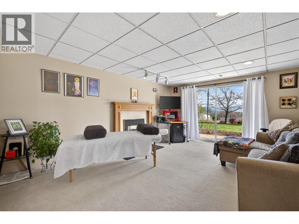
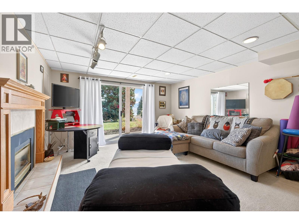
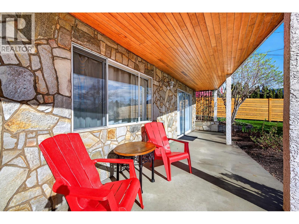
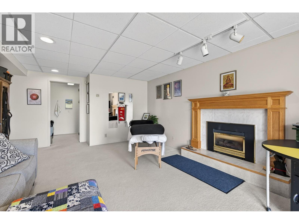
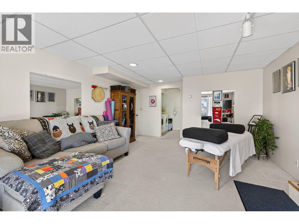
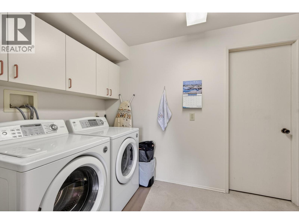
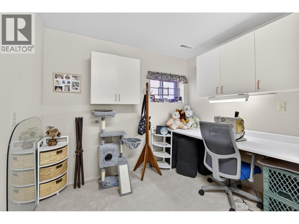
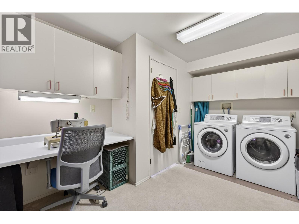
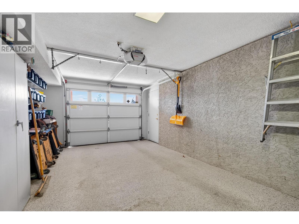
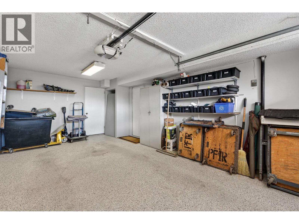
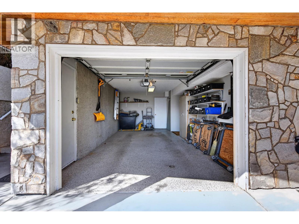
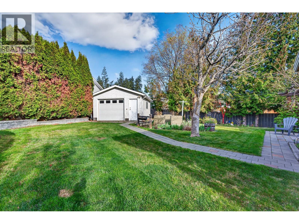
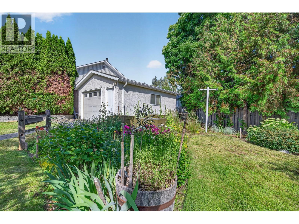
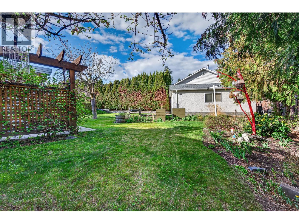
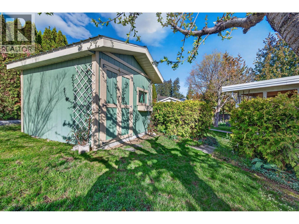
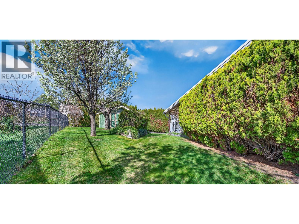
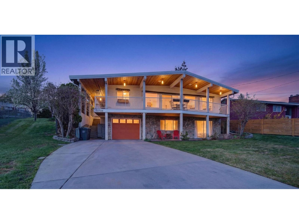
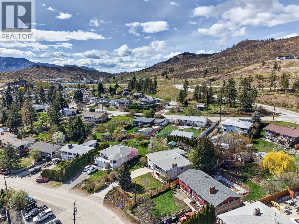
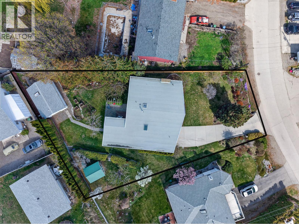
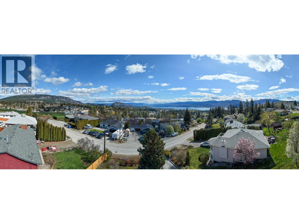
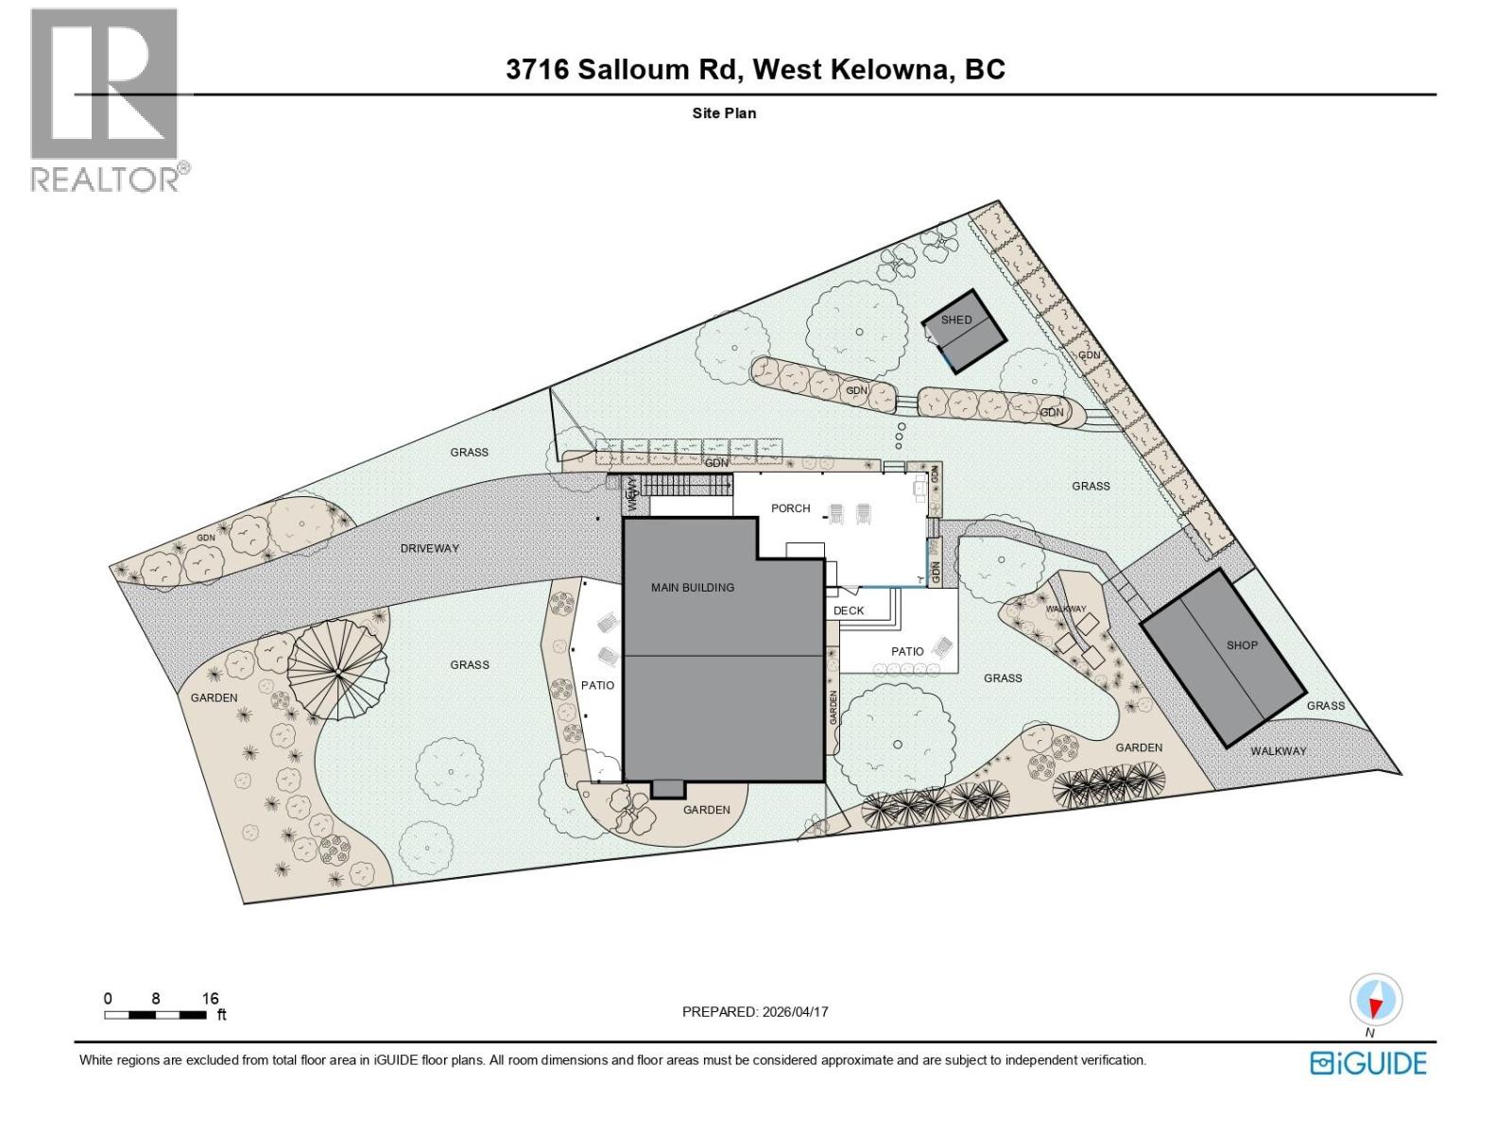
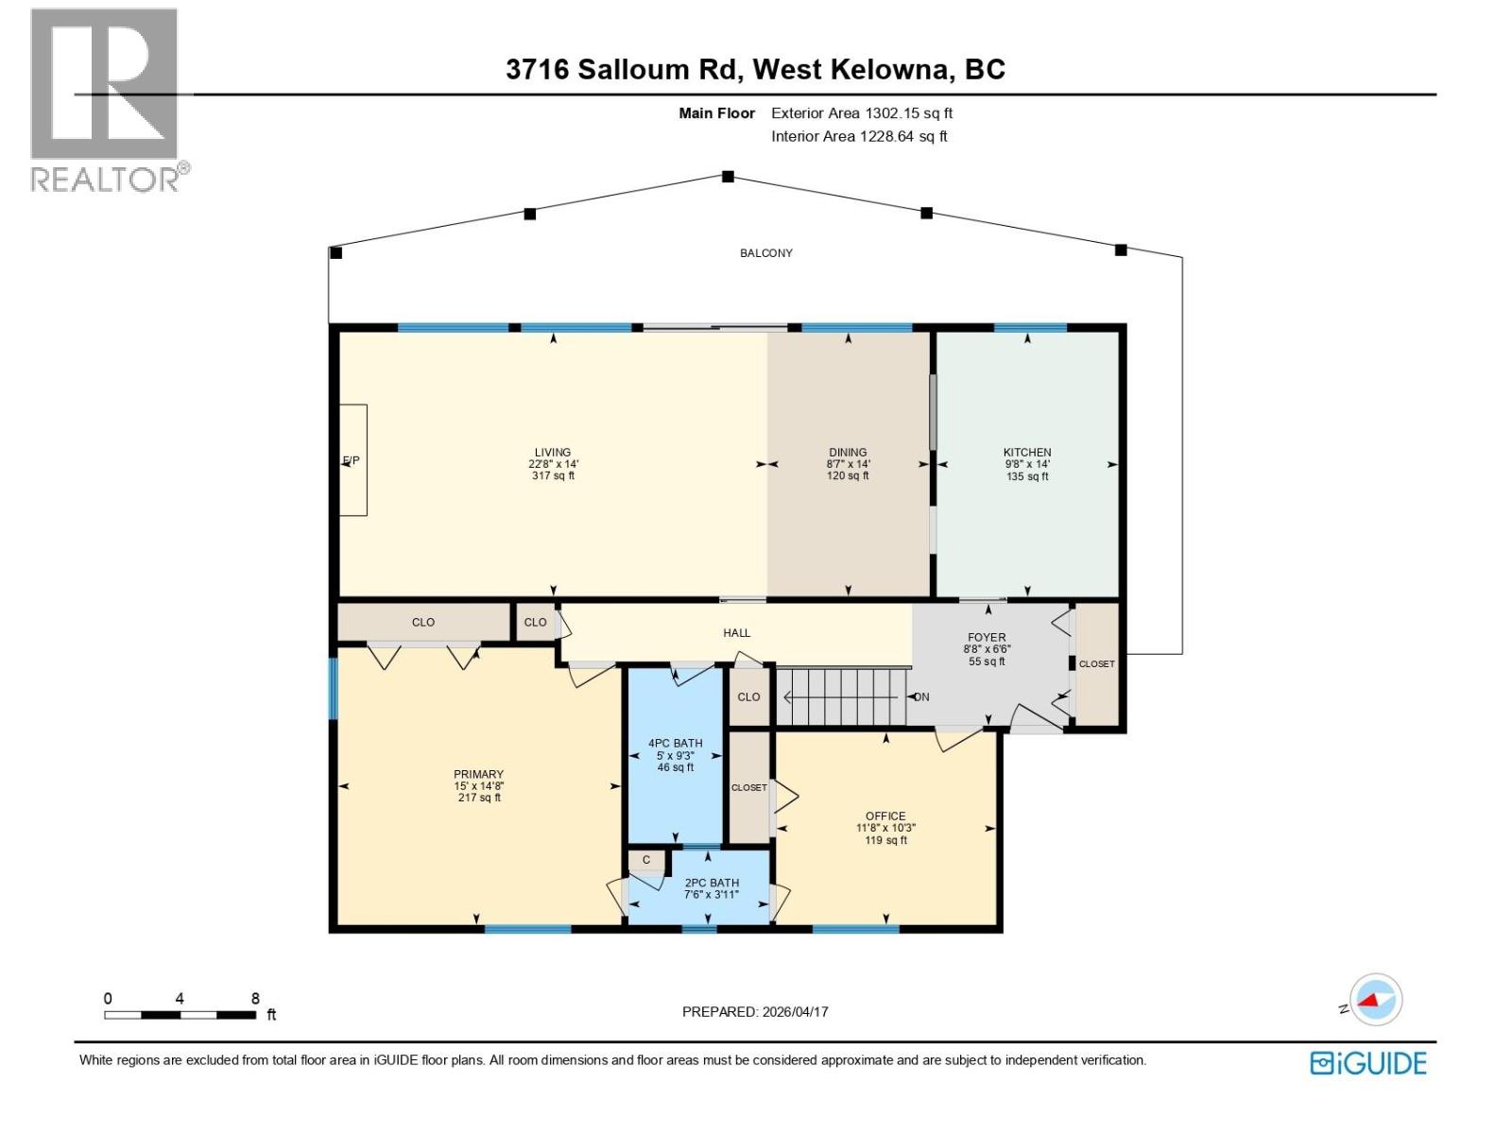
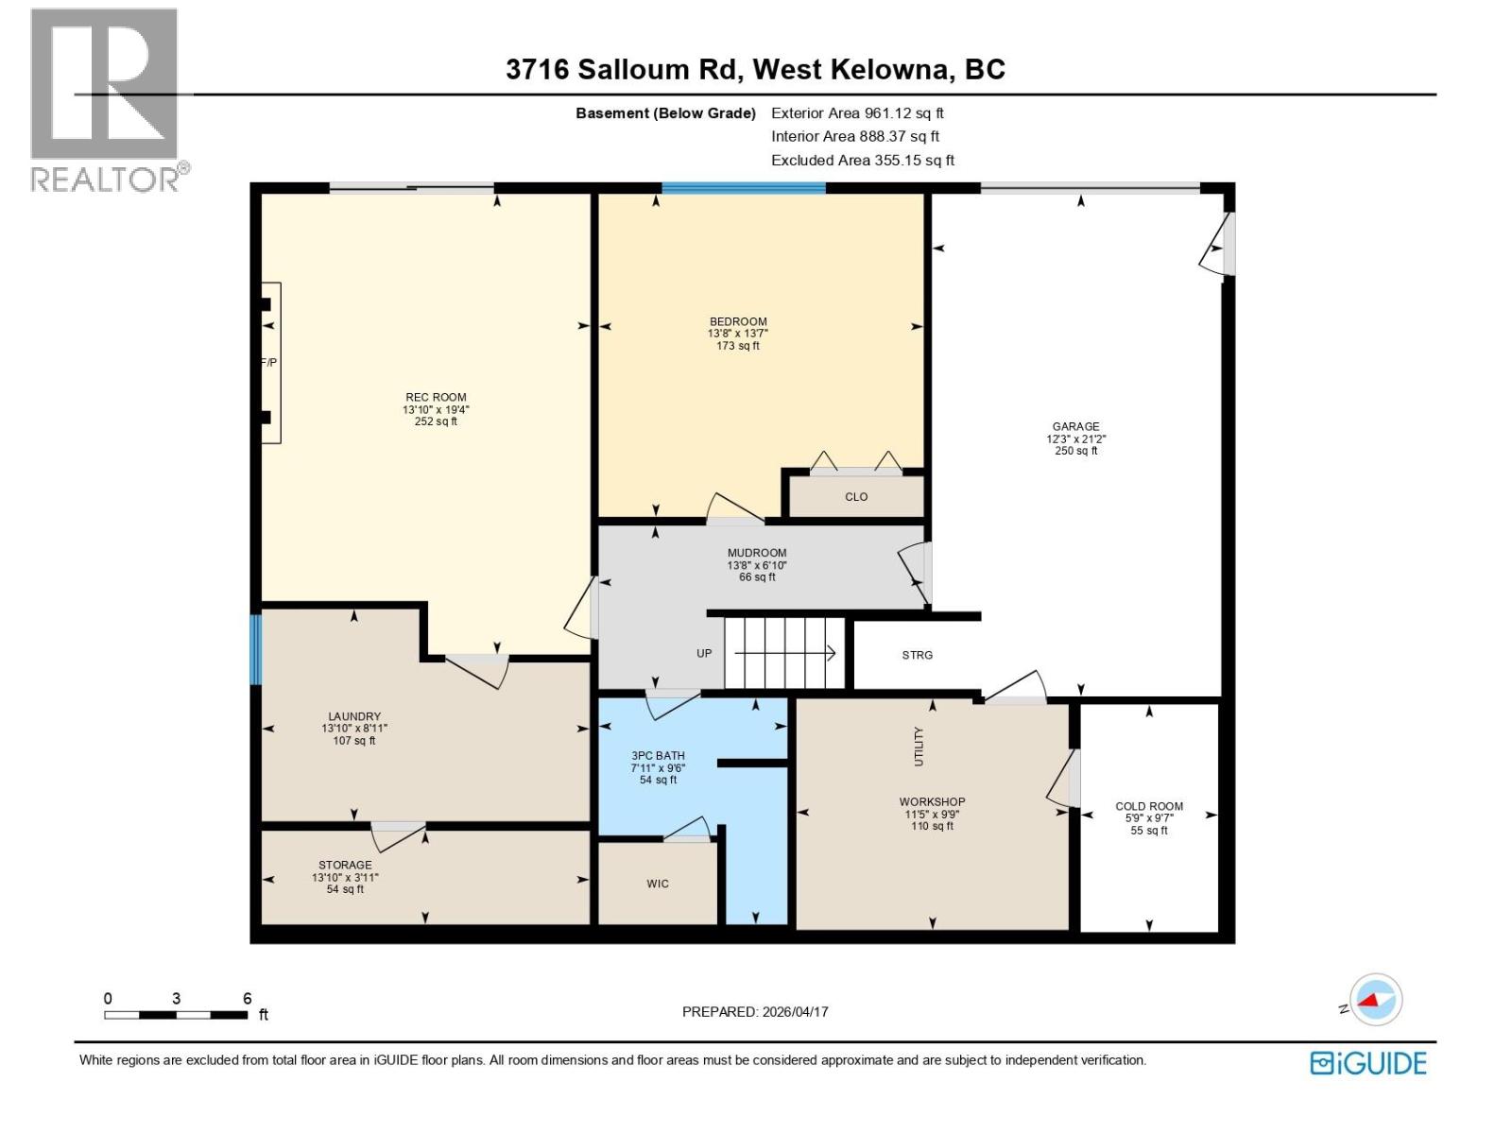
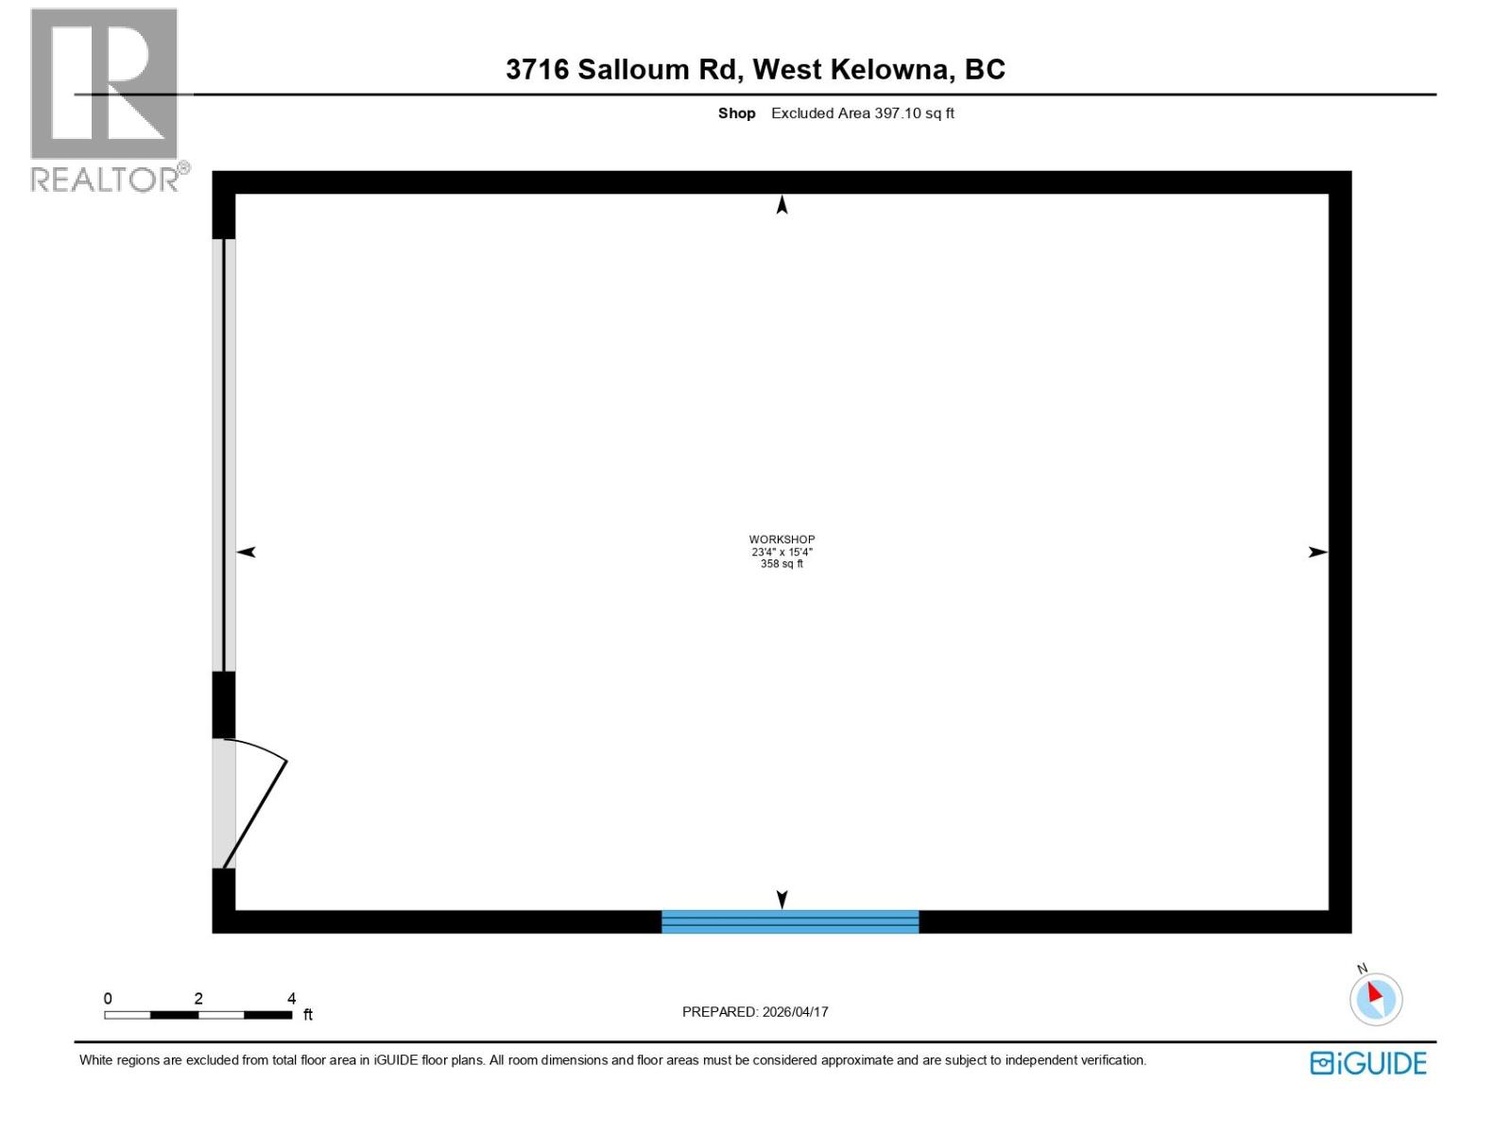
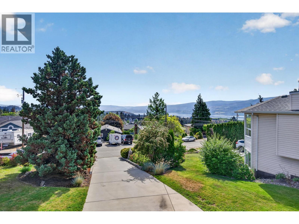
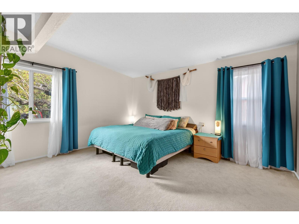
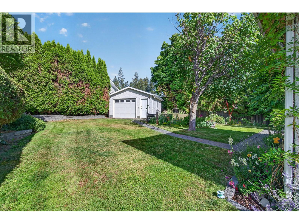
A fresh price. Breathtaking views. A lifestyle to fall in love with! Imagine morning coffee overlooking the lake, afternoons in the garden and evenings with friends against a spectacular Okanagan backdrop. Beautifully maintained and filled with natural light, this spacious grade-level entry home celebrates its lake, valley and mountain setting. The open floor plan brings everyone together, with generous dining space, a welcoming living room with fireplace and an updated main bathroom. The spacious primary has an ensuite and direct access to the den and views of the private yard. Across the front, a covered deck invites you to settle in and savour the views, with a covered patio below for another peaceful escape. Love to entertain? The backyard delivers! A fabulous covered deck offers room for an outdoor kitchen, dining and gathering with friends. Beyond, the yard is a private garden retreat, with mature trees, colourful blooms and seasonal beauty. A separate workshop and garden shed add convenience and room for creativity. Downstairs, the finished walkout level offers more room to live your way! A generous family room, oversized bedroom, abundant storage and direct access to the covered front patio create wonderful possibilities for guests, hobbies or simply spreading out. Add an oversized garage, plus a new furnace and hot water tank installed in July 2026. Wonderful views, welcoming spaces and a lifestyle worth coming home to. Your Okanagan chapter starts here! (id:44056)

Property Details

Full Address:
3716 Salloum Road, West Kelowna, British Columbia
Price:
$ 869,000
MLS Number:
10391579
List Date:
June 16th, 2026
Lot Size:
0.29 ac
Year Built:
1976
Taxes:
$ 3,935

Interior Features

Bedrooms:
3
Bathrooms:
3
Half Bedrooms:
1
Total Rooms:
Appliances:
Washer, Refrigerator, Range - Electric, Dishwasher, Dryer
Flooring:
Tile, Laminate, Carpeted
Air Conditioning:
Central air conditioning
Heating:
Forced air, See remarks
Fireplaces:
2
Fireplace Type:
Insert

Building Features

Architectural Style:
Ranch
Storeys:
2
Sewer:
Municipal sewage system
Water:
Municipal water
Roof:
Other, Unknown
Exterior:
Stucco
Garage:
Attached Garage, Detached Garage, Underground, Additional Parking
Garage Spaces:
1
Ownership Type:
Freehold
Taxes:
$ 3,935

Floors

Finished Area:
2263 sq.ft.

Land

View:
Lake view, Mountain view, Valley view, View (panoramic)
Lot Size:
0.29 ac
Lot Features:
Balcony

Neighbourhood Features

Amenities Nearby:
Family Oriented

Ratings

Commercial Info

Neighbourhood Details

Location

Mortgage Calculator

powered by Ratehub.ca
Is this your listing?Advertise With Us!

ATTENTION REALTORS®

Claim your
Realtor® Profile

Join thousands of homebuyers using RealEstateGuide.com every month. Showcase your listings, contact details, website, and social media with a professional REALTOR® profile. Claim yours today!

Get started in less than 2 minutes.

  • Featured on RealEstateGuide.com
  • Reach buyers and sellers across BC
  • Professional REALTOR® profile
  • Upgrade anytime with print & digital advertising
CHOOSE YOUR PROFILE PACKAGE
Copyright © Real Estate Guide 2026 | Legal | Sitemap
Area Modal Trigger
X