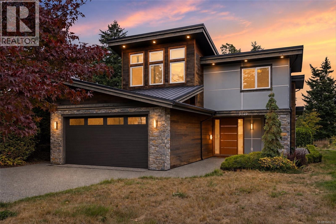
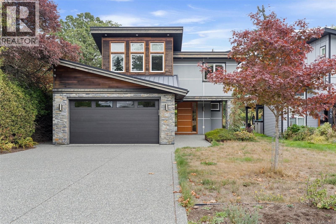
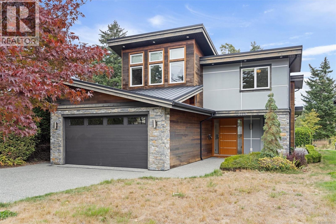
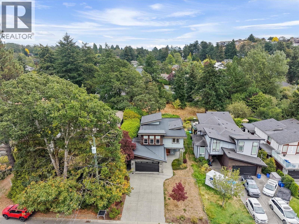
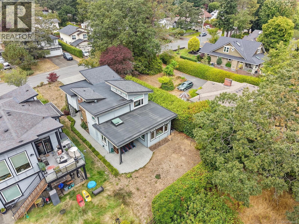
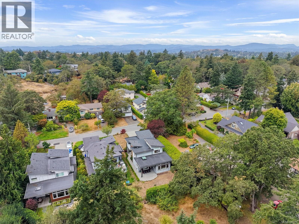
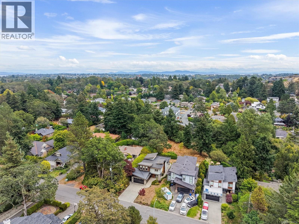
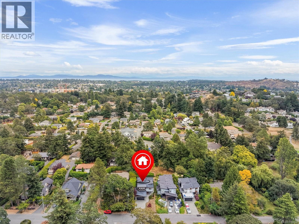
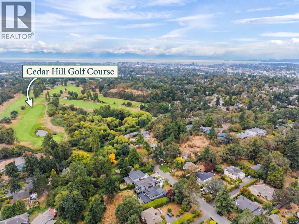
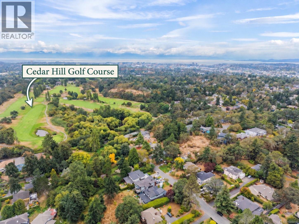
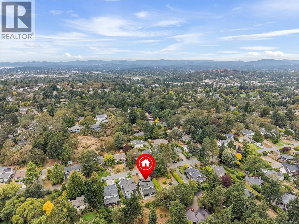
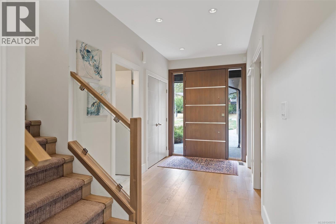
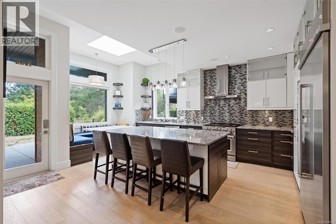
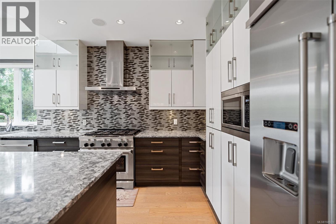
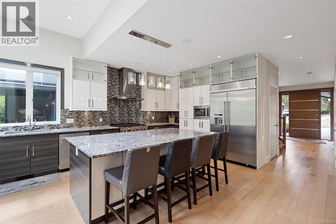
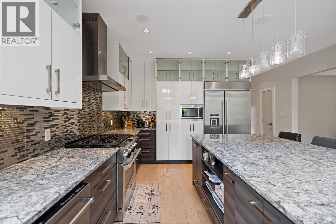
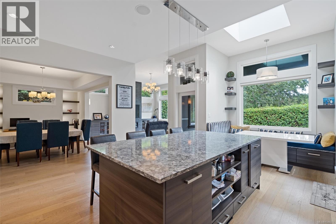
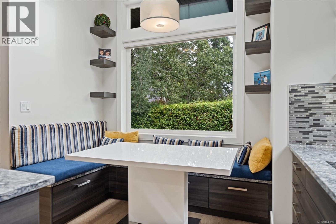
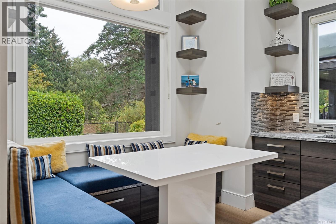
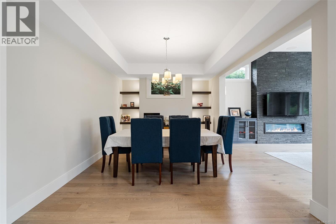
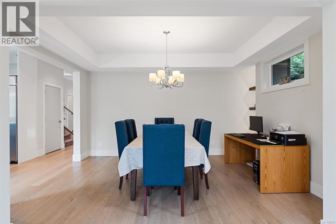
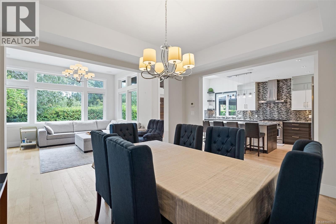
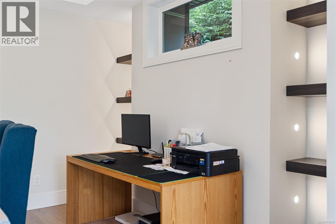
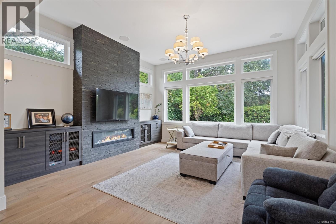
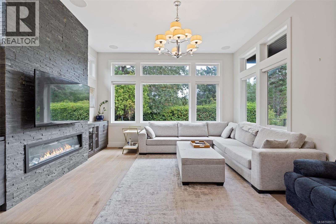
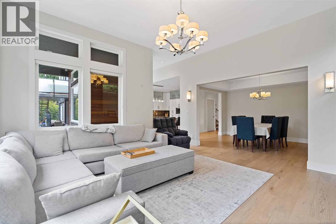
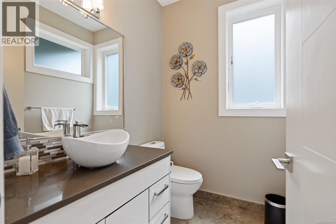
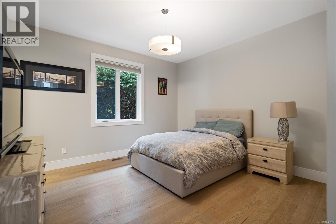
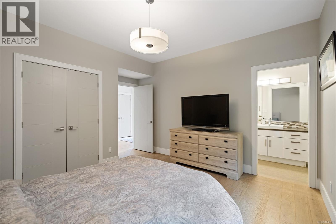
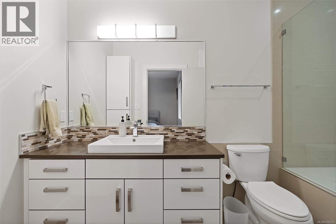
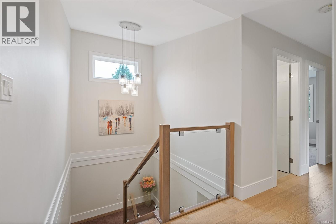
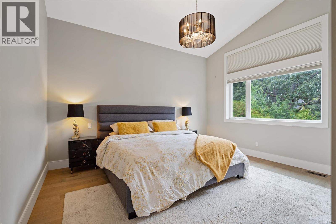
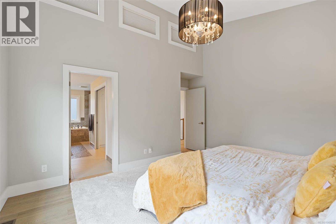
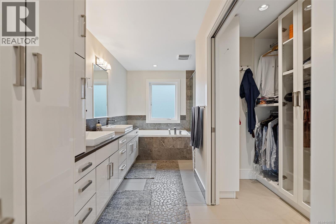
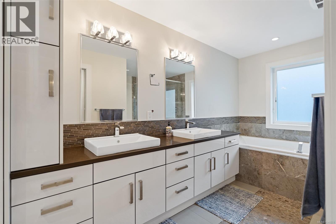
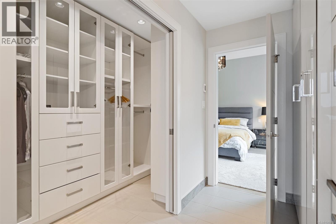
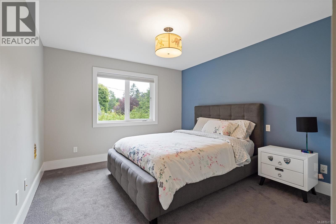
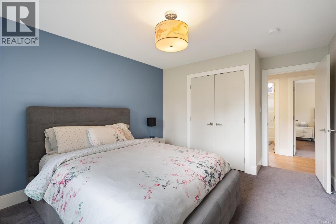
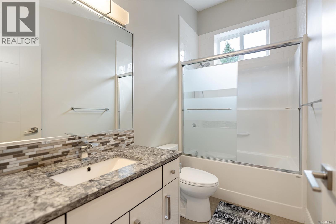
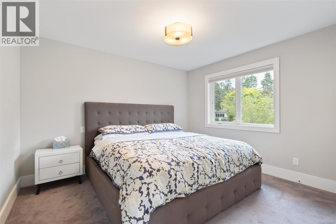
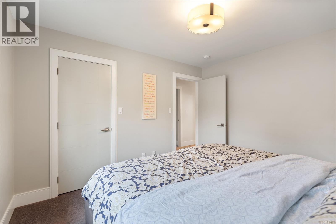
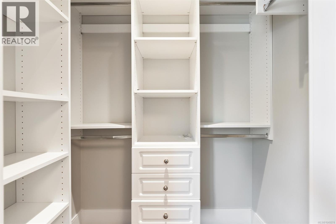
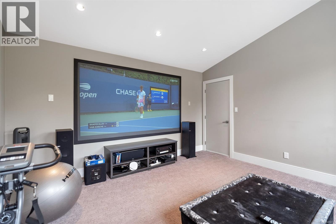
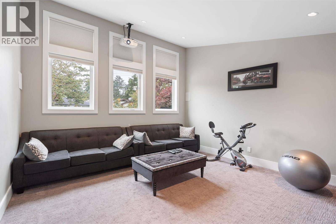
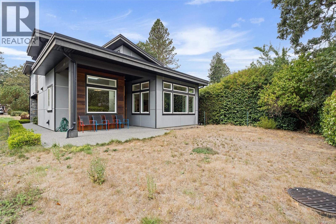
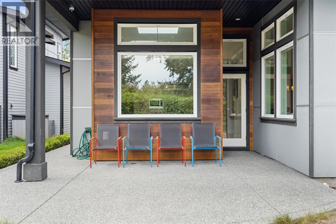
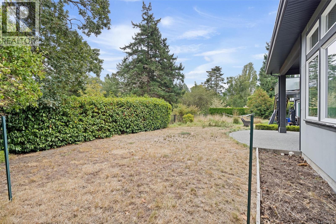
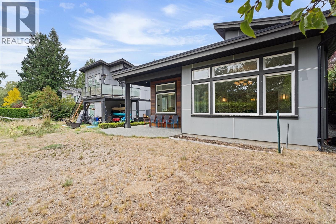
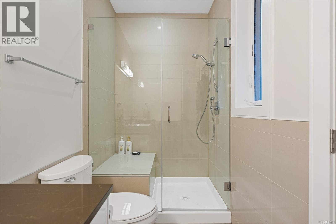
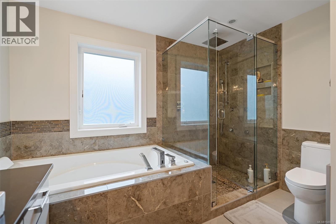
Architectural sophistication meets West Coast warmth in this exceptional custom modern 4 bed 4 bath residence. Built in 2015 & crafted for those who appreciate quality, design & effortless living. A striking exterior gives way to an equally impressive interior, where contemporary detailing create a polished yet inviting atmosphere. At the heart of the home, the spectacular kitchen pairs expansive quartz surfaces with high end stainless steel appliances, exceptional cabinetry & a generous eating nook, complemented by an elegant formal dining room. The main level offers a private guest suite or second primary bedroom with ensuite, while the principal retreat features a luxurious spa-inspired ensuite. A dedicated media room with a 110-inch screen & projector brings the cinematic experience home. Ideally positioned near Cedar Hill Golf Course, parks, trails & amenities, this remarkable residence is a rare blend of architectural character, elevated finishes & modern West Coast living. (id:44056)

Property Details

Full Address:
3749 Ascot Dr, Saanich, British Columbia
Price:
$ 1,600,000
MLS Number:
1049274
List Date:
September 10th, 2026
Lot Size:
6337 sq.ft.
Year Built:
2015
Taxes:
$ 8,633

Interior Features

Bedrooms:
4
Bathrooms:
4
Total Rooms:
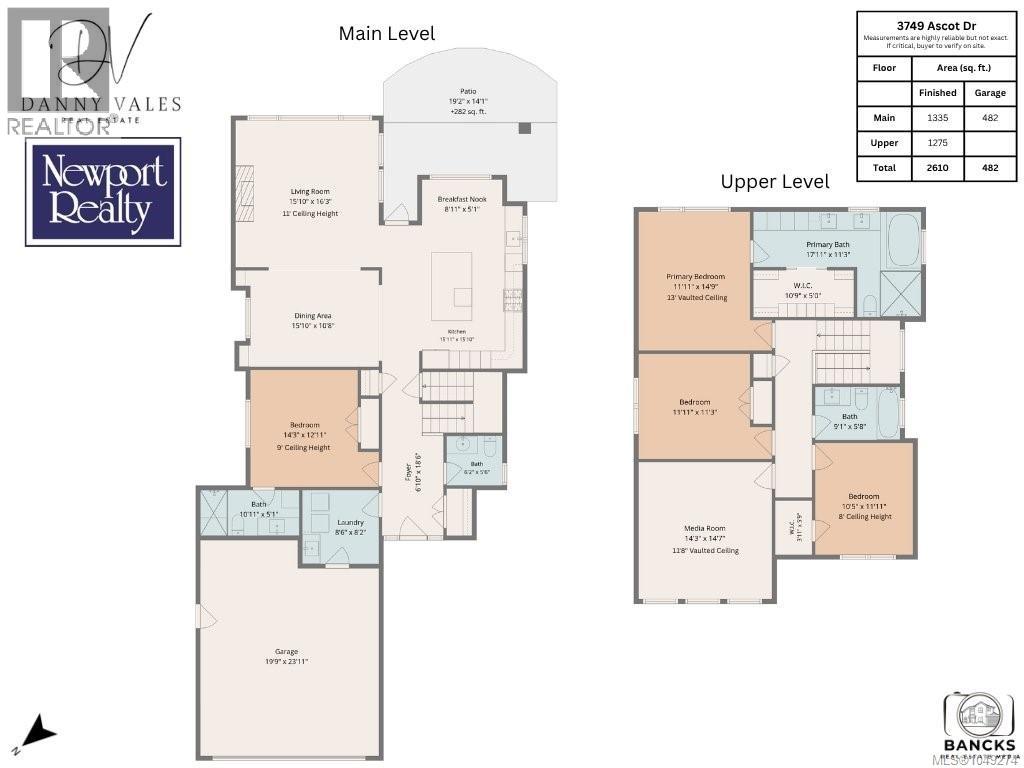
Second level
Media
15 x 14 feet
Bedroom
12 x 10 feet
Bedroom
11 x 12 feet
Bathroom
6 x 9 feet
Ensuite
11 x 18 feet
Primary Bedroom
15 x 12 feet
Main level
Patio
14 x 19 feet
Dining nook
5 x 9 feet
Kitchen
16 x 16 feet
Living room
16 x 16 feet
Dining room
11 x 16 feet
Ensuite
5 x 11 feet
Bedroom
13 x 14 feet
Bathroom
6 x 6 feet
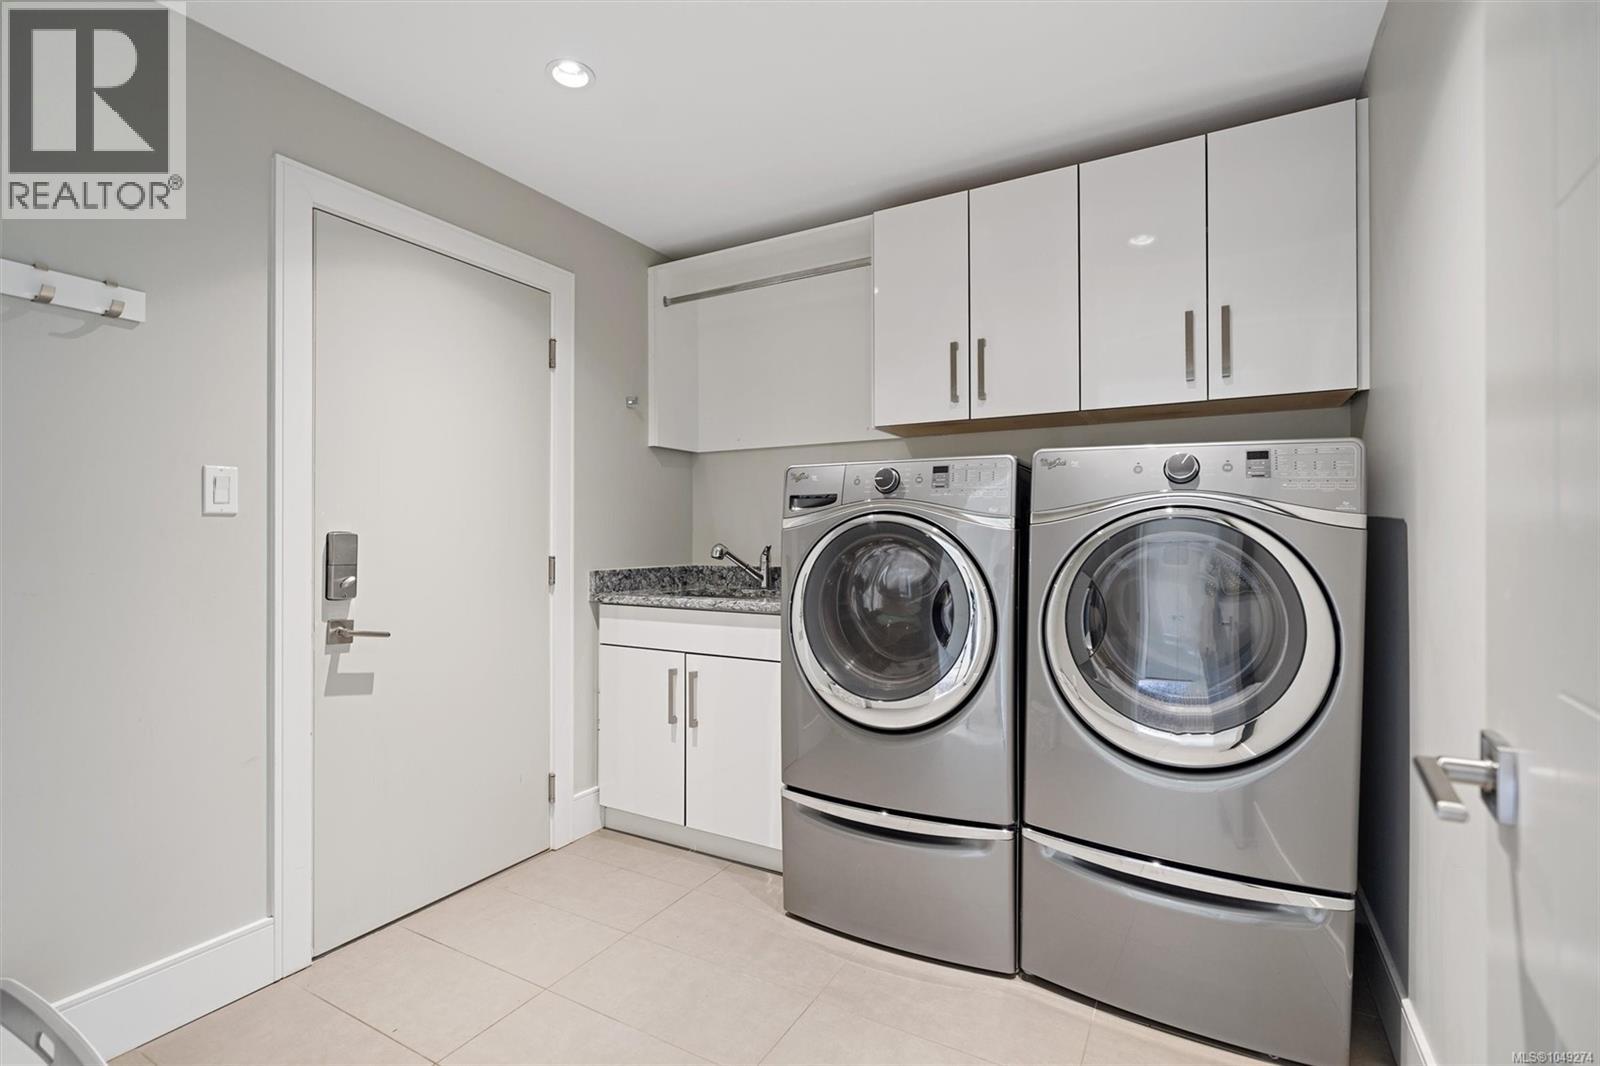
Laundry room
8 x 9 feet
Entrance
19 x 7 feet
Appliances:
Washer, Refrigerator, Range - Gas, Dishwasher, Dryer, Microwave
Air Conditioning:
Air Conditioned
Heating:
Heat Pump, Natural gas
Fireplaces:
1

Building Features

Architectural Style:
Westcoast
Zoning:
Residential
Garage:
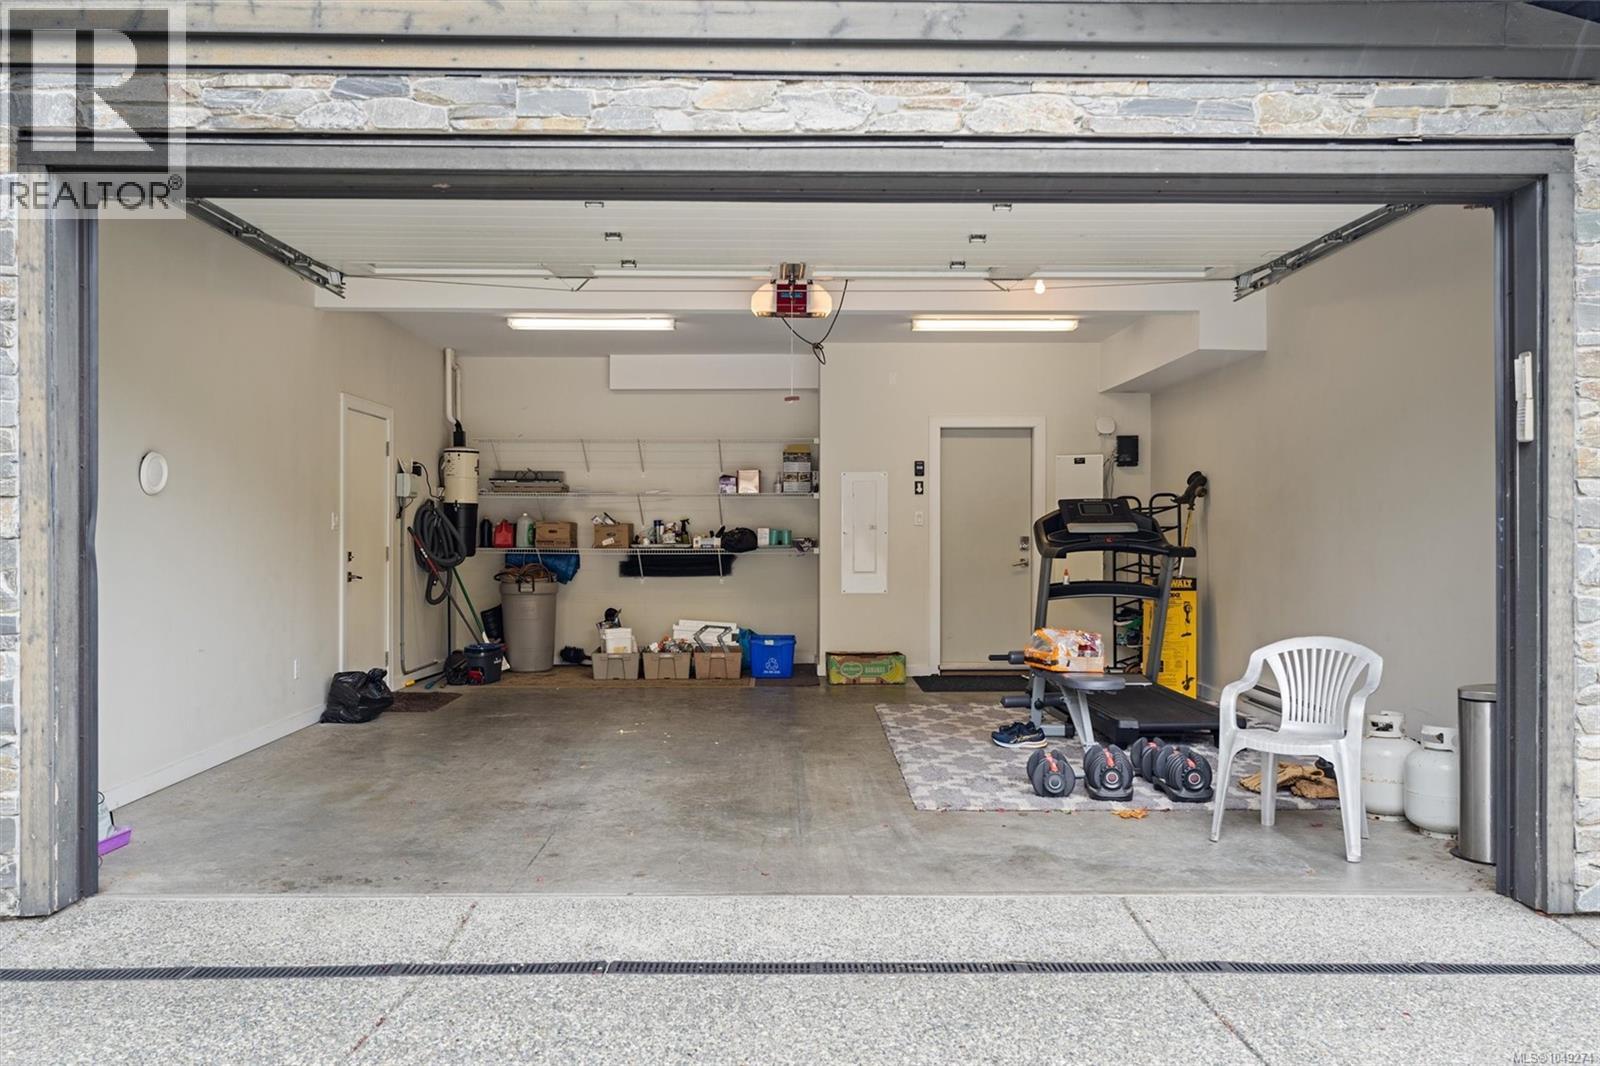
Attached Garage, Garage
Garage Spaces:
4
Ownership Type:
Freehold
Taxes:
$ 8,633

Floors

Finished Area:
2610 sq.ft.

Land

Lot Size:
6337 sq.ft.

Neighbourhood Features

Ratings

Commercial Info

Neighbourhood Details

Location

Mortgage Calculator

powered by Ratehub.ca
Is this your listing?Advertise With Us!

ATTENTION REALTORS®

Claim your
Realtor® Profile

Join thousands of homebuyers using RealEstateGuide.com every month. Showcase your listings, contact details, website, and social media with a professional REALTOR® profile. Claim yours today!

Get started in less than 2 minutes.

  • Featured on RealEstateGuide.com
  • Reach buyers and sellers across BC
  • Professional REALTOR® profile
  • Upgrade anytime with print & digital advertising
CHOOSE YOUR PROFILE PACKAGE
Copyright © Real Estate Guide 2026 | Legal | Sitemap
Area Modal Trigger
X