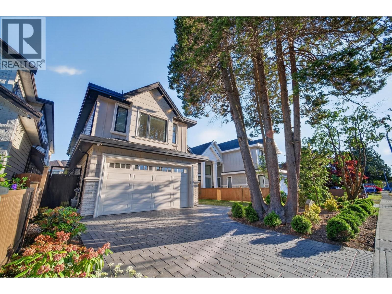
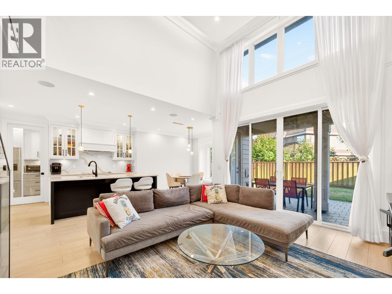
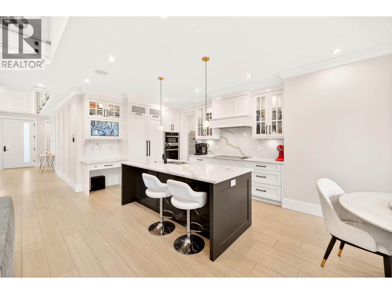
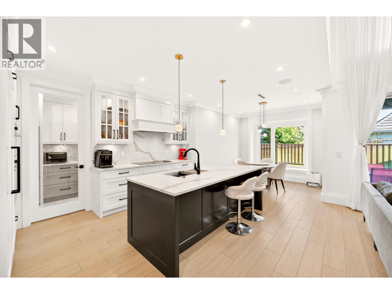
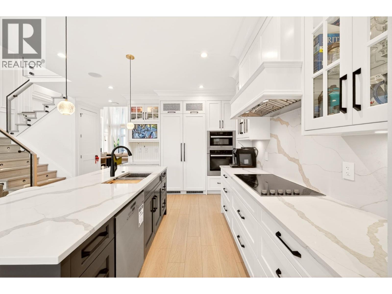
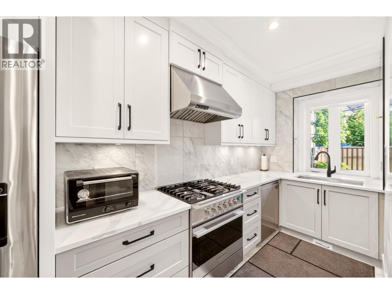
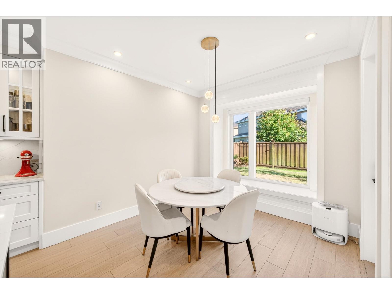
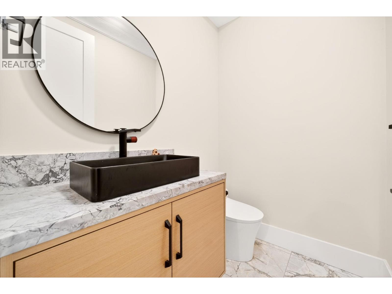
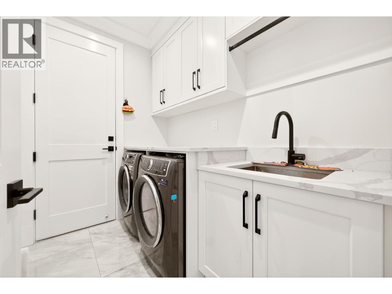
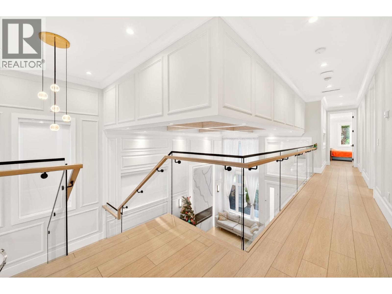
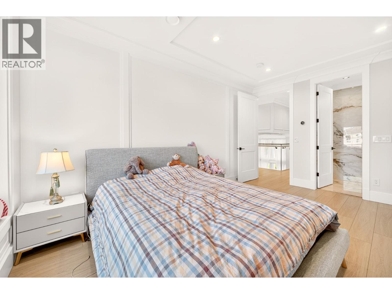
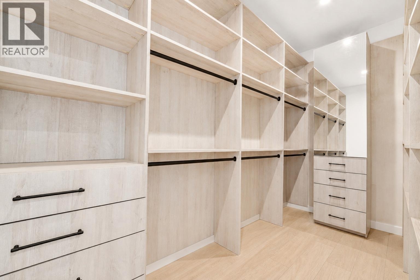
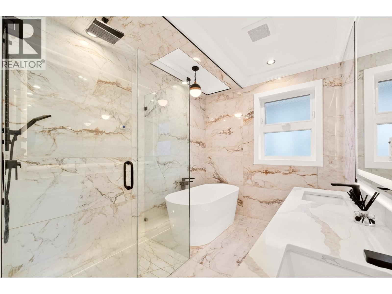
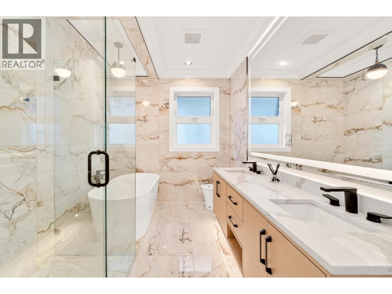
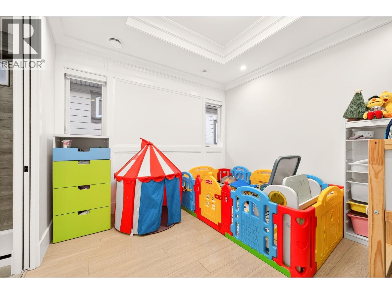
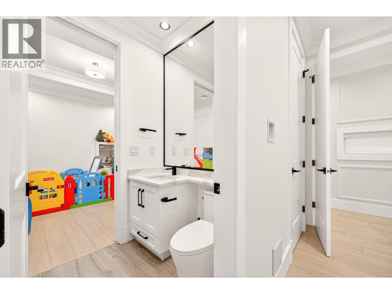
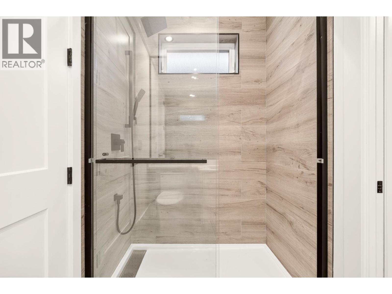
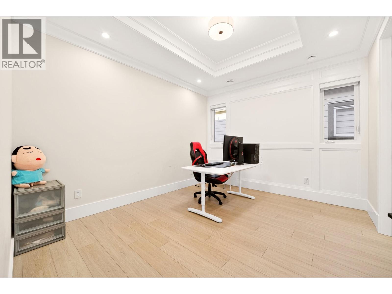
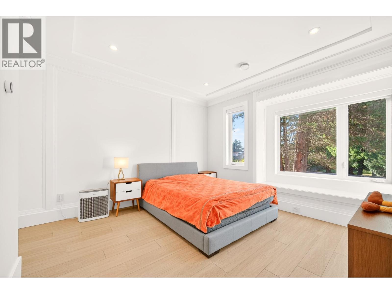
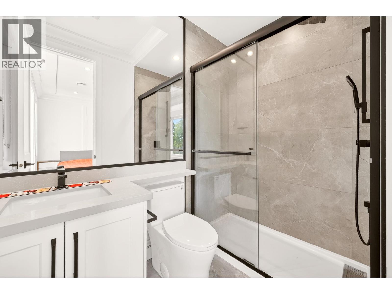
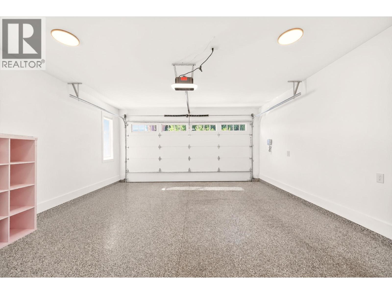
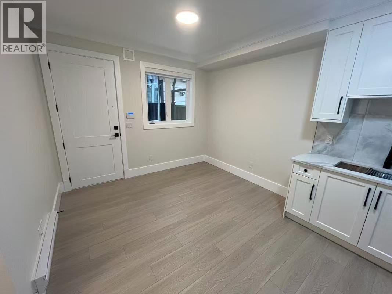
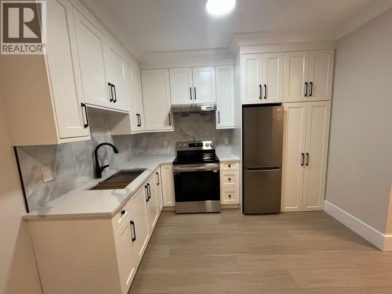
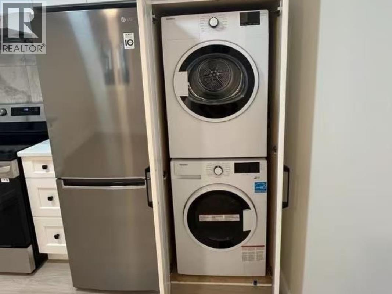
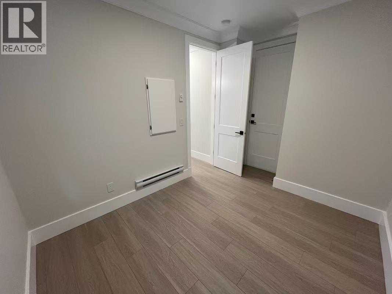
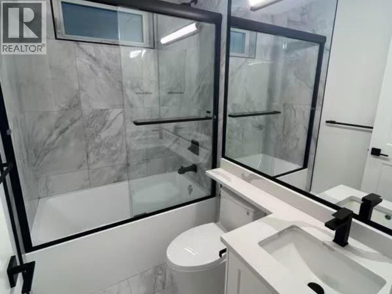
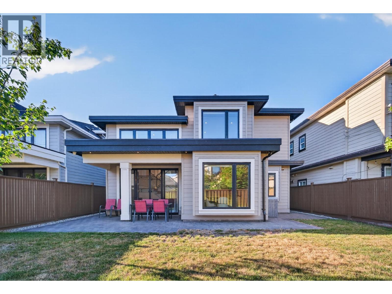
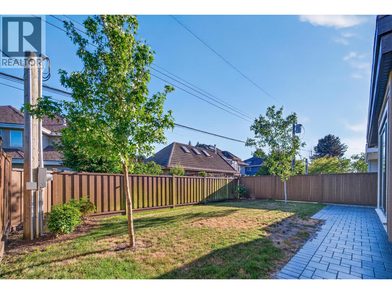
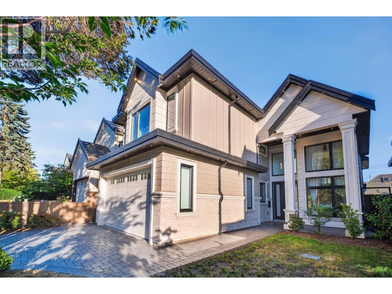
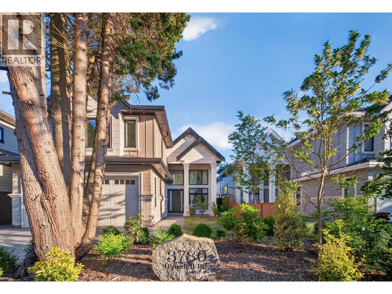
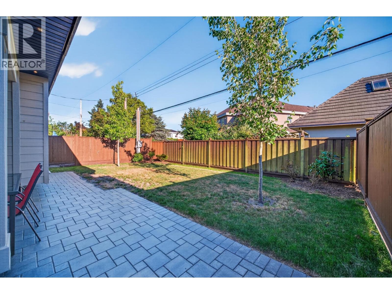
Experience sophisticated living in this custom-built masterpiece located in Richmond´s highly prestigious & coveted Seafair comty. This home feats central A/C & an energy-efficient HRV sys, while the magnificent, light-filled open-concept layout boasts the main lvl with soaring high ceilings, elegant crown mouldings, prem hardwood & porcelain tile flooring, integrated in-ceiling speakers, & a state-of-the-art Control4 home automation sys for effortless lighting & climate control. The flr plan showcases a cozy family rm anchored by a stunning, custom-detailed feat wall with a contemporary fireplace, alongside a gourmet chef´s kitchen equipped with sleek quartz countertops, custom cabinetry, integrated Miele appliances, & a wok kitchen. The home includes a separate 1bed legal suite. W/ a fully fenced South-facing backyard & a spacious double garage. Just steps away fr scenic strolls along the West Dyke Trail, public transit, & Seafair Centre. School catchment: Gilmore Elem & Hugh Boyd Secondary. (id:44056)
Property Details
Full Address:
3780 BLUNDELL ROAD, Richmond, British Columbia
Price:
$ 2,598,000
MLS Number:
R3136182
List Date:
June 16th, 2026
Lot Size:
4801 sq.ft.
Year Built:
2024
Taxes:
$ 8,115
Listing Tax Year:
2025
Interior Features
Bedrooms:
5
Bathrooms:
5
Appliances:
All, Central Vacuum, Intercom
Interior Features:
Laundry - In Suite
Air Conditioning:
Air Conditioned
Heating:
Radiant heat, Electric, Natural gas
Fireplaces:
2
Building Features
Architectural Style:
2 Level
Garage:
Garage
Garage Spaces:
4
Security:
Security system, Smoke Detectors
Ownership Type:
Freehold
Taxes:
$ 8,115
Floors
Finished Area:
2831 sq.ft.
Land
Lot Size:
4801 sq.ft.
Lot Features:
Central location, Private setting
Neighbourhood Features
Ratings
Commercial Info
Neighbourhood Details
Location
Mortgage Calculator
powered by
Luis GanPersonal Real Estate Corporation, Luis Gan Real Estate GroupDracco Pacific Realty
Join thousands of homebuyers using RealEstateGuide.com every month. Showcase your
listings, contact details, website, and social media with a professional REALTOR®
profile. Claim yours today!