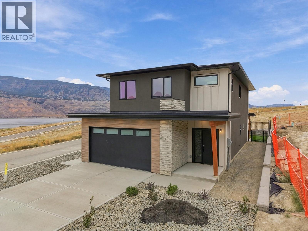
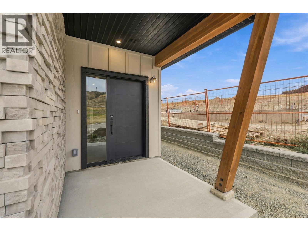
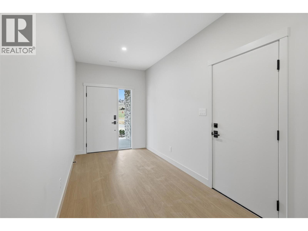
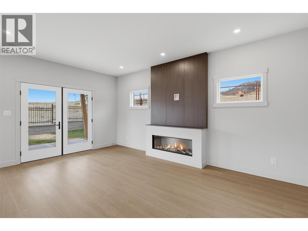
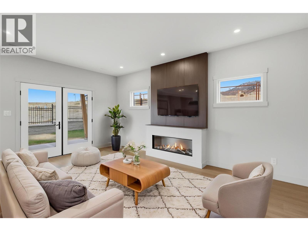
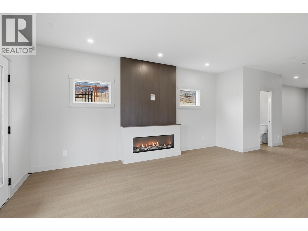
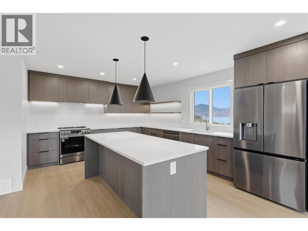
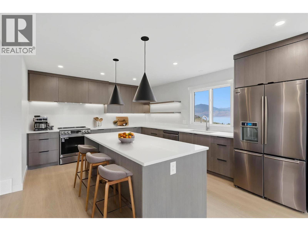
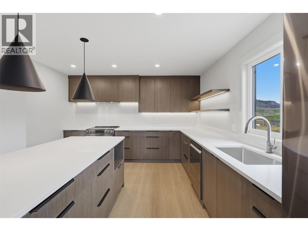
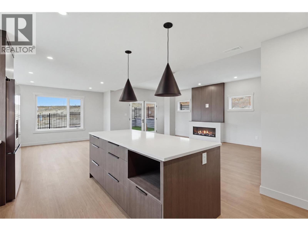
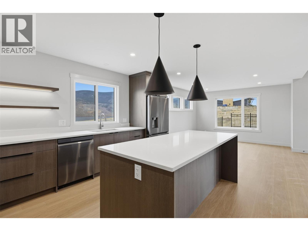
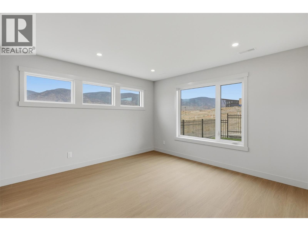
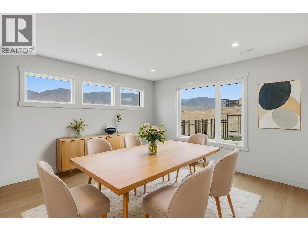
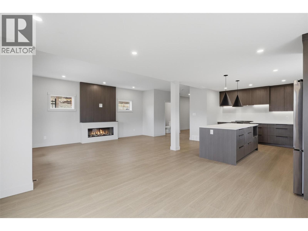
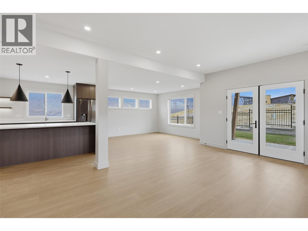
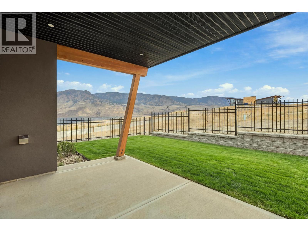
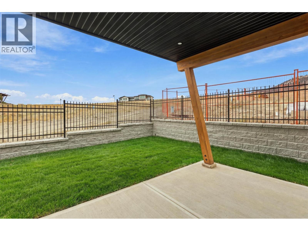
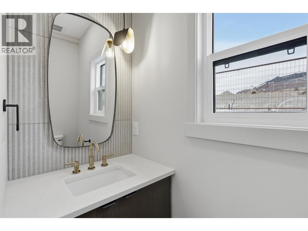
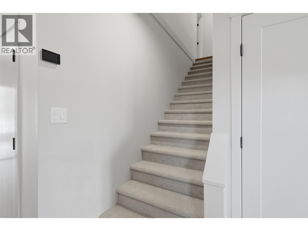
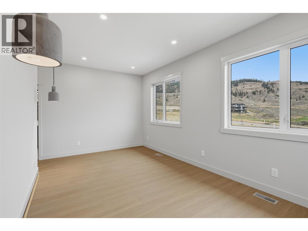
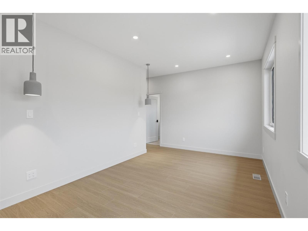
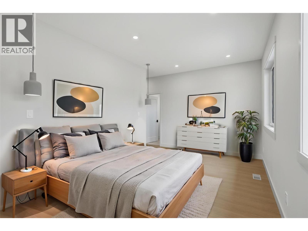
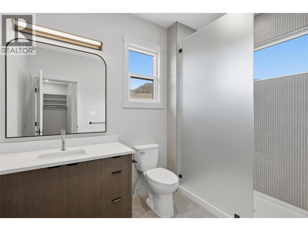
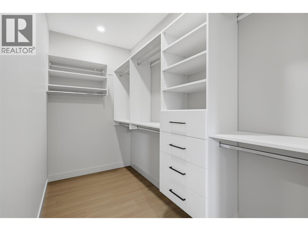
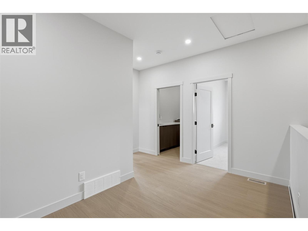
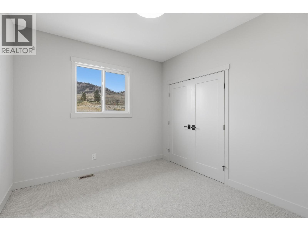
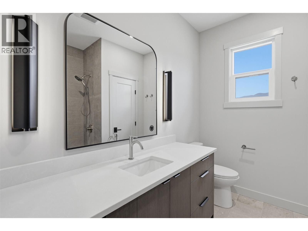
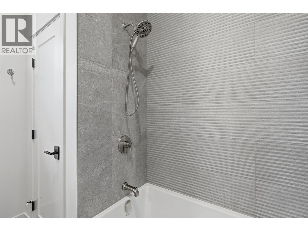
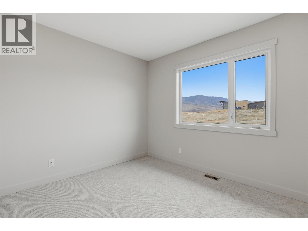
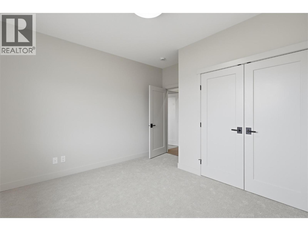
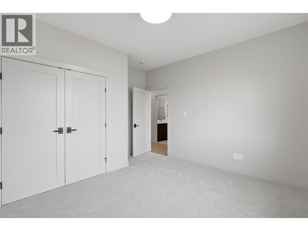
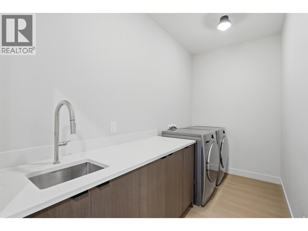
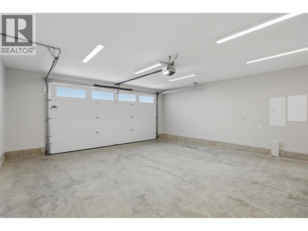
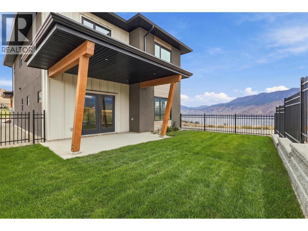
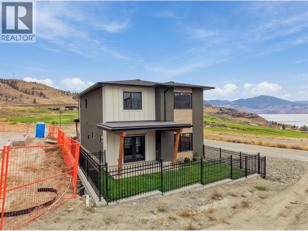
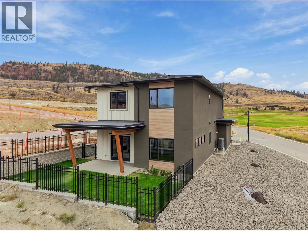
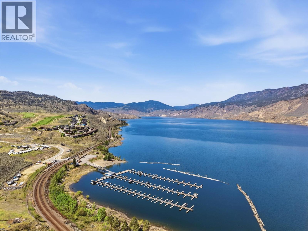
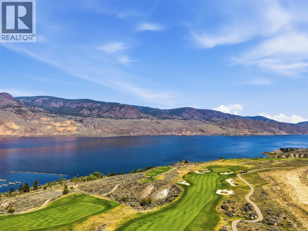
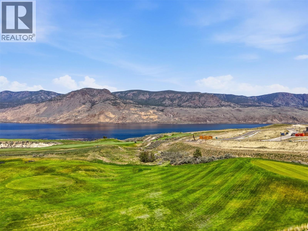
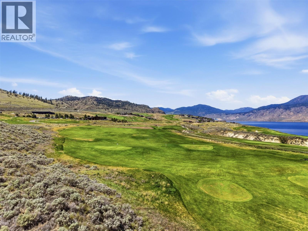
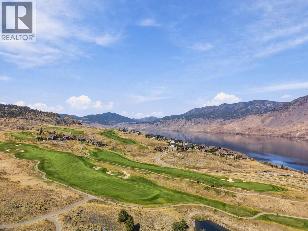
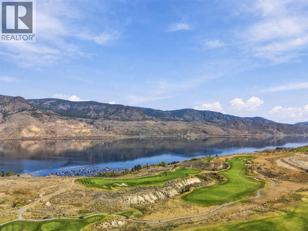
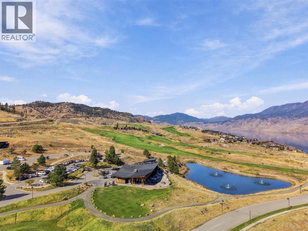
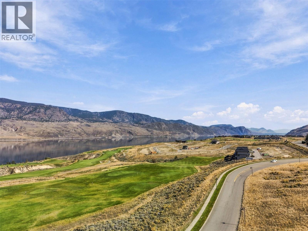
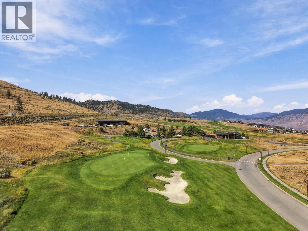
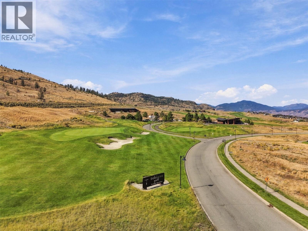
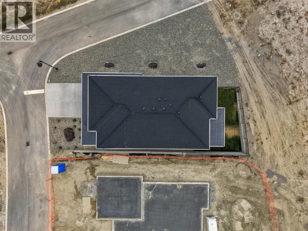
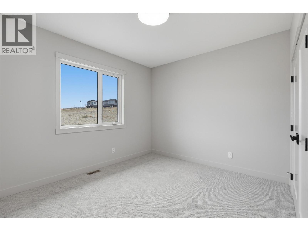
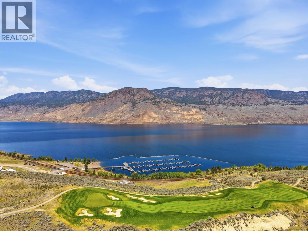
Welcome to Latitude at Tobiano, where contemporary design, thoughtful functionality & the natural beauty of one of Kamloops’ most sought-after lifestyle communities come together. This beautifully designed home offers a bright, modern layout with plenty of space to live, work & entertain. The main floor features a stylish kitchen w/ large island, spacious dining area & inviting living room, creating a comfortable setting for everyday living. Step directly from the main living space into your flat, fully fenced yard—perfect for kids, pets & easy outdoor entertaining. A convenient powder room & direct access to the double garage add to the practical design. Upstairs, you’ll find 4 bedrooms, including a primary suite w/ walk-in closet & private ensuite, plus a full bathroom, dedicated laundry room & bonus office/study space. The versatile layout offers room for family, guests, hobbies or working from home. Set within the Latitude community, this home puts you right in the heart of Tobiano’s incredible outdoor lifestyle, just minutes from Kamloops Lake, the golf course, marina, hiking trails & countless opportunities to enjoy the outdoors. Full appliance package included and ready to go! A stylish, low-maintenance home in an exceptional setting—come experience everything Tobiano has to offer! GST applies. (id:44056)

Property Details

Full Address:
38 RUE CHEVAL NOIR Unit# 411, Kamloops, British Columbia
Price:
$ 899,900
MLS Number:
10402242
List Date:
October 2nd, 2026
Lot Size:
0.15 ac
Year Built:
2026

Interior Features

Bedrooms:
4
Bathrooms:
3
Half Bedrooms:
1
Total Rooms:
Appliances:
Washer, Refrigerator, Range - Gas, Dishwasher, Oven, Dryer, Microwave
Flooring:
Mixed Flooring
Air Conditioning:
Central air conditioning
Heating:
Forced air

Building Features

Storeys:
2
Sewer:
Municipal sewage system
Water:
Community Water User's Utility
Roof:
Asphalt shingle, Unknown
Exterior:
Stone, Stucco
Garage:
Attached Garage
Garage Spaces:
1
Ownership Type:
Freehold
Stata Fees:
$ 57
Stata Fee Frequency:
Monthly

Floors

Finished Area:
2190 sq.ft.

Land

Lot Size:
0.15 ac

Neighbourhood Features

Amenities Nearby:
Pets Allowed

Ratings

Commercial Info

Neighbourhood Details

Location

Mortgage Calculator

powered by Ratehub.ca
Is this your listing?Advertise With Us!

ATTENTION REALTORS®

Claim your
Realtor® Profile

Join thousands of homebuyers using RealEstateGuide.com every month. Showcase your listings, contact details, website, and social media with a professional REALTOR® profile. Claim yours today!

Get started in less than 2 minutes.

  • Featured on RealEstateGuide.com
  • Reach buyers and sellers across BC
  • Professional REALTOR® profile
  • Upgrade anytime with print & digital advertising
CHOOSE YOUR PROFILE PACKAGE
Copyright © Real Estate Guide 2026 | Legal | Sitemap
Area Modal Trigger
X