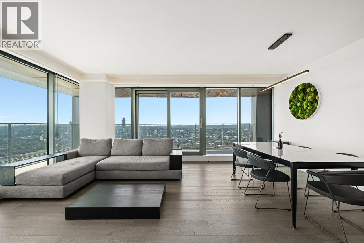
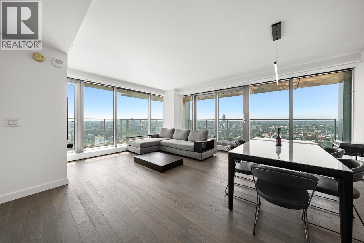
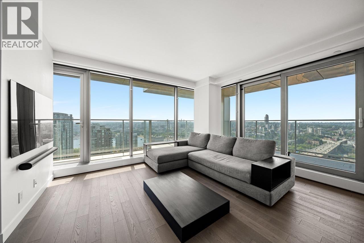
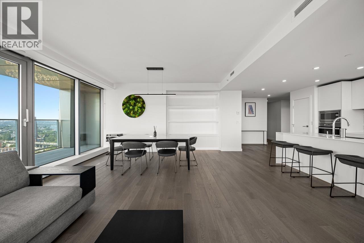
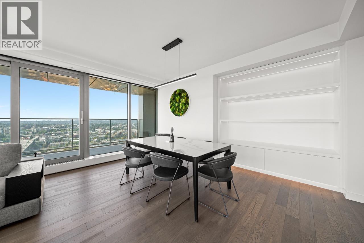
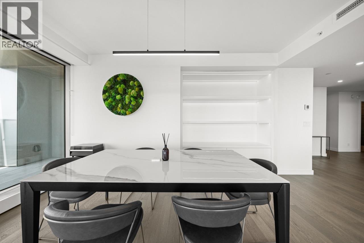
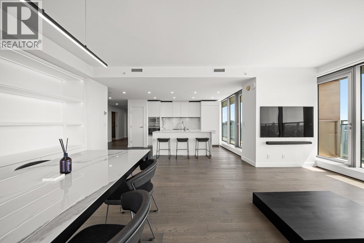
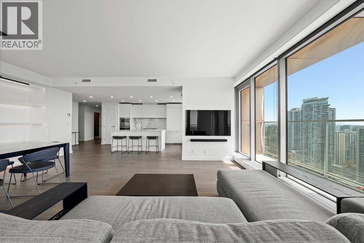
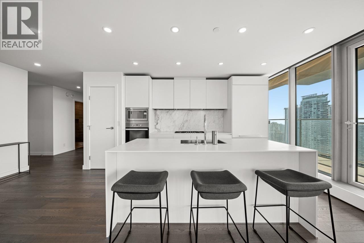
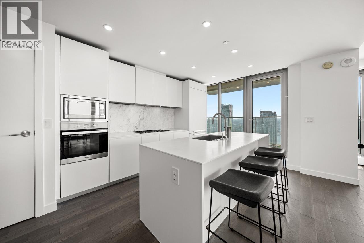
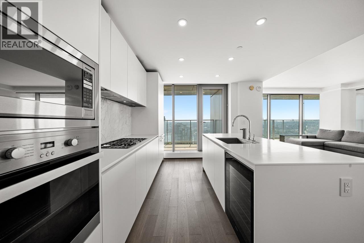
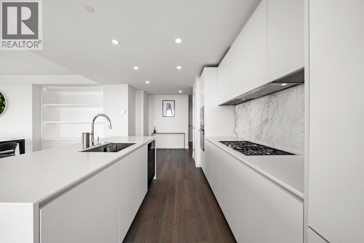
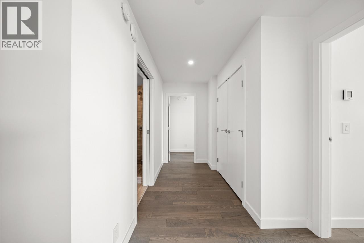
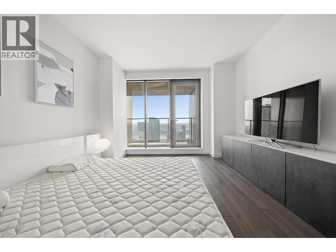
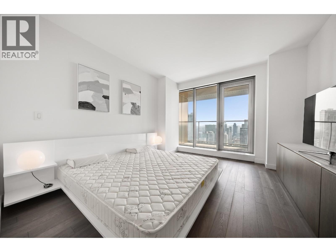
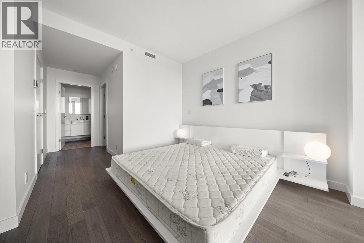
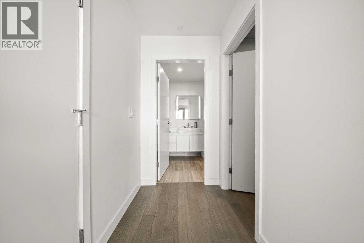
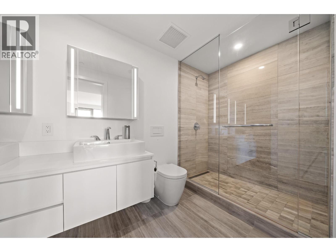
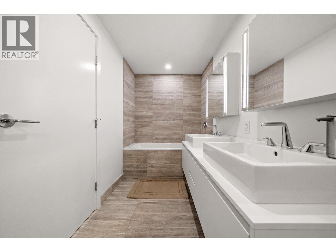
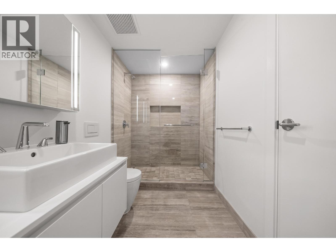
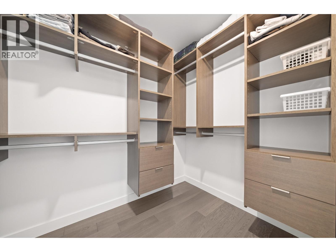
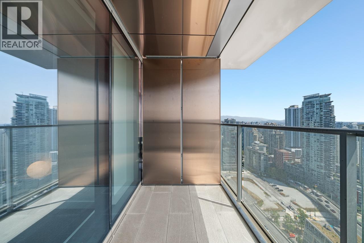
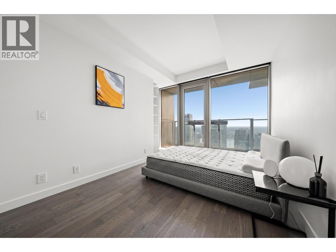
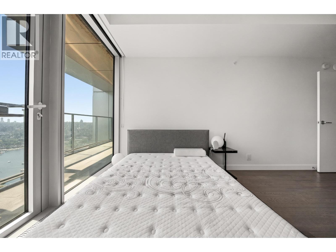
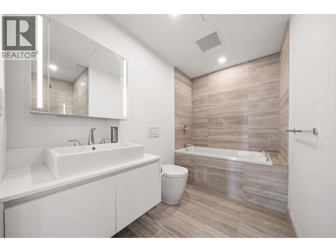
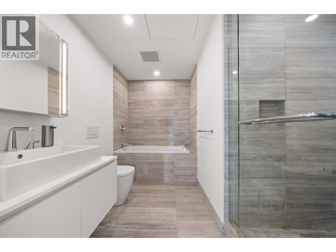
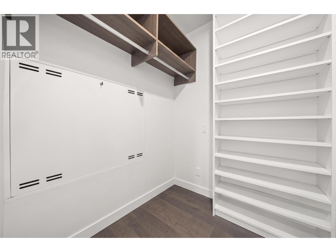
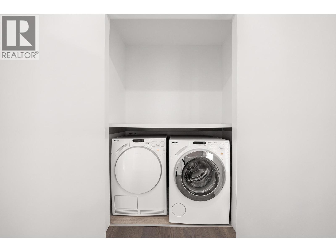
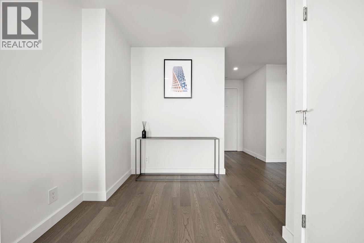
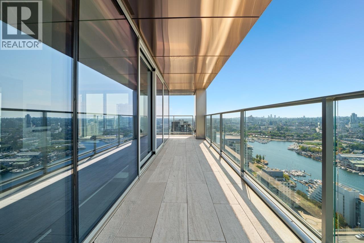
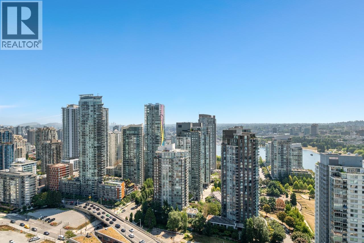
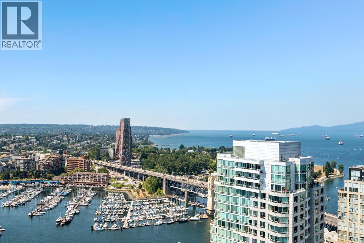
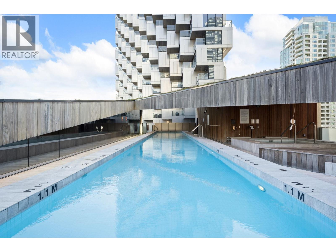
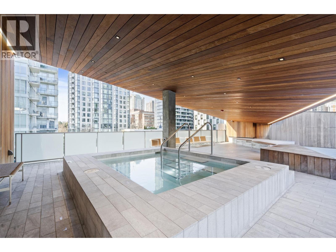
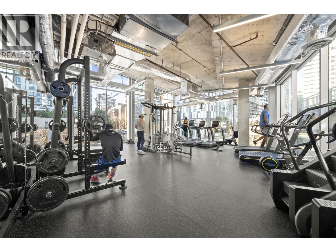
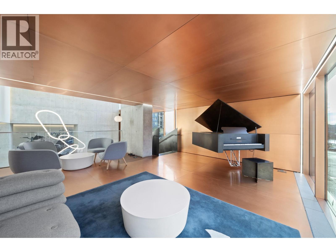
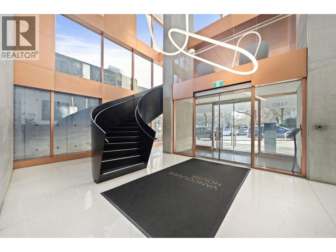
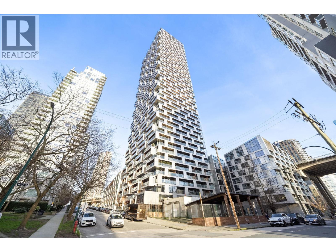
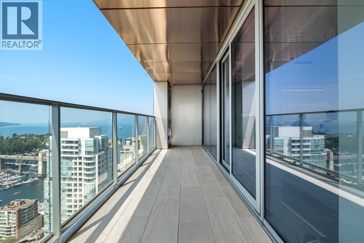
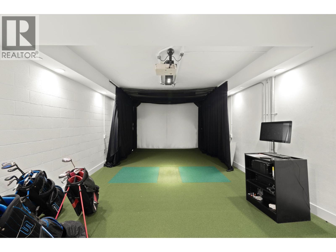
Welcome to Vancouver“s most distinguished buildings designed by Bjarke Ingels, Vancouver House. This incredible NE Facing 2-bedroom, 2-bathroom + den unit offers sweeping views of False Creek, the North Shore Mountains, and the city skyline. Expansive living and dining space features engineered hardwood floors, expansive floor to ceiling windows and air-conditioning for comfort. Kitchen includes Corian countertops, copper backsplash, stainless-steel Miele appliances and a large kitchen island perfect for entertaining family & friends. Over 10,000SF for amenities including a heated-lap pool, golf simulator, HOUSE Concept Fitness Centre and 24-hour concierge service. 2 Parking Stall + 1 Storage Locker Included (id:44056)

Property Details

Full Address:
3801 1480 HOWE STREET, Vancouver, British Columbia
Price:
$ 2,398,800
MLS Number:
R3150622
List Date:
July 28th, 2026
Year Built:
2020
Taxes:
$ 6,318
Listing Tax Year:
2025

Interior Features

Bedrooms:
2
Bathrooms:
2
Appliances:
All
Interior Features:
Exercise Centre, Restaurant, Laundry - In Suite
Air Conditioning:
Air Conditioned
Heating:
Heat Pump

Building Features

Garage:
Garage
Garage Spaces:
2
Pool:
Outdoor pool
Security:
Security system, Sprinkler System-Fire
Ownership Type:
Condo/Strata
Taxes:
$ 6,318
Stata Fees:
$ 1,725
Stata Fee Frequency:
Monthly

Floors

Finished Area:
1409 sq.ft.

Land

View:
View
Lot Features:
Central location, Elevator
Water Frontage Type:
Waterfront

Neighbourhood Features

Amenities Nearby:
Pets Allowed With Restrictions, Rentals Allowed With Restrictions

Ratings

Commercial Info

Neighbourhood Details

Location

Mortgage Calculator

powered by Ratehub.ca
Is this your listing?Advertise With Us!

ATTENTION REALTORS®

Claim your
Realtor® Profile

Join thousands of homebuyers using RealEstateGuide.com every month. Showcase your listings, contact details, website, and social media with a professional REALTOR® profile. Claim yours today!

Get started in less than 2 minutes.

  • Featured on RealEstateGuide.com
  • Reach buyers and sellers across BC
  • Professional REALTOR® profile
  • Upgrade anytime with print & digital advertising
CHOOSE YOUR PROFILE PACKAGE
Copyright Ā© Real Estate Guide 2026 | Legal | Sitemap
Area Modal Trigger
X