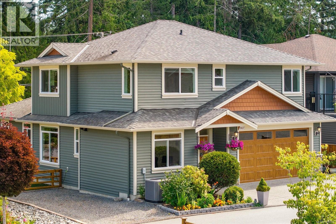
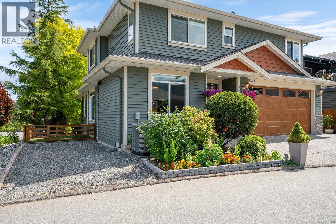
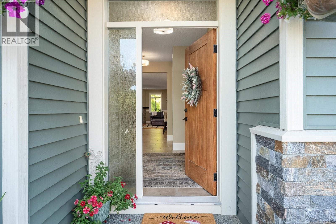
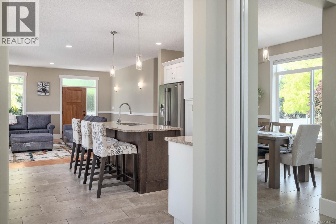
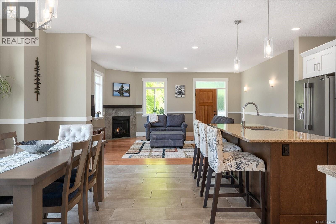
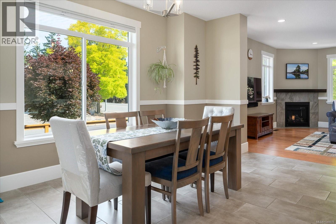
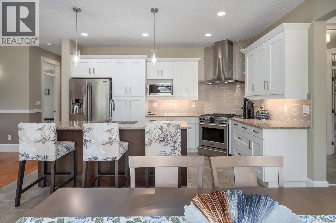
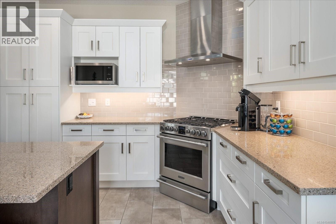
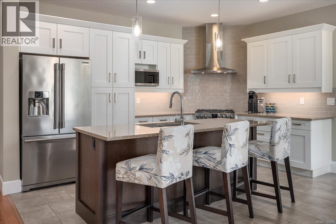
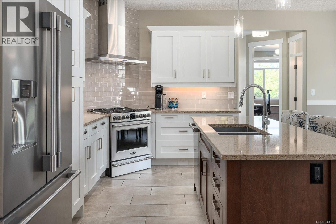
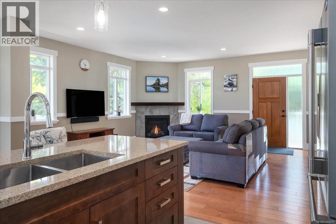
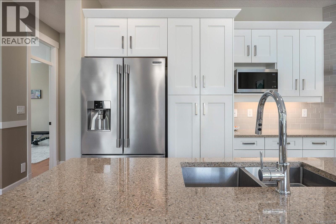
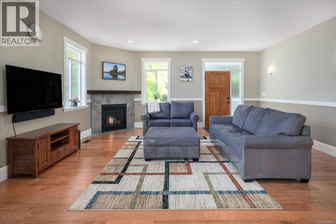
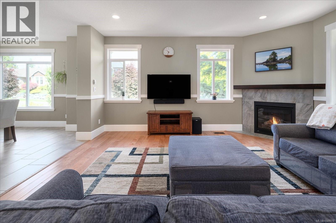
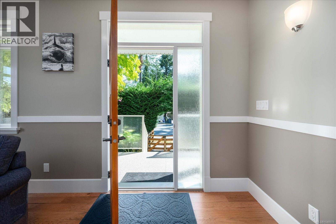
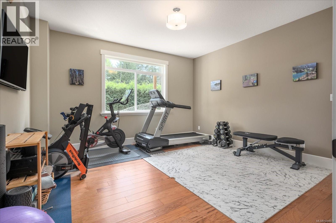
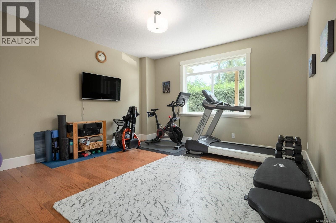
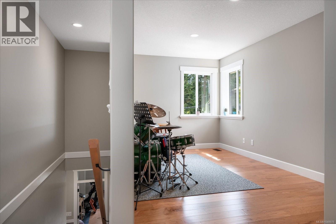
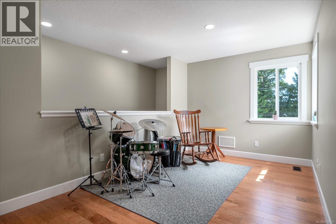
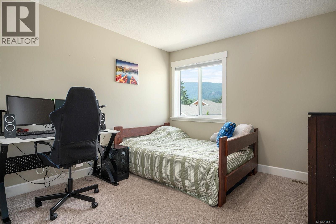
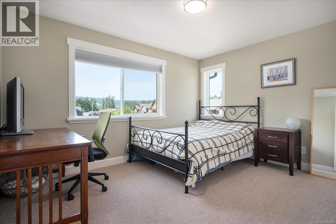
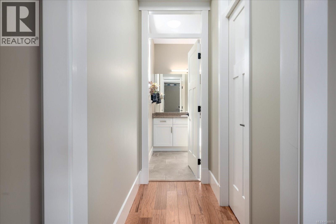
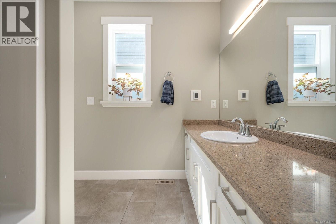
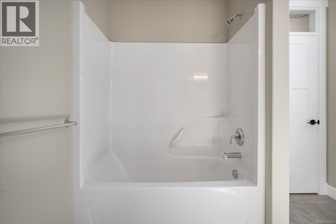
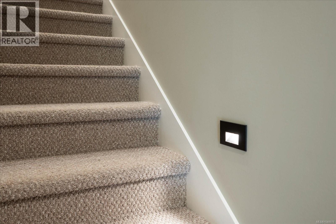
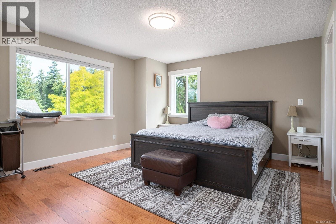
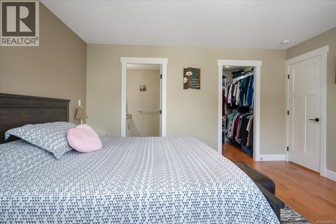
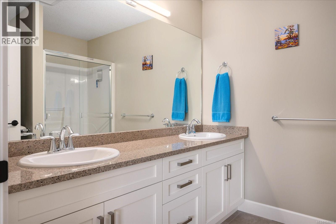
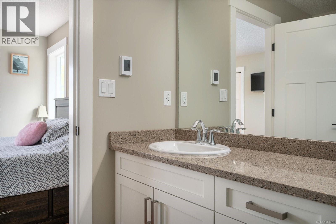
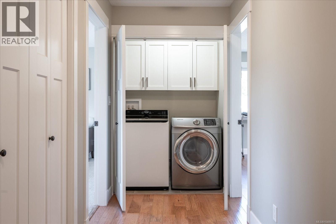
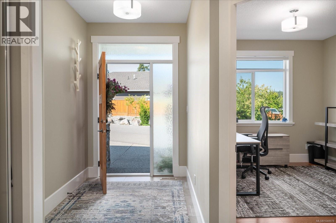
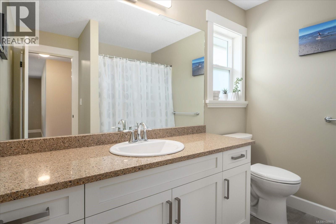
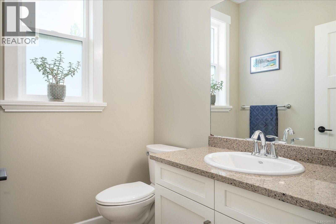
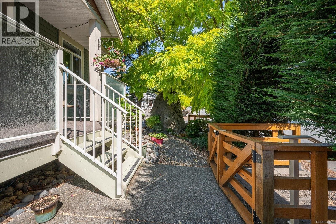
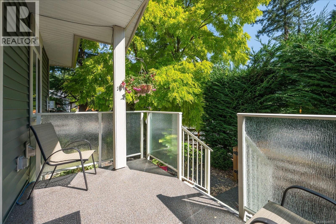
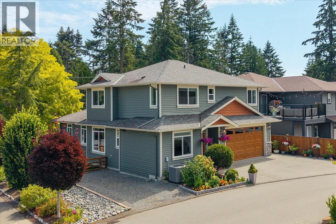
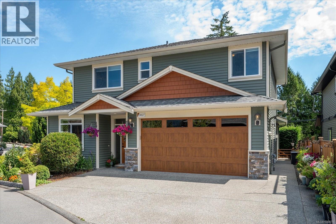
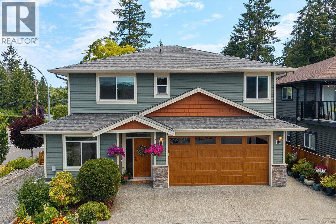
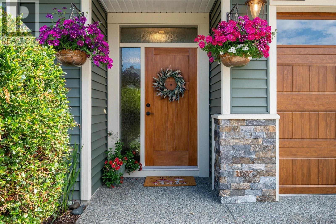
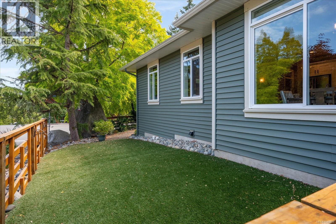
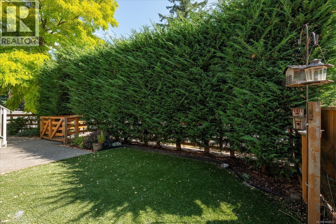
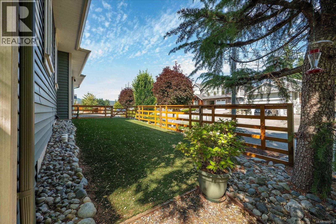
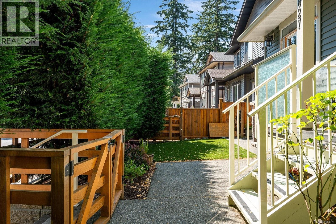
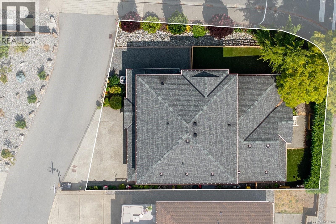
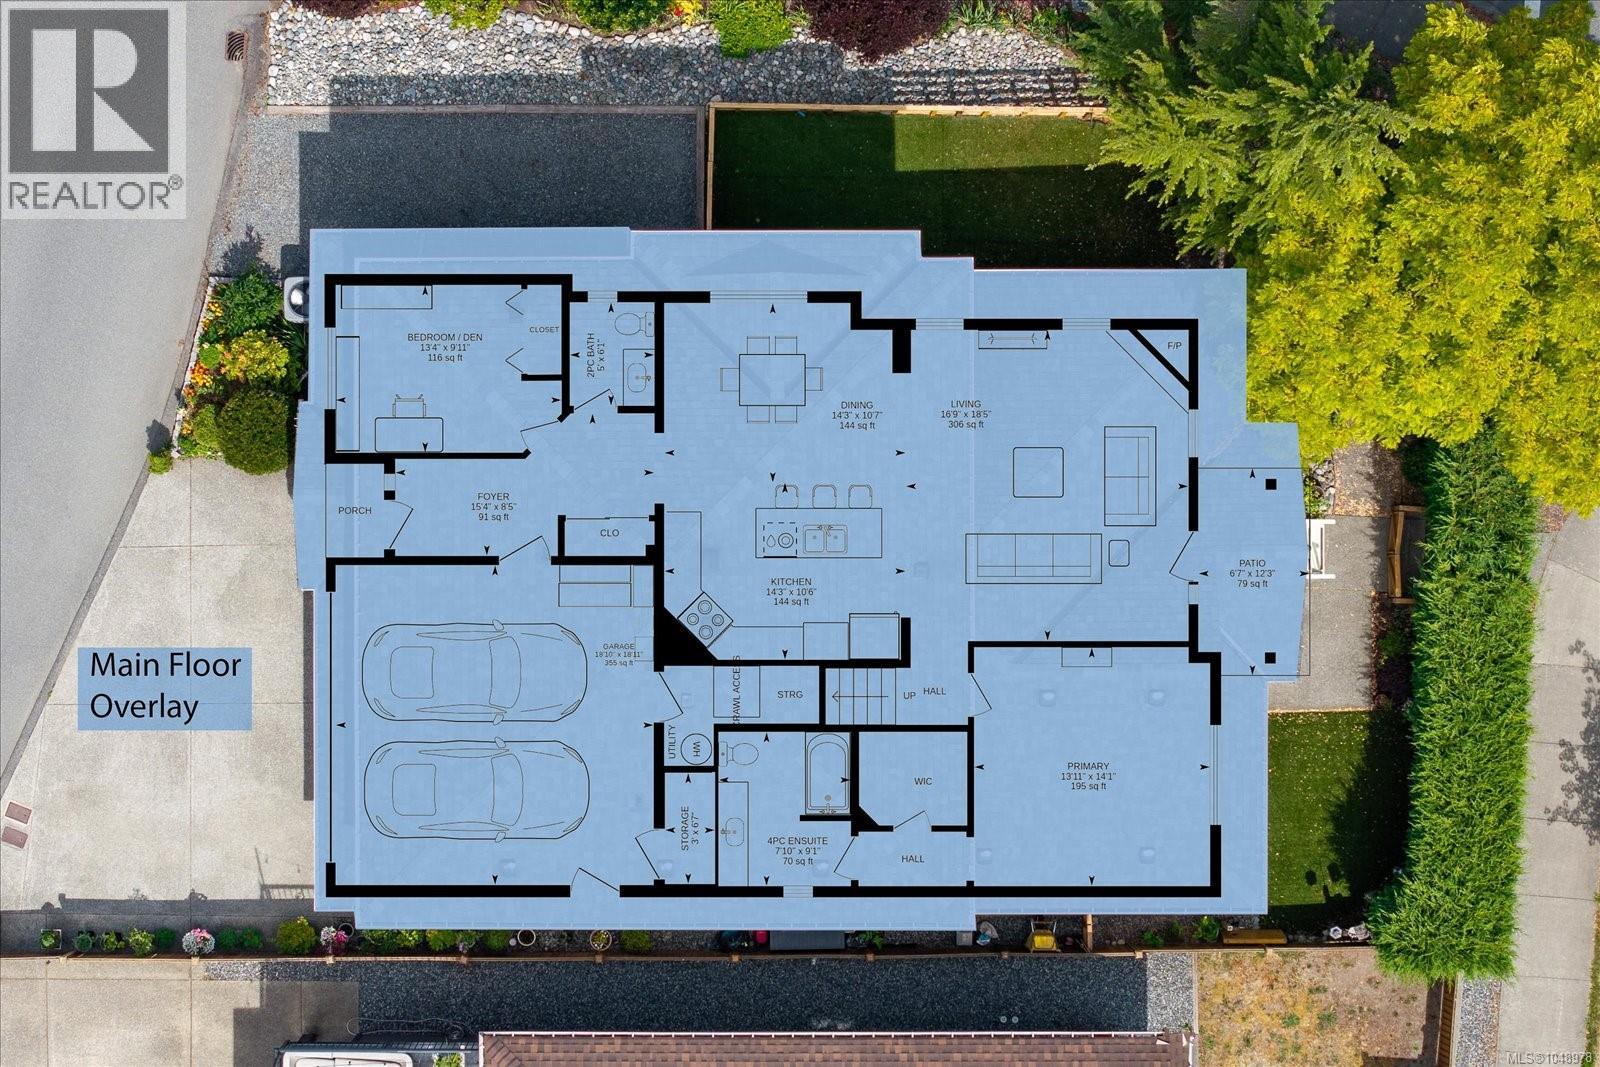
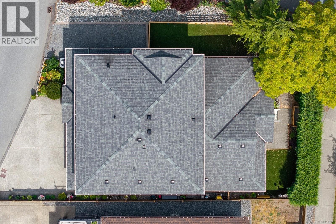
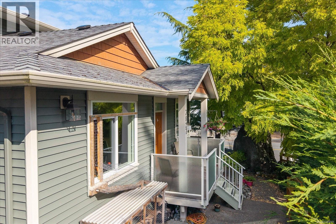
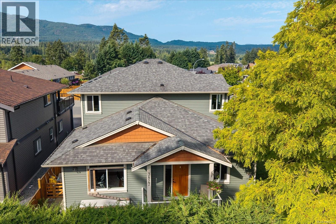
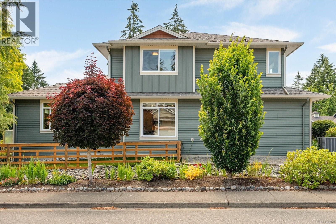
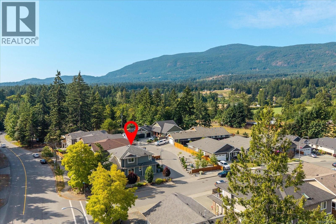
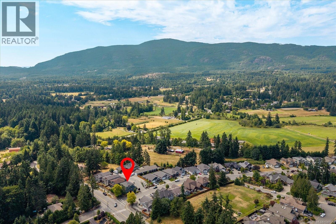
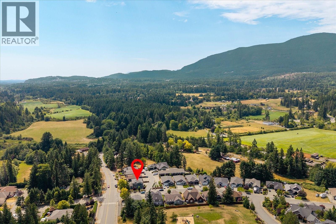
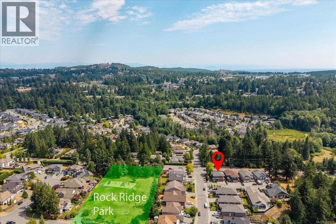
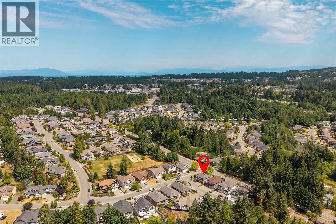
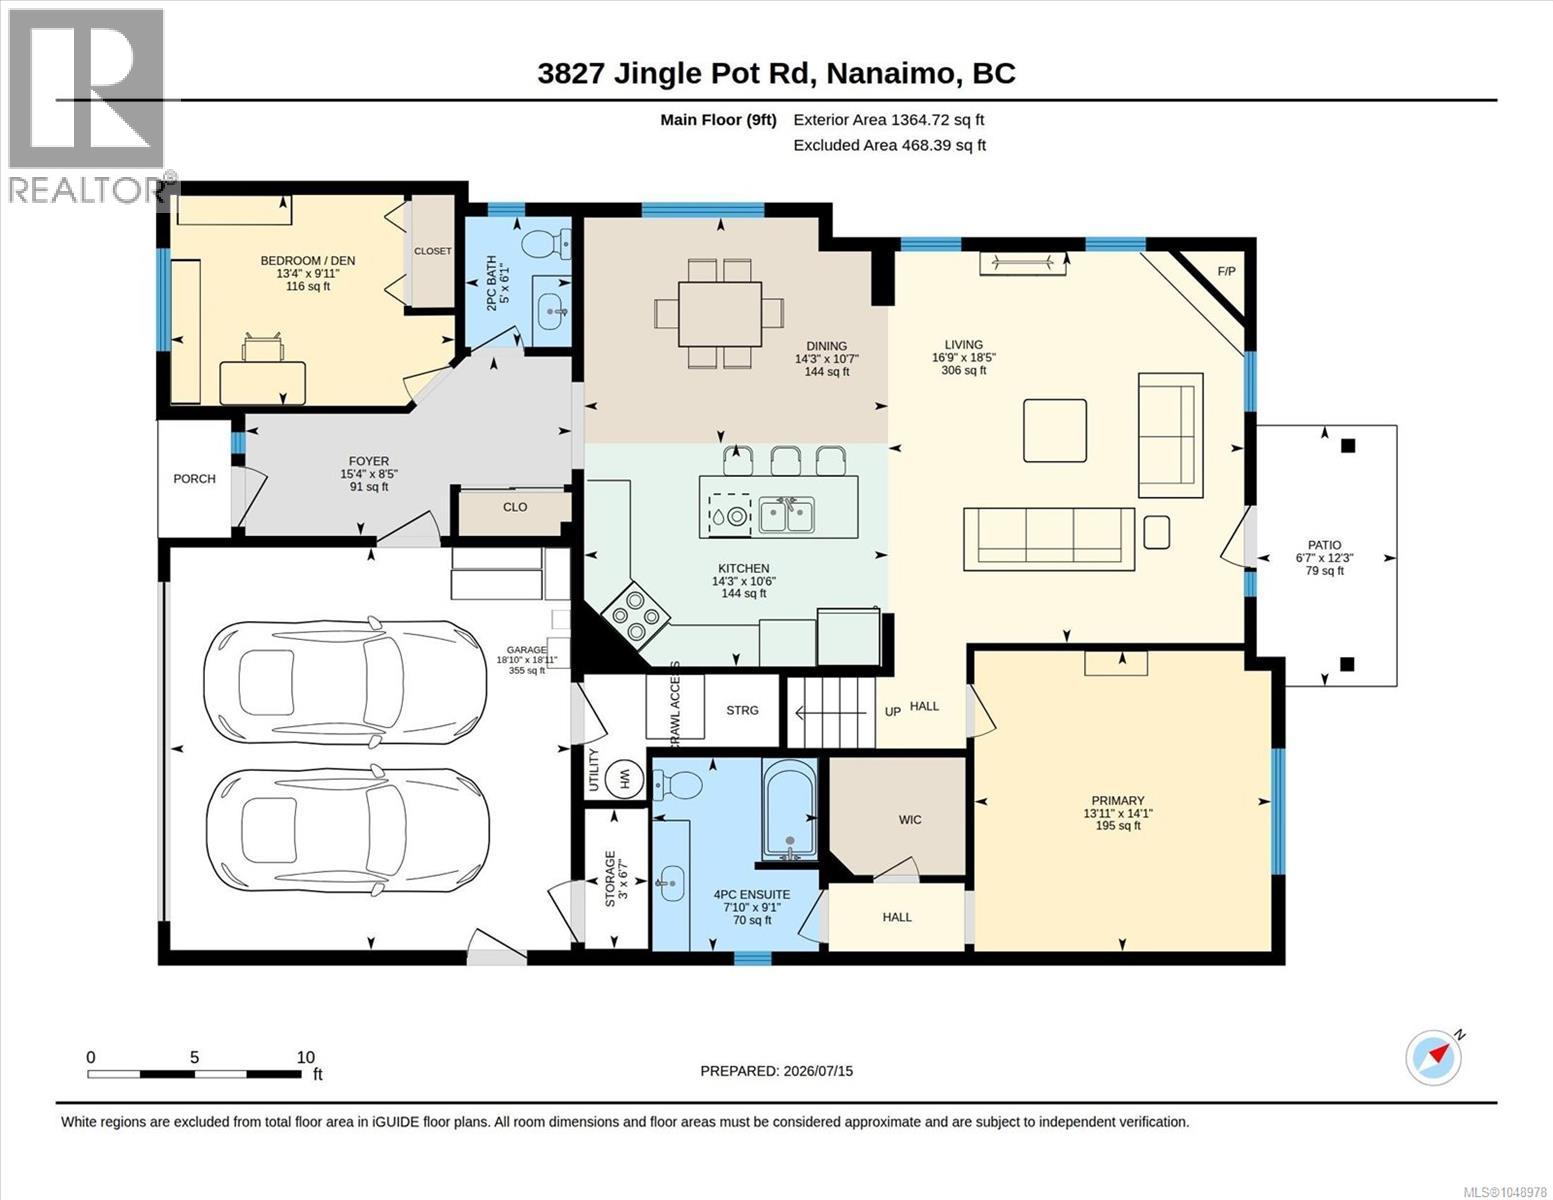
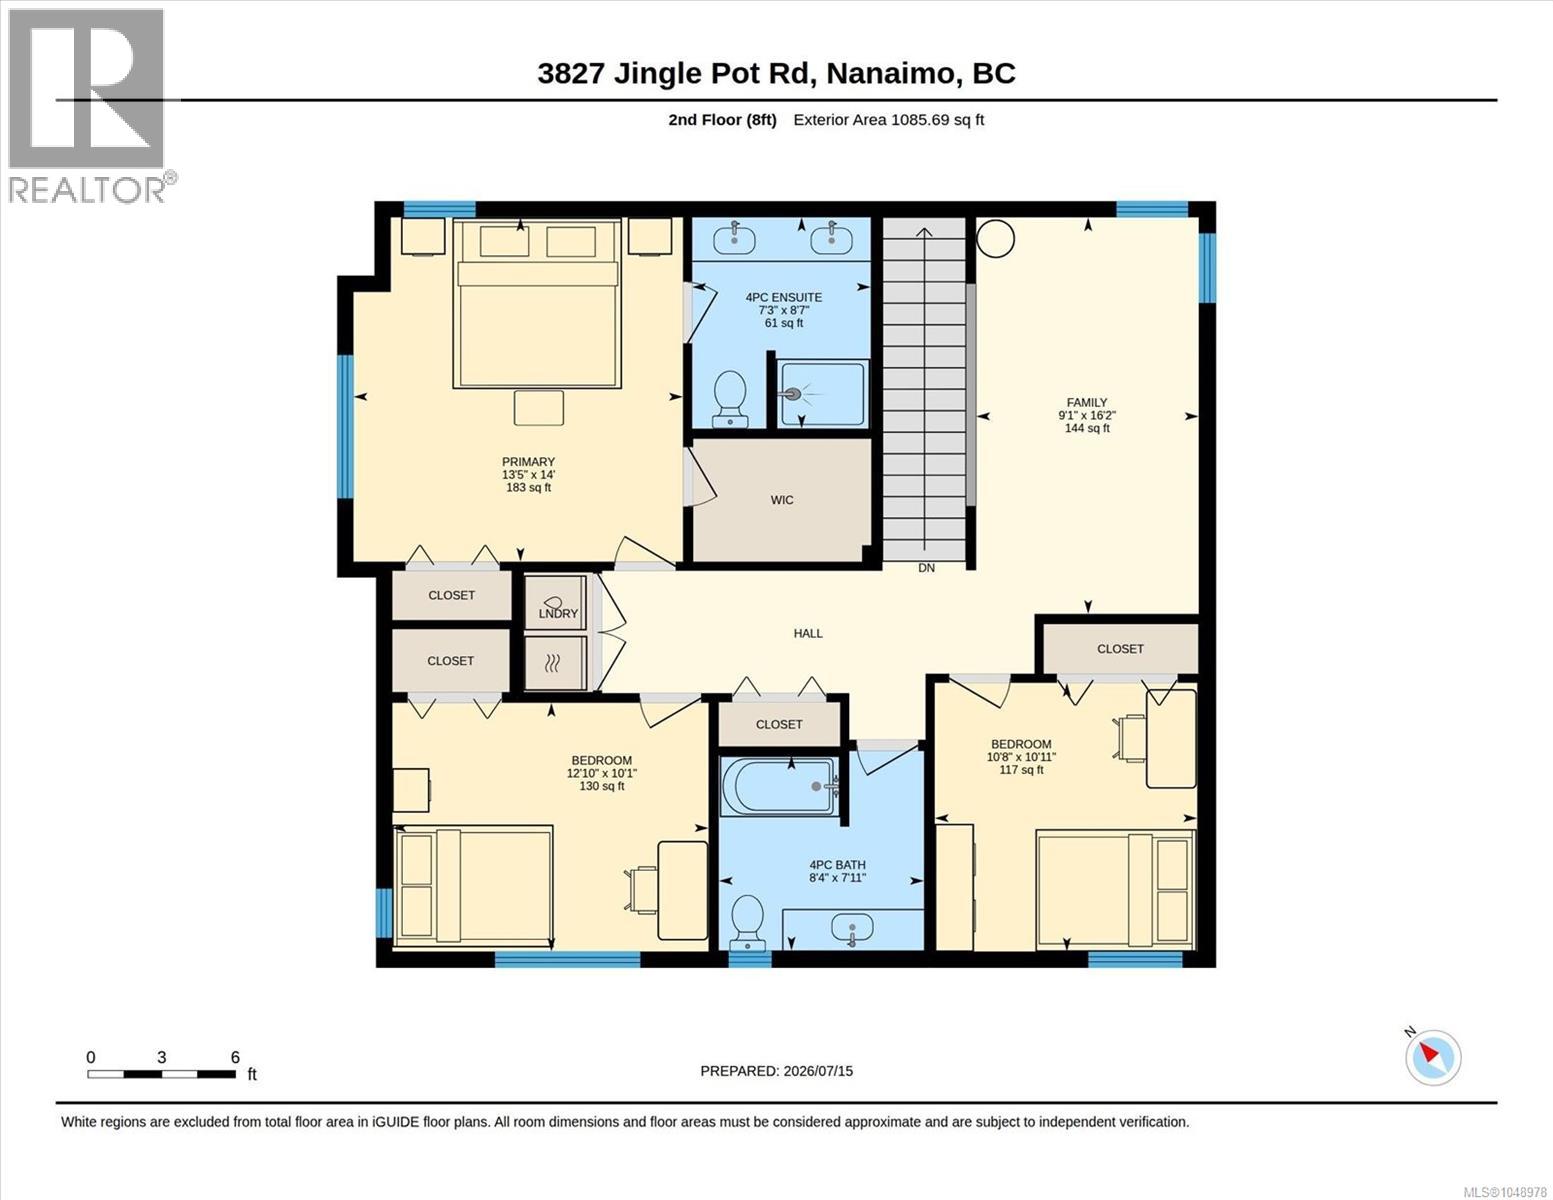
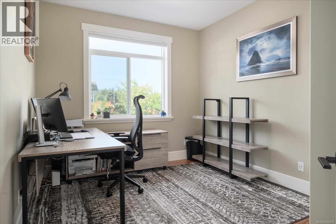
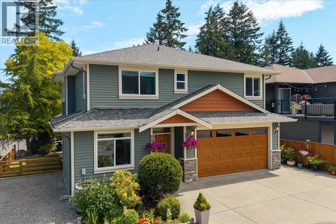
Immaculately kept, just like new. This stunning level-entry, two-storey home in Rockridge Estates offers 5 beds & 4 bath across a desirable open-concept plan w/ 9 ft ceilings. The designer kitchen features two-toned cabinets, tile backsplash, quartz counters, a counter-height eating bar, & a large dining area. The living room has a cozy gas fireplace & abundant natural light. Here you find the 1st of the home's two primary suites, w/ large walk-in closet & ensuite. Upstairs are 3 more beds, including the second primary suite, a 4-piece bath with tub/shower combo & a laundry area round out this floor, along with a bonus space suited for a TV room, home office, or playroom. Additional features include engineered hardwood floors & stainless steel kitchen appliances. Set on a flat lot w/ a beautiful mountain view, the home is bautifully landscaped with extra parking. Quality of materials & workmanship throughout is exceptional. Measurements approx. and should be verified if important. (id:44056)

Property Details

Full Address:
3827 Jingle Pot Rd, Nanaimo, British Columbia
Price:
$ 977,000
MLS Number:
1048978
List Date:
September 9th, 2026
Neighbourhood:
ROCKRIDGE ESTATES
Lot Size:
5329 sq.ft.
Year Built:
2018
Taxes:
$ 6,909

Interior Features

Bedrooms:
5
Bathrooms:
4
Total Rooms:
Appliances:
Refrigerator, Range - Electric, Dishwasher
Air Conditioning:
Air Conditioned
Heating:
Heat Pump, Forced air, Natural gas
Fireplaces:
1

Building Features

Zoning:
Residential
Zoning Detail:
R5
Garage:
Attached Garage, Garage, Open, RV, Street, Visitor Parking, Electric Vehicle Charging Station(s), Additional Parking
Garage Spaces:
4
Ownership Type:
Freehold
Taxes:
$ 6,909

Floors

Finished Area:
2486 sq.ft.

Land

View:
Mountain view
Lot Size:
5329 sq.ft.
Lot Features:
Central location, Level lot, Southern exposure, Corner Site, Other, Marine Oriented

Neighbourhood Features

Ratings

Commercial Info

Neighbourhood Details

Location

Mortgage Calculator

powered by Ratehub.ca
Is this your listing?Advertise With Us!

ATTENTION REALTORS®

Claim your
Realtor® Profile

Join thousands of homebuyers using RealEstateGuide.com every month. Showcase your listings, contact details, website, and social media with a professional REALTOR® profile. Claim yours today!

Get started in less than 2 minutes.

  • Featured on RealEstateGuide.com
  • Reach buyers and sellers across BC
  • Professional REALTOR® profile
  • Upgrade anytime with print & digital advertising
CHOOSE YOUR PROFILE PACKAGE
Copyright © Real Estate Guide 2026 | Legal | Sitemap
Area Modal Trigger
X