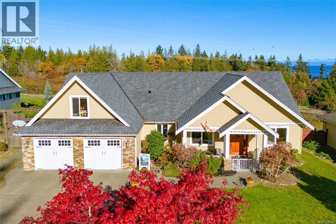
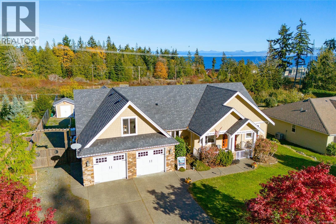
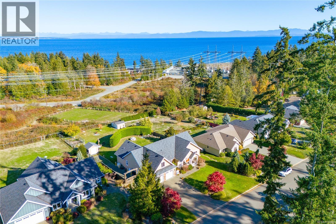
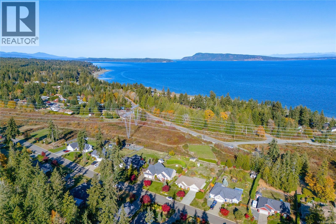
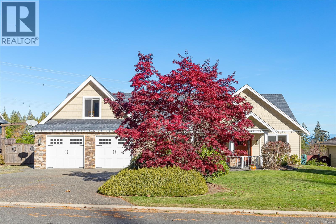
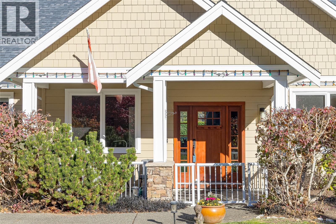
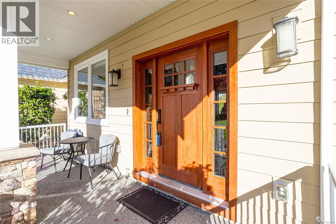
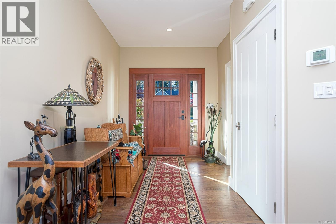
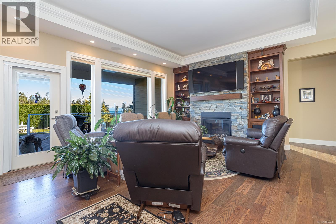
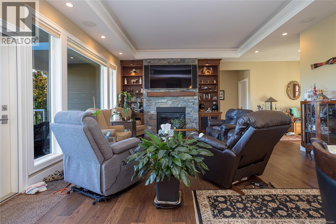
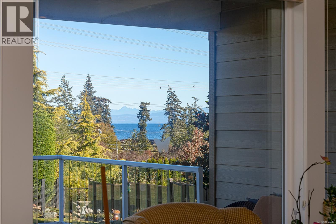
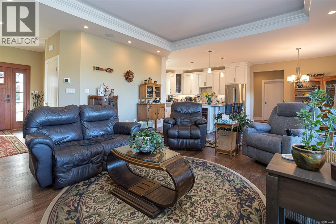
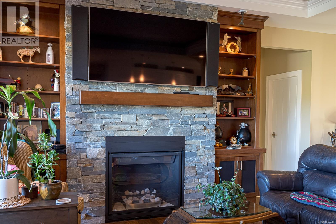
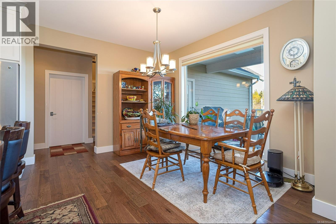
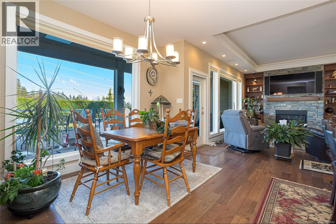
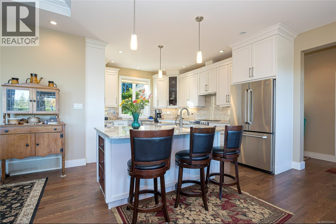
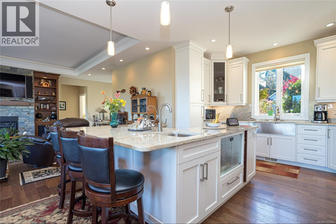
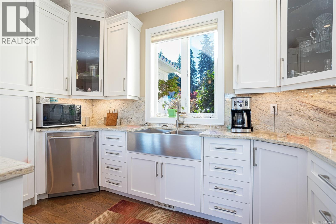
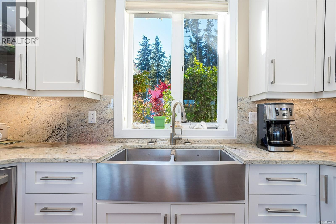
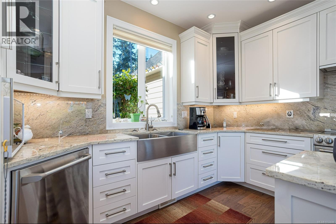
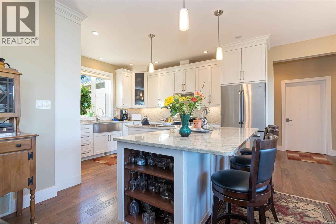
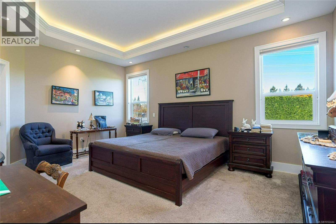
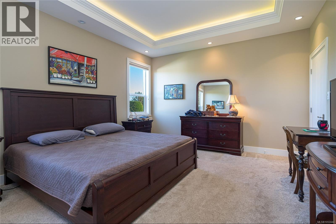
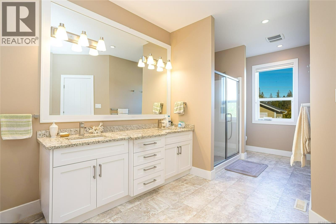
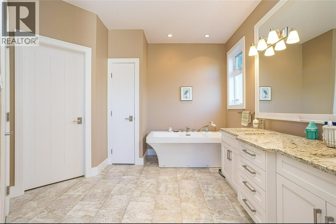
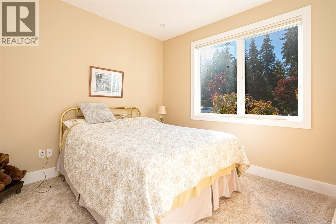
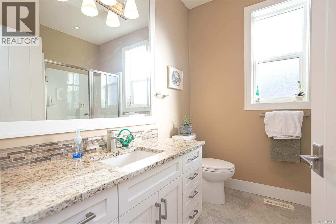
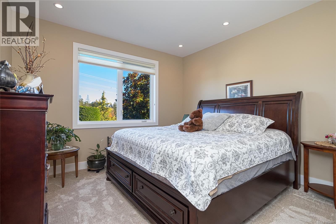
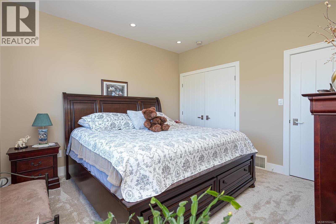
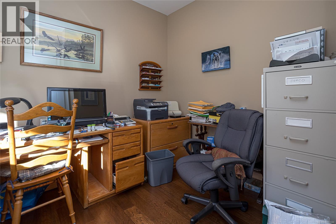
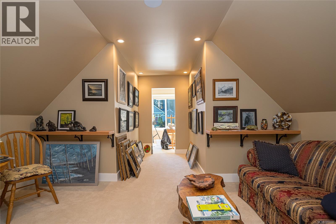
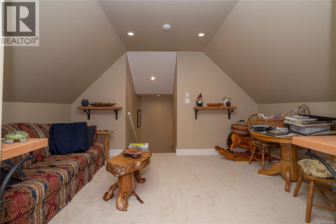
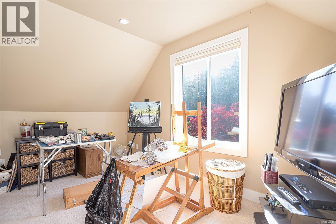
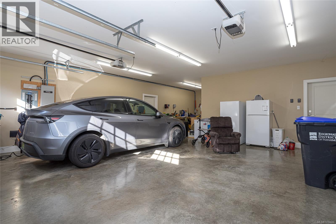
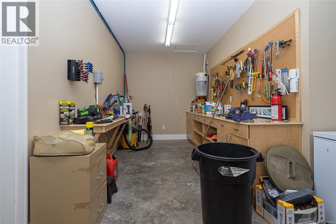
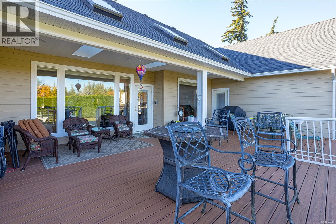
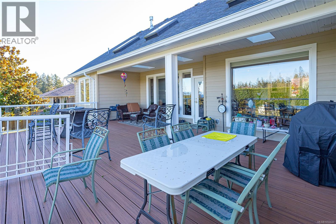
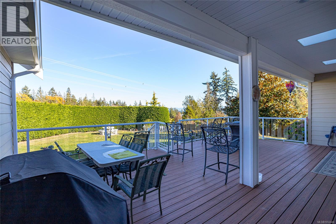
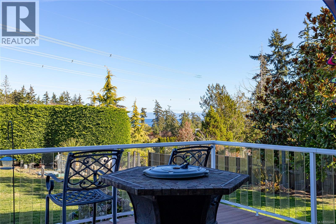
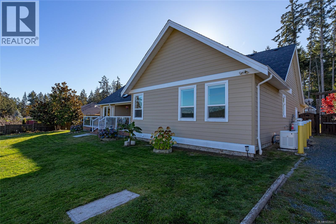
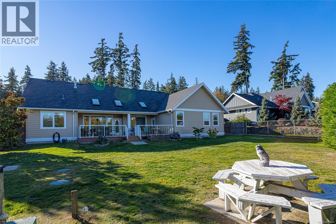
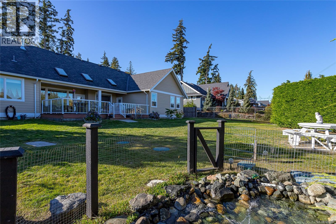
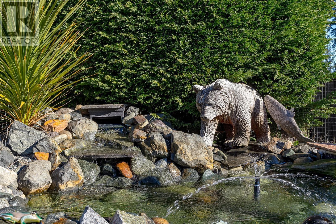
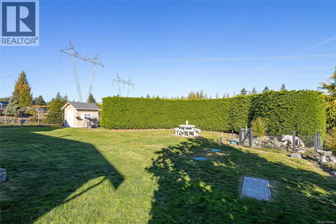
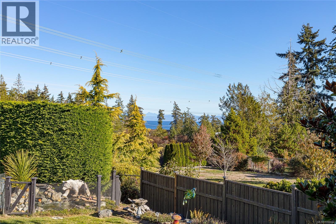
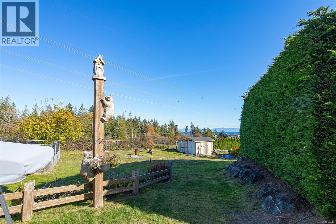
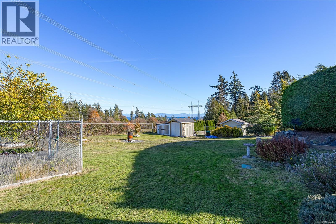
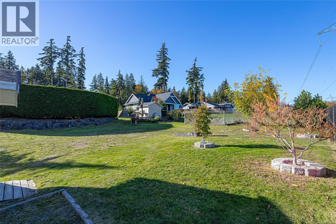
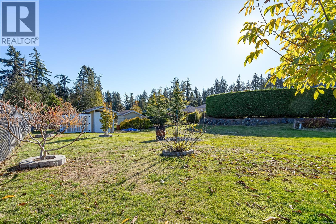
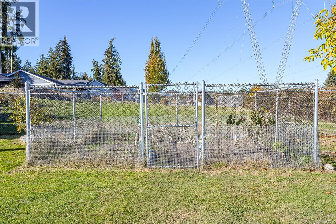
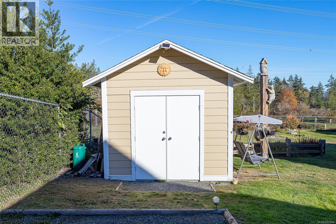
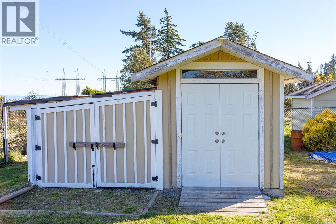
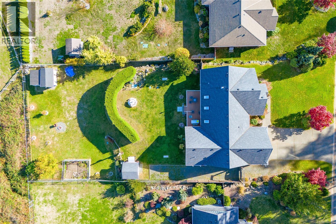
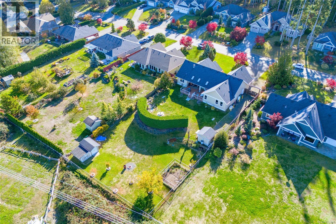
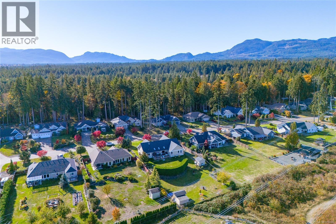
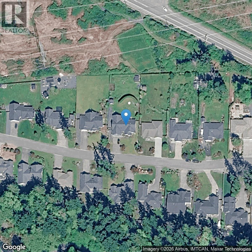
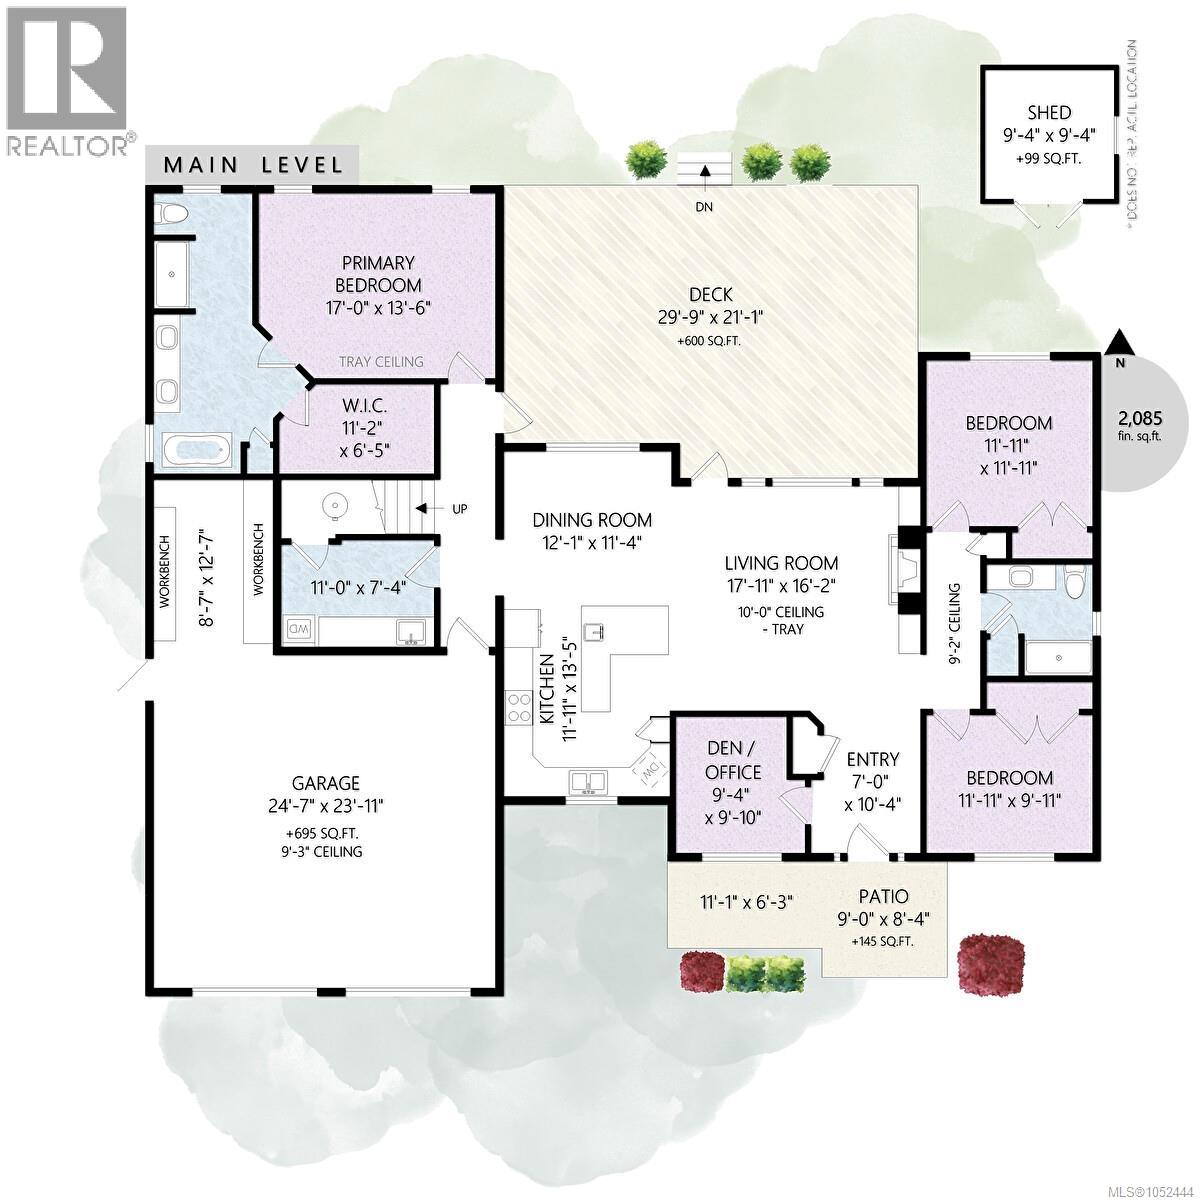
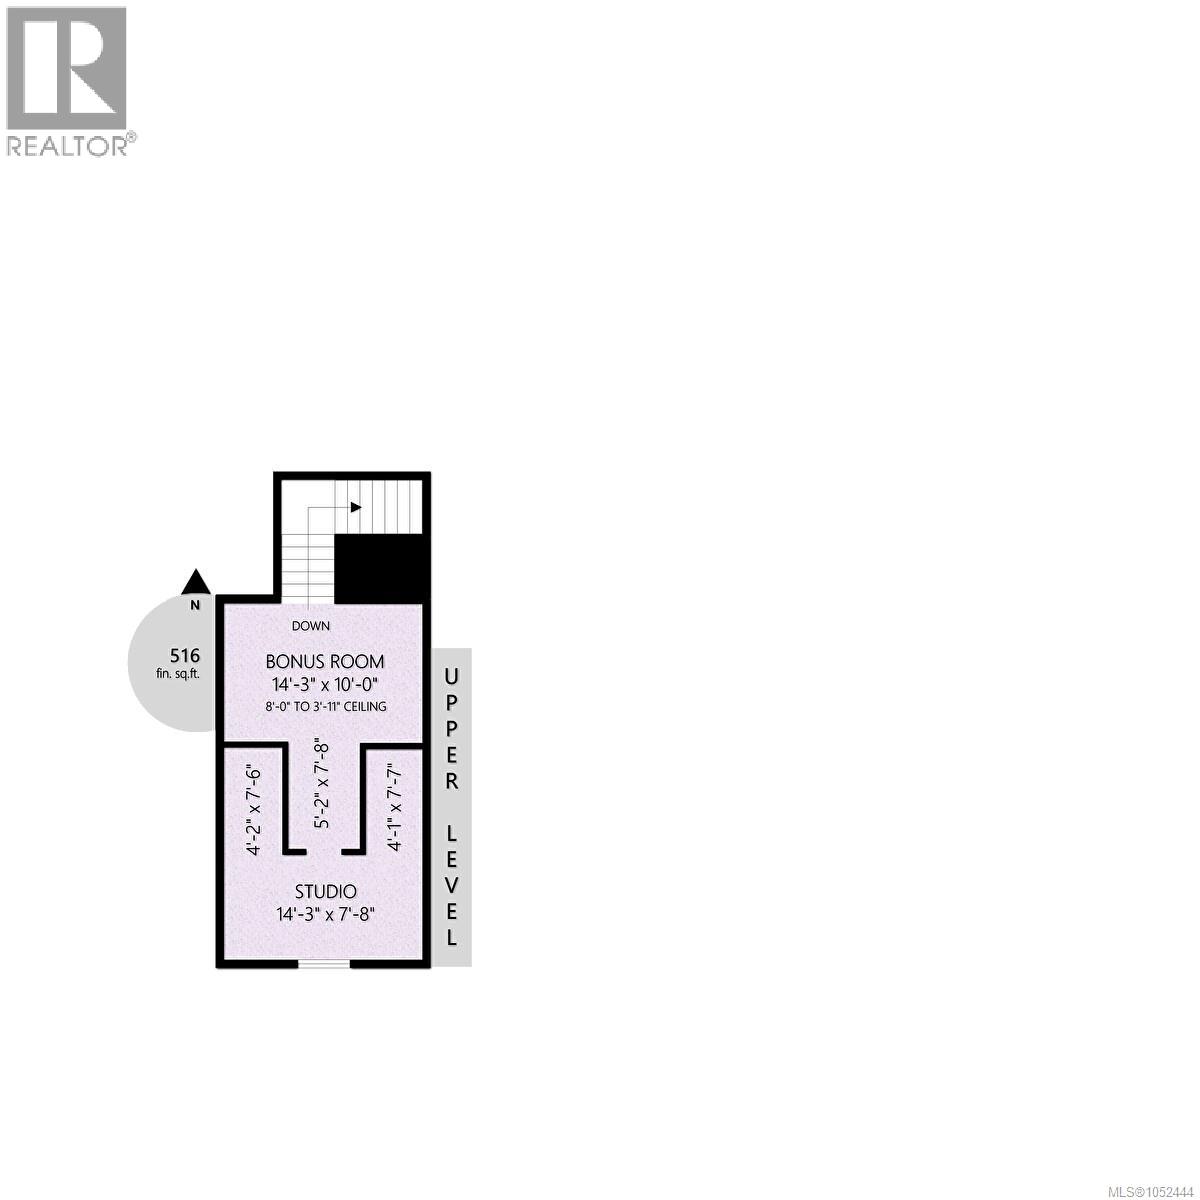
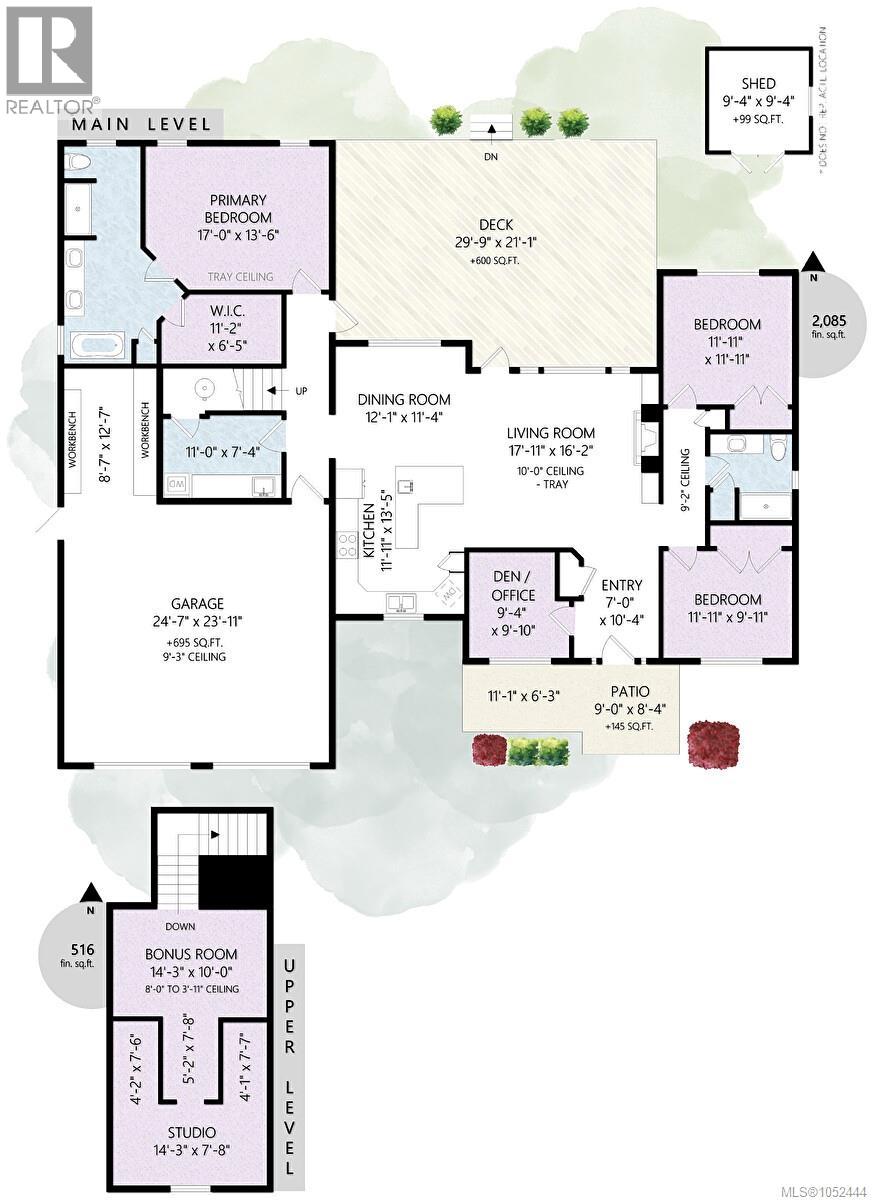
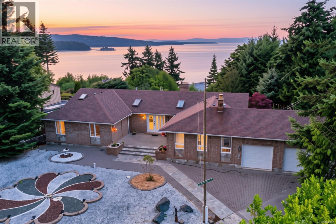
Coastal comfort and thoughtful design come together with this custom three-bedroom, two-bathroom home set just steps from the ocean in a quiet, well-maintained neighborhood. With 2,350 square feet plus a den and bonus room, the layout gives you flexibility for work, hobbies, guests, or relaxed family time. Hardwood flooring brings warmth throughout, while the kitchen pairs granite countertops and backsplash with stainless steel appliances. A gas fireplace and surround sound system make the main living area equally suited to easy evenings and casual entertaining. Tucked apart from the other bedrooms, the primary bedroom offers a walk-in closet and a five-piece ensuite with a soaker tub. Outdoor living is refreshingly simple here. A large, low-maintenance deck overlooks beautiful landscaping, a peaceful yard pond, and fully fenced grounds. Underground sprinklers help keep everything looking its best, while a shed and double attached garage provide useful storage. An electric vehicle charger and Generac generator add everyday convenience and reassurance. Nile Creek Community Park is nearby, and quick ocean access makes it easy to enjoy fresh air and coastal scenery whenever you please. Well cared for and ready for its next chapter, this home balances space, privacy, and practical features in a welcoming coastal setting. See how naturally it fits your lifestyle—schedule your private showing today. (id:44056)

Property Details

Full Address:
3855 Creekside Dr, Bowser, British Columbia
Price:
$ 1,200,000
MLS Number:
1052444
List Date:
October 24th, 2026
Lot Size:
21344 sq.ft.
Year Built:
2013
Taxes:
$ 5,105

Interior Features

Bedrooms:
3
Bathrooms:
2
Total Rooms:
Appliances:
Washer, Refrigerator, Range - Electric, Dishwasher, Dryer
Air Conditioning:
Air Conditioned
Heating:
Heat Pump, Electric
Fireplaces:
1

Building Features

Zoning:
Residential
Zoning Detail:
RS2
Garage:
Garage, RV, Electric Vehicle Charging Station(s)
Garage Spaces:
2
Ownership Type:
Condo/Strata
Taxes:
$ 5,105
Stata Fees:
$ 63
Stata Fee Frequency:
Monthly
Association Name:
Self managed

Floors

Finished Area:
2601 sq.ft.

Land

Lot Size:
21344 sq.ft.

Neighbourhood Features

Amenities Nearby:
Family Oriented, Pets Allowed

Ratings

Commercial Info

Neighbourhood Details

Location

Mortgage Calculator

powered by Ratehub.ca
Is this your listing?Advertise With Us!

ATTENTION REALTORS®

Claim your
Realtor® Profile

Join thousands of homebuyers using RealEstateGuide.com every month. Showcase your listings, contact details, website, and social media with a professional REALTOR® profile. Claim yours today!

Get started in less than 2 minutes.

  • Featured on RealEstateGuide.com
  • Reach buyers and sellers across BC
  • Professional REALTOR® profile
  • Upgrade anytime with print & digital advertising
CHOOSE YOUR PROFILE PACKAGE
Copyright © Real Estate Guide 2026 | Legal | Sitemap
Area Modal Trigger
X