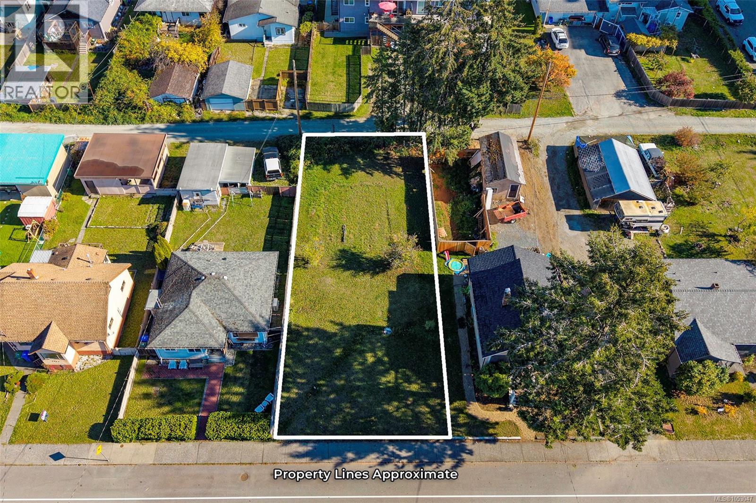
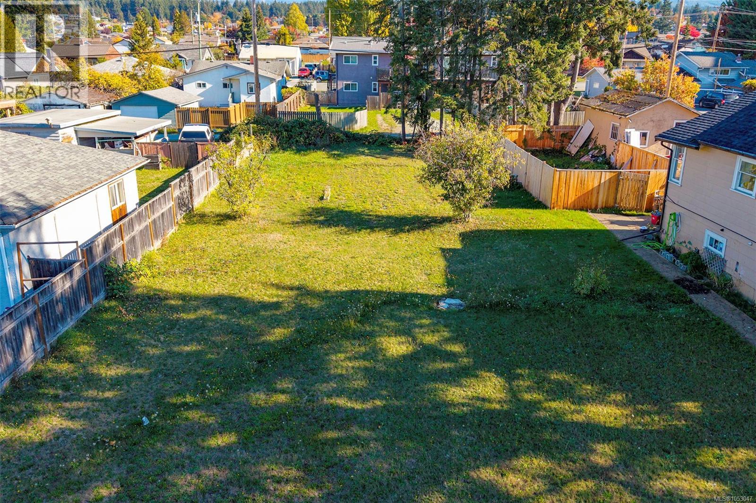
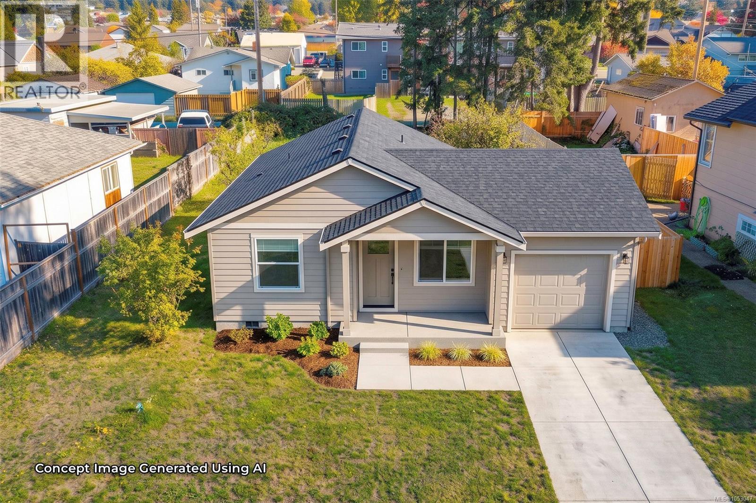
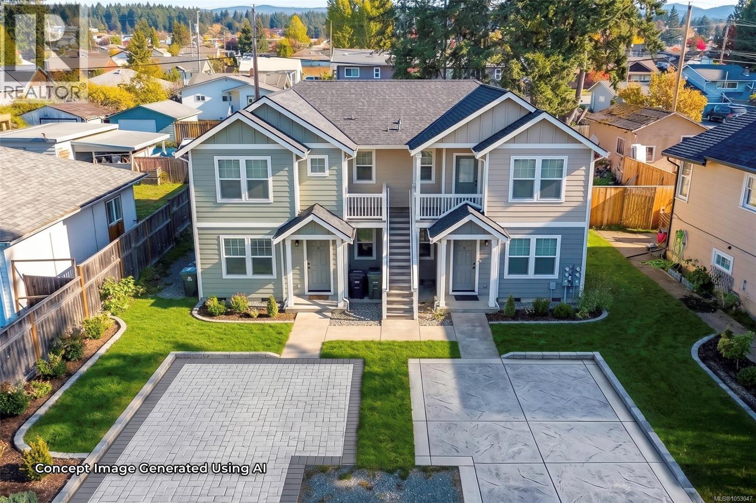
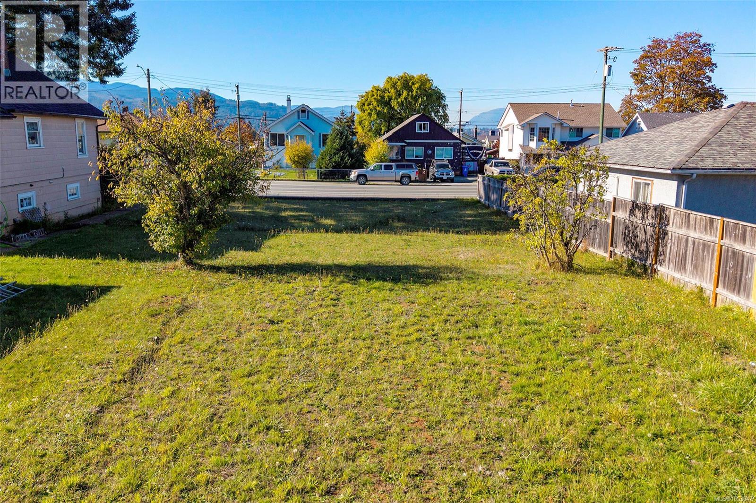
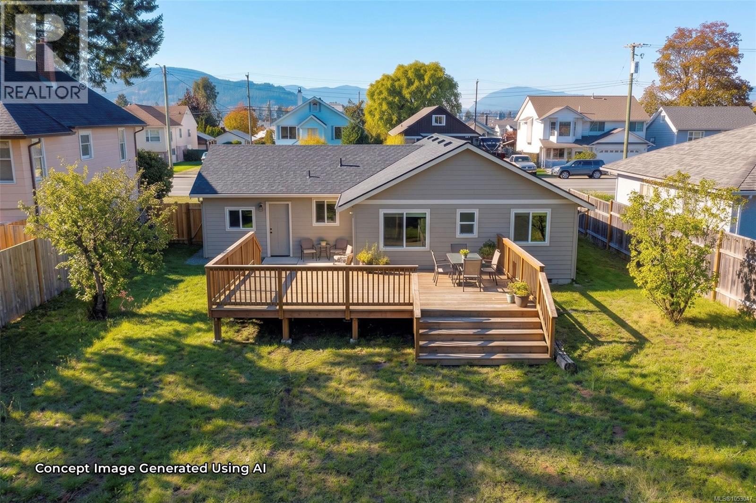
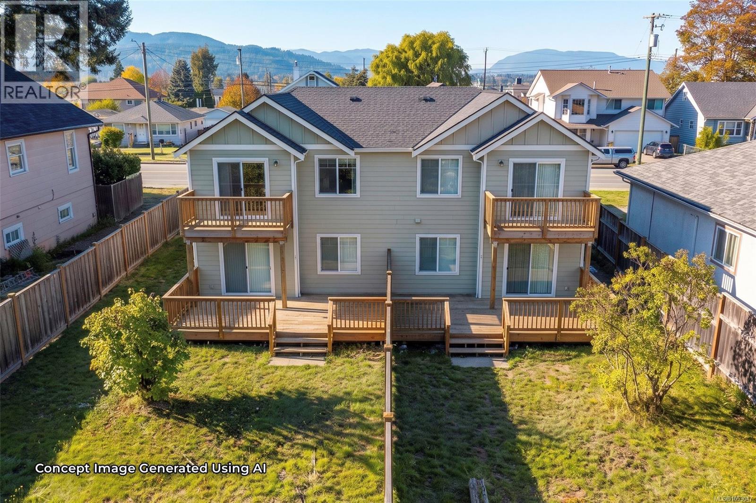
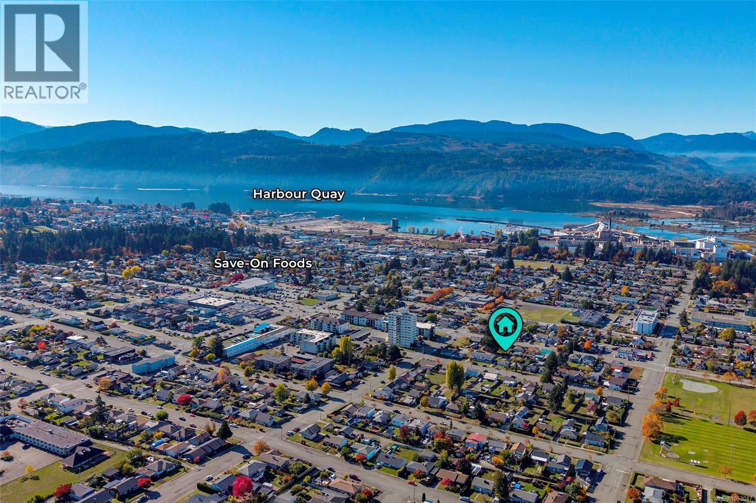
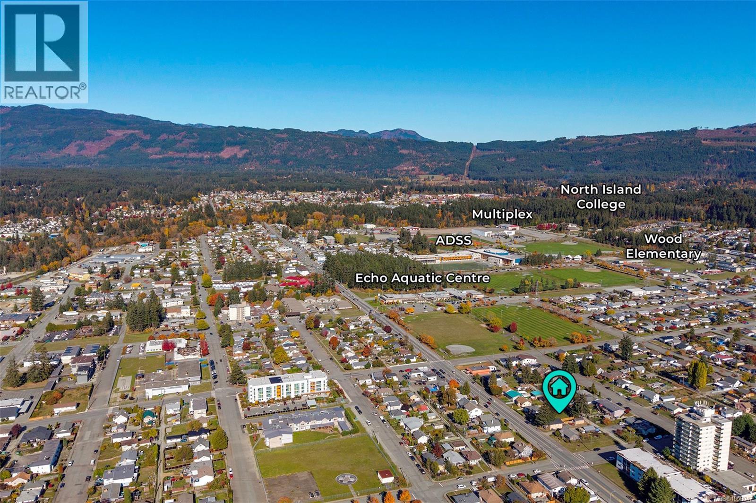
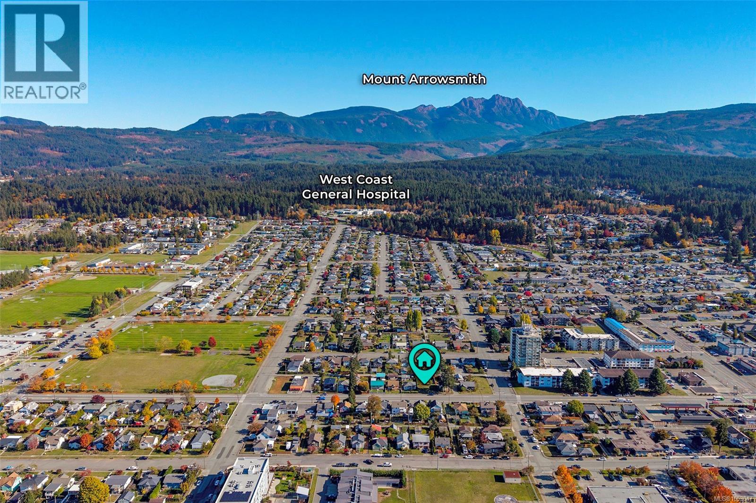
Build where the whole neighbourhood is within walking distance. This level 50' x 125' lot sits in one of Port Alberni’s most walkable pockets, with laneway access and residential zoning that allows up to four units. The essentials: 6,250 sq ft of flat, buildable ground. Zoning for up to four units. A rear lane for parking and easy comings and goings. Room for a single-family home with a secondary suite and carriage home, or a full fourplex. The generous lot gives you space to design something thoughtful while still keeping room for outdoor living, parking and easy access. Plan a family home with a suite for a parent or a mortgage helper. Create a multi-generational setup where everyone is close but nobody is on top of each other. Or build a fourplex and grow your investment portfolio in a neighbourhood tenants will want to call home. Now picture the rhythm of daily life. Morning laps at Echo Pool. Afternoons at Russell Field or a round on the local Disc Golf course. Game days at Bob Dailey Stadium, with the Multiplex, Athletic Hall and Glenwood Centre close by for everything in between. Walk the kids to Wood Elementary, send teens off to Alberni District Secondary School, and keep North Island College nearby for students and lifelong learners. Dinner out, errands and shopping are all a short stroll from your door, so the car can stay parked more often than not. Weekends feel bigger when everything you need is this close, and a walk to the pool, the park or a favourite restaurant becomes part of the routine. Whether it’s your dream home, your next investment or a place for the whole family to land together, this lot offers the space, flexibility and location to make it happen. A level lot with laneway access and up to four units, in a neighbourhood this connected, is increasingly hard to find. Reach out any time to arrange your private viewing. (id:44056)
Property Details
Full Address:
3919 10th Ave, Port Alberni, British Columbia
Price:
$ 324,900
MLS Number:
1053047
List Date:
October 24th, 2026
Lot Size:
6250 sq.ft.
Taxes:
$ 1,315
Interior Features
Building Features
Zoning:
Residential
Zoning Detail:
R
Garage:
Street
Garage Spaces:
2
Ownership Type:
Freehold
Taxes:
$ 1,315
Floors
Land
Lot Size:
6250 sq.ft.
Lot Features:
Other, Rectangular, Marine Oriented
Neighbourhood Features
Ratings
Commercial Info
Neighbourhood Details
Location
Mortgage Calculator
powered by
Esther FentonPersonal Real Estate CorporationLoyal Homes Ltd.
Join thousands of homebuyers using RealEstateGuide.com every month. Showcase your
listings, contact details, website, and social media with a professional REALTOR®
profile. Claim yours today!