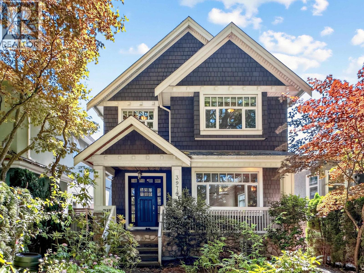
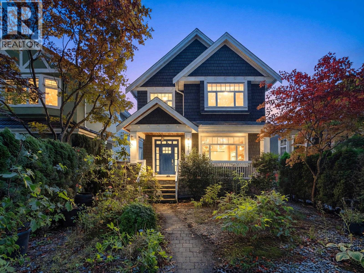
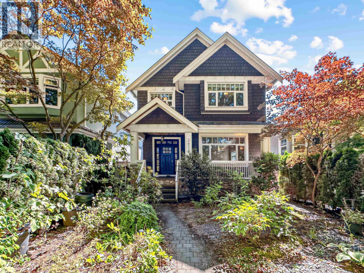
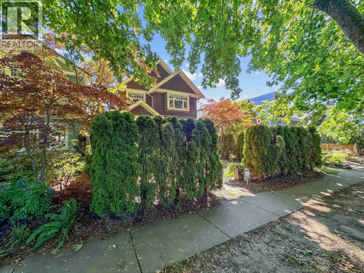
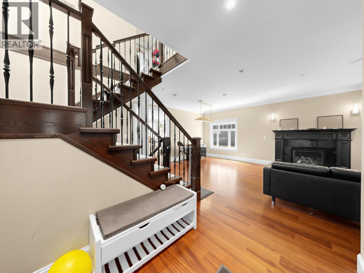
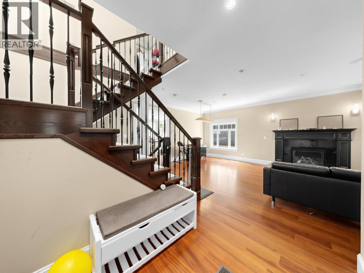
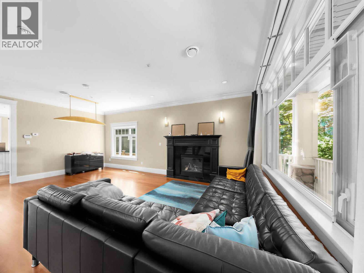
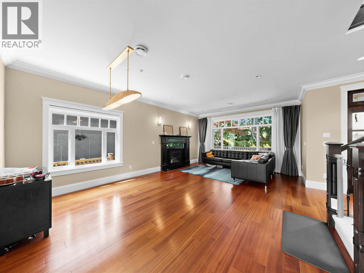
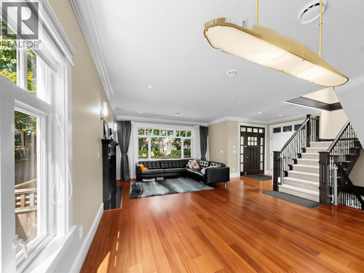
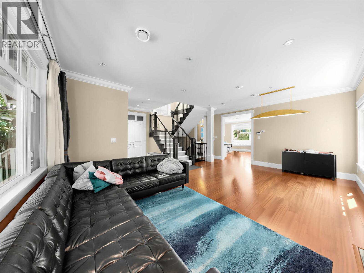
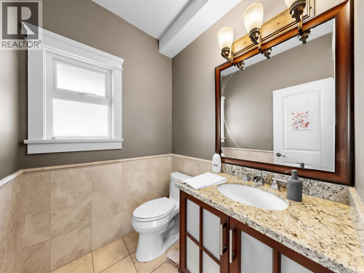
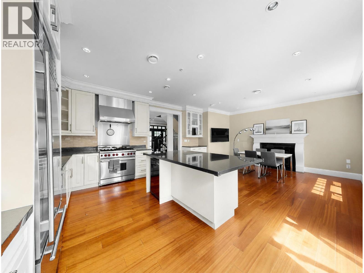
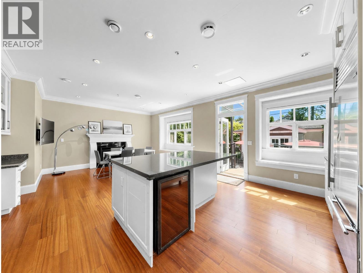
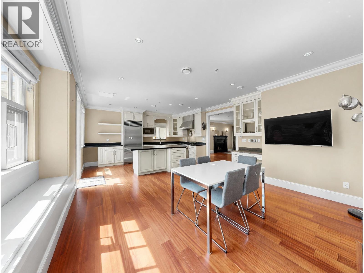
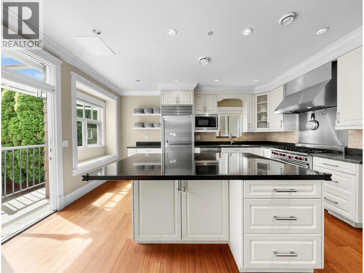
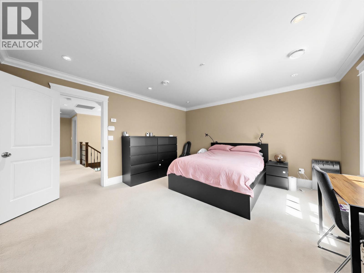
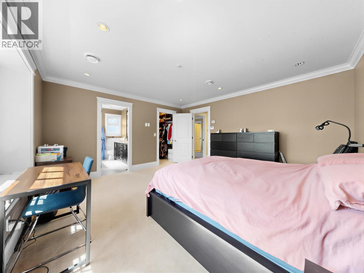
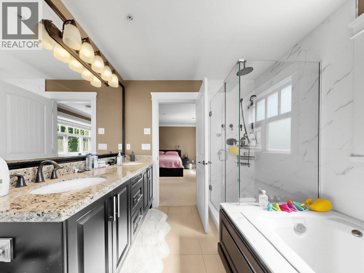
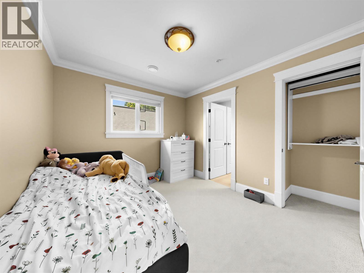
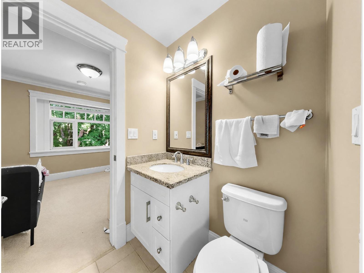
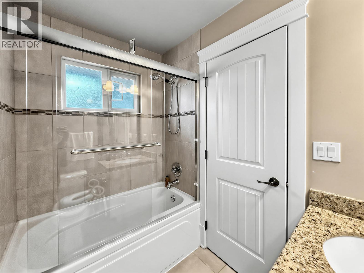
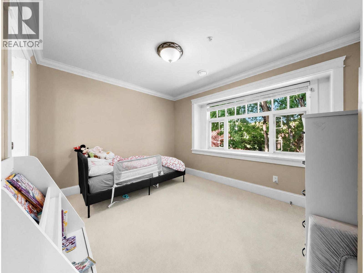
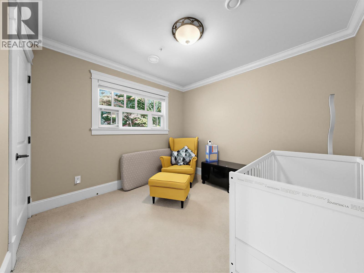
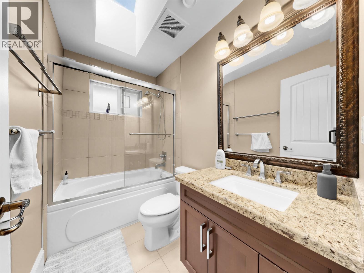
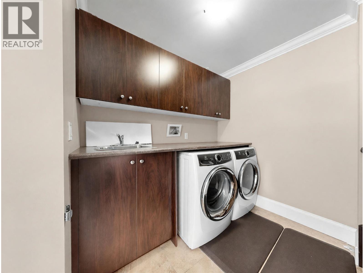
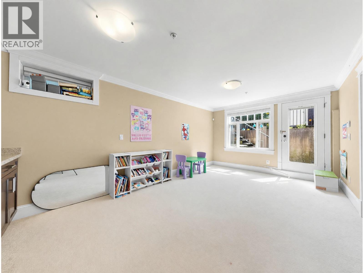
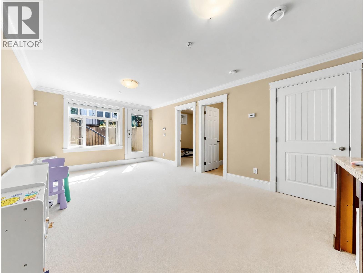
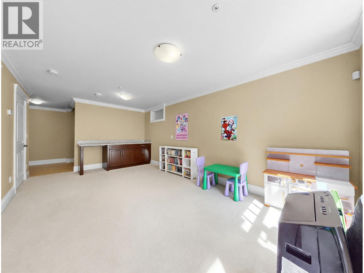
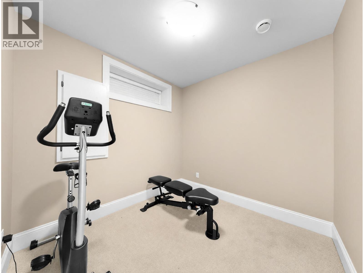
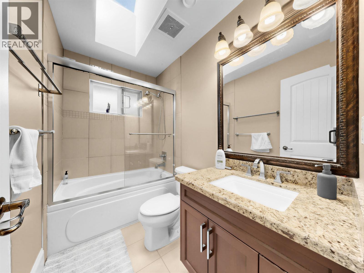
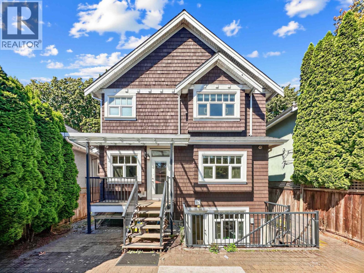
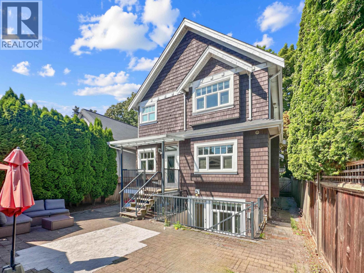
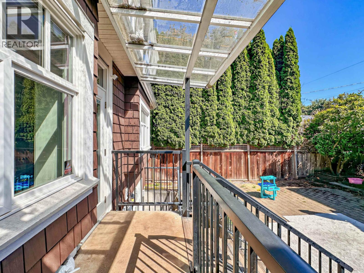
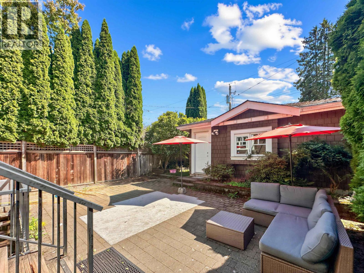
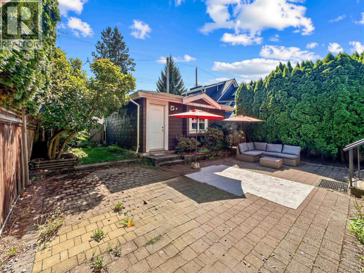
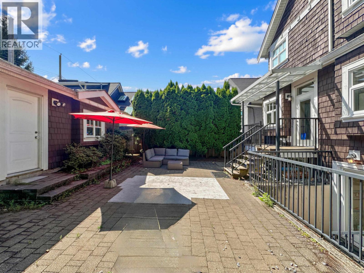
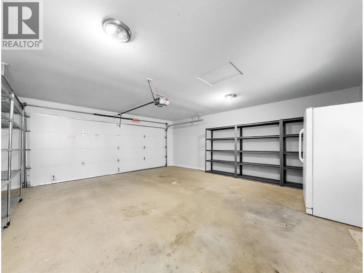
This prime Dunbar residence offers an excellent floor plan with quality craftsmanship and premium finishes throughout. The main level features elegant hardwood flooring, maple cabinetry, and a spectacular gourmet kitchen equipped with a Sub-Zero refrigerator, wine cooler, Wolf range, and Wolf microwave. Upstairs with four bedrooms and three full bathroom. The basement includes one bedroom & one full bath & flex area with a separate entrance, ideal for extended family or mortgage-helper potential. Additional features include radiant in-floor heating, A/C, HRV, two-car garage. Conveniently located close to Dunbar shopping, parks, and everyday amenities, and just a 5-minute walk to Lord Byng Secondary and within the Queen Elizabeth Elementary school catchment. (id:44056)
Property Details
Full Address:
3976 W 19TH AVENUE, Vancouver, British Columbia
Price:
$ 3,258,000
MLS Number:
R3152641
List Date:
August 5th, 2026
Lot Size:
4026 sq.ft.
Year Built:
2009
Taxes:
$ 14,192
Listing Tax Year:
2026
Interior Features
Bedrooms:
5
Bathrooms:
5
Appliances:
All, Central Vacuum
Heating:
Radiant heat, Natural gas, Hot Water
Fireplaces:
2
Basement:
Full, Unknown, Unknown
Building Features
Architectural Style:
2 Level
Garage:
Garage
Garage Spaces:
2
Ownership Type:
Freehold
Taxes:
$ 14,192
Floors
Finished Area:
2579 sq.ft.
Land
Lot Size:
4026 sq.ft.
Neighbourhood Features
Ratings
Commercial Info
Neighbourhood Details
Location
Mortgage Calculator
powered by
Vivian HePersonal Real Estate CorporationInterlink Realty
Join thousands of homebuyers using RealEstateGuide.com every month. Showcase your
listings, contact details, website, and social media with a professional REALTOR®
profile. Claim yours today!