Home›Listings›4 1491 DEVONSHIRE CRESCENT, Vancouver
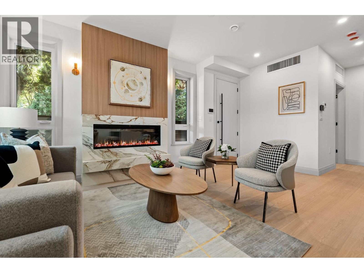
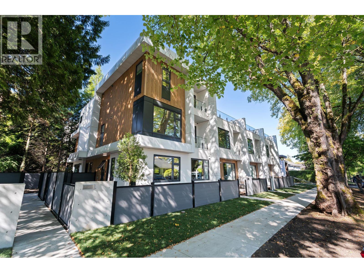
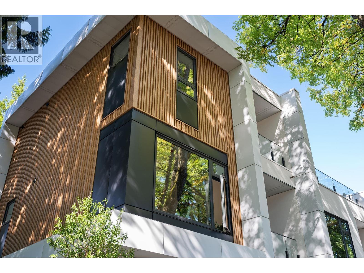
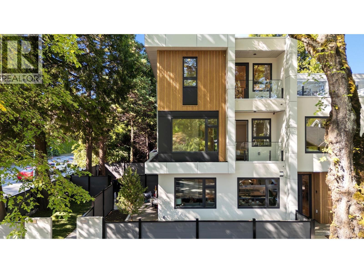
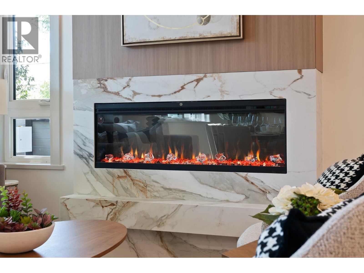
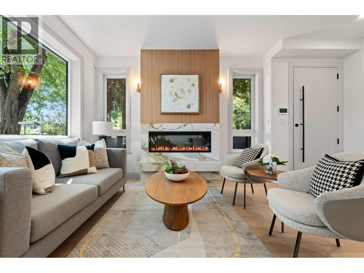
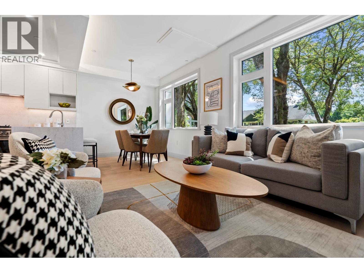
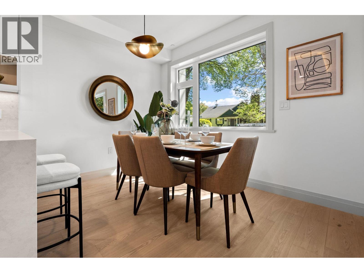
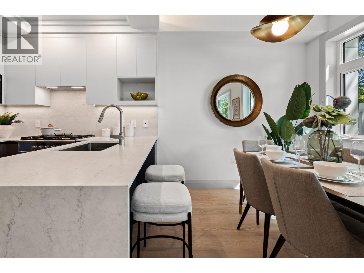
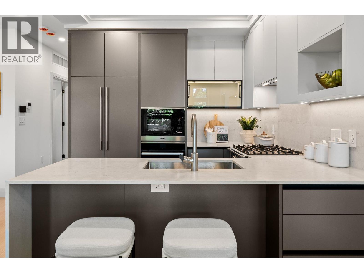
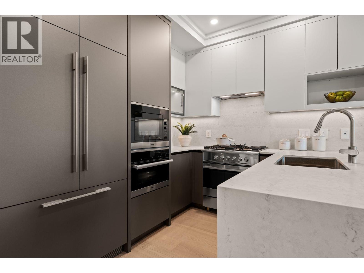
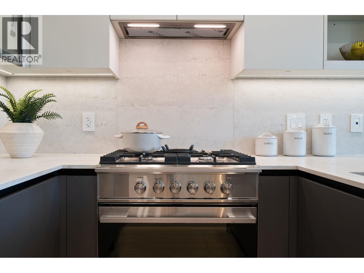
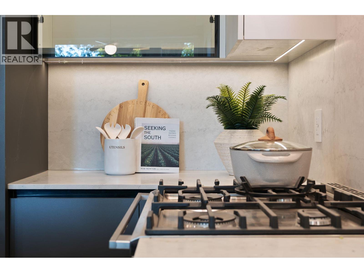
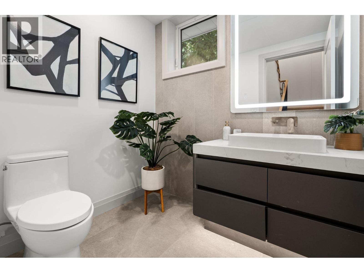
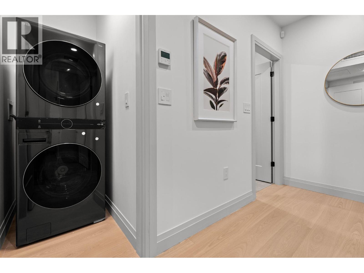
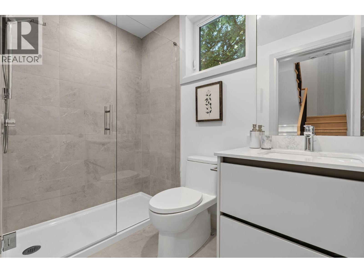
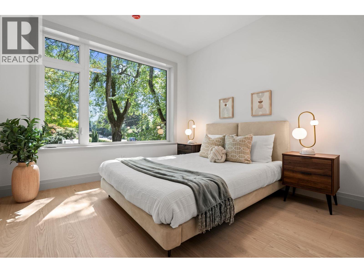
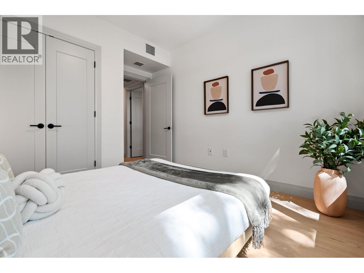
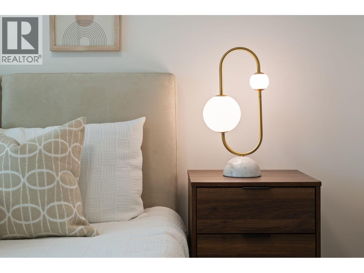
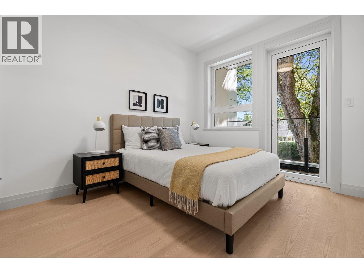
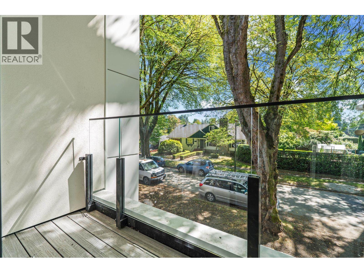
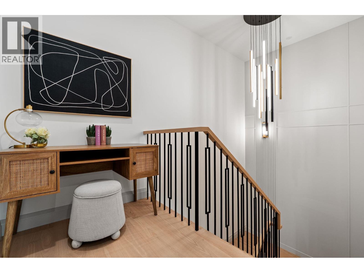
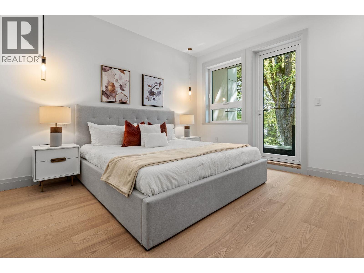
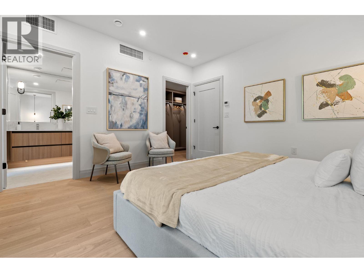
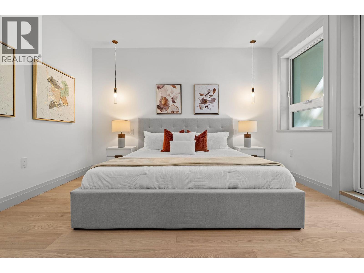
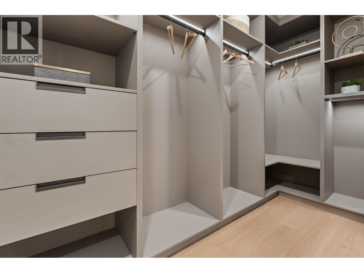
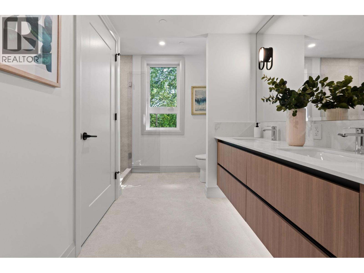
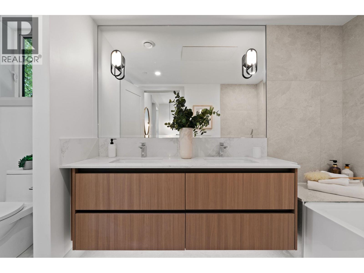
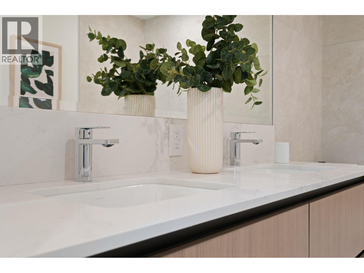
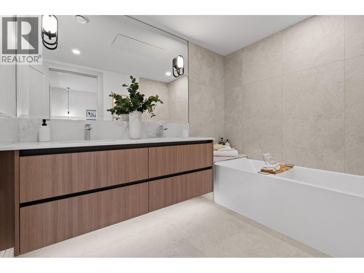
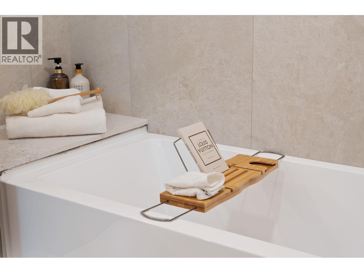
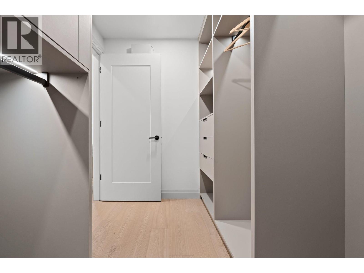
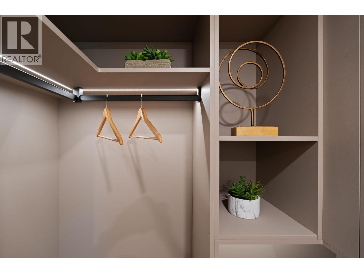
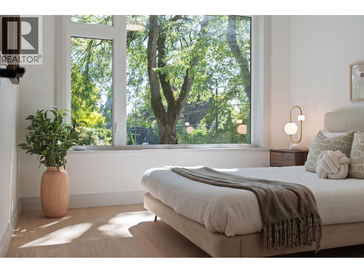
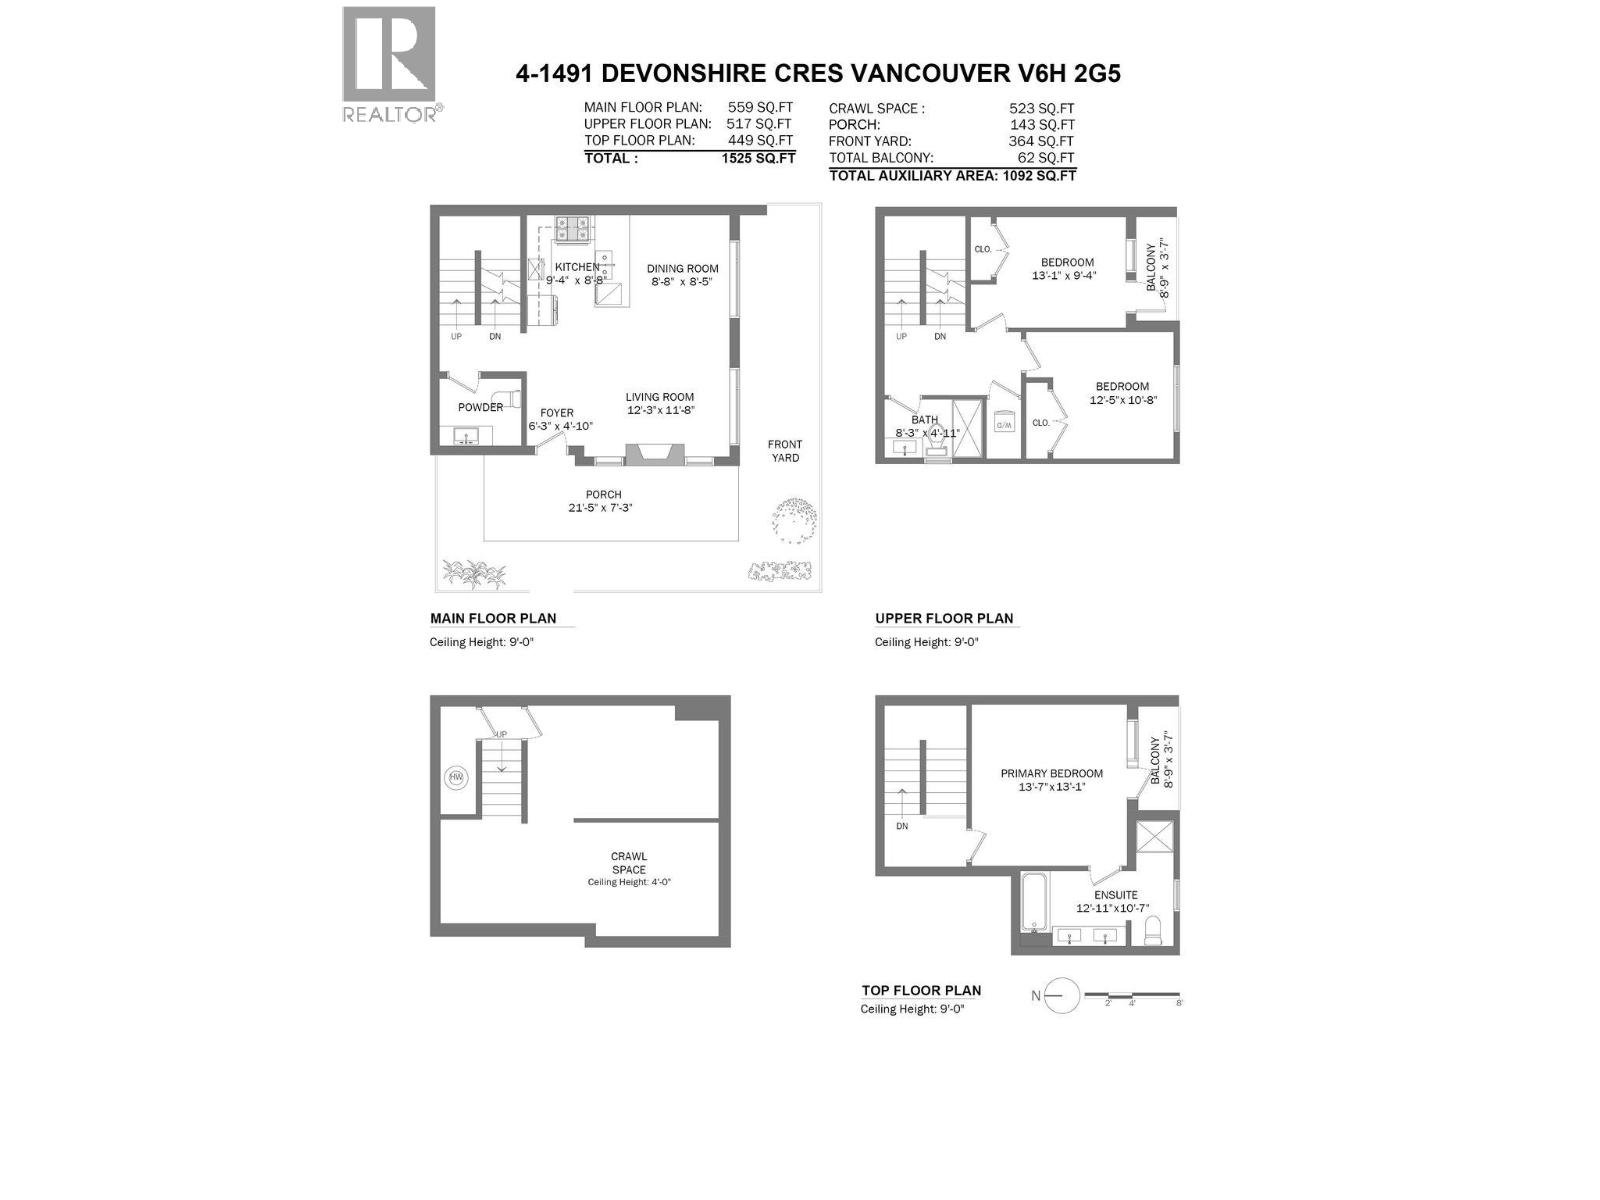
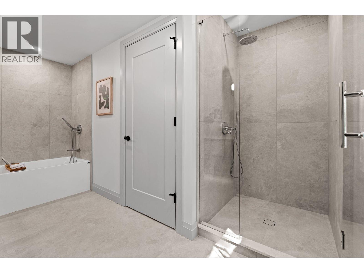
Thoughtful design meets everyday comfort at Devonshire Heights in coveted Shaughnessy, built by award-winning Glenmark Homes. This carefully crafted 3-bdrm, 2.5-bath home offers 1,600 SF of inviting interiors & premium finishes. An open-concept main level brings together a kitchen with high-end Miele + Fisher & Paykel appliances, living & dining areas, plus powder bath. The second level features 2 bdrms, laundry & full bath, while the upper floor is dedicated to a peaceful primary retreat with private balcony, WIC & spa-inspired ensuite. Steps to top schools. Enjoy multizone heat & A/C, ERV, crawlspace storage, EV-ready parking & 2-5-10 warranty. Designed by Arcco Design, with envelope engineering by Tri-Can. (id:44056)
Property Details
Full Address:
4 1491 DEVONSHIRE CRESCENT, Vancouver, British Columbia
Price:
$ 1,690,000
MLS Number:
R3174897
List Date:
October 13th, 2026
Lot Size:
8775 sq.ft.
Year Built:
2026
Listing Tax Year:
2026
Interior Features
Bedrooms:
3
Bathrooms:
3
Appliances:
All
Air Conditioning:
Air Conditioned
Heating:
Heat Pump
Basement:
Crawl space, Unknown, Unknown
Building Features
Garage Spaces:
1
Security:
Smoke Detectors, Sprinkler System-Fire
Ownership Type:
Condo/Strata
Stata Fees:
$ 349
Stata Fee Frequency:
Monthly
Floors
Finished Area:
1600 sq.ft.
Land
Lot Size:
8775 sq.ft.
Lot Features:
Central location, Treed
Neighbourhood Features
Amenities Nearby:
Pets Allowed With Restrictions, Rentals Allowed With Restrictions
Ratings
Commercial Info
Neighbourhood Details
Location
Mortgage Calculator
powered by
Jamie ClerksonPersonal Real Estate CorporationRE/MAX Select Properties
Join thousands of homebuyers using RealEstateGuide.com every month. Showcase your
listings, contact details, website, and social media with a professional REALTOR®
profile. Claim yours today!