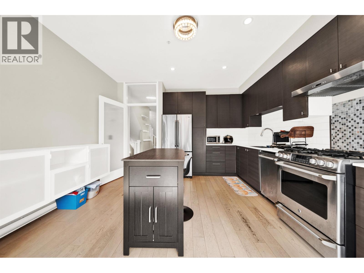
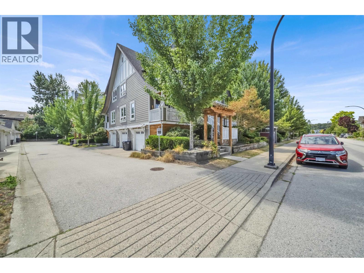
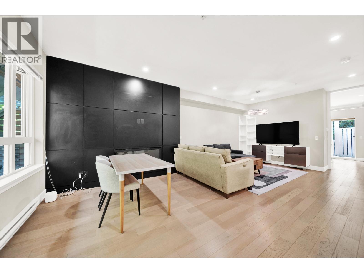
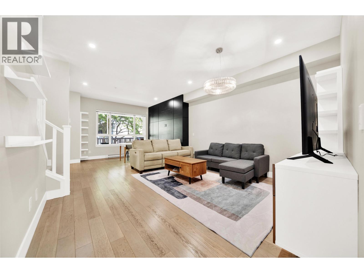
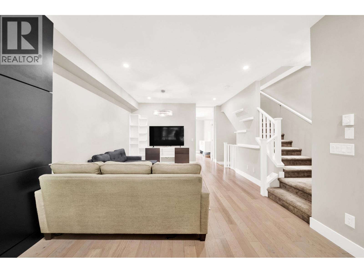
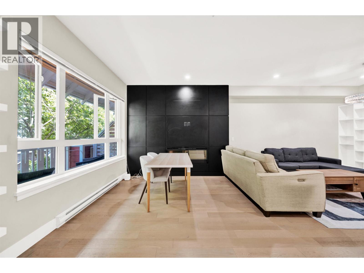
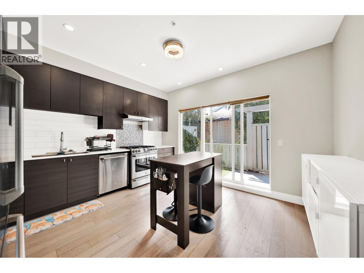
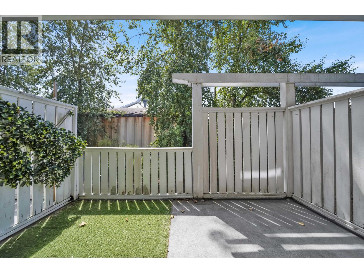
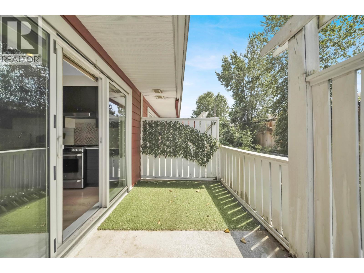
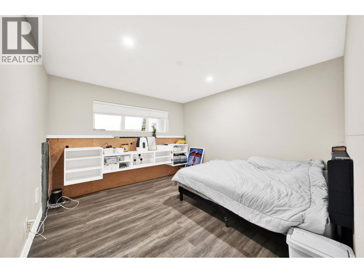
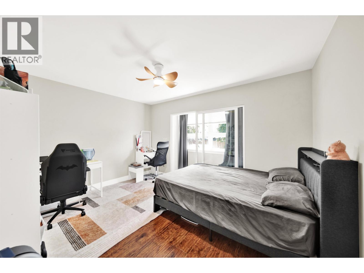
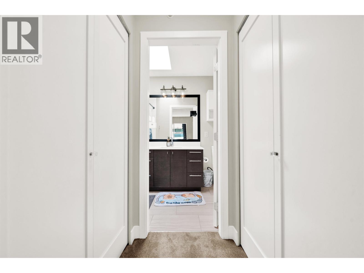
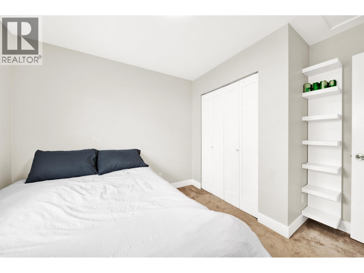
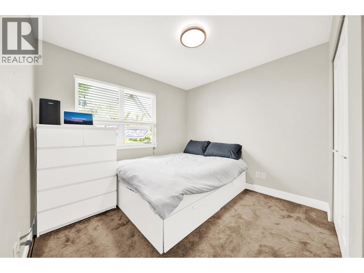
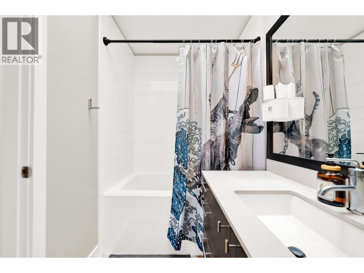
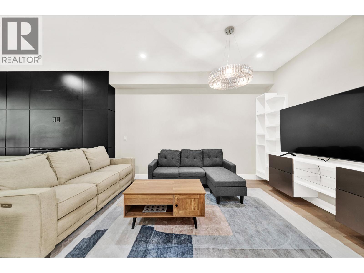
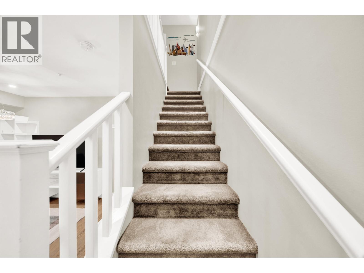
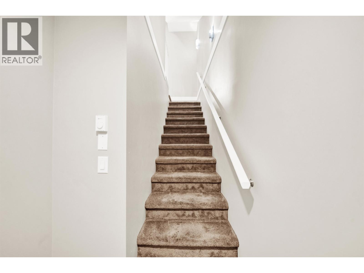
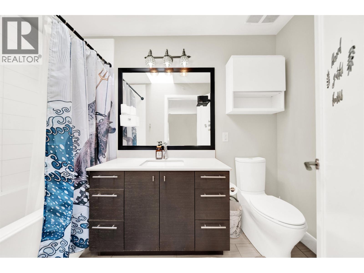
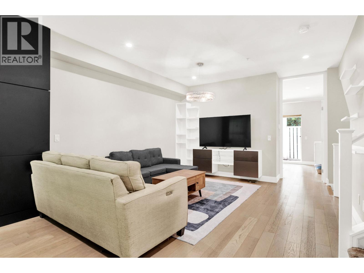
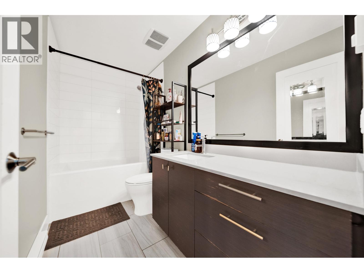
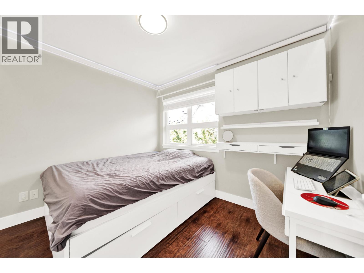
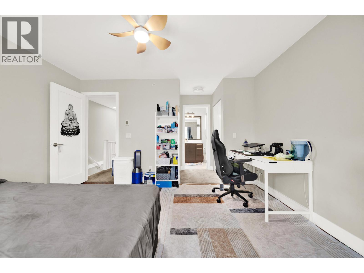
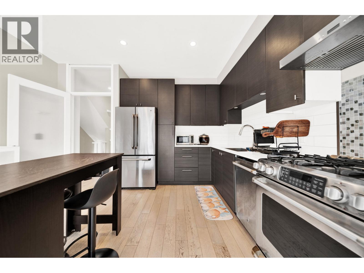
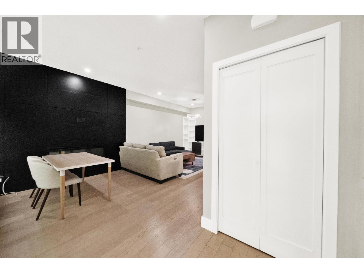
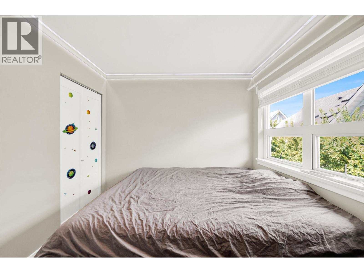
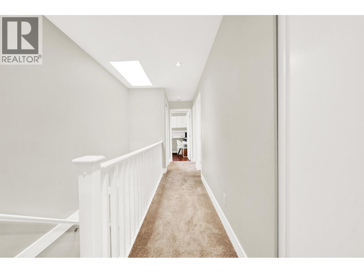
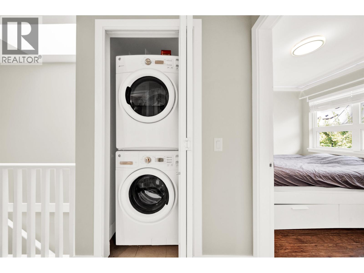
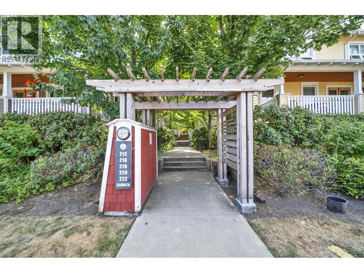
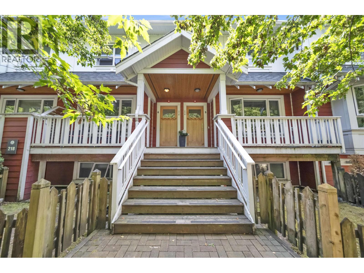
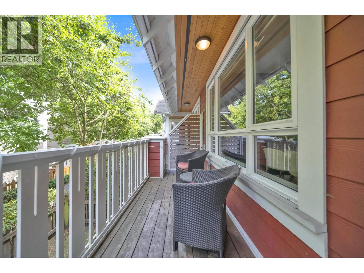
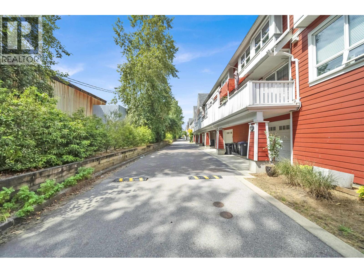
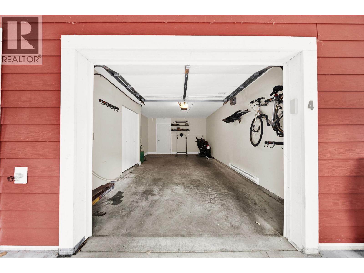
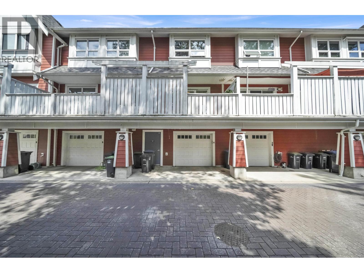
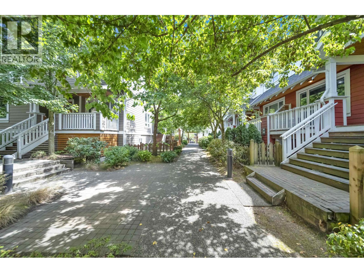
3 BEDROOMS. FLEX SPACE. 2 PARKING. $829,900.More space, more flexibility and exceptional value in Queensborough! This well-maintained 3-bedroom 3 level townhome offers approximately 1,400 sq. ft. of comfortable living space, 2 bathrooms and 2 parking spaces, plus a versatile additional flex room that can adapt to your family's needs. A rare chance to enjoy the benefits of living in a Family-oriented Queensborough community with Convenient access to shopping, schools, parks and transit & Easy access to New Westminster, Richmond and Burnaby. Upgrades include Engineered wood flooring, pot lights, luxury carpet, laminate floor, in floor heating, partial Kit cabinets, EV charger. Book your private showings today and explore it. (id:44056)

Property Details

Full Address:
4 218 CAMATA STREET, New Westminster, British Columbia
Price:
$ 799,000
MLS Number:
R3149695
List Date:
July 27th, 2026
Year Built:
2014
Taxes:
$ 3,488
Listing Tax Year:
2025

Interior Features

Bedrooms:
3
Bathrooms:
2
Appliances:
All
Interior Features:
Recreation Centre
Air Conditioning:
Air Conditioned
Heating:
Forced air, Natural gas
Basement:
Partial, Unknown, Unknown

Building Features

Garage:
Garage
Garage Spaces:
2
Security:
Smoke Detectors, Sprinkler System-Fire
Ownership Type:
Condo/Strata
Taxes:
$ 3,488
Stata Fees:
$ 437
Stata Fee Frequency:
Monthly

Floors

Finished Area:
1400 sq.ft.

Land

Lot Features:
Central location, Treed

Neighbourhood Features

Amenities Nearby:
Pets Allowed With Restrictions, Rentals Allowed With Restrictions

Ratings

Commercial Info

Neighbourhood Details

Location

Mortgage Calculator

powered by Ratehub.ca
Is this your listing?Advertise With Us!

ATTENTION REALTORS®

Claim your
Realtor® Profile

Join thousands of homebuyers using RealEstateGuide.com every month. Showcase your listings, contact details, website, and social media with a professional REALTOR® profile. Claim yours today!

Get started in less than 2 minutes.

  • Featured on RealEstateGuide.com
  • Reach buyers and sellers across BC
  • Professional REALTOR® profile
  • Upgrade anytime with print & digital advertising
CHOOSE YOUR PROFILE PACKAGE
Copyright © Real Estate Guide 2026 | Legal | Sitemap
Area Modal Trigger
X